MVRDV

MVRDV was founded in 1993 by Winy Maas, Jacob van Rijs and Nathalie de Vries in Rotterdam, Netherlands.
MVRDV was founded in 1993 by Winy Maas, Jacob van Rijs and Nathalie de Vries in Rotterdam, Netherlands.
Grace House, designed by Rubén Muedra Estudio de Arquitectura, is a residence of pure, solitary, and geometrically vibrant structure. The house takes advantage of the wide open spaces as a response to the functional necessities of each element. The house is at a 45º rotation angle to the plot, which allows for an extension from interior to exterior on all four sides of the structure. Similarly, the functional program is distributed by sections according to the different uses that each space will have.
Enterrios Educational Park, designed by the architectural firm Connatural, aims to set a dialogue between landscape and people. It aims for the understanding, enhancement and revitalization of the diversity and cultural pluralism of the municipalities that make up its territory. The educational park is a scenario in which various situations that harmonize or collide are presented.
Connatural is an architectural practice based in Medellín, Colombia established by Edgar Ignacio Mazo Zapata and Sebastián Mejía Álvarez. The strategies for approaching space aim to sediment the acquired knowledge and synthesize spatial experiences lived, always seeking to redefine the idea of architecture and landscape through the implementation of different processes of approach to the project, open and diverse processes, unique to each commission.
In a small industrial workshop turned into an art gallery, Professor Percy Pithawala had curated an exhibition called “Constructions”. He took out time on a busy Saturday afternoon at the gallery and told ArchiDiaries that the title of the exhibition is derived from the art movement in Russia called ‘constructivism’ and how it has shaped his unique Architectural pedagogical and design explorations.
For this workspace for 290 people a container is designed consisting of a series of volumes with degrees of permeability ranging from the most hermetic, to glass boxes that contain and form terraces for rest and socialization areas.
Cordoba 188, designed by the architectural firm FRB Arquitectos, is a housing project with the main premise of respecting the listed house. Also, it sets a dialogue in a subtle way with the urban context of the street and the neighborhood. With this, the house becomes the commercial space (public) and an access door to the house. This gesture achieves the functional connection of the program and respect for the urban strip of the street, while the original courtyard functions as the articulator of the project and the lobby of the housing building.
FRB Arquitectos is an architectural practice established by Faustino Ruiz and Rafael Braun in Mexico City, Mexico. The firm aims of constantly seeking the synergy between successful real estate development and high architectural quality. They understand architecture as a forceful, intelligent and honest response to a given environmental, economic and sociocultural environment.
Sanambinnam House, designed by the architectural firm Archimontage Design Fields Sophisticated, is a residence in Nonthaburi. The apartment is not high but quite messy while the surrounding houses are very close to the property. Three to four wall panels are installed by running perpendicular to the direction of the main entrance. This structure provides privacy from neighbours, creates rhythmic pattern and adds more layers of privacy for each part inside the house. Like the tree in the middle of the house, the use of wood-plastic composites helps reducing hardness of the building.
The House Between the Rocks Volax, designed by the architectural firm Aristides Dallas Architects, is a residence with no organized design. Site concept was followed for construction but instead, each part has been freely set in the space, in an almost anarchic way, as if it has fallen from the sky and it just stood there. In other words, as exactly it has happened to Volax volcanic spherical rocks.
Aristides Dallas Architecture Studio, based in Athens and Tinos, Greece, aims at setting greek architecture to new standards. With the use of contemporary techniques and know-how, a construction in the Greek landscape is not conventional anymore, but it acquires rigidity, orientation and essence.
Steefo Engineering, designed by the architectural firm Sferablu, is an office building with a personified knight shielded by its metal armor. The brief was to create a building that speaks for itself and conveys a basic idea about the company’s product. Thus, the building’s form and surfaces also portray the basic properties of metal – ductility and malleability. Metal exterior represents the material that the company works with.
Auditorio Colegio la Enseñanza, designed by the architectural firm Opus Arquitectura, supports the institution’s educational project. The Project was born from the recognition of the place of implantation, its differences in levels and the activities carried out there, seeking to generate the least possible impact on the arborization and existing sports infrastructures. Inside, the limits of the project are given by the nearby landscape, the common circulations are accompanied by the canopy of the trees, as well as inside the auditorium, the link is constant with the vegetation outside.
Belaku, designed by the architectural firm TechnoArchitecture, is a residence that highlights well-defined & balanced use of geometric forms. The spaces are visually connected and interconnected to its surroundings. The straight lines of the architecture stay in jarring contrast to the neighbourhood, yet a simple, elegant, visual solution the home is organized in splits. Capitalizing on the pleasant climate of Bangalore has to offer, the design gets its open and porous nature.
TechnoArchitecture perceive architecture as a visual poetry, a language of sorts in which texture, shadows, forms are cohesive with simple elegance. The architect always believed an architect is a catalyst between the site and the building. It’s the passion to create meaningful lasting impression and surely some of the biggest inspirational people in life that drives the architect.
Viettel Offsite studio, designed by VTN Architects, is an institute located beside a quiet lake and landscape with abundant trees. Viettel Offsite Studio’s facility for meeting is prepared for their leaders to have boot camping meeting to make discussion and decision located at the corner of Viettel Academy’s campus where provide education for their engineers. These studios also supply an offsite short-term working place for the leaders, after getting away from busy cities and miscellaneous.
Chokchai 4 House, designed by the architectural firm Archimontage Design Fields Sophisticated, is a residence in Bangkok. The attempt was to design the interior space that seeks pleasure, even excitement, for its inhabitants, and at the same time, avoids disturbance from outside environment. Ramp, courtyard and metal mesh curtain are three major components for creating a sense of hiding from outside for this house.
FP Arquitectura is an architectural firm founded and directed by architects Iván Forgioni and José Puentes in Medellín, Colombia. Their projects of diverse scale and use always result from an attentive reading of the specific context, with an adequate response to the human activities that take place in the space
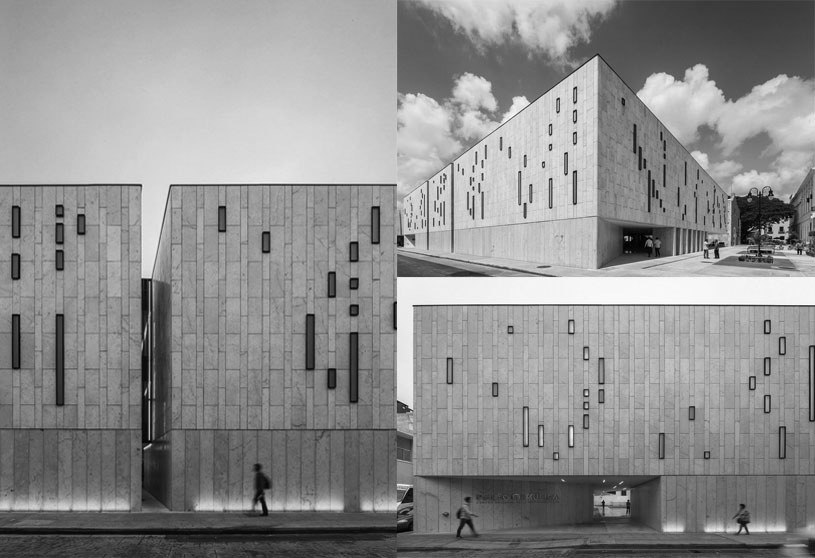
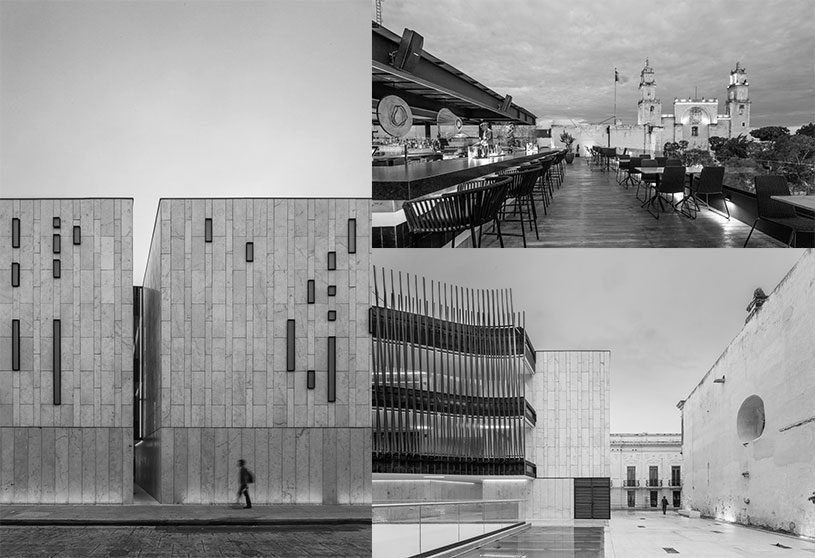
Palace For Mexican Music by Reyes Ríos + Larraín, Quesnel Arquitectos, Alejandro Medina Arquitectura and Muñoz arquitectos is a modern building sensitive to its historic context, conceived as a catalyst for public space and urban regeneration. Its design functions as a patio, hinge, and terrace, connecting the surrounding public spaces while respecting and revealing the architectural heritage of Mérida’s historic downtown.
Muñoz Arquitectos approaches architecture as a collaborative and critical process, encouraging dialogue, questioning, and continuous refinement of ideas. The practice emphasizes design integrity, careful construction, and architectural supervision, believing that quality execution completes a successful project. It remains committed to ethical practice, accepting projects that align with its architectural convictions and rejecting commissions that compromise them.
Quesnel Arquitectos established by Carlos Quesnel is an architectural and interior design practice in Mérida, México. They work together from the beginning in their designs, day by day, hand in hand with their clients, external collaborators and suppliers, trying to achieve the best possible result.