Practice2 years ago
AND Studio, based in New Delhi, is a dynamic architectural and interior design firm dedicated to crafting innovative and contextually harmonious spaces, fueled by their client-centered creativity. The studio is resolutely committed to providing cost-effective and sustainable solutions that go beyond borders, serving a global clientele with their timeless and elegant creations.
Academic Project2 years ago
‘Vernacular Taxonomies’ is an architecture thesis by Paula Alejandra Rivera Hernandez from the ‘Facultad de Arquitectura y Diseño – Universidad de los Andes’ that aims to transform traditional Colombian cashew farms into creative hubs, combining traditional practices with modern innovations. Through regenerative architecture, it aims to empower farmers as innovators and explore new commercial opportunities. The project promotes collaboration, technological adoption, and the exchange of local knowledge to drive innovation and regional growth.
Project2 years ago
The SAB Office Building, designed by Tchoban Voss Architekten, features a five-story reinforced-concrete structure atop a clinker brick base with a wild bond pattern, echoing and reinterpreting the industrial aesthetic of the area. The base aligns with the street, while the upper floors are rotated about 15 degrees, providing views of the historic brewery buildings behind the site.
Project2 years ago
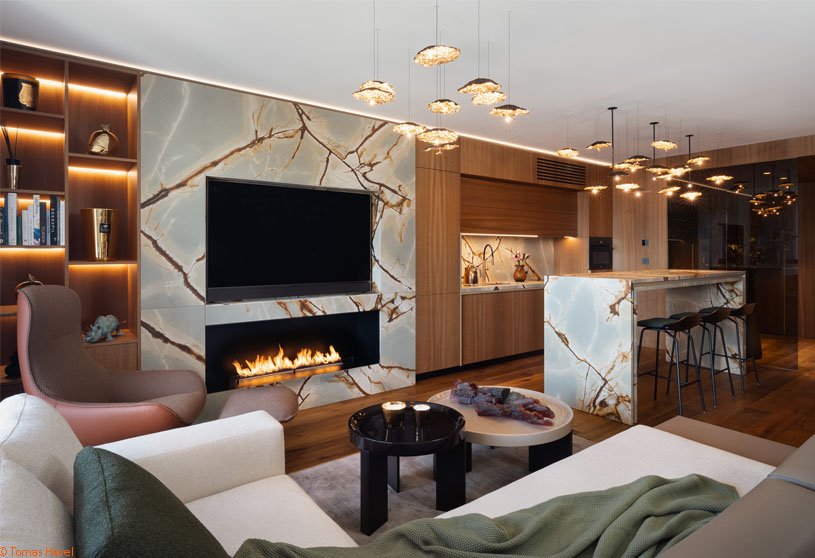
Gold Moon Residence by Šenkýř Architekti combines traditional family living and art, with a focus on enhancing relaxation and quality time. The interior design features a careful selection of materials that blends nature and luxury, ensuring residents experience tranquility and comfort. Each space is thoughtfully curated to reflect the surrounding natural landscape, fostering a deep connection between the indoors and the outdoors.
Project2 years ago
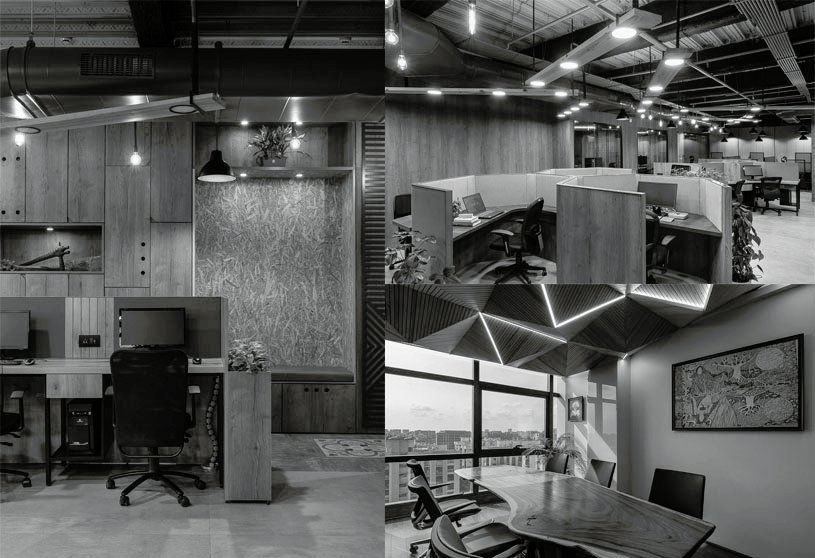
The Machan, an interior design project by Hipcouch, features a forest-themed office design that transforms urban workspaces into nature’s refuge. This green office seamlessly blends nature with functionality, offering a serene jungle retreat within the confines of an office. Inspired by the concept of a “machan,” it combines natural charm with urban sophistication, creating a tranquil oasis that feels far removed from the city’s hustle.
Practice2 years ago
Hipcouch is an interior design practice that believes in creating spaces that complement one’s lifestyle and identity, rather than just creating a beautiful setting. Hipcouch is defined by its ability to blend functionality and elegance. Their team of dedicated professionals infuses every project with innovation, ensuring that spaces are not only beautiful but thoughtfully designed for seamless living.
Article2 years ago
This article provides a comprehensive guide on incorporating a composite deck into your home’s layout, focusing on the benefits of this modern and stylish upgrade. It covers the selection of materials, how to integrate it with your living space, and the process of integrating the deck into your existing home design. The article provides helpful ideas for homeowners to make the most of their new outdoor space.
Project2 years ago
Yazawa Restaurant, a refurbishment project by Takashi Niwa Architect, aims to create an original place using iron as a versatile material. The design incorporates cast iron, Bengala (iron oxide pigment), iron bars, and plates, as well as iron-coloured spaces, allowing for interaction between people, objects, and spaces. The iron itself contrasts with the elements, allowing for a harmonious and visually appealing experience.
Project2 years ago
Into The Wild, designed by Earthscape Studio, is a structure featuring a fluidic form created using “fold architecture” technique. The residence features ferrocement arches and mud plaster interiors, blending earthen architecture with sustainable materials. Its traditional Indian lime plaster coats floors and built-in furniture, adding a touch of luxury to the understated elegance of the design.
Practice2 years ago
Earthscape Studio is an architecture practice that focuses on creating nature-friendly built forms, treating each project as a research endeavor to explore and experiment with various techniques and eco-friendly materials. By utilizing naturally formed materials in their original state, the practice ensures that buildings are sustainable and harmless to the environment.
Project2 years ago
KLABU Clubhouse by MVRDV features an innovative and easily repeatable design, providing a safe space for refugees to engage in activities. The clubhouse is a modified ISO dry shipping container, designed for durability, security, and transport. It combines the physical clubhouse structure and necessary sports equipment, creating a “flat-packed” sports clubhouse. This scalable model provides a colorful, uplifting focal point for refugees in camps.
Project2 years ago
MITHRIDATE Boutique, an interior design project by SLT Design, merges reality and illusion while capturing the brand’s essence and atmosphere. The design captures the essence of theater through its focus on performance, storytelling, and ritual. The space offers a sensory experience through a carefully curated sequence of captivating scenes, encouraging visitors to introspectively explore the inner sphere.
Selected Academic Projects
Project2 years ago
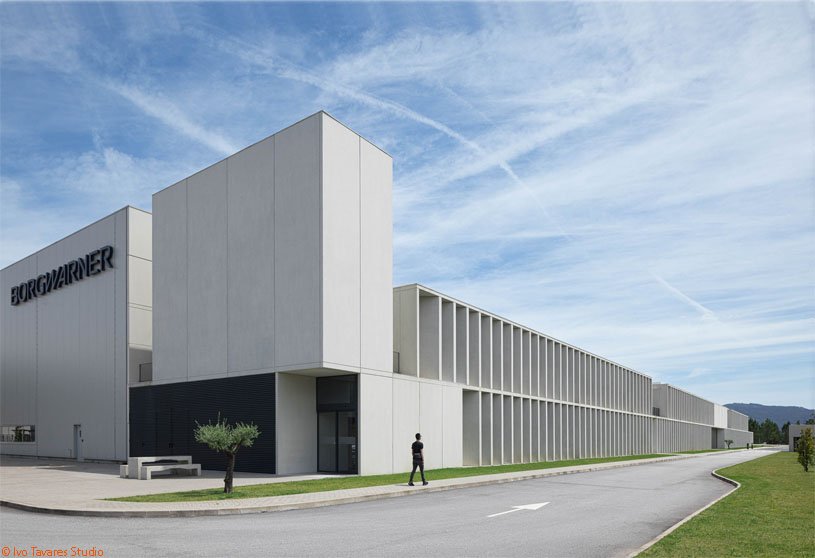
BW II – Edifício Industrial em Viana do Castelo by Multiprojectus aims for a cohesive architectural language, focusing on the main elevation’s “skin” using a single cladding material, prefabricated concrete panel. This material adapts to the project’s needs and situations. The main elevation is designed by repeating vertical “slats” in a prefabricated panel, defining the solution through a matrix.
Practice2 years ago
Multiprojectus is an architecture and engineering practice that conceives and coordinates global and integrated solutions for studies and projects. With a differentiated and qualified technical team, Multiprojectus integrates all the dimensions/skills that a construction project understands, ensuring an integrated delivery according to the needs of the most demanding clients/projects.
Compilation2 years ago
Archidiaries is excited to share the Project of the Week – MaJiaLong Village Activity Building | MIX Architecture. Along with this, the weekly highlight contains a few of the best projects, published throughout the week. These selected projects represent the best content curated and shared by the team at ArchiDiaries.
Project2 years ago
‘The Forgotten Barn’ by Karnet Architekti features the transformation of an old barn into a family residence while preserving the original structure. A prefabricated wooden house was placed inside the barn, preserving its stone shell and stabilizing the structure. The boundary between the interior and exterior was dissolved, and the building was approached with care similar to heritage preservation.
Project2 years ago
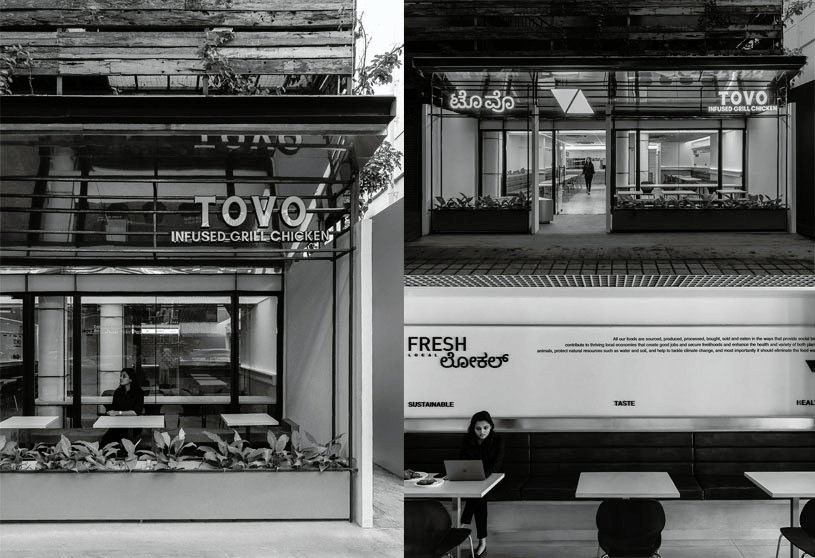
TOVO, an interior design project by Staap, embodies the brand’s ethos of simplicity and sophistication. It seamlessly combines modern design and functionality, creating a thoughtful space that enhances the dining experience. The design integrates the brand’s elements, ensuring a cohesive flow from inside to outside. A monochromatic palette balances crisp whites for openness with deep blacks for a cozy atmosphere.
Practice2 years ago
Staap is an architectural design studio that values creativity and diverse ideologies. It combines various skills, experiences, and unique stories to create compelling designs. Their projects transcend stereotypes and showcase the exceptional. By fostering a collaborative environment, the studio ensures each design is infused with a unique blend of creativity and expertise, personally curated by its creative team.
Project2 years ago
Casa Brisa, designed by FGMF Arquitetos, fosters a strong connection with the land while offering privacy and breathtaking views of its surroundings. The design of the residence is linear to the terrain with two transverse appendages at different levels. It features a “double-layer” concept: a masonry core of frames and shutters and a second layer of versatile metal tiles for roofing, thermal insulation, eaves, and terraces.
Project2 years ago
Cliff Front 7, a hospitality architecture project by Alexis Dornier, blends tropical modern design with the natural landscape. This four-bedroom villa features 100-year-old reclaimed teak, ironwood, andesite, terrazzo, local limestone, and floor-to-ceiling windows. Its standout feature is a polygonal shading element, creating a semi-covered transition space that connects indoors and outdoors.
Project2 years ago
La Pedrera, an architecture project by Taller Ezequiel Aguilar Martinez, is located on a hill with panoramic views of golf courses, mountains, and volcanoes. The design features a circular layout that responds to this setting, allowing the building to open to its surroundings while focusing on clubhouse activities like a restaurant, leisure rooms, restrooms, and general amenities.
Practice2 years ago
Taller Ezequiel Aguilar Martinez is a practice embraces a philosophy rooted in exploration, dialogue, and reflection, valuing architecture as both a process and an outcome. Each project begins with a deep engagement with its context—geographical, historical, and cultural—allowing the architects to create designs that are not just visually compelling but also resonate with their surroundings.
Academic Project2 years ago
‘Post Industrial Logistics Hub: Building as an organism’ is an architecture thesis by Atharva Ranade from the ‘Stuart Weitzman School of Design – University of Pennsylvania’ that reimagines the future of offices, transforming them into multifunctional environments that intertwine space, knowledge, and production while engaging with cultural and economic dynamics. Central to the concept is the logistics hub – located in Manhattan, a revolutionary typology that redefines the interplay between workplaces and their urban settings.
Project2 years ago
FRIPIECE Texture Lab, designed by AD Architecture, transforms an old cement factory into a modernist material art center. Blending industrial heritage with natural elements, the design preserves historical traces of the building while showcasing FRIPIECE’s products. By repurposing waste into new spatial features, the lab fosters a meaningful connection with time and space.