
Excerpt: Linear Verde, a residence by Nestcraft Architecture, features a linear design centered around a lush courtyard, seamlessly blending nature with functionality. The design maximizes spatial efficiency, with clear zoning between public and private areas, while natural ventilation and greenery enhance comfort. This home is a light-filled sanctuary that fosters a deep indoor-outdoor connection.
Project Description


[Text as submitted by architect] With urban spaces becoming more constrained and land availability increasingly scarce, the challenge for architects is to craft homes that are both spatially efficient and experientially rich. Dr. Zakir and Ashminitha’s residence is a response to this challenge, a home that embraces linear planning while seamlessly integrating nature and functionality.

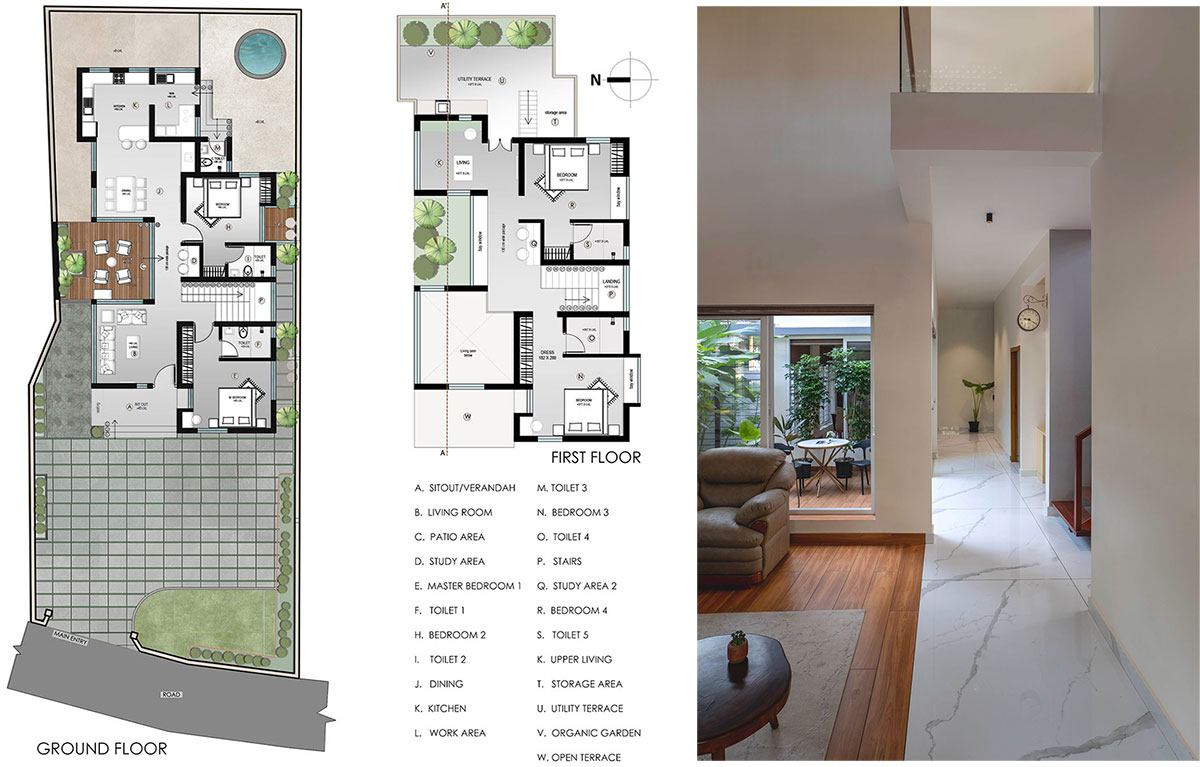


The residence is laid out in an uncomplicated linear planned fashion, where the core highlight is the central courtyard which is placed in between the living and dining, where all the activities revolve around. While also having visual access from all the spaces, this courtyard acts as the heart of the house, encouraging natural ventilation and fostering a seamless indoor-outdoor connection.


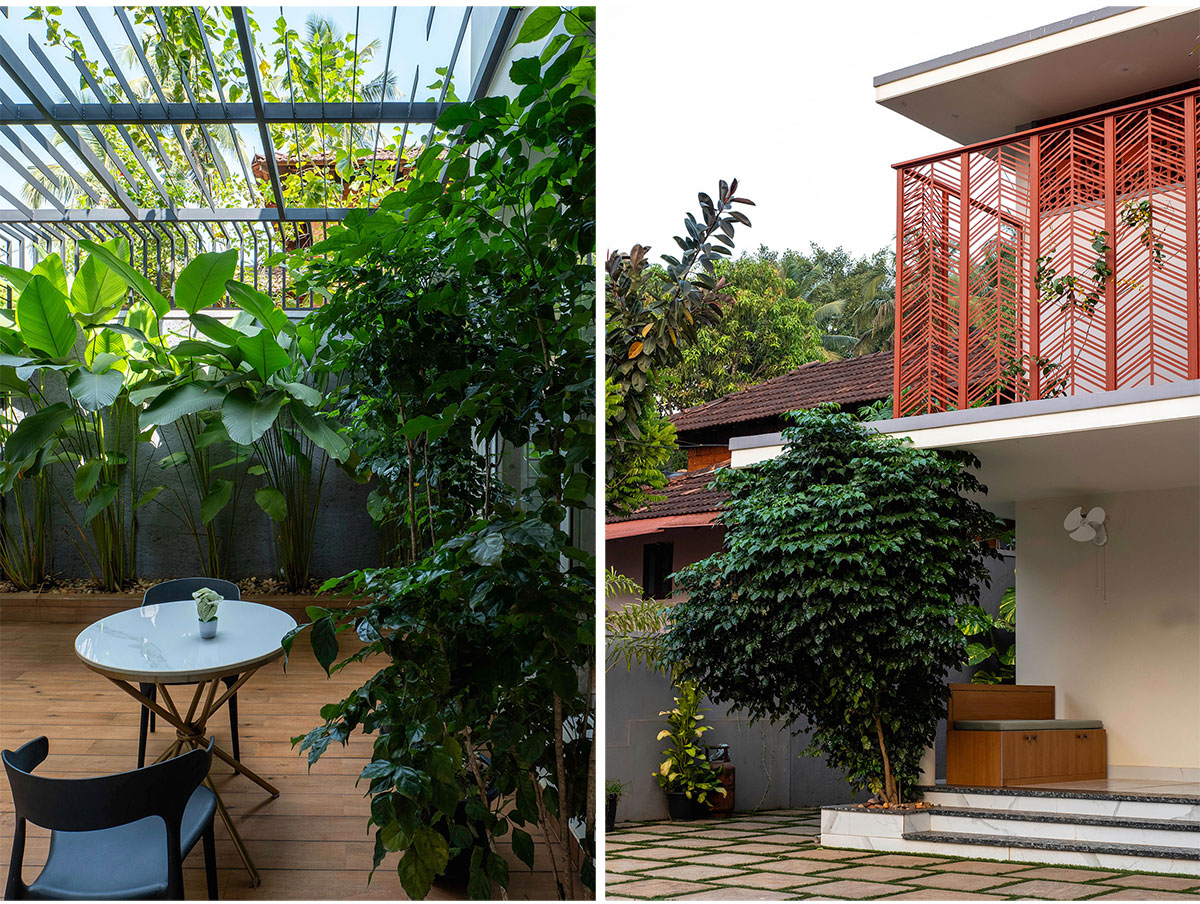
Spatial organization follows a functional logic, with private and public zones distinctly defined. The efficient way of placing the bedrooms, which acts as a capsule in the western side of the home. The presence of greenery in the home reinforces the tropical essence of the home. Lush landscaping extends throughout the residence, softening built forms and enhancing thermal comfort. Whether through strategically placed trees or planted terraces, nature becomes an intrinsic element of daily living. This home is not just a structure, it is a breathable, light-filled sanctuary.
Images


