Excerpt: 43 Social Housing Units by Peris + Toral Arquitectes adapts to Ibiza’s local climate through compressed earth construction, courtyards, solar atriums, and cross ventilation. The design prioritizes flexibility and adaptability through modular spaces, while the central kitchen-living room organizes each home. Interconnected courtyards and communal spaces encourage natural ventilation, social interaction, and comfort.
Project Description
[Text as submitted by architect] Once again, the architecture practice PERIS+TORAL proposes ecological construction systems in large-scale collective housing projects, as it did in the Cornellà building, using wood. On this occasion, the 43-unit social housing block in Ibiza is constructed using compressed earth, a material that reduces emissions by 60% compared to conventional construction methods, and is the first five-floor building of its kind in Spain.
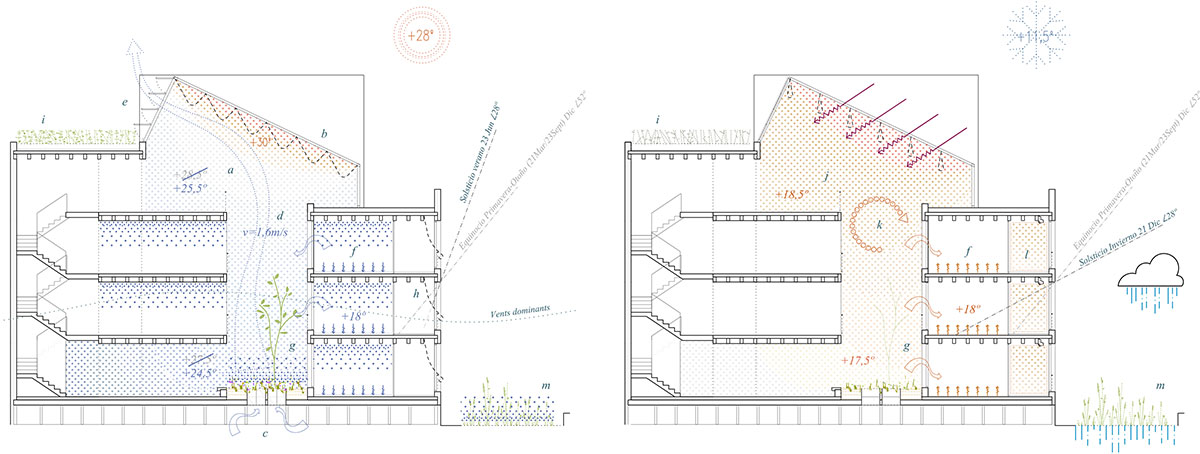
The housing project, which does not require active heating or cooling systems, aims to combat energy poverty and adapt to the local climate by means of design strategies such as solar atriums/chimneys, conservatories, increasing air movement by means of cross ventilation, and regulating humidity by using earth, a material with high hygrothermal performance.
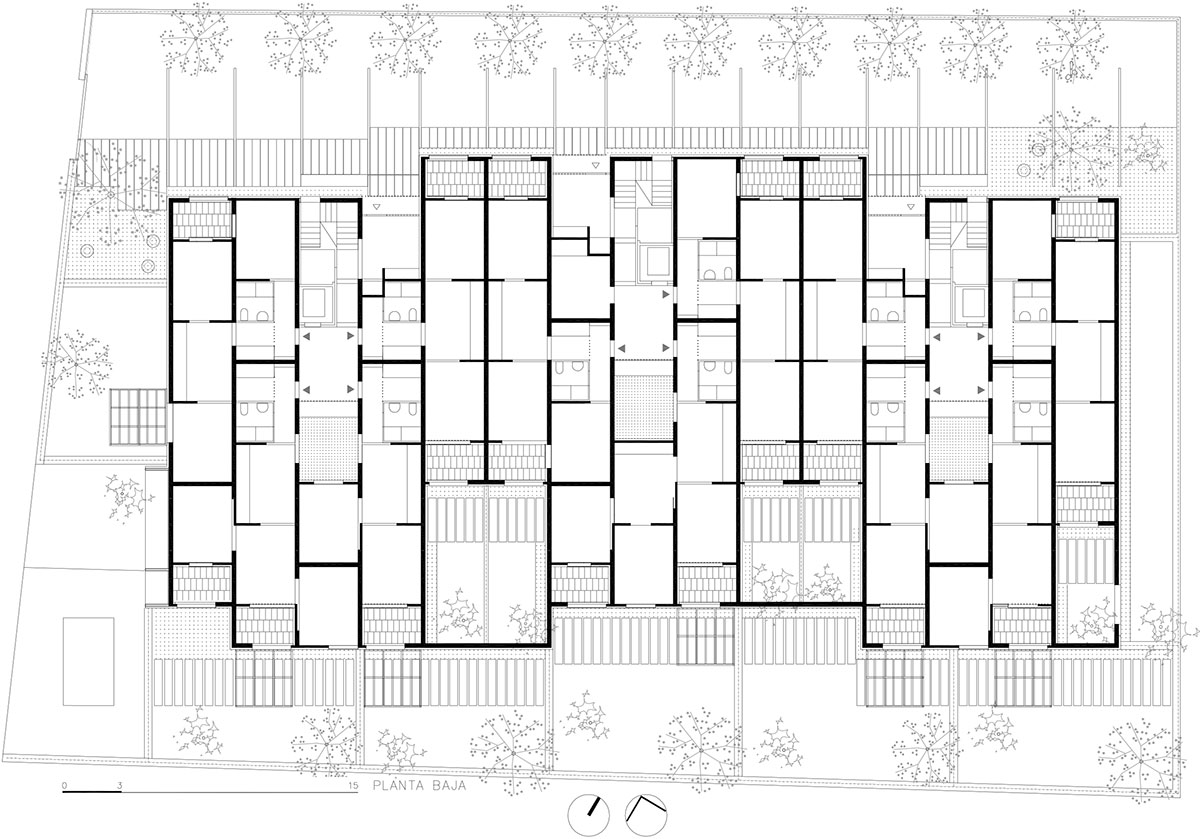
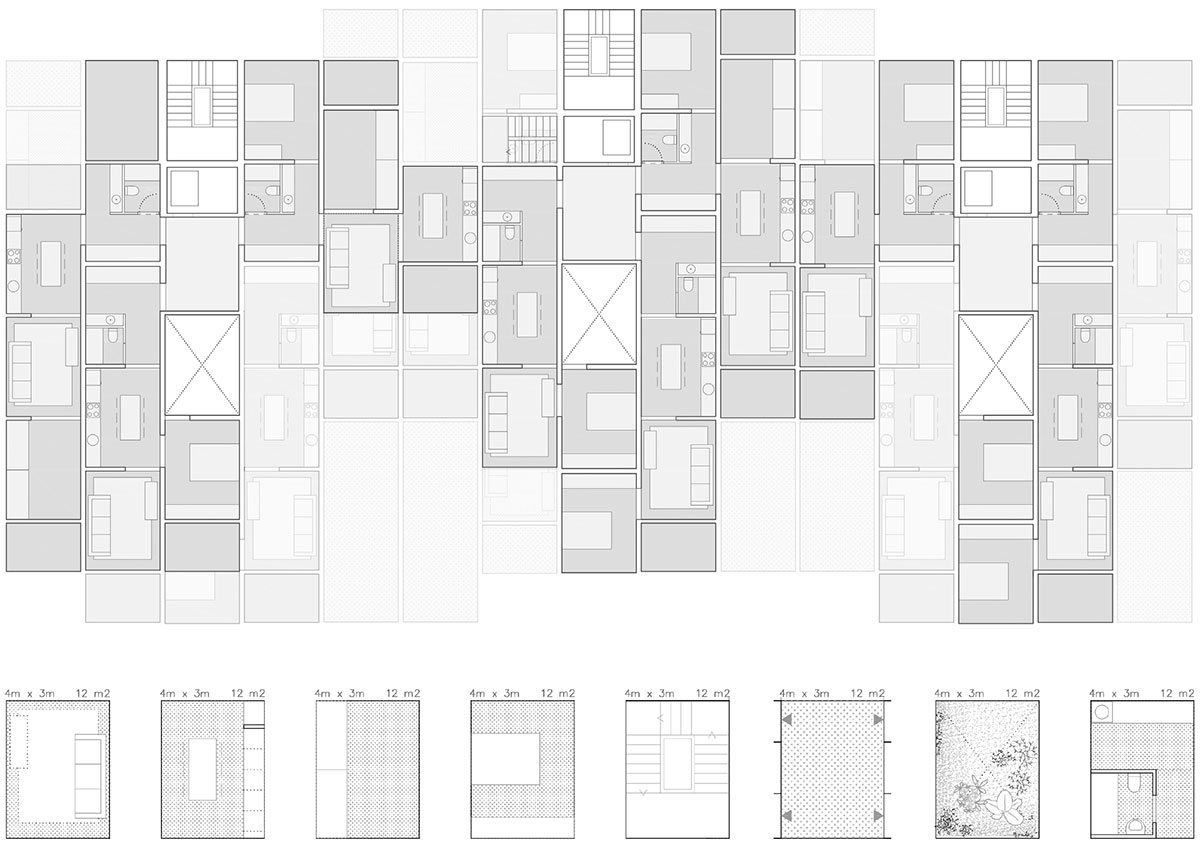
The housing programme opts for flexibility and adaptability, eliminating the predominance of the living room by organizing four or six modules of 4×3 m, 12 m2 of space, according to whether they are one-, two-, or three-bedroom homes.
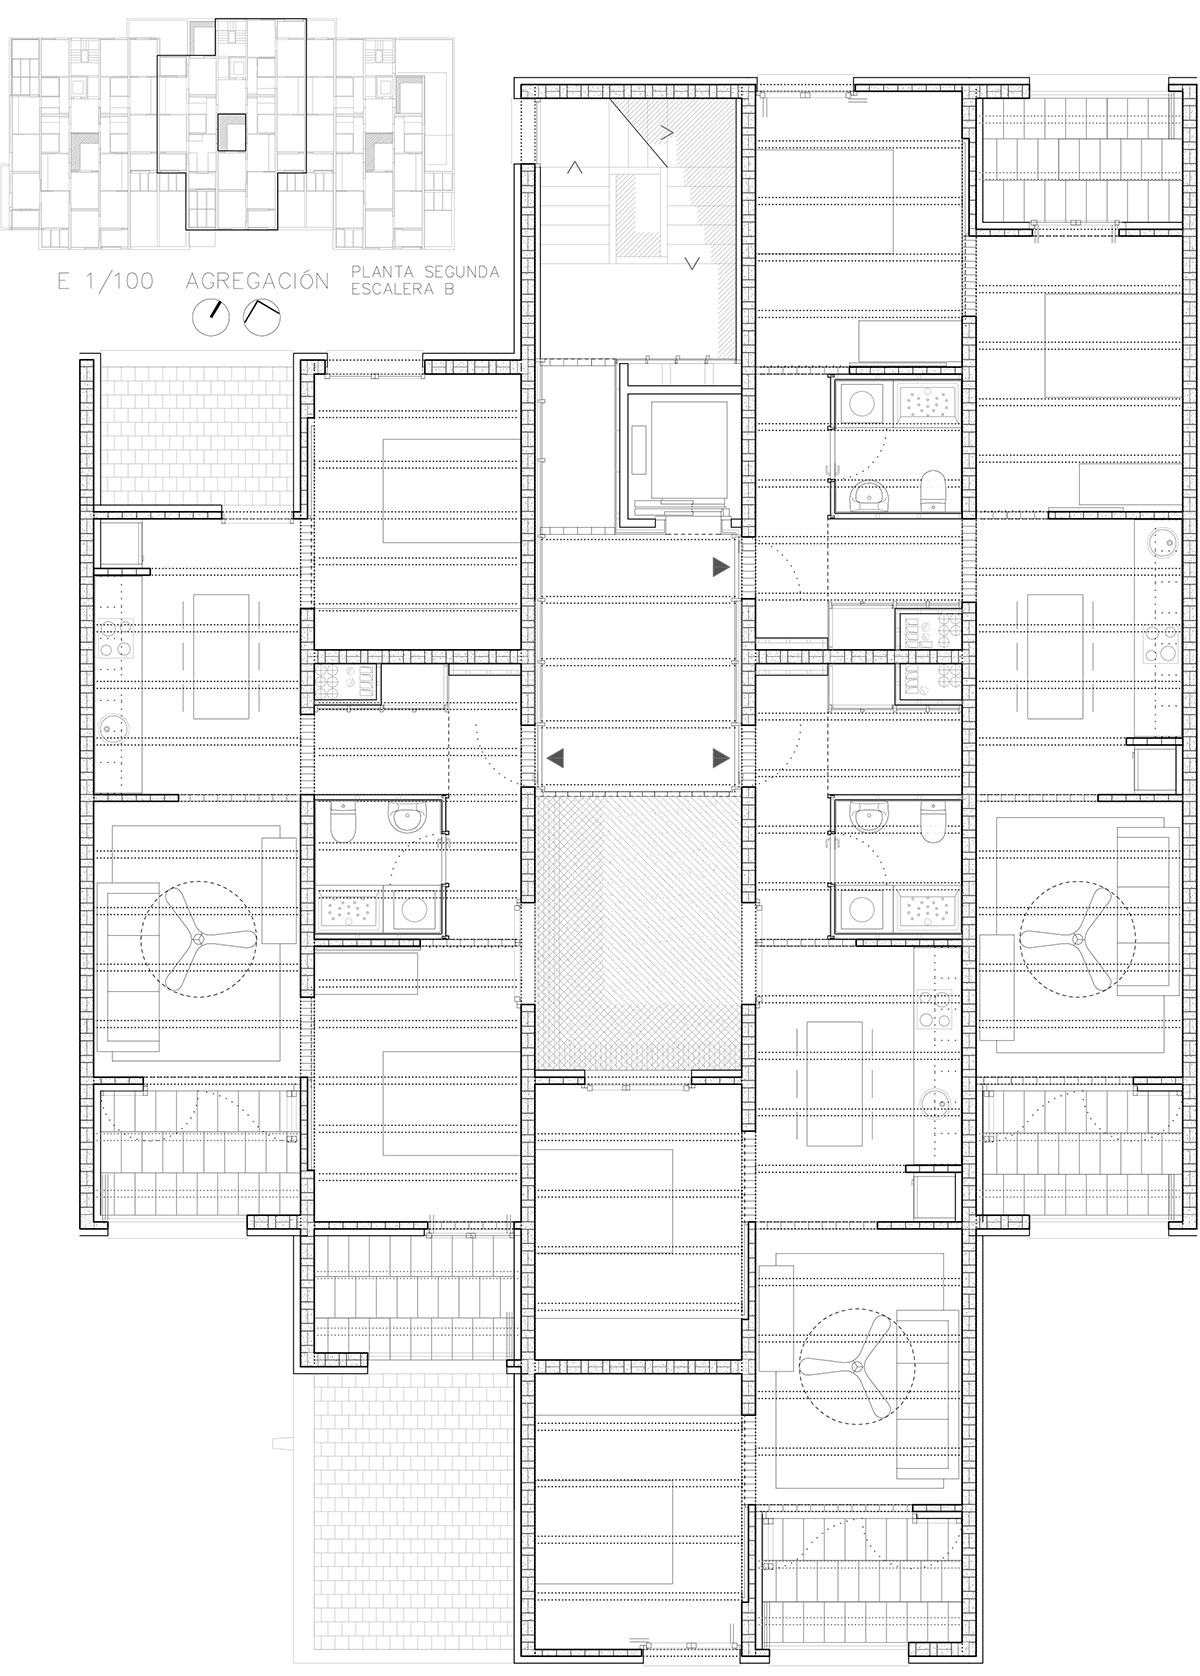
The kitchen-living room is a single module located at the centre of the home to organize the space, in this way making housework visible and avoiding gender roles. The resulting building integrates social and environmental strategies in a proposal that guarantees comfort both inside the housing units and in the intermediate spaces. In this way, PERIS+TORAL provide a solution in keeping with the comprehensive sustainability demanded by our times.
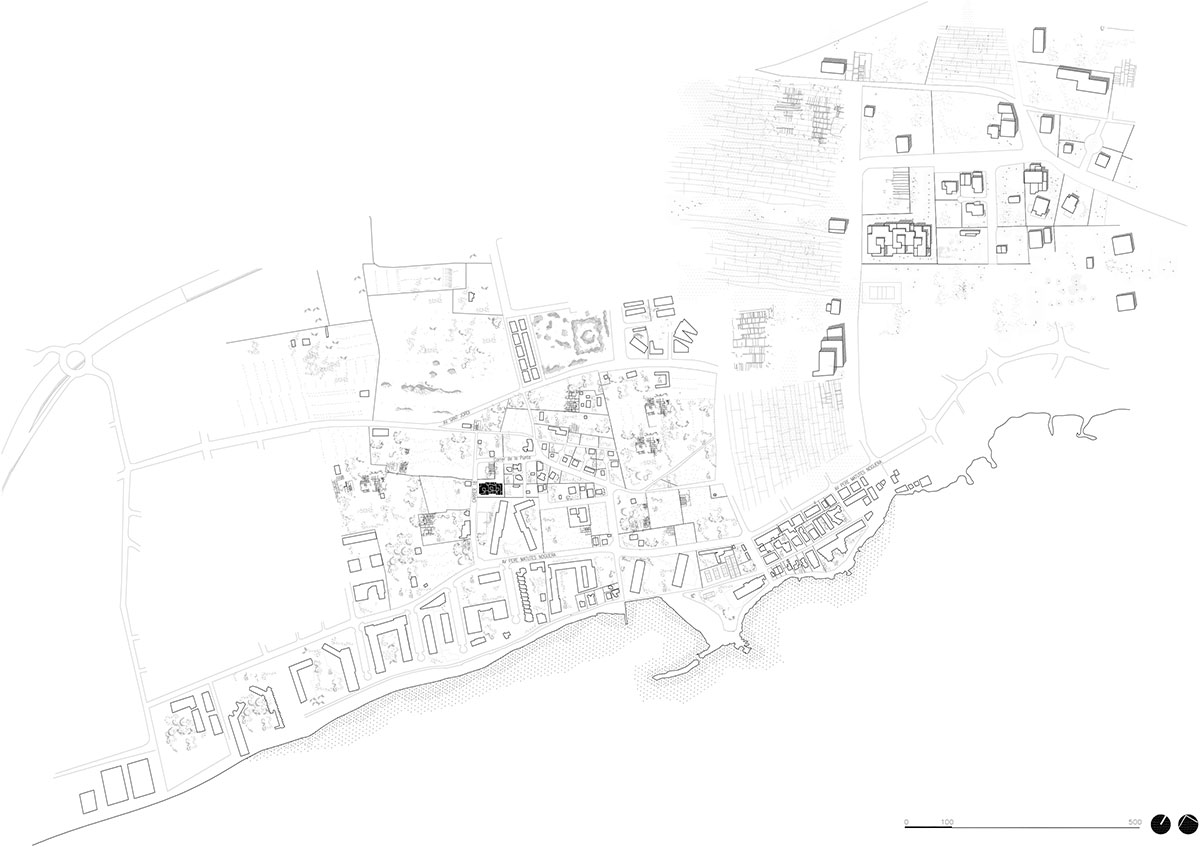
In a mixed setting without a clearly-defined urban fabric, this social housing project sets out to adapt to the local climate, characterized by mild winters and hot summers with high humidity. To deal with the problem of energy poverty, the idea was to design homes that do not require active heating or cooling systems, which conditioned the project, from the orientation of the building to its construction system.
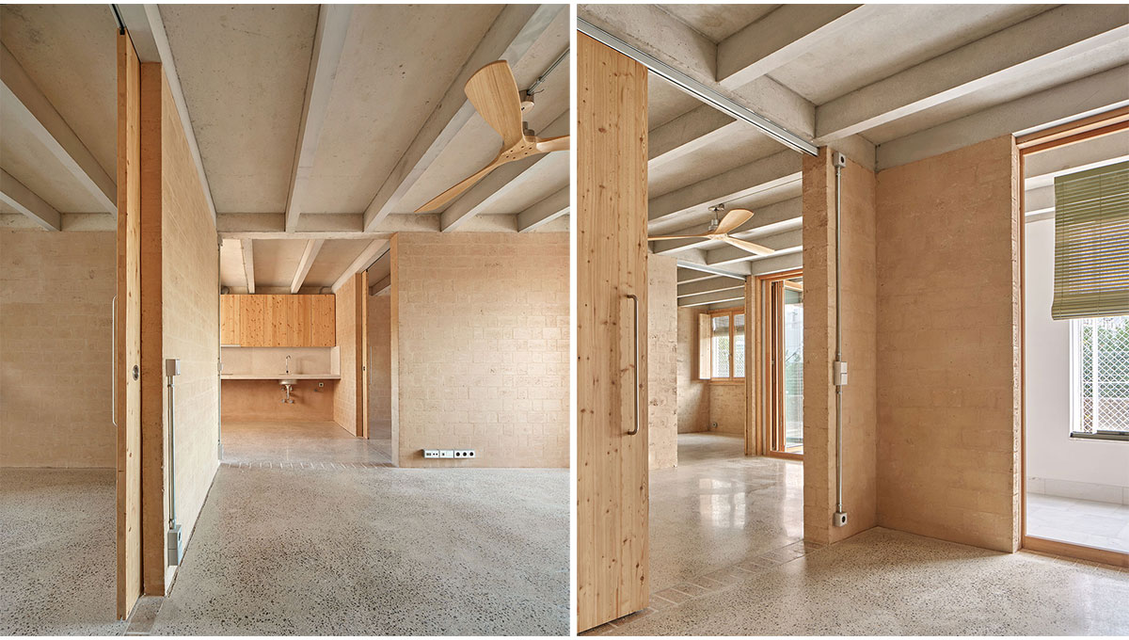
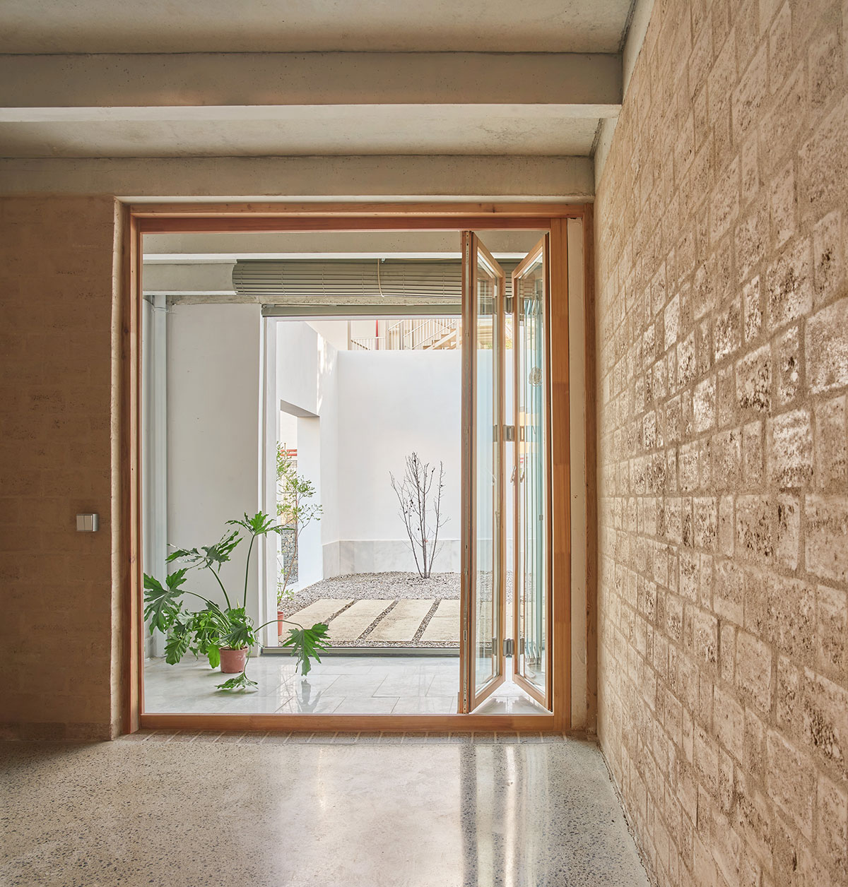
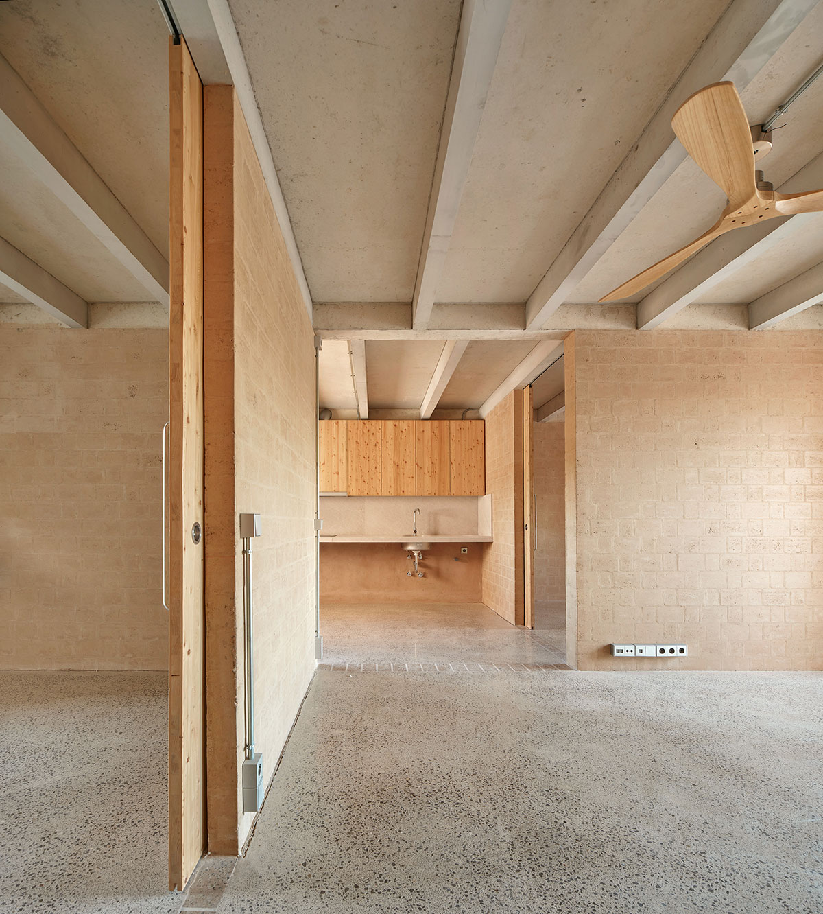
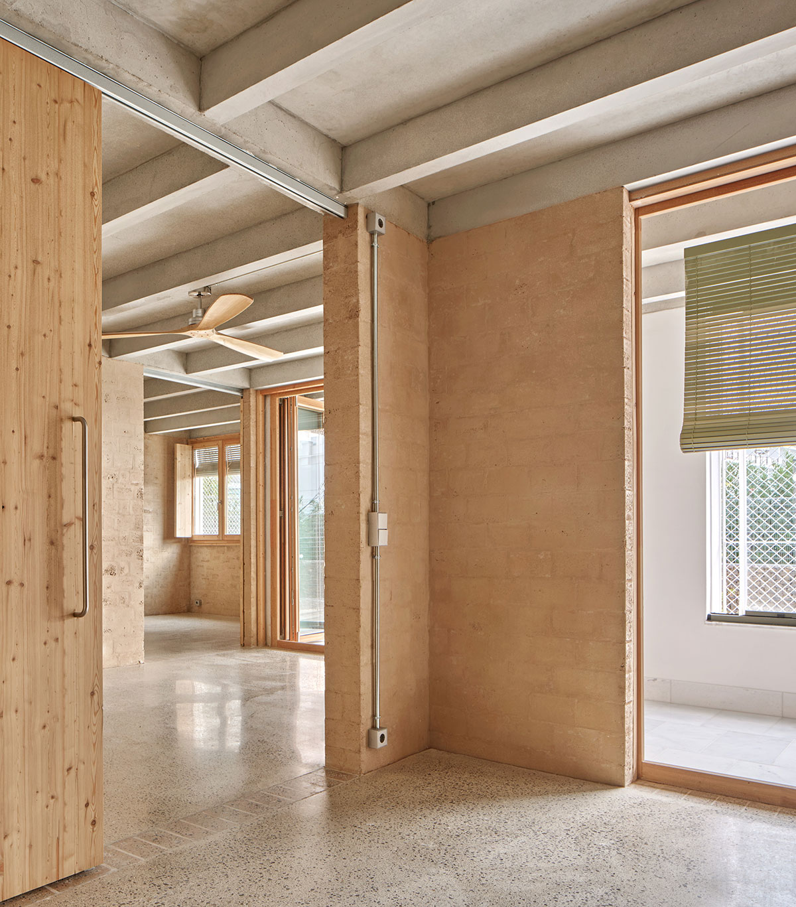
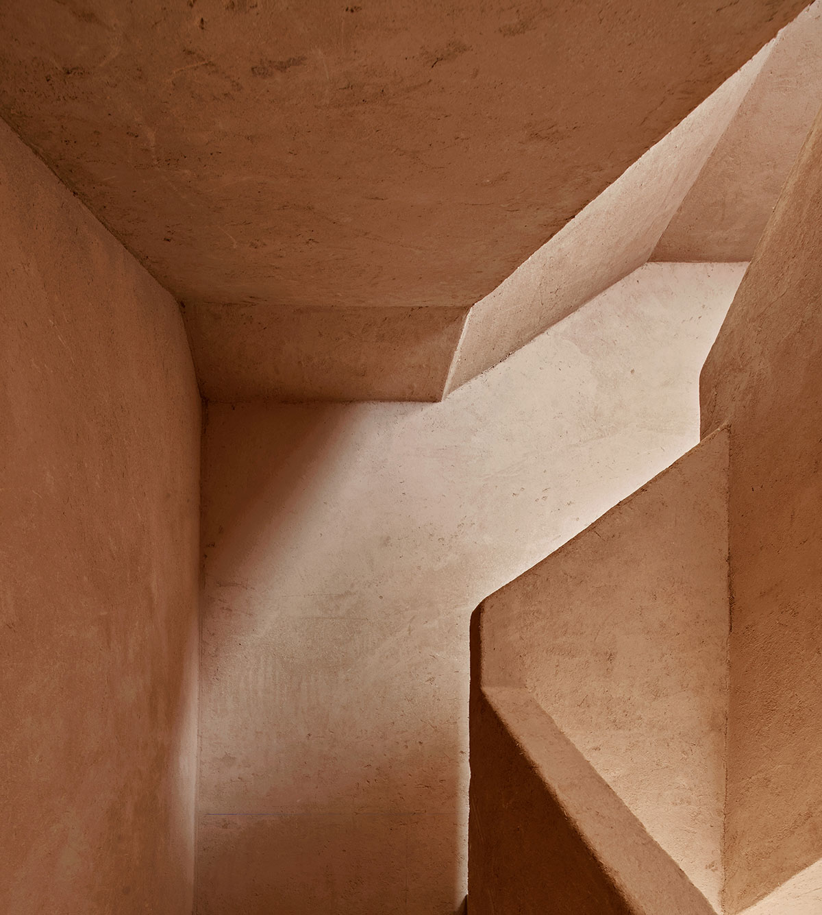
The construction system comprises 20-cm-thick load-bearing walls of compressed earth blocks (CEB) with a density of approximately 2,000 kg/m3 , providing high thermal inertia, sufficient mass to ensure acoustic comfort between neighbours using a single-layer wall, and a low carbon footprint. The hygrothermal behaviour of the clays also helps to regulate environmental humidity.
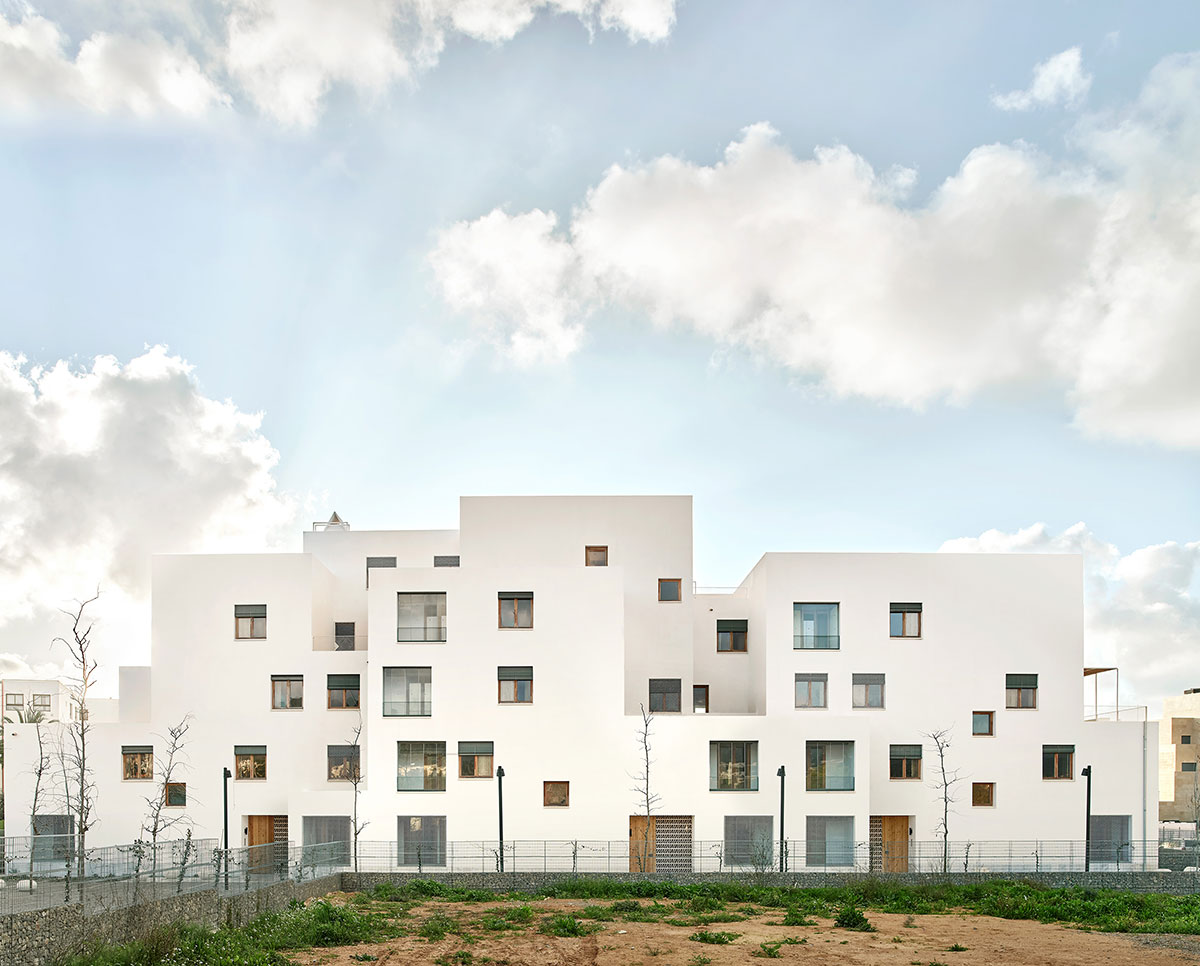
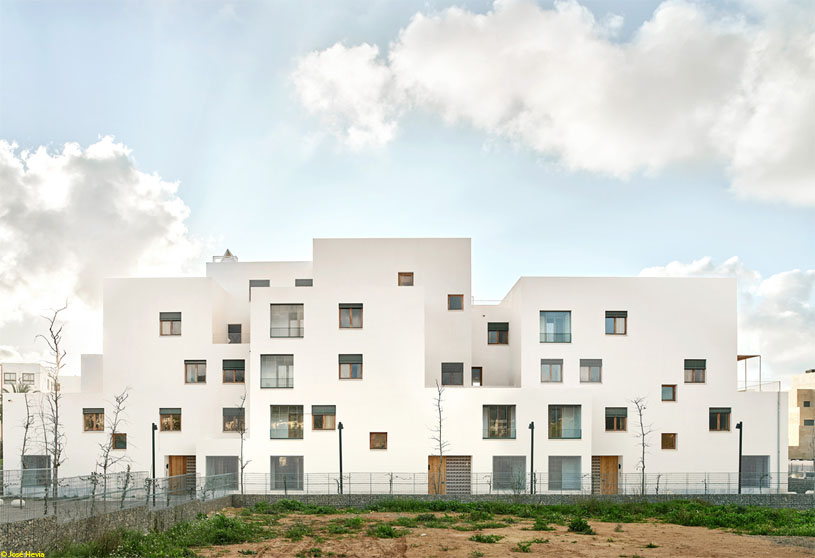
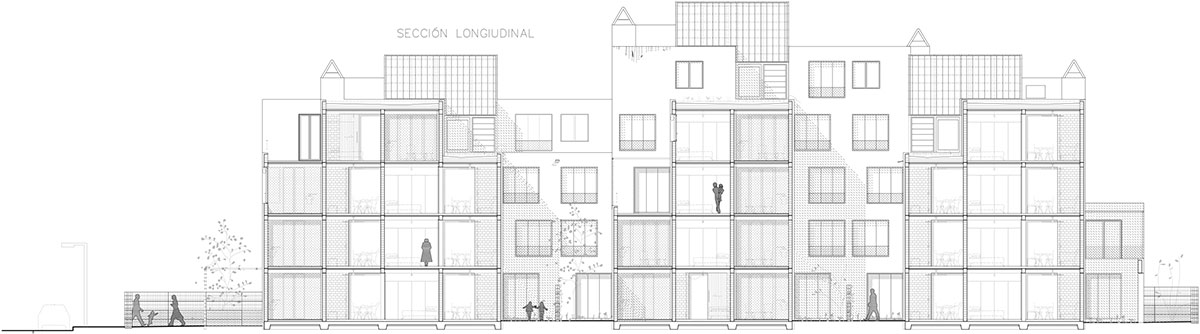
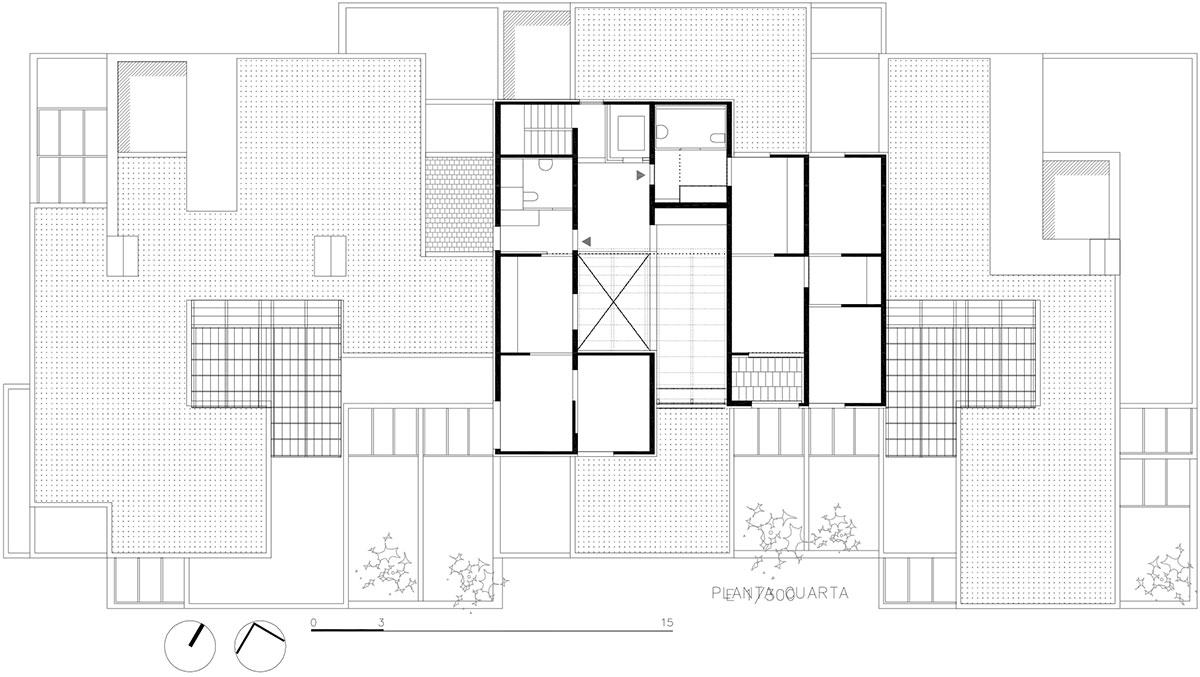
Prioritizing sunlighting and orientation towards the sea to capture the sea breezes, the embat during the day and the terral at night, the proposal organizes three units of up to four homes per landing around a courtyard, allowing cross ventilation in all housing types. This is a high density project that concentrates building in a volume of a scale that dialogues with the surrounding buildings.
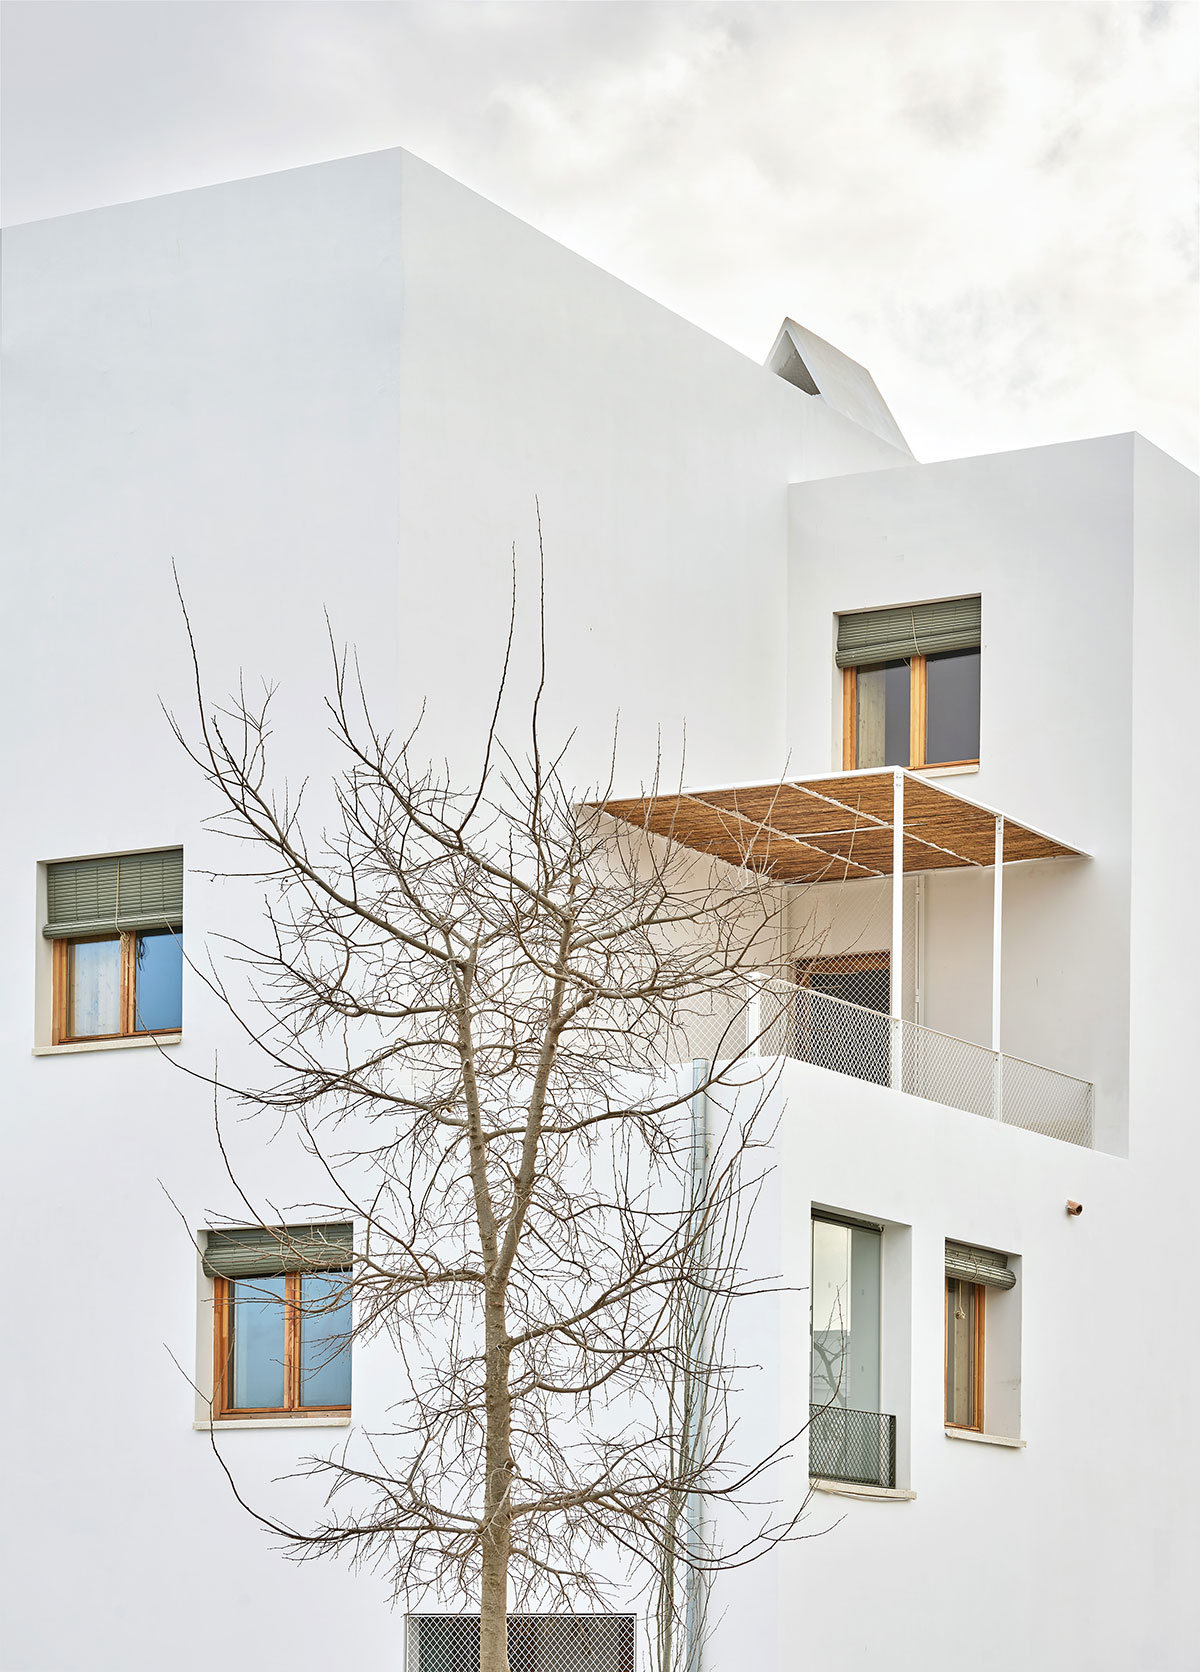
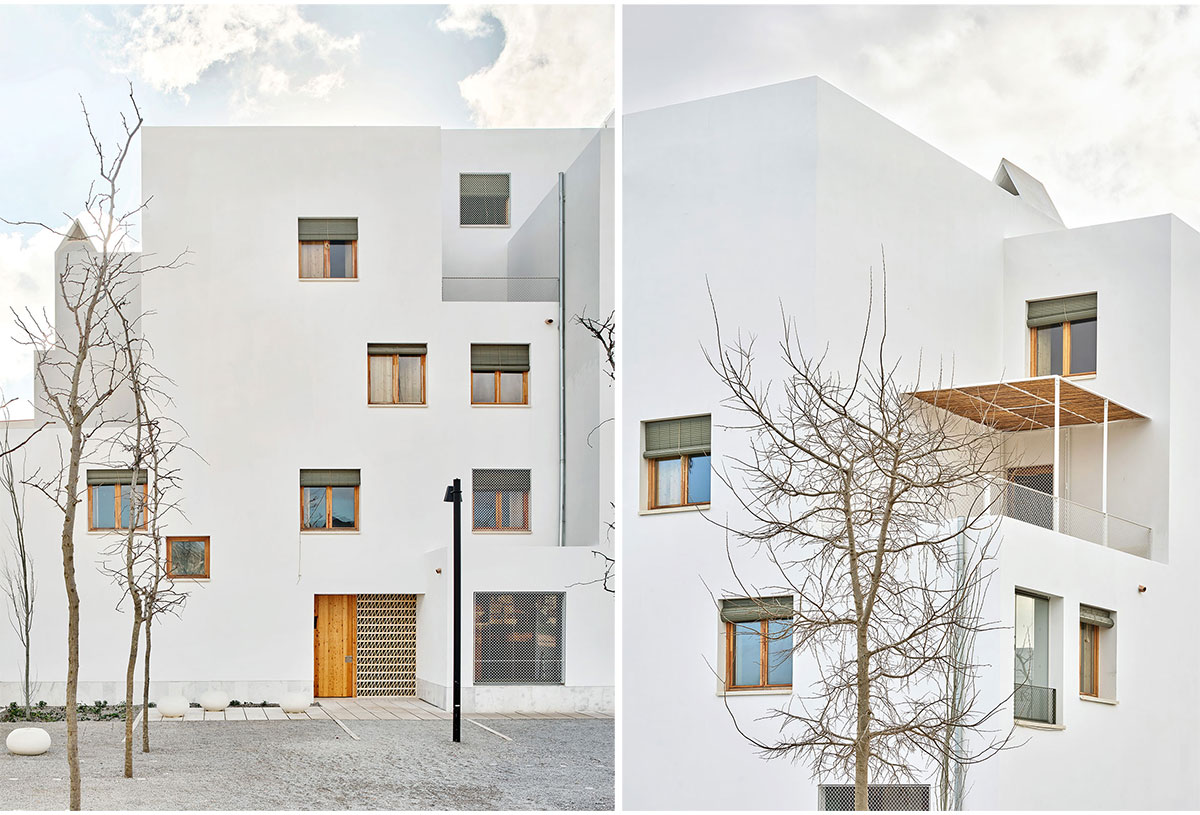
It also adopts a smaller grain of setbacks that respond to the volumes of the neighbouring single-family homes, with discontinuities that encourage the use of rooftops as terraces or green roofs. The result is an articulated arrangement of volumes, of variable depth and height, that multiplies the number of corners, increasing air speed and improving ventilation in a climate like Ibiza’s, where the building’s behaviour in summer is particularly important.
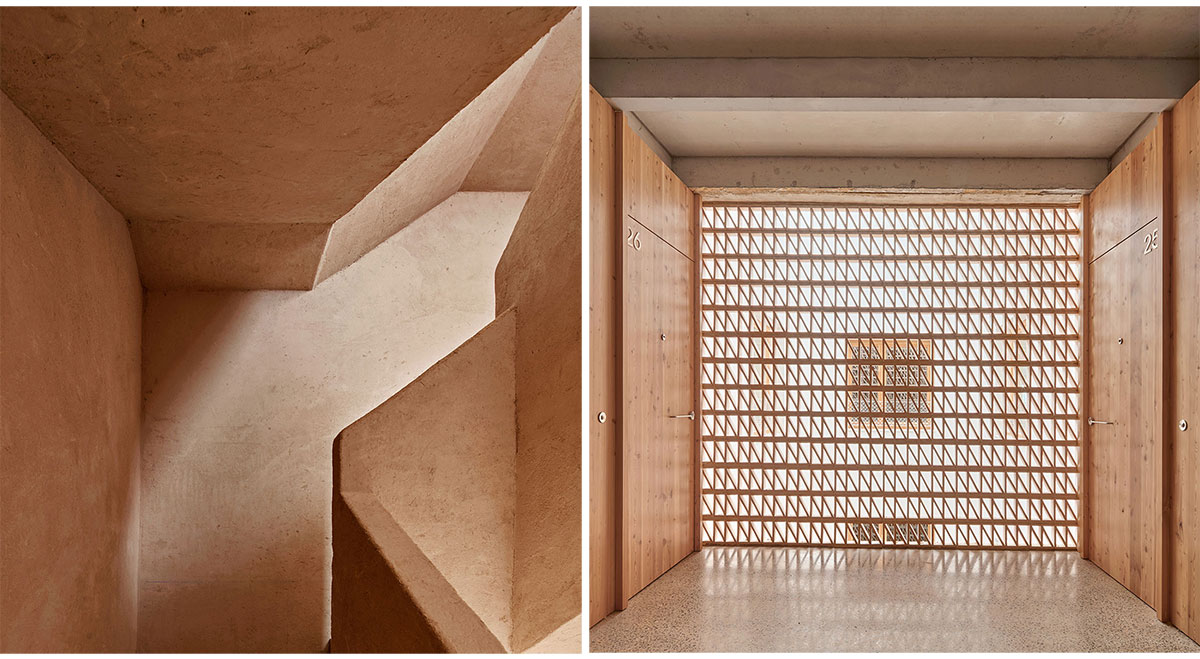
The project proposes a staggered system of interconnecting rooms inserted between the main load-bearing and interlocking walls, so that the structure creates the space. This system does not distinguish between the aggregation and the housing units; instead, it showcases the room as a spatial design unit. Each 4×3 m module has a surface area of 12 m2 regardless of its use.
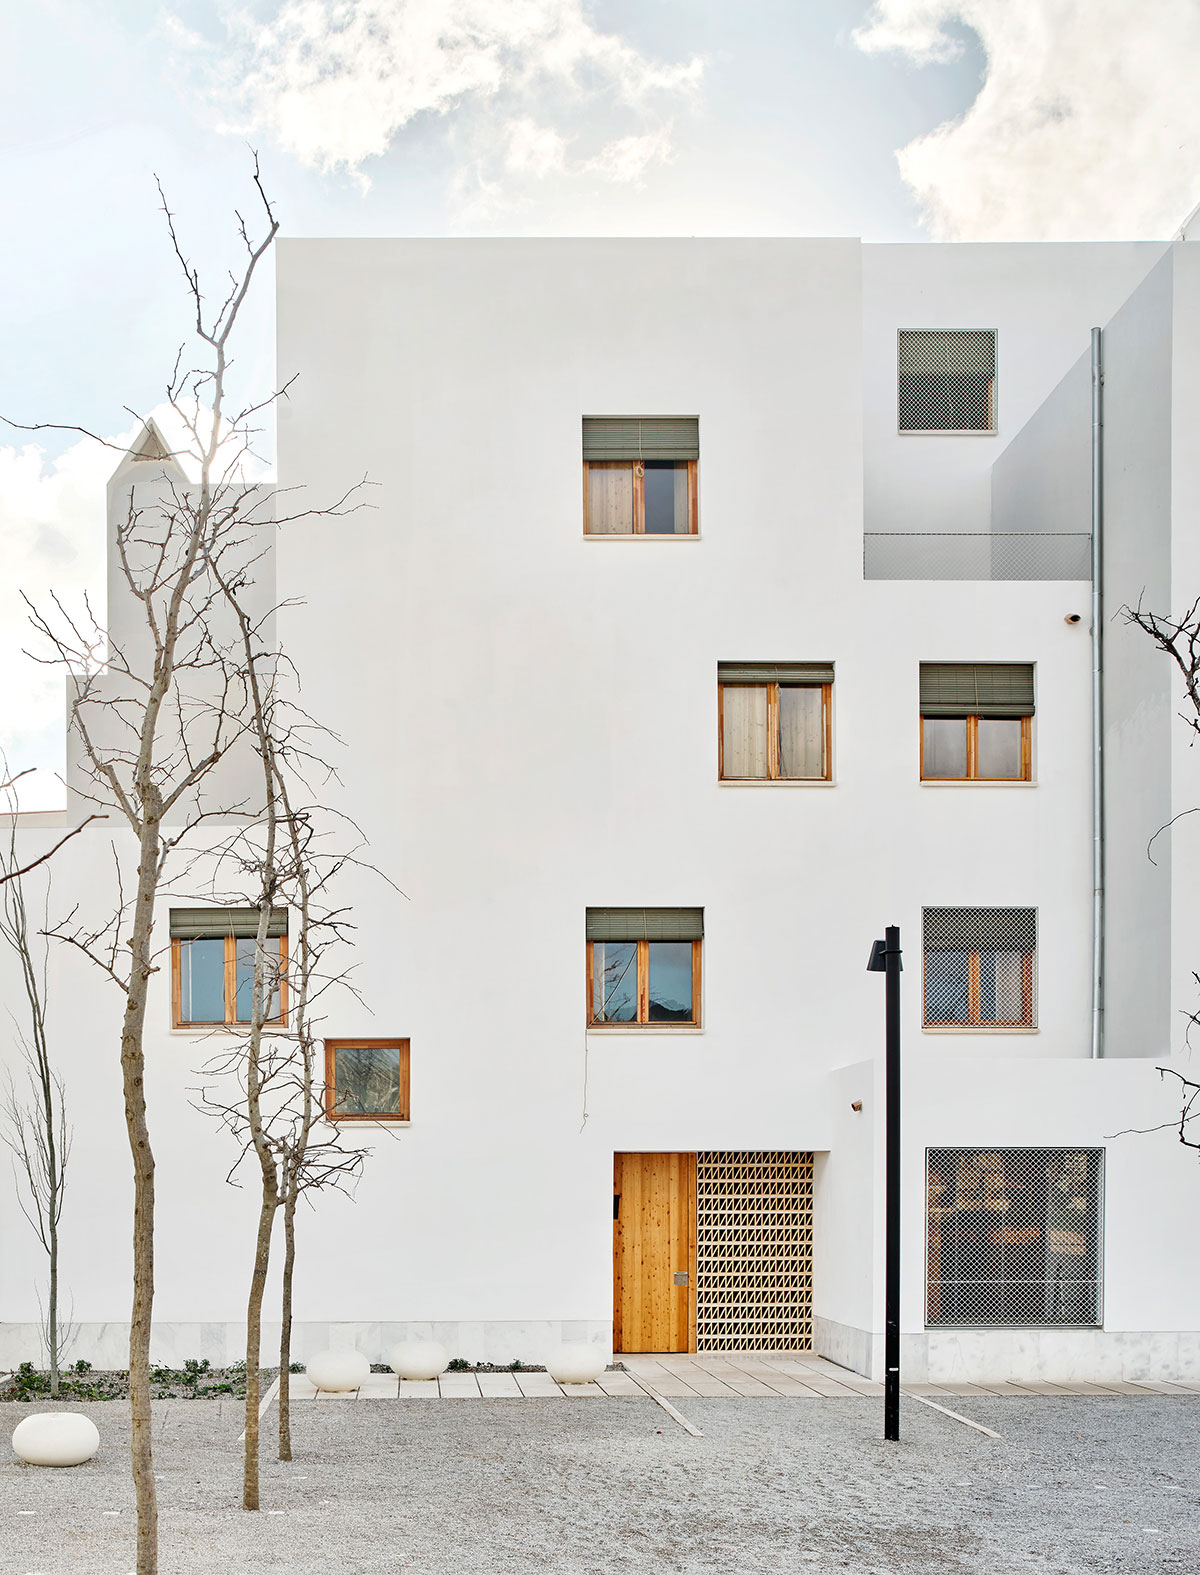
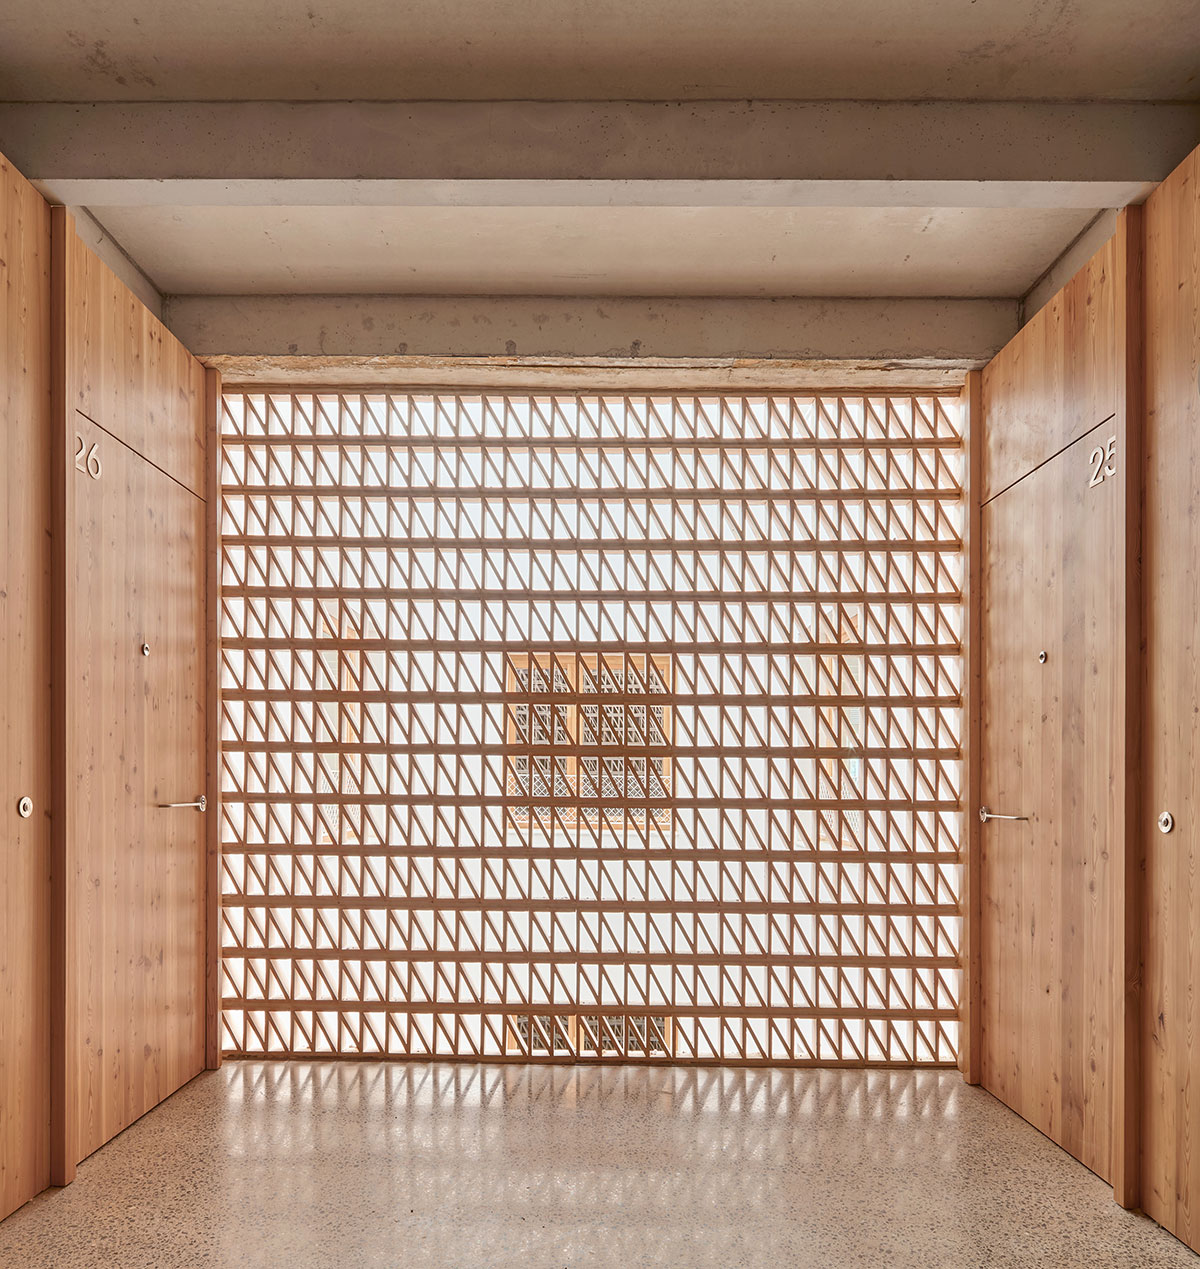
The units are made up of four to six modules, responding to a social housing programme of one, two and three bedrooms. The remaining partitions, doors and frames are made of larch wood that contrasts with the rawness of the earth blocks. Placing the kitchen-dining room at the centre of the home layout eliminates corridors and makes domestic work visible, voiding gender roles.
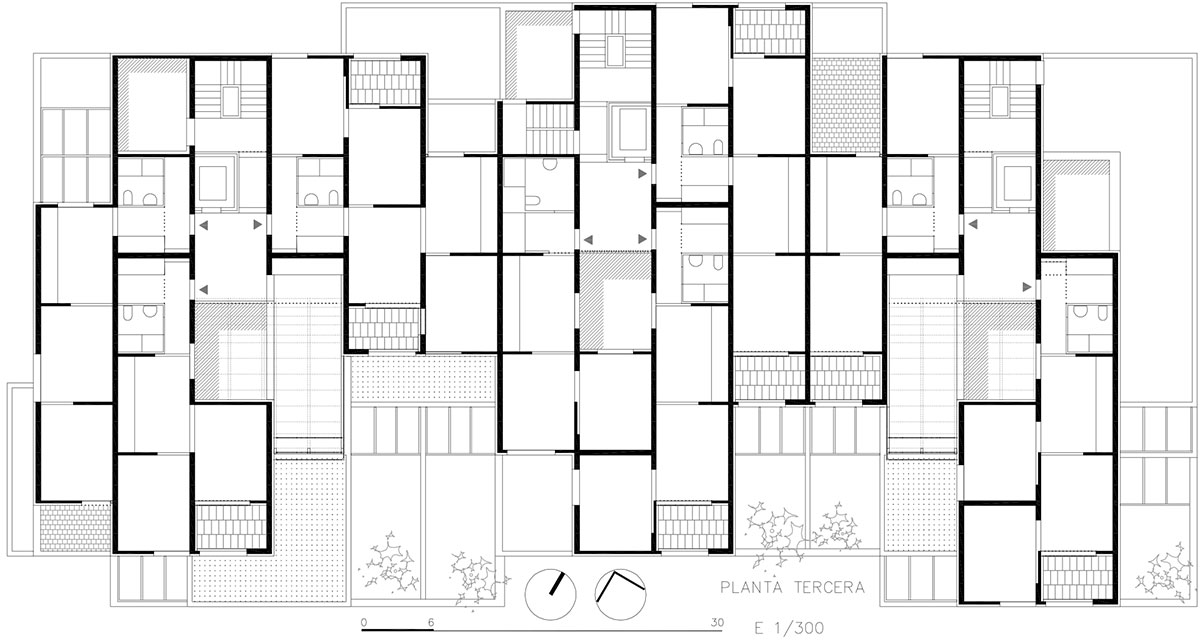
The surfaces of the spaces are redistributed to create greater flexibility and adaptability. In this way, the living room contributes some of its space to the other rooms, relinquishing its leading role in the home, optimizing the floor plan and achieving maximum performance.
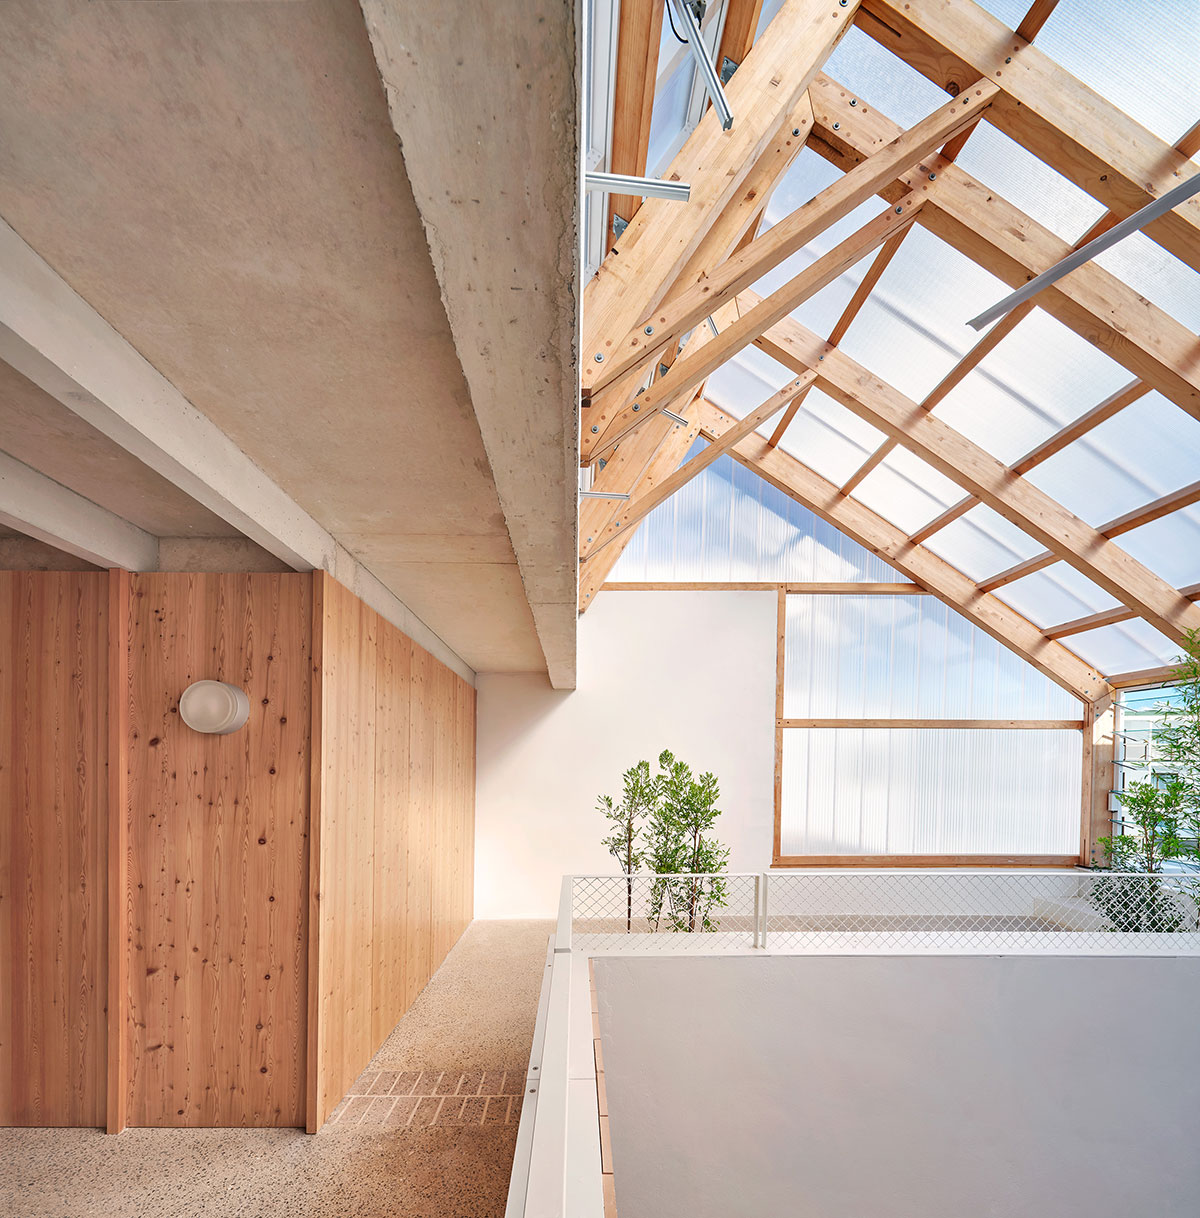
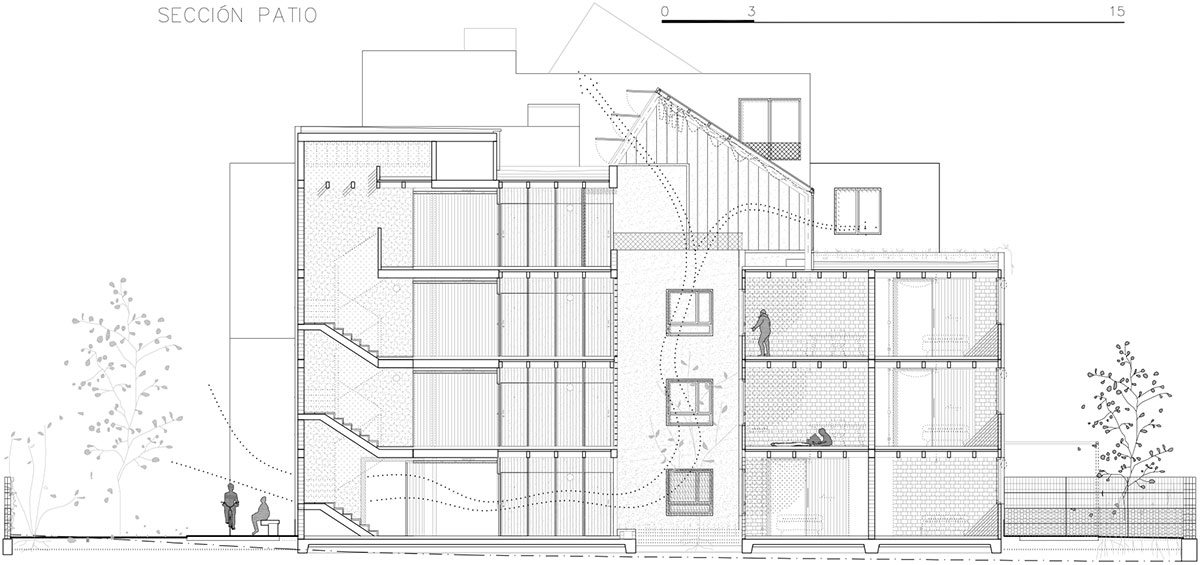
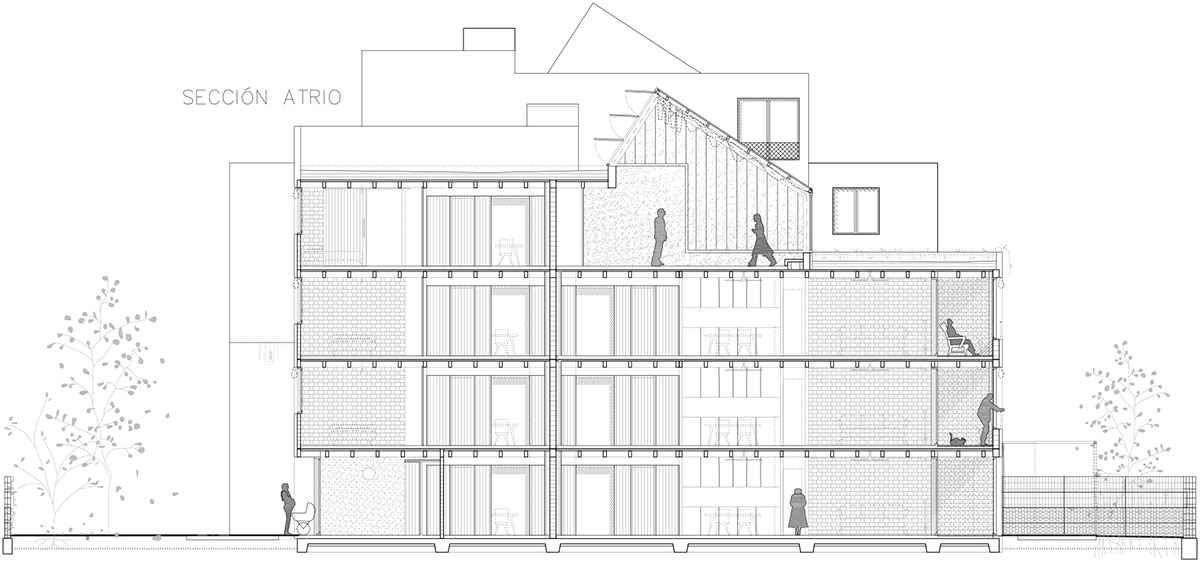
To reduce energy demand all year round, a cover is arranged over the courtyard that functions as an atrium in winter and a solar chimney in summer. In winter, the building adopts a compact shape, capturing heat through the galleries and atriums, and is protected with a cork ETICS system to avoid thermal bridges and infiltration. Thermal inertia helps to retain the heat at night.
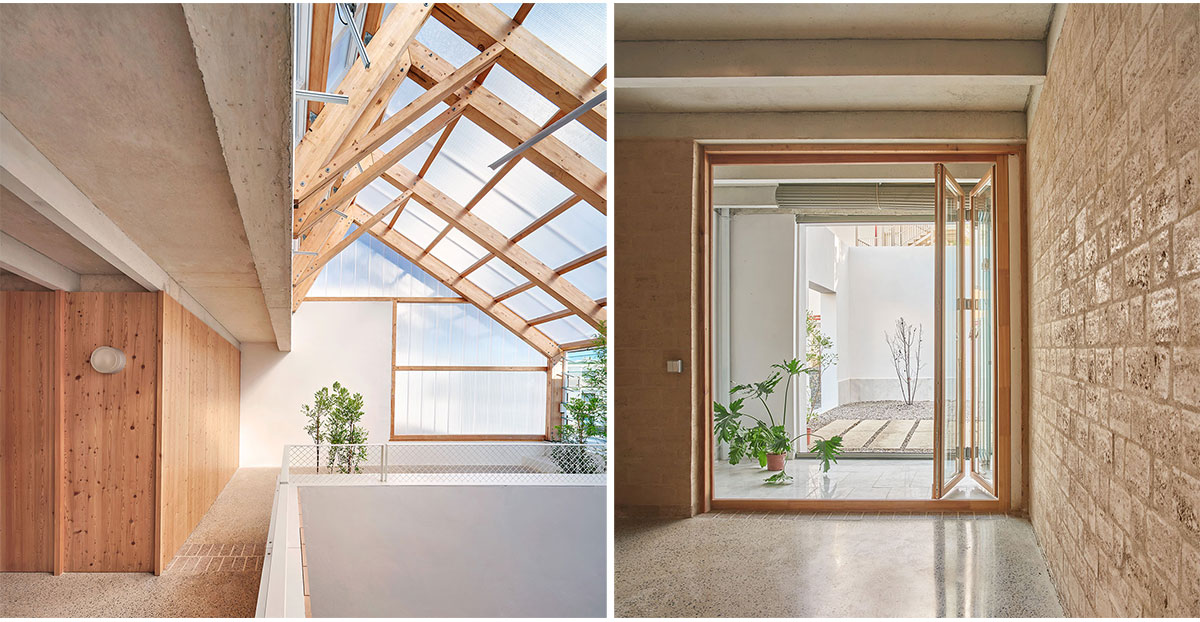
In summer, the atrium is opened up, and solar shading is used to increase the form factor of the building, allowing heat to dissipate and increasing air speed to improve thermal sensation and comfort. With the aim of increasing the collection surface of the atriums, the courtyards are expanded on the upper floors, generating community spaces that act as conservatories, provide access to the green roofs and encourage socialization.
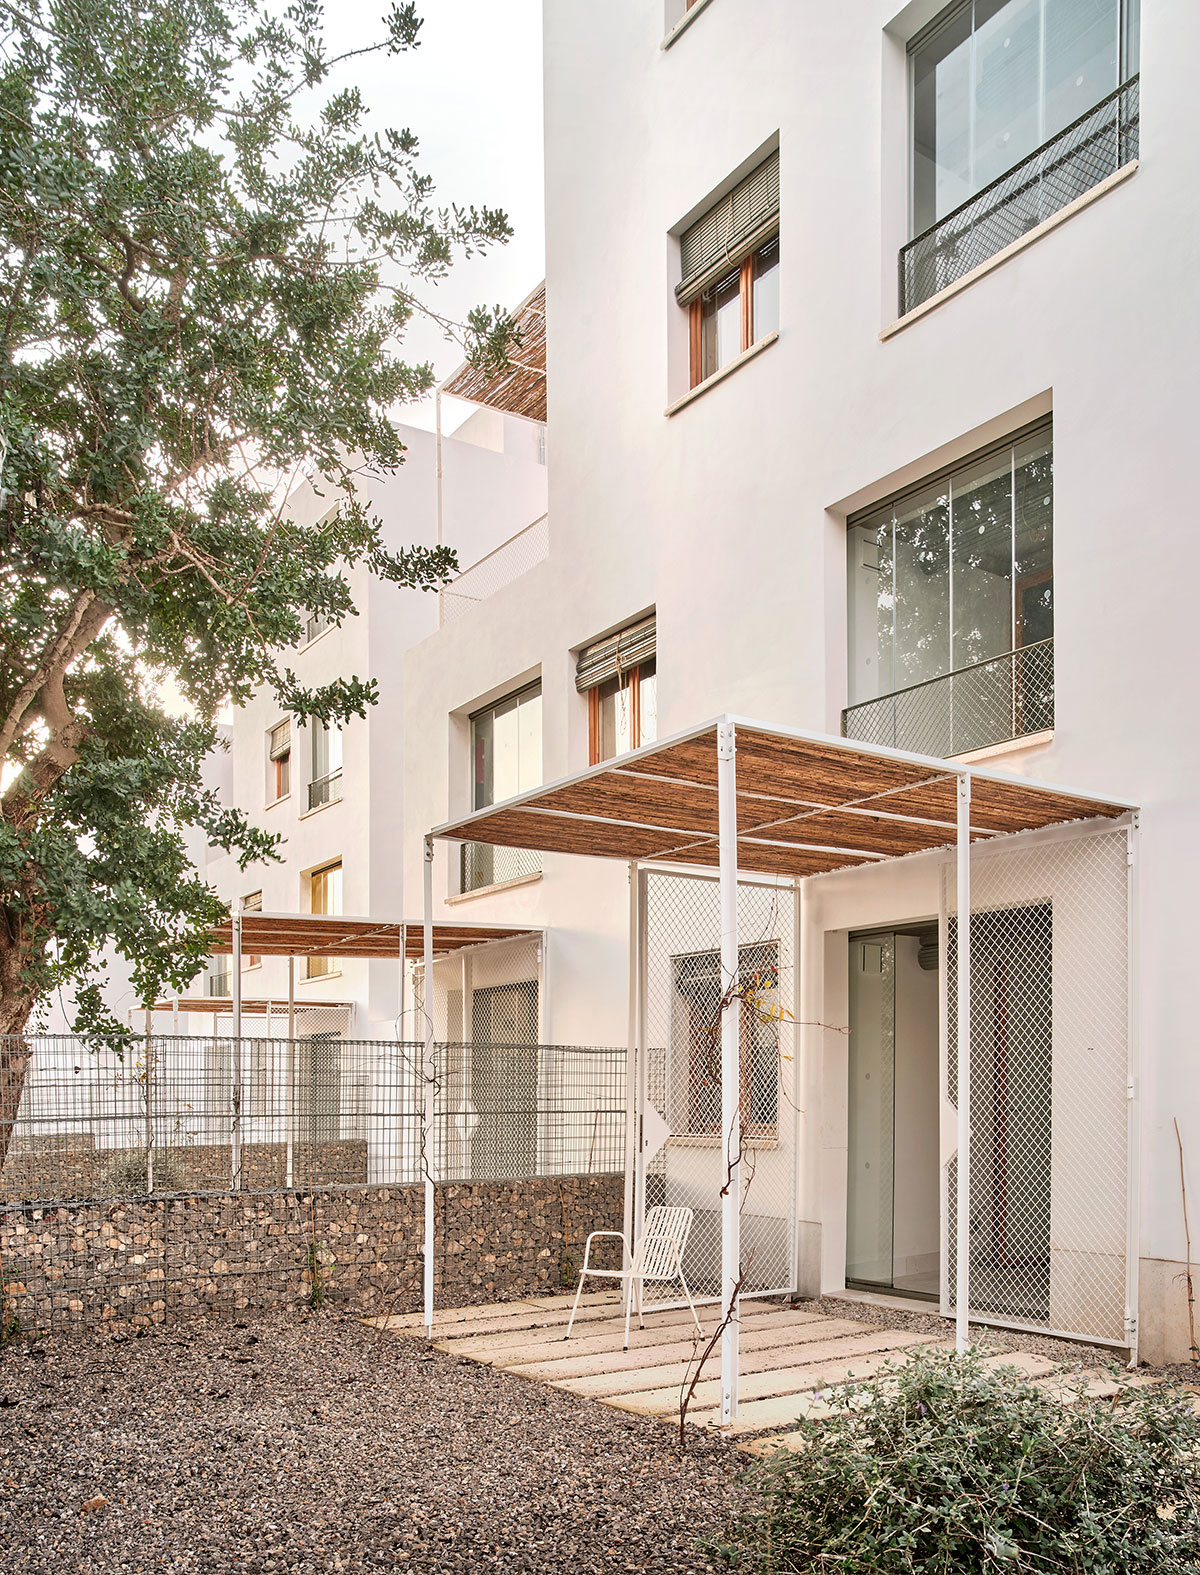
Stairways connect these conservatories with the landings leading to the homes and the communal courtyards, produced by emptying out the volume. A single entrance links the three lobbies by means of a passage with a gravel path that drains directly into the ground, like the private gardens and courtyards on this plot of land. Trees, plants and street furniture turn this passage into a space for resident interaction.
Drawings
Images