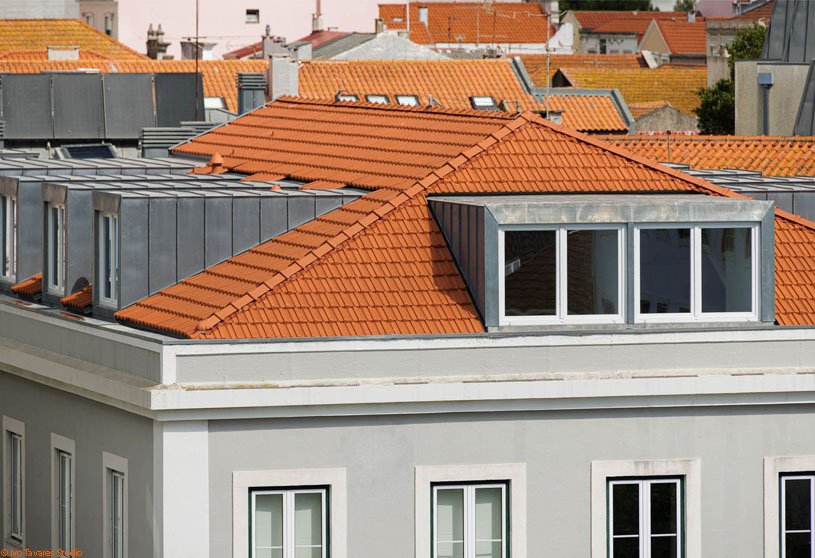
Excerpt: ‘8th of May Square Mansards’ by Tisem is a refurbishment project focused on preserving and enhancing the space, improving its safety, performance, and comfort. The interior design is characterized by a harmonious roof structure, natural wood, and white interior finishes. The architecture is simple and unpretentious, ensures continuity, and establishes a harmonious dialogue between the new and the existing.
Project Description
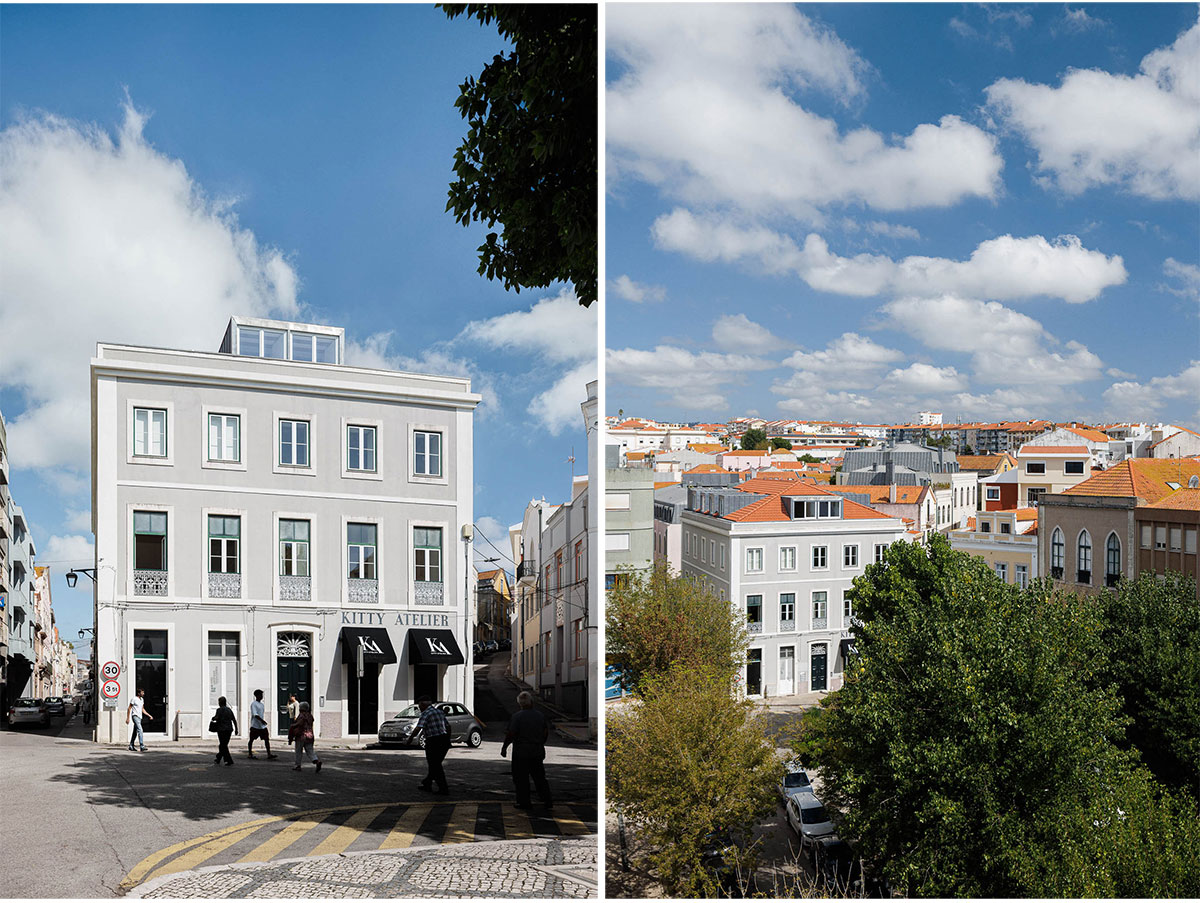
[Text as submitted by architect] This project is born from the mansards rehabilitation of a 19th century building, with patrimonial value, located at the top of 8 de Maio Square, in the heart of Figueira da Foz.
Facing the river, the building – with 3 floors and an attic, a rectangular plan, symmetrical and regular elevations and a three-pitched roof – occupies a privileged position in the old town. Both the roof and its structure, presenting several pathologies, represent an opportunity to rethink the layout of this floor in a profound and integrated way.
The main concerns include preserving and enhancing the space, improving its safety, performance and comfort, optimizing the habitable area on this top floor, in order to make a profit on the investment in its conservation and establishing a harmonious dialogue between the new and the existing.

Based on these, the basic assumptions for the project were defined as follows:
1. to favor views over the square and the river;
2. to rebuild the roof at the image of the existing one – with three roof waters in Marseille tile and a hidden gutter;
3. to conceive the new structure without compromising the existing one and stabilizing it, in order to increase the lifespan of the building;
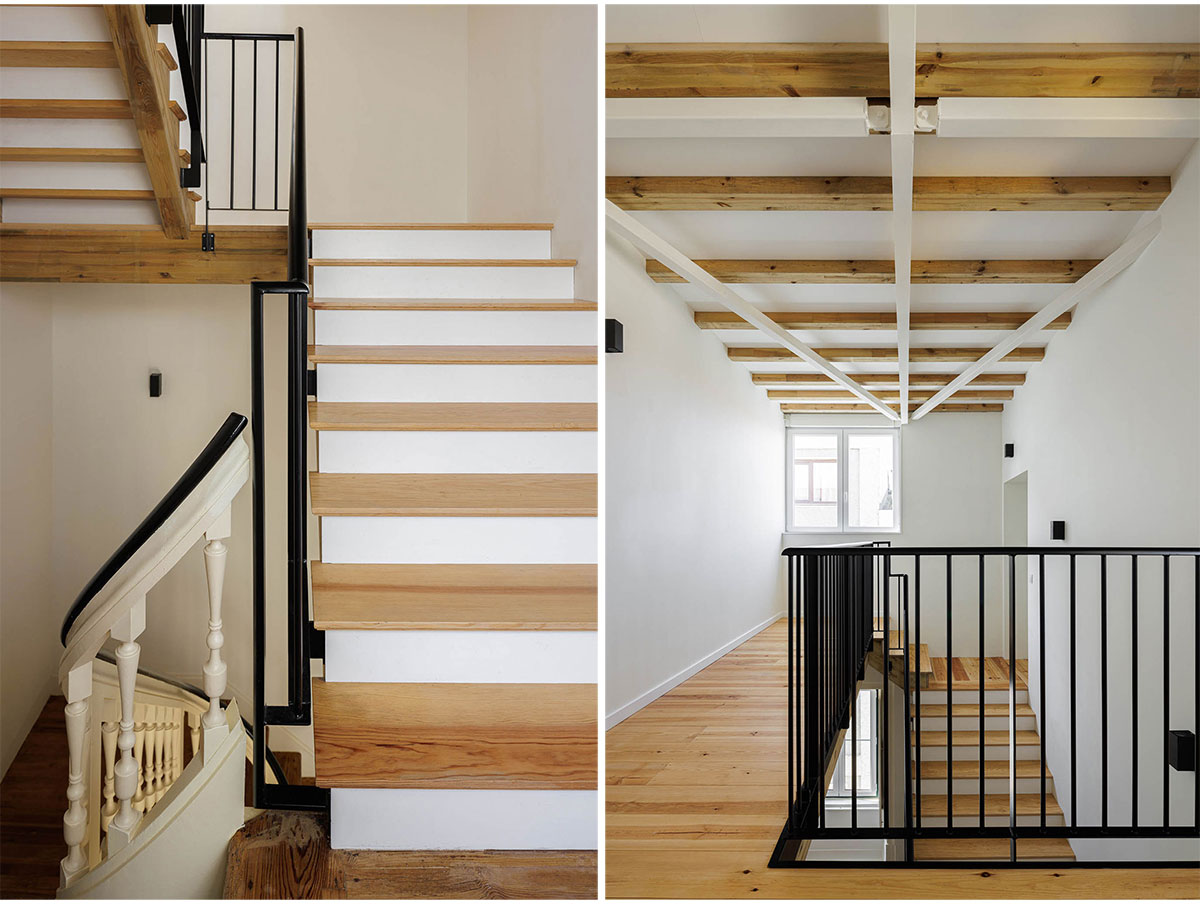
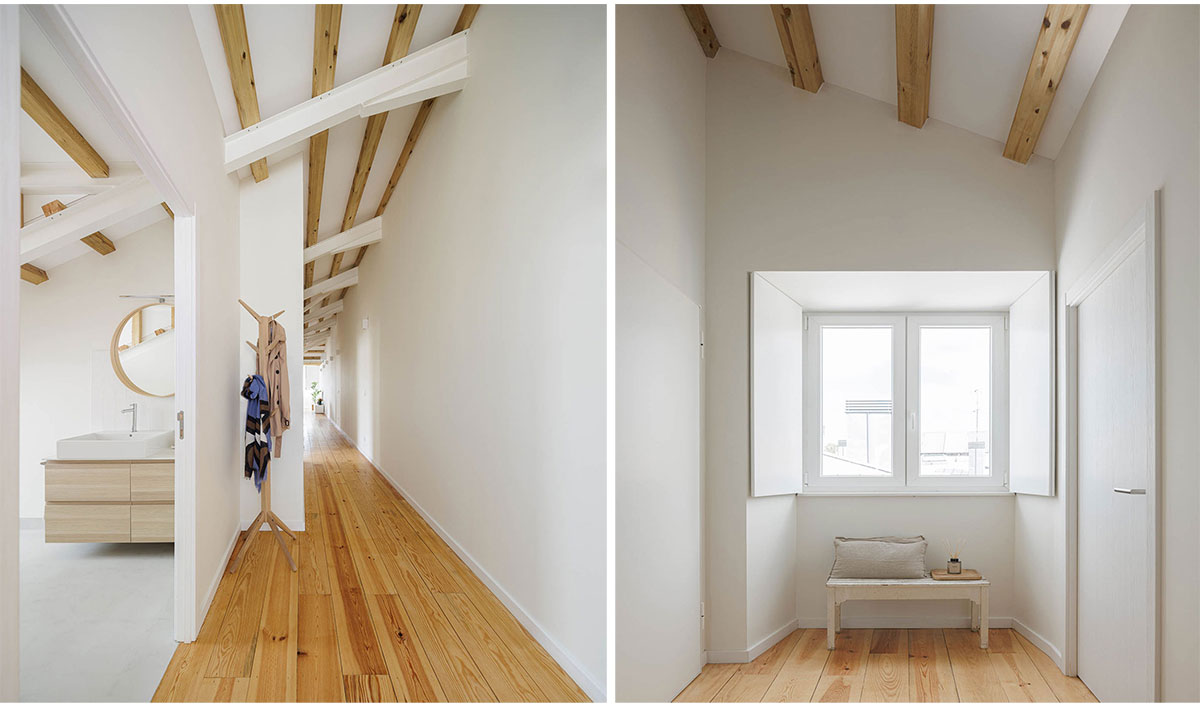
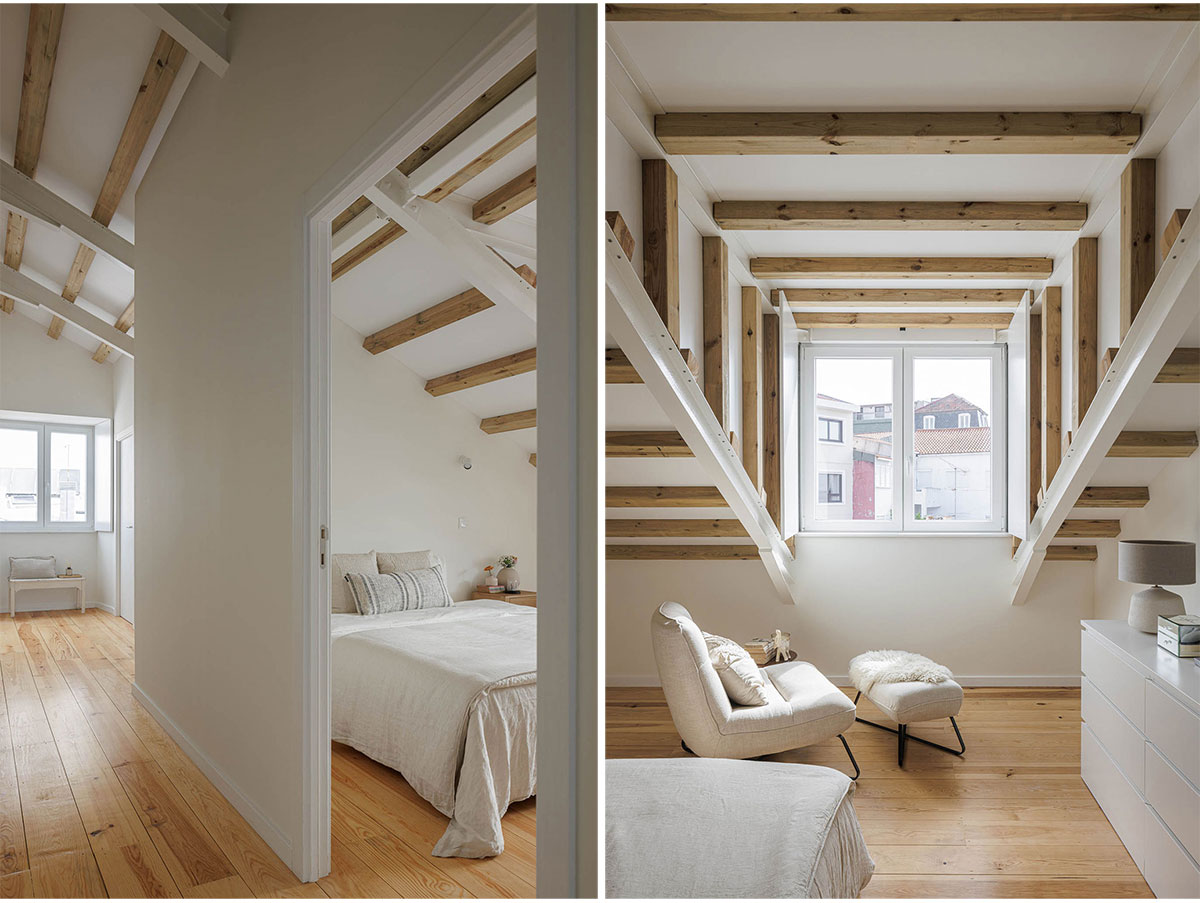
4. to use the new structure – its geometry, rhythm, metrics and material – as a design theme for the interior architecture and to increase the usable height of spaces;
5. to introduce light and fresh air into the dwellings, without compromising the overall harmony of the building, through the opening of zinc-coated mansard windows, in the same alignment and frequency as the windows on the lower floors;
6. to reinforce the wooden structure of the top floor pavement where necessary and rebuild the hardwood floor as original.
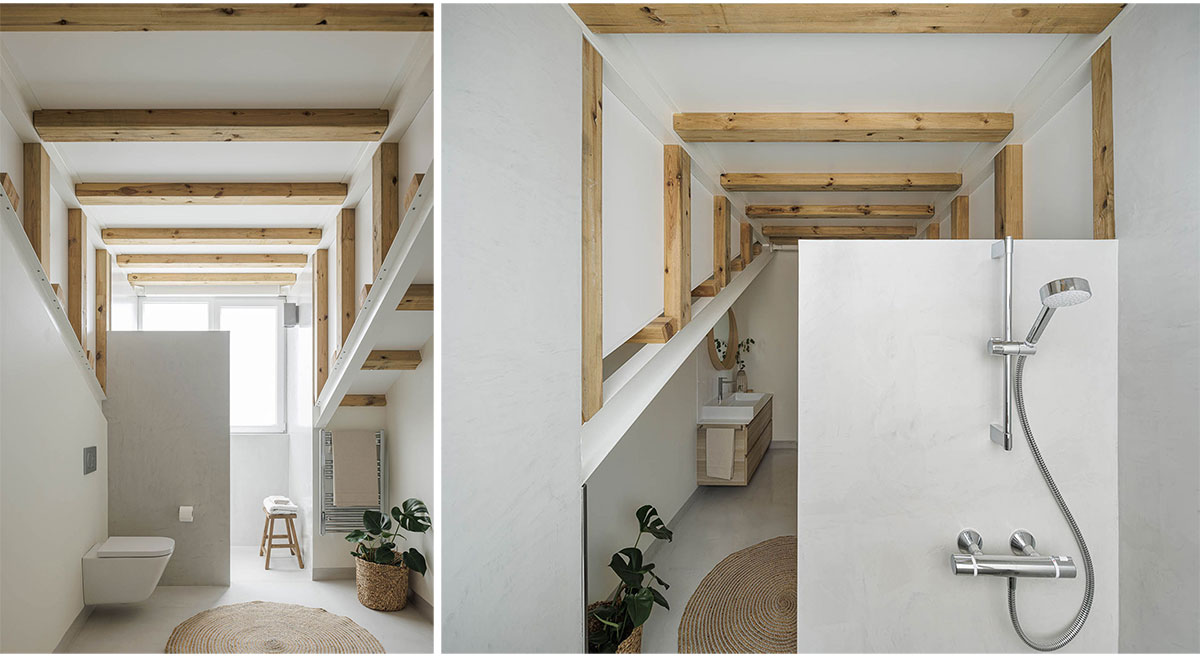

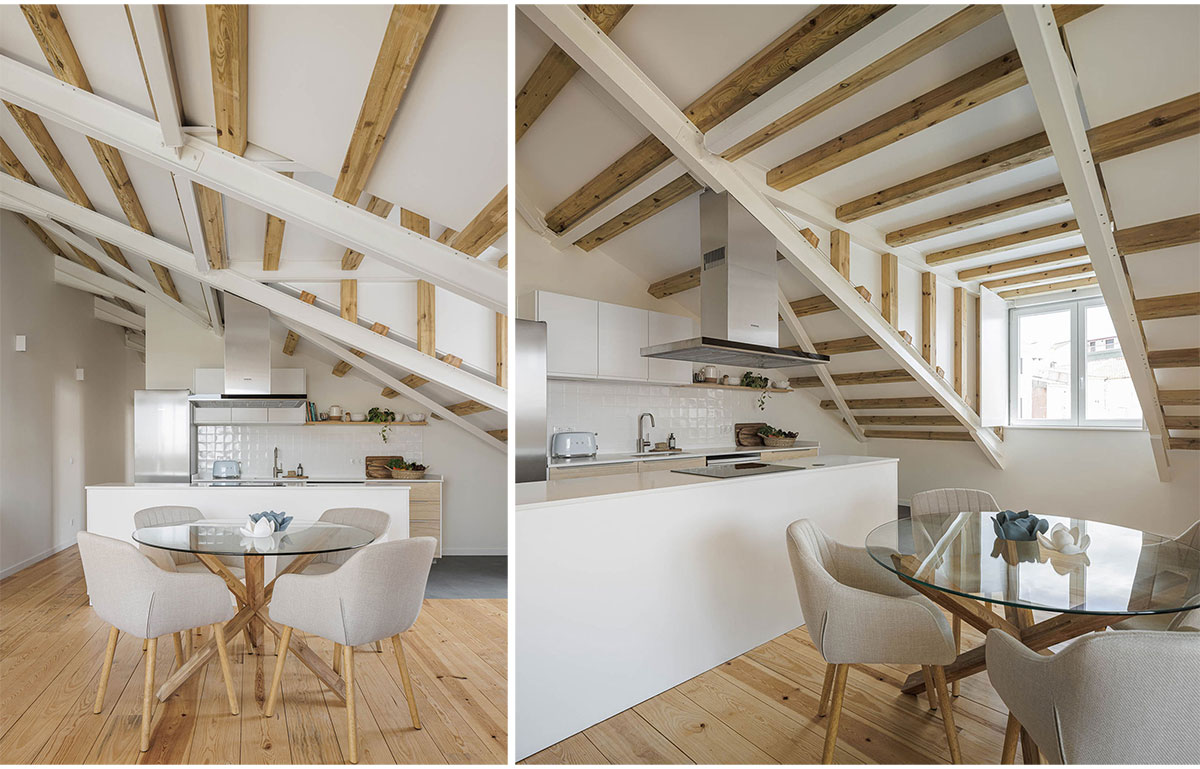
That said, the project redesigns the access to the mansard floor – stairs and elevator – and divides the floor plan into two apartments: a two-room apartment, comprising an open-plan living room and kitchen, a bedroom, a bathroom and a technical/storage space; and a three-room apartment, which replicates the same scheme, adding one more bedroom and a little more area in the open-plan living room and kitchen, making room for a kitchen island.
In both apartments, the living rooms are placed facing south, overlooking the square and the river. The remaining spaces face west and east, respectively in the two-room apartment and in the three-room apartment, ensuring that all habitable rooms have a window.
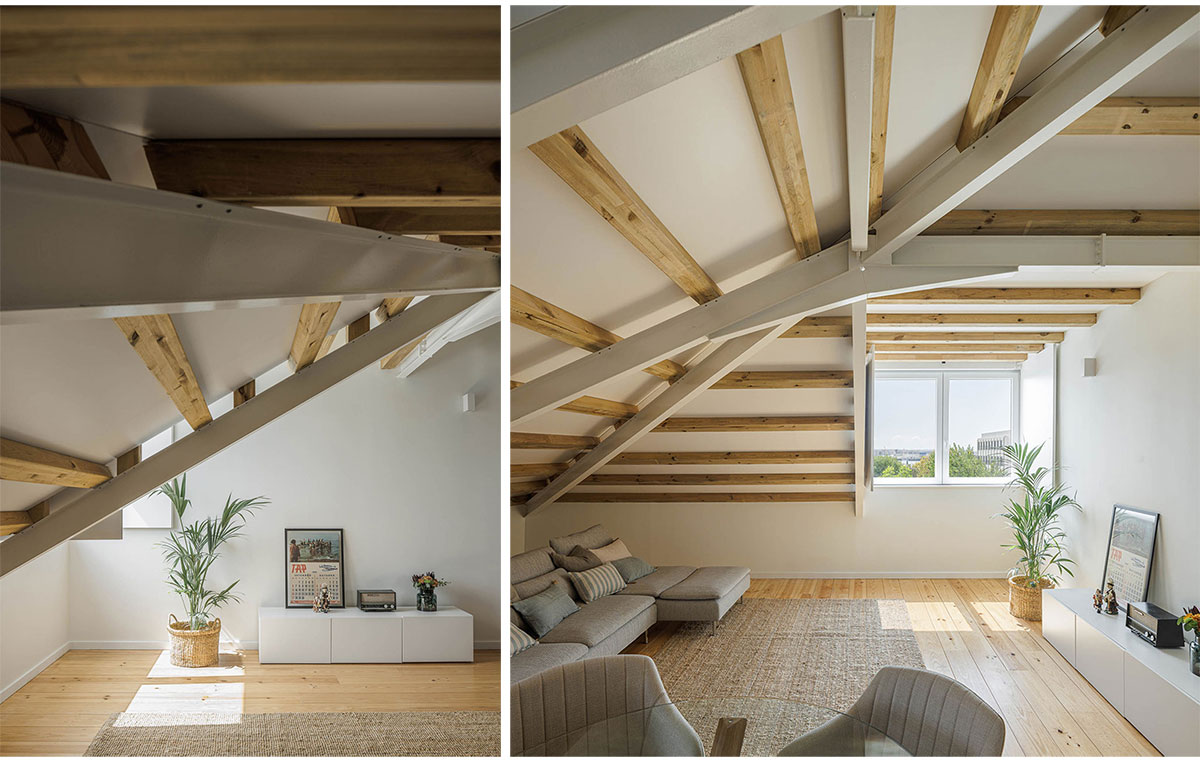

The interior is characterized by the rhythm and harmony of the roof’s structural grid, by the luminosity entering through the windows and reflected in the white interior finishes and by the warmth and texture of the natural wood, present in all spaces, both on floor and ceiling.
The proposed architecture is simple and unpretentious, based on the principle that each intervention must reflect the vision, art and technique of its time – the new does not adulterate or replicate the existing, it assumes differences and ensures continuities, continuing to write the history of the building.
Drawings


Images


