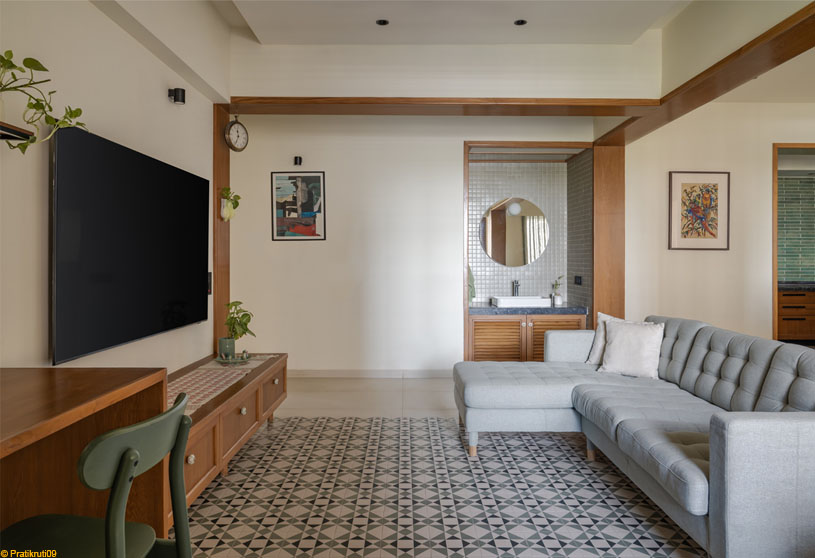
Excerpt: A Dialogue of Eras by CraftsPOD Design Studio explores a balance of modern spatial planning and traditional warmth through simplicity of expression and honest use of natural materials like raw wood and stone. By opening up the plan to create a larger, continuous living and dining area, the interior design emphasizes seamless movement, natural light, and a calm, timeless spatial experience rooted in texture and openness.
Project Description

[Text as submitted by architect] This 4 BHK apartment in Ahmedabad, designed by CraftsPOD Design Studio, reflects a balance of modern spatial planning and traditional warmth, achieved through the simplicity of expression and an honest use of natural materials like raw wood and stone. A key design intervention was the removal of one bedroom, which opened up the plan to create a larger, continuous living and dining area. This spatial reconfiguration allows for seamless movement and an enhanced sense of volume, making the communal spaces feel airy and interconnected.
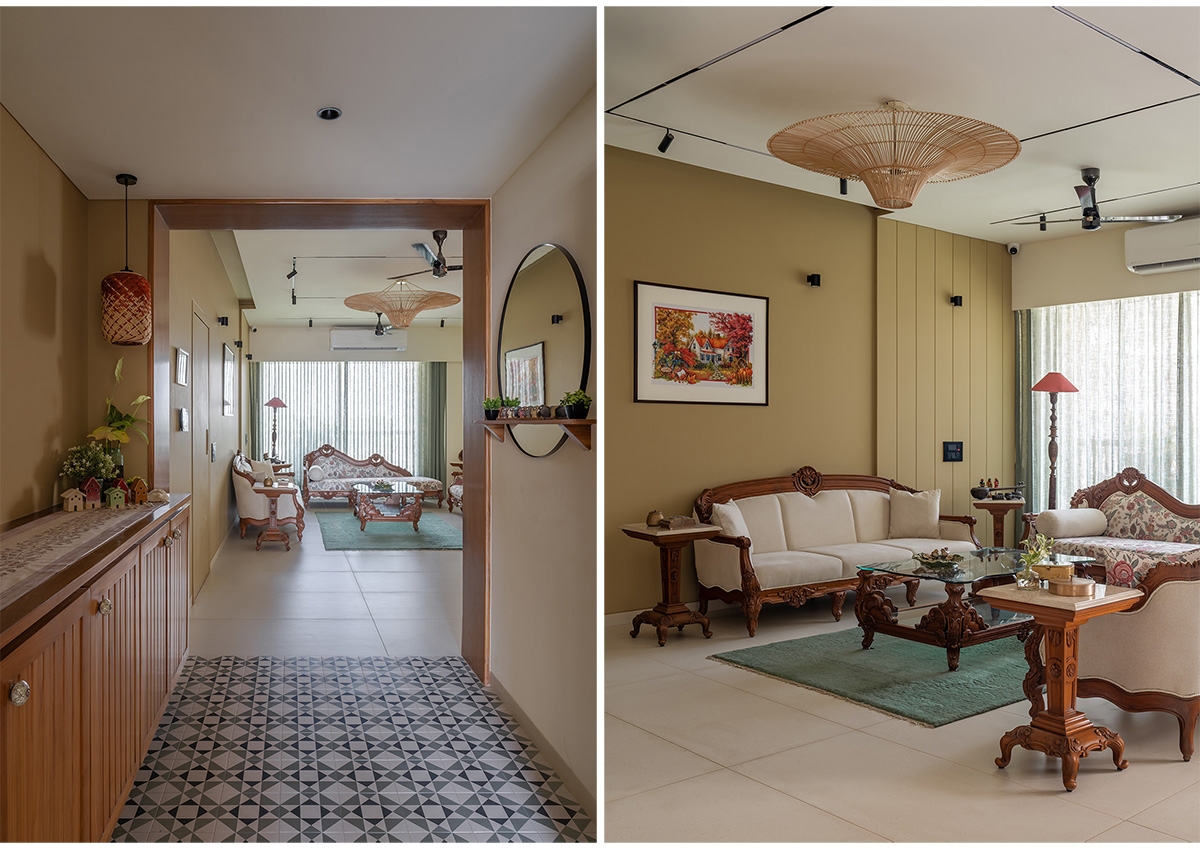
The living area features refurbished wooden furniture with intricate carvings, carefully reupholstered to suit the modern, neutral palette. The furniture is arranged to encourage conversation and openness, while the muted tones of the flooring and walls highlight the natural grains and textures of the wood. A subtle green rug and glasstopped coffee tables accentuate the balance of old and new without detracting from the space’s openness.


Lighting plays a critical role in defining the mood of this home. A mix of recessed spotlights, pendant lamps, and track lighting brings layered illumination, complementing the natural light that floods in through large, sheer-covered windows. The ceiling design remains minimal, with a combination of concealed lighting and simple fans that blend with the space, ensuring the focus stays on the spatial experience rather than decorative elements.
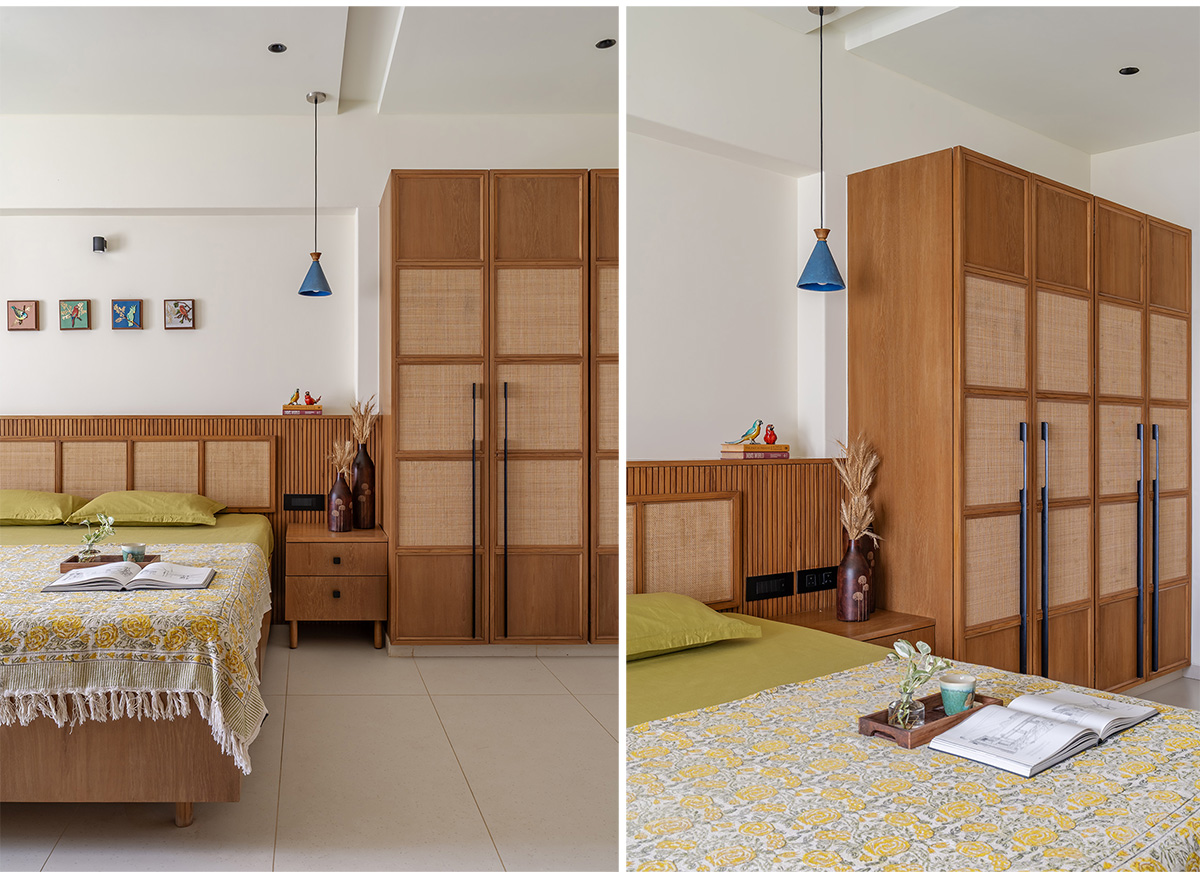

Tiling choices further reinforce the design narrative. In the foyer, patterned tiles create a distinct threshold, setting the tone for the interiors while contrasting with the otherwise understated flooring. These tiles provide texture and visual rhythm, marking a transition into the more expansive living and dining areas. The bedrooms continue this understated yet tactile approach. Warm wooden tones dominate, with slatted headboards, woven rattan wardrobe shutters, and clean-lined furniture.

Large windows, dressed with light drapes, allow natural light to soften the interiors, highlighting the raw material finishes. Minimal pendant lighting above the side tables introduces warmth while maintaining simplicity. The integration of natural light, carefully planned artificial lighting, and textural materials creates a home that feels timeless yet contemporary. By expanding the living and dining areas, the design emphasises communal living, while the raw elegance of wood, stone, and thoughtful lighting solutions gives the apartment a sense of calm sophistication.
Images


