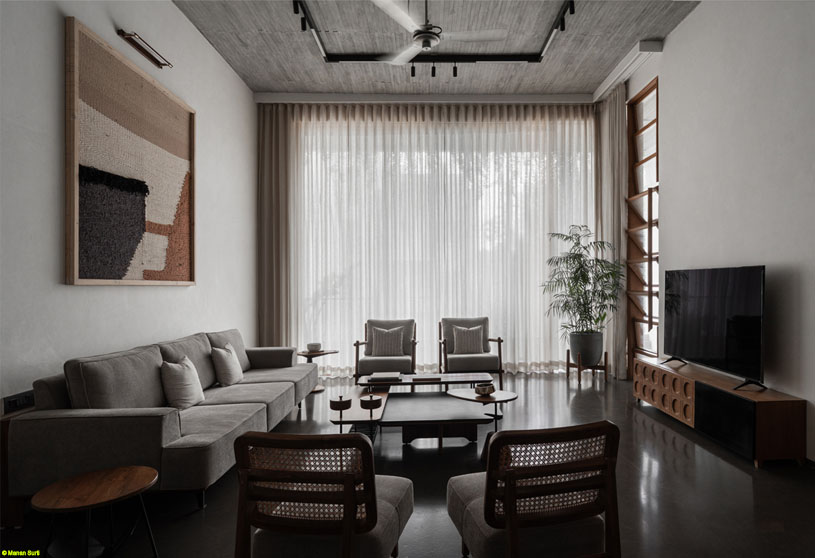
Excerpt: Antarvan by Neogenesis+Studi0261 is envisioned as a compact yet layered home that redefines the relationship between built and open. The design underlines out-looking spaces that extend the boundaries of indoor life, creating a seamless connection between interiors and the external environment. Through thoughtful spatial sequencing, natural light, ventilation, and openness, the residence elevates everyday living into an architectural experience.
Project Description

[Text as submitted by architect] Set within an urban context, Antarvan is envisioned as a compact yet layered home that redefines the relationship between built and open. “From the very beginning, the design intent was to underline out-looking spaces that extend the boundaries of indoor life.” states Ar. Jigar Asarawala.
The first glimpse of the project is defined by contemporary composition of the elevation, with a balance of solidity and permeability. The primary functions of the house are organized from the first floor to accommodate parking, storage and a guest room at ground level.

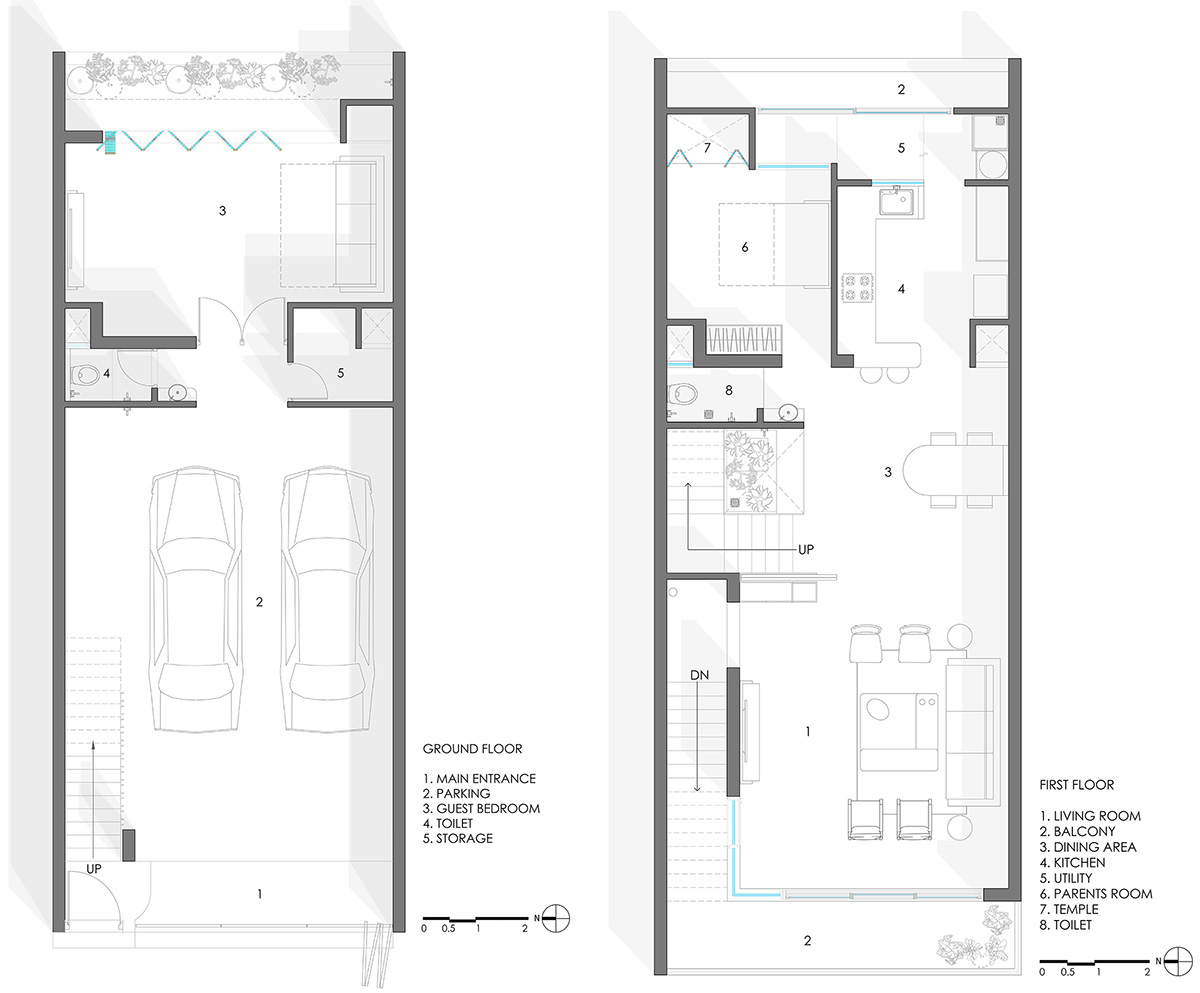

Transitioning from a double- heighted entrance stairway, the foyer opens into a generously scaled living room, where the drama of volume evokes a sense of spaciousness. Minimally and elegantly designed, this family room becomes the nucleus of the home. Its connection to the semi-open balcony allows it to reconnect with the external environment without leaving the privacy.
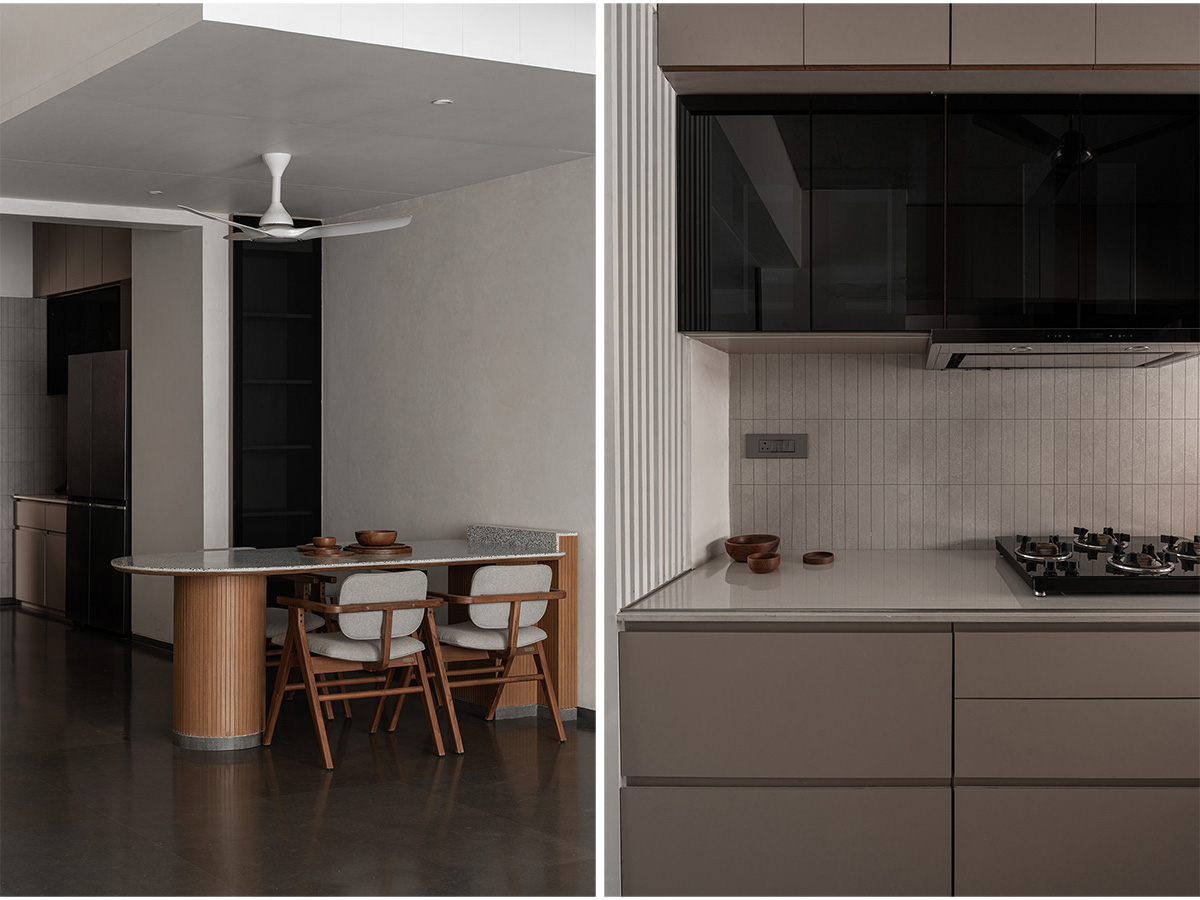
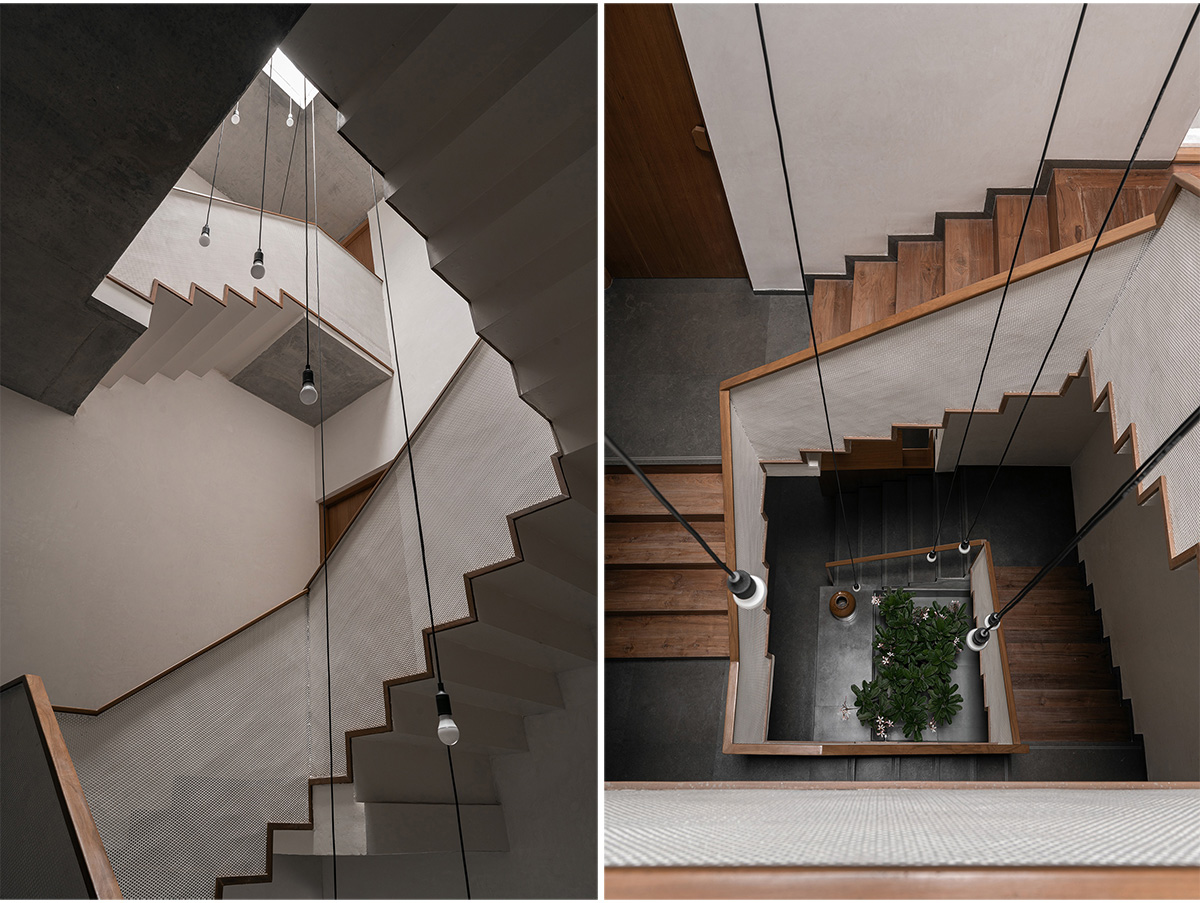
The kitchen and dining are seamlessly connected, tailored to the needs of a nuclear family. Moreover, the first floor includes a grandparents room with an integrated puja space to combine comfort and spiritual serenity. One of the striking features of the project is the staircase aiding the vertical movement within the house, which is celebrated rather than concealed.

It is a spatial highlight, crowned with skylights and hanging bulbs to have an interplay of light and shadow. Private rooms are strategically planned at distinct landings of the staircase to foster a dynamic sequence of spaces. Moreover, it creates visual frames focusing on the living room.
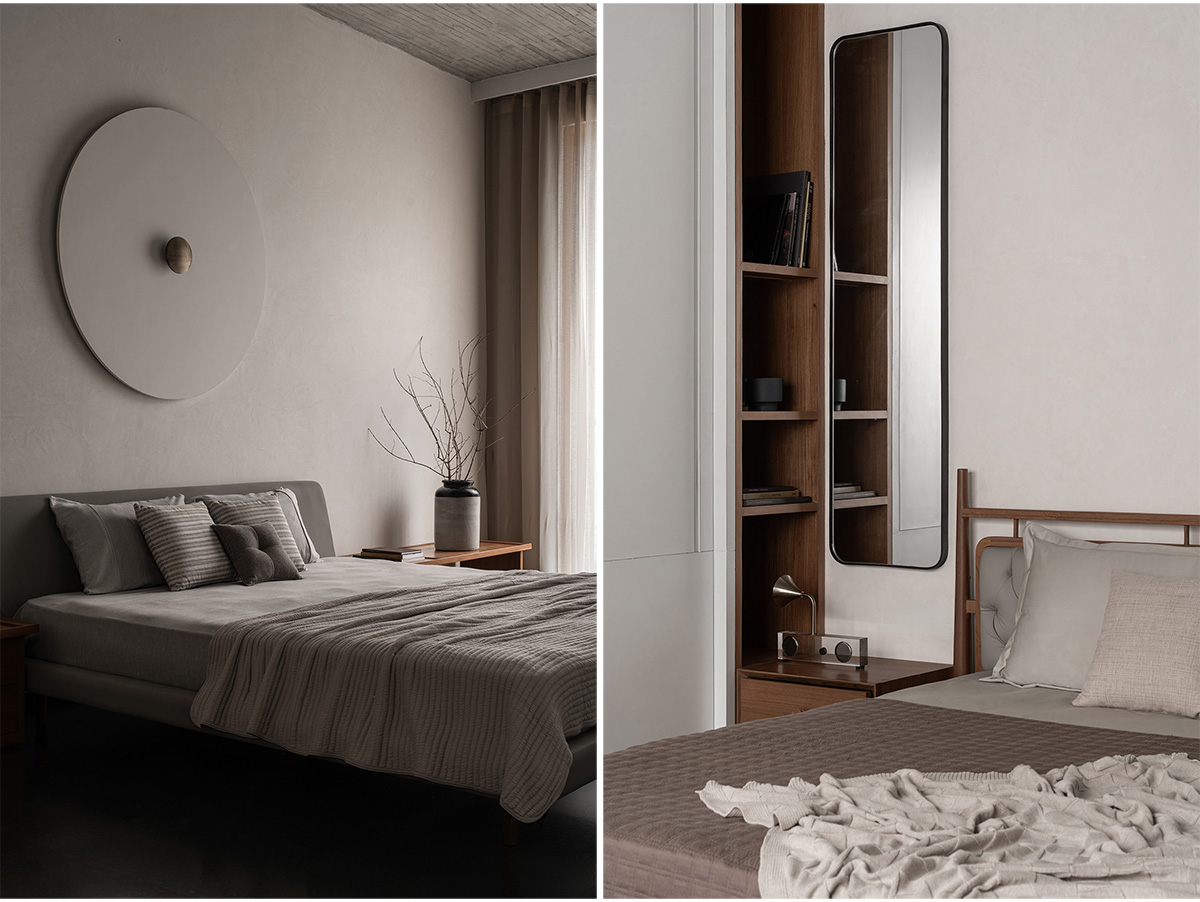
Bedrooms are compact yet thoughtfully designed, always maintaining proximity to natural light and cross ventilation. Two bedrooms are accommodated on the second floor; the west facing room extends into a lavish deck with elegant curved glass glazing, while the rear end bedroom is equipped by overhead skylights in the toilet and balcony.
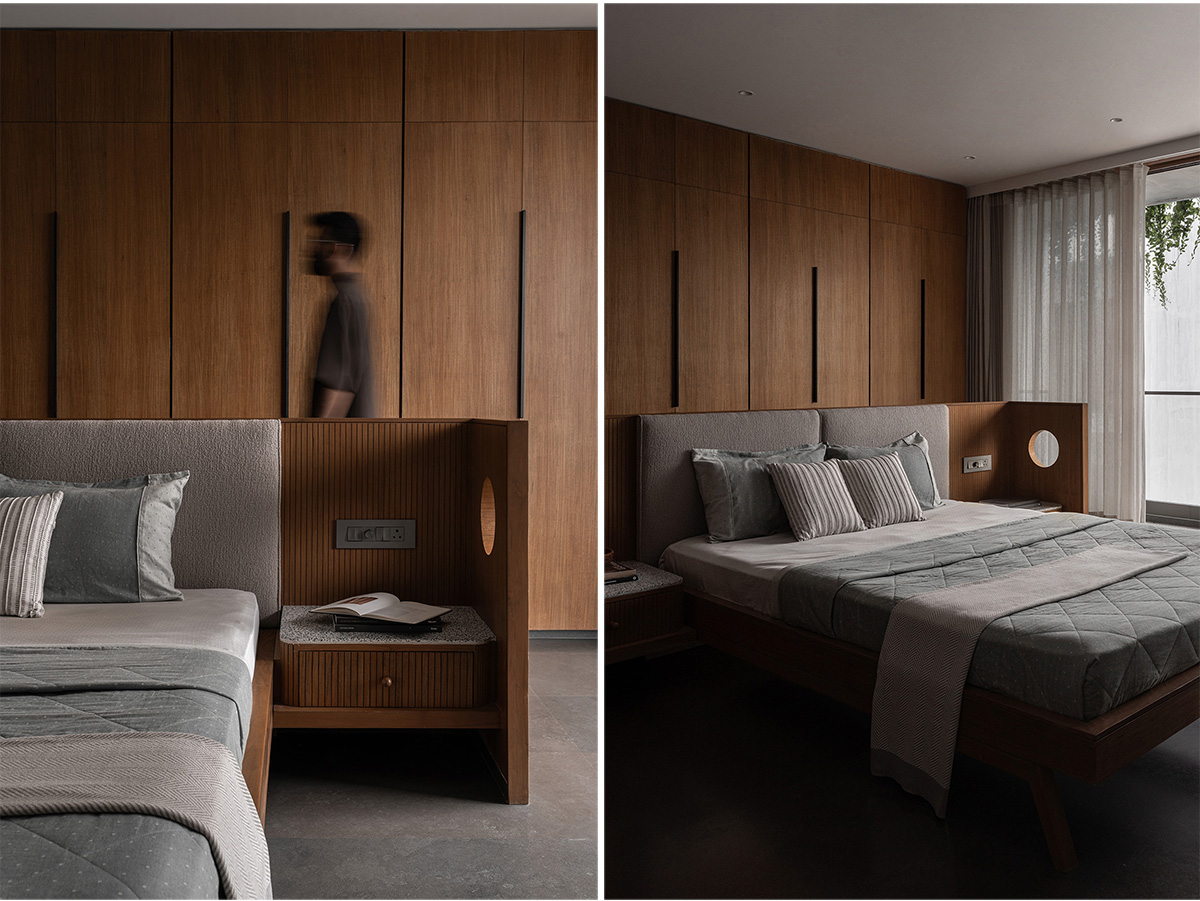

The open terrace provided at a mid-floor acts as a spill-over space, breaking the linearity imposed by the narrow plot. The third floor master bedroom is further distinguished by an island bed, whose surfaces are anchored by circular punctures. Materials are consciously chosen to balance sensitivity and warmth.
Combination of woodwork, natural lime plaster and raw finishes like exposed ceiling creates an enduring palette. Moreover, lema stone flooring is employed throughout the interior spaces, while its cutoffs are repurposed to form a circular inlay pattern in the living room balcony.
The selection is hence deliberately restrained, allowing natural daylight, shadow and spatial proportion to have significance over ornamentation. The identity of elevation is reflected through the internal arrangement.
Horizontal planes alternate with balconies and recessed openings, generating a controlled yet rhythmic facade. In essence, the residence is crafted through a careful consideration of spatial sequencing, material honesty, and light penetration to elevate everyday living into an architectural experience.
Drawings


Images


