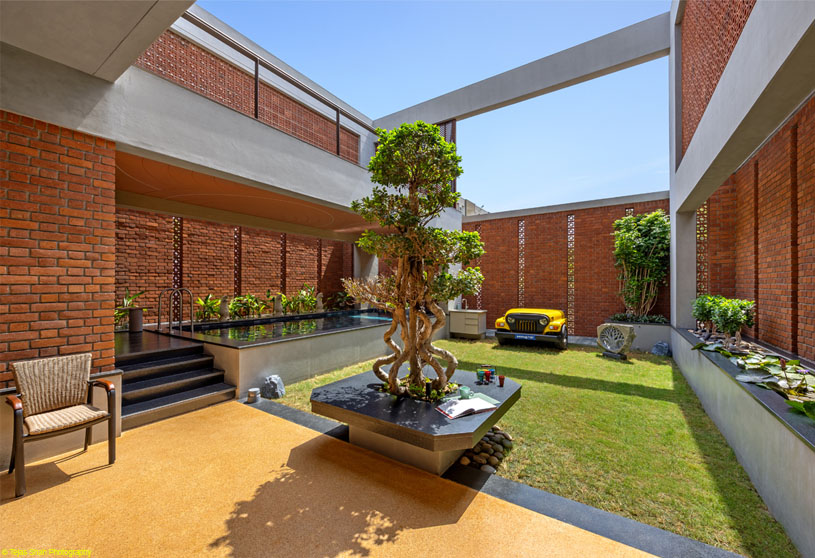
Excerpt: Anvi House by PPDS – Pranav Patel Design Studio is a residence defined by material clarity, spatial openness, and a quiet sense of ease. Conceived through the interplay of brick, concrete, water, and light, the design is organized around a central courtyard that anchors movement and atmosphere. The house balances openness and enclosure, creating a calm, grounded environment shaped by clarity, comfort, and architectural coherence.
Project Description
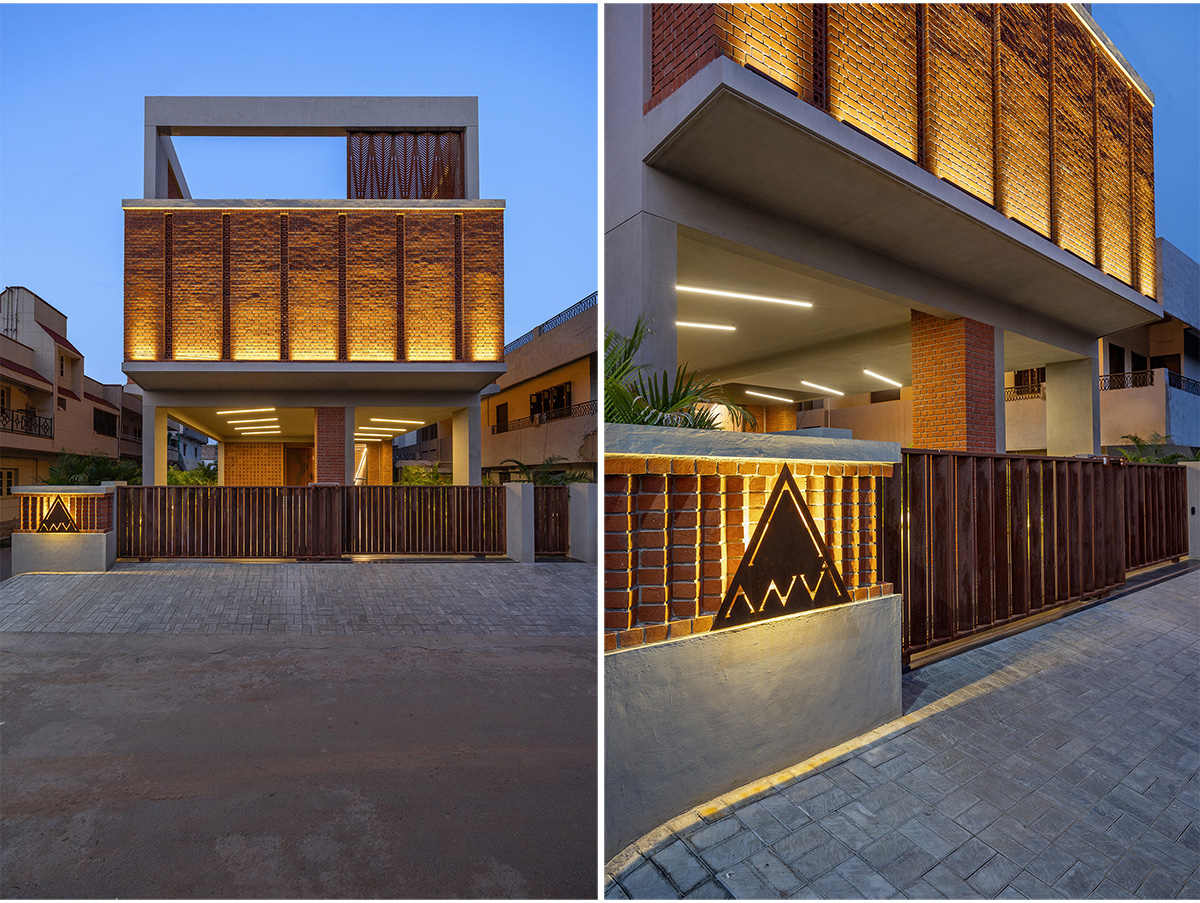
[Text as submitted by architect] Located in Anand, Gujarat; Anvi House is a residence defined by material clarity, spatial openness, and a quiet sense of ease. Brick, concrete, and water form the architectural foundation, while a measured sequencing of volumes creates a calm progression of light, movement, and atmosphere.

Material Identity: The external envelope is composed primarily of hand-laid brickwork, articulated through solid and ventilated jaali planes. This treatment allows the façade to modulate climate and privacy without heaviness, producing a surface that remains visually warm, textured, and grounded. Linear concrete bands introduce structural precision, giving the architecture its restrained contemporary character.


A Courtyard of Stillness: At the core of the home, a central courtyard with a reflective pool organizes movement and anchors the interior experience. The courtyard draws daylight deep into the plan, stabilizes temperature, and establishes a sense of repose perceptible from each level. A contoured ceiling above the water plane introduces gentle curvature, softening the rigor of masonry with a subtle sculptural presence. Planting is intentionally sparse and controlled, reinforcing the architectural clarity of the space.
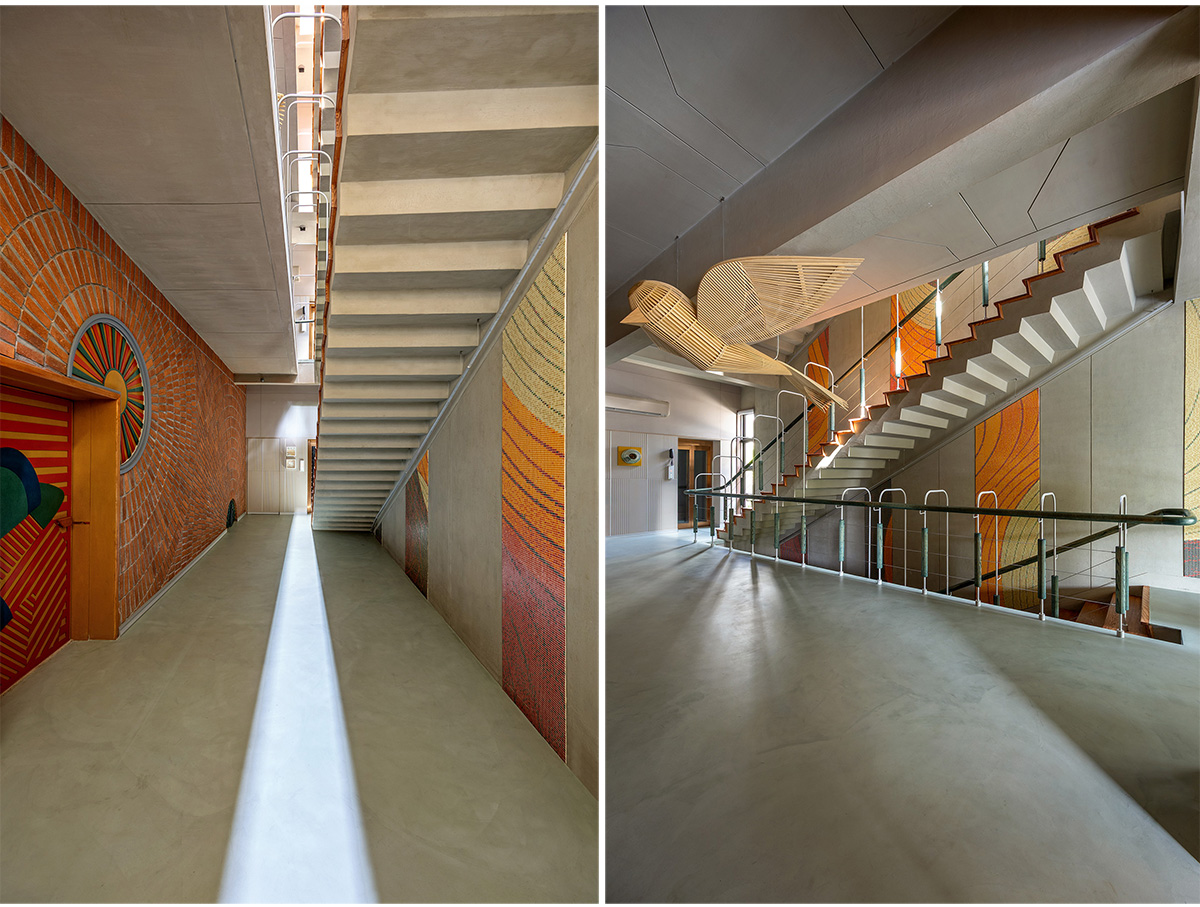

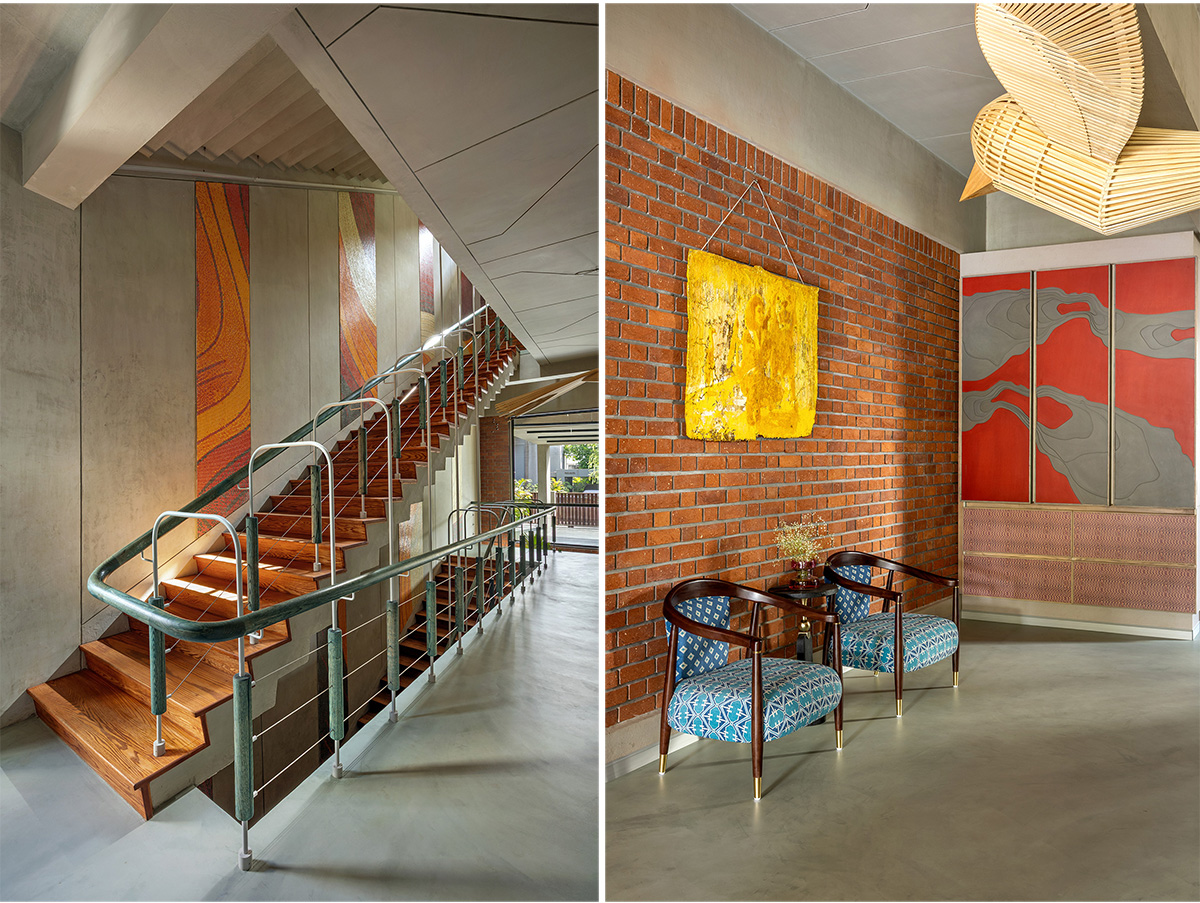
Vertical Movement: A floating concrete staircase defines the primary circulation spine, rising alongside a double-height wall surface rendered in tonal mosaic. Composed in gradients of rust, umber, and ochre, the mosaic is integrated into the architecture rather than applied as ornament. A linear skylight above introduces shifting illumination over the course of the day, allowing the stair volume to register time through light.


Spatial Organization: The residence is planned with a clear vertical logic:
Basement Level: A dedicated leisure suite comprising a cinema, recreation lounge, and gym. An internal planter brings natural softness to the insulated environment.
Ground Floor: A functional arrival and service level, ensuring privacy and operational clarity without interrupting the spatial language of the main living areas.

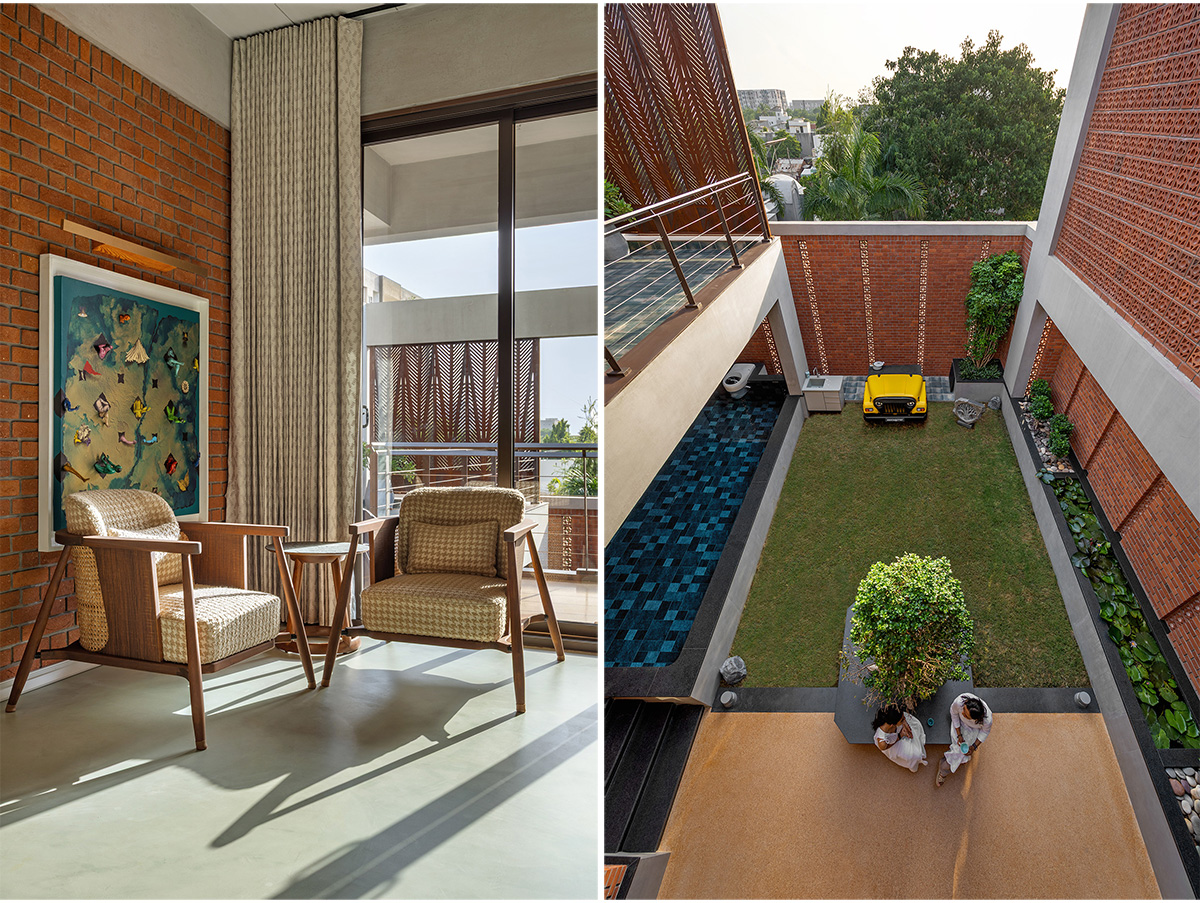
First Floor: The principal shared living level, arranged around the courtyard and verandah. Lounge, bar, and seating spaces are configured for flexibility, enabling the floor to transition between everyday use and larger social occupation without change to spatial structure.
Second Floor: The private upper domain, including the master suite, wardrobe, and bath. A verandah and yoga terrace extend outward, maintaining connection to the courtyard below while offering a retreat into air and light.

Atmospheric Qualities: The sensory identity of the house is shaped through texture, proportion, and indirect light. Surfaces are matte and tactile—brick, concrete, stone, timber, woven fibers—allowing the home to age with quiet integrity. Lighting is integrated into architectural lines, emphasizing form and shadow rather than fixtures.
Conclusion: Anvi House expresses a steady architectural confidence. Its calm temperament arises not from minimalism but from the coherence of its materials, the clarity of its spatial relationships, and the unforced comfort of its lived atmosphere. The residence balances openness and enclosure, structure and stillness, producing an environment that is both grounded and quietly refined.
Drawings


Images


