Excerpt: Apartamento Franks by Luppa Architects reinterprets a former commercial space for residential use through contained and strategic interventions. The design transforms the existing structure while respecting its original spatial qualities, demonstrating how minimal means can adapt a space to a new function. It explores flexibility, simplicity, and the potential of the existing fabric as a place to live.
Project Description

[Text as submitted by architect] This project involved the conversion of a former commercial space for residential use. It was based on the premise that, through contained and strategic interventions, existing structures can be adapted to new functions while enhancing their original spatial qualities.

The façade remains discreet, featuring a vehicular access gate — a subtle nod to its former function — and a pedestrian door devoid of formal expression. Both elements were preserved, reinforcing the building’s anonymity on the street and reserving the moment of revelation for the interior.


The transformation is organised around a longitudinal concrete block wall that cuts through the space. This element defines the functional layout of the dwelling, separating living areas from more private zones. Access to these is provided through sliding timber panels which, when opened, dissolve physical boundaries and extend the perception of volume.


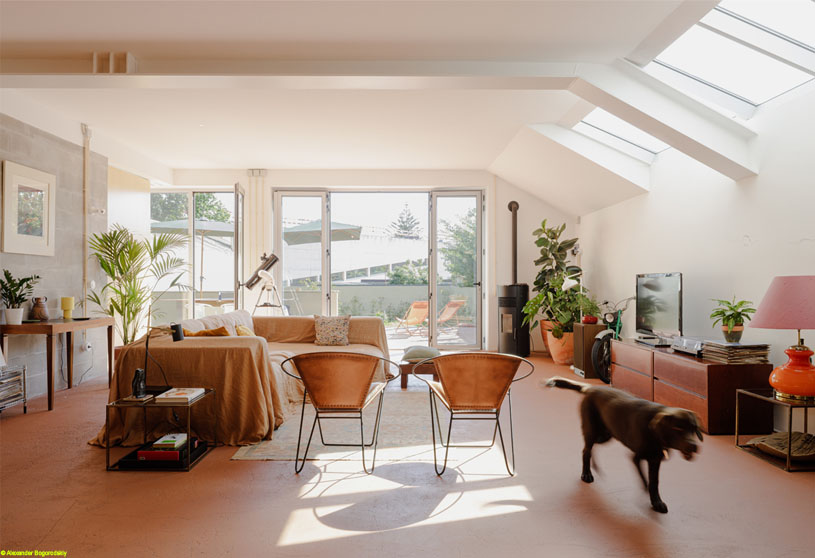
The new walls were built using exposed concrete blocks, clearly signalling the intervention. Electrical systems were installed openly and intentionally exposed, contributing to the raw and honest reading of the space. The original flooring was retained and painted in a warm terracotta hue, unifying and warming the interior atmosphere.


Inside, natural light, spatial amplitude and a pared-back materiality create a contained yet intense atmosphere — where inhabiting becomes an exercise in clear, flexible and quietly transformative occupation.

More than rehabilitating, the project sought to reinterpret: to transform through minimal means, respecting the existing fabric and exploring its potential as a place to live.
Images


