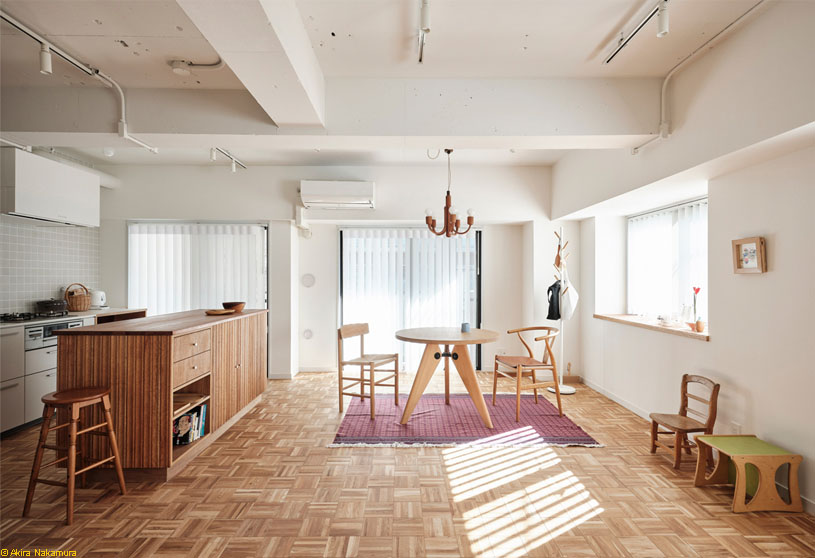
Excerpt: Apartment in Kichijoji by Roovice reconsiders the spatial hierarchy of a 75 m² home, prioritizing shared living spaces and everyday comfort. By integrating the former tatami room and removing partitions, the interior design creates a larger, open LDK with improved daylight, openness, and continuity, forming a flexible and cohesive living environment aligned with contemporary modes of dwelling.
Project Description

[Text as submitted by architect] This project involves the renovation of a 75 square meters apartment located in the lively residential area of Kichijoji. The intervention reconsiders the spatial hierarchy of the home, prioritizing shared living spaces and responding to the clients’ request for a larger, more open kitchen alongside improved everyday comfort.


The original 3LDK layout was reconfigured by integrating the former tatami room into the living–dining–kitchen area. The partition wall separating the kitchen from the living and dining space was removed, allowing the LDK to expand from approximately 18 m² to about 30 m². This transformation resulted in a single, continuous space with improved openness and daylight penetration.
To enhance the sense of scale, the kitchen was arranged along the full length of one wall, reinforcing the linearity of the room and visually extending its proportions. A system kitchen was selected by the client to meet practical requirements and complemented with custom elements that introduce warmth and individuality.


A structured wooden counter with integrated bookshelves functions as both a working surface and a spatial element, while the backsplash is finished with small-format old kiln tiles in a pearl white tone, whose subtle cloth-like texture adds depth to the restrained material palette.
In response to the request for higher ceilings, the existing ceiling boards were removed and the building’s structure was left exposed. Concrete surfaces, lighting ducts, and other ceiling elements were painted uniformly, resulting in a clean and cohesive atmosphere that emphasizes the vertical dimension of the space.
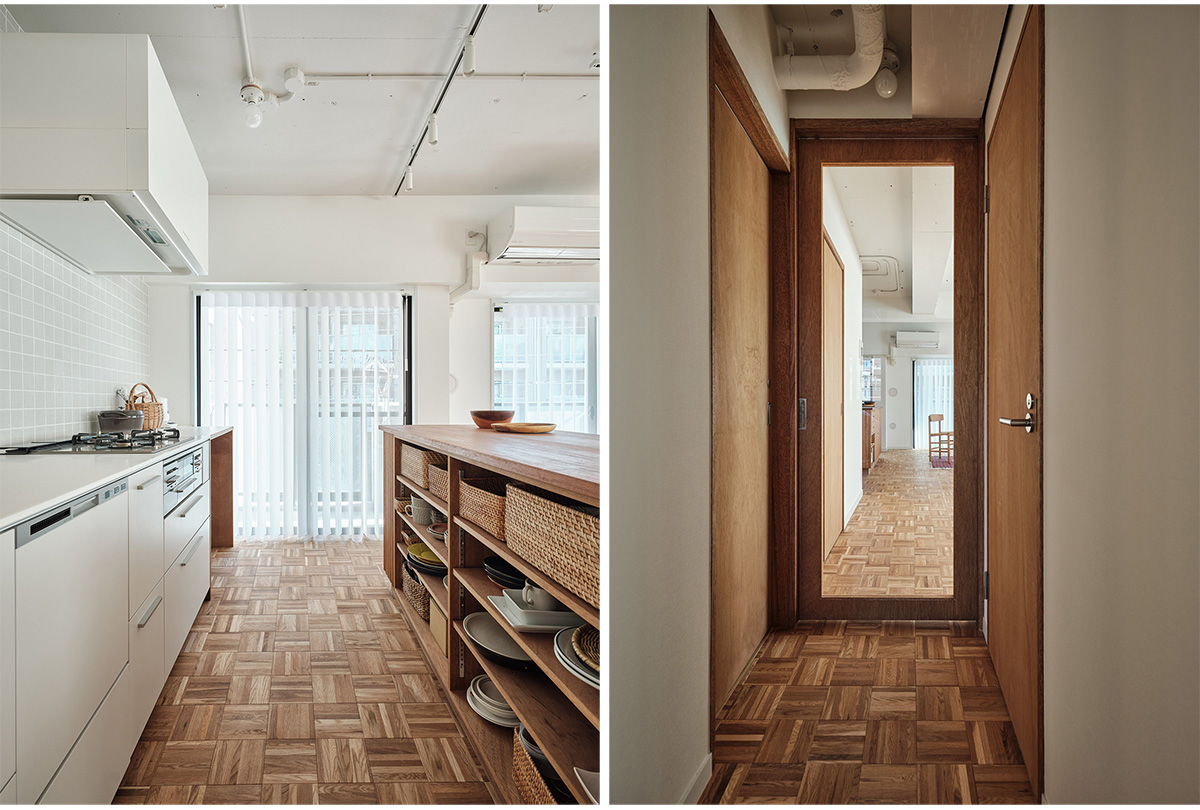

Adjacent to the kitchen, a multifunctional wall storage unit was integrated to accommodate the refrigerator and household appliances. A recessed display shelf was incorporated into the wall, minimizing residual or dead corner spaces within the kitchen layout.
A refined oak checkered parquet flooring was selected for the living and dining area and extended seamlessly into the corridor leading to the entrance, reinforcing spatial continuity throughout the apartment. In the entrance area, a custom-made shoe storage unit was introduced, providing ample storage while maintaining a calm and orderly first impression. The bedroom was conceived as a simple and flexible retreat. It features an open walk-in closet area and a minimal tatami bed frame, allowing the space to remain visually calm while supporting everyday use.

Through selective demolition, careful material choices, and the integration of custom-built elements, the renovation redefines the apartment as a bright and adaptable living environment, aligned with the clients’ lifestyle and contemporary modes of dwelling.
Images


