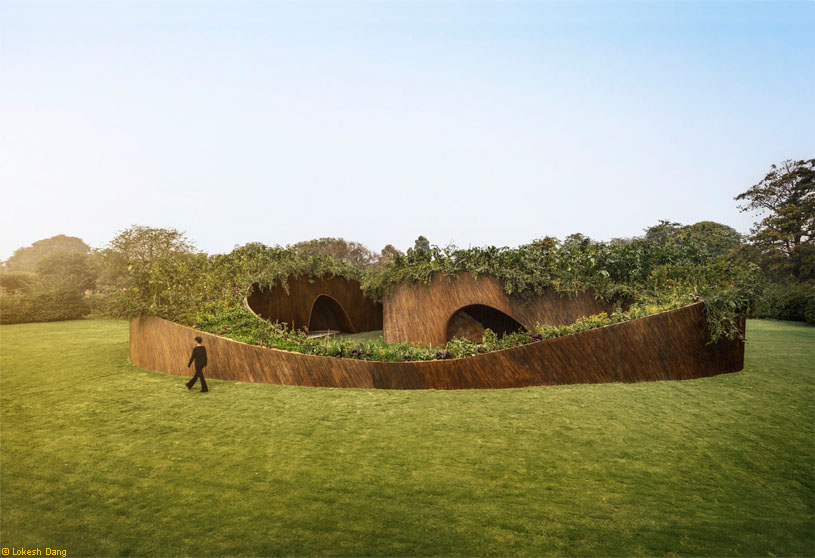
Excerpt: Aranyani Pavilion by T__M.space is conceived as a contemporary interpretation of the sacred grove, where architecture, landscape, and craft exist in quiet reciprocity. Using a lightweight bamboo structure with woven lantana, it creates a spatial trajectory that encourages slow movement, reflection, and sensory engagement, embodying a narrative of regeneration and ecological sensitivity.
Project Description

[Text as submitted by architect] The Aranyani Pavilion is conceived as a contemporary interpretation of the sacred grove, a spatial environment where architecture, landscape, and craft exist in quiet reciprocity.


The pavilion’s primary structure is formed from bamboo, establishing a lightweight yet resilient framework that reflects both ecological sensitivity and deep-rooted craft traditions. This structural system is complemented by woven and assembled lantana, bringing together digital design methodologies with traditional handcraft.


The pavilion unfolds as a gradual spatial trajectory that encourages slow movement, reflection, and sensory engagement with texture, shade, and light.

By transforming lantana, an invasive species in India that requires ecological removal, into a primary architectural element, the project proposes a narrative of regeneration, where environmental stewardship and cultural craft become inseparable from architectural expression.
Images


