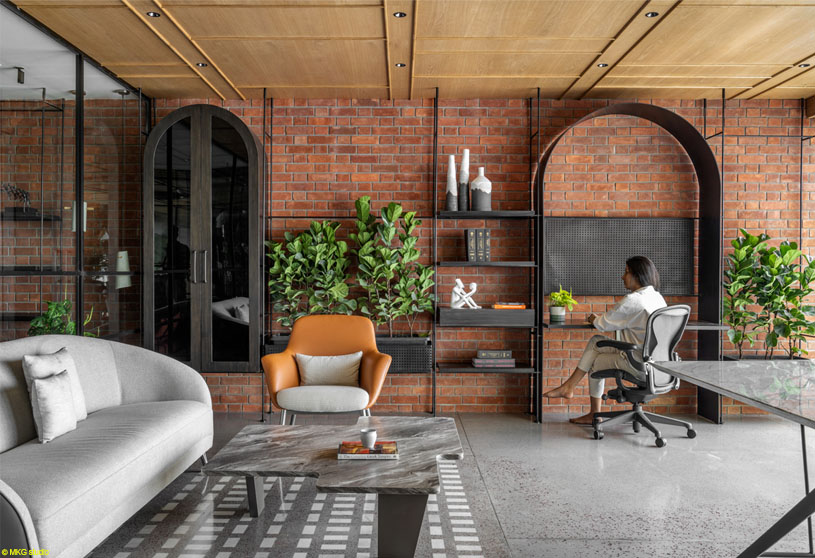
Excerpt: Arched Office by Terra Firma Architects is conceived as a workplace interior structured by light, movement, and material continuity. The project approaches the interior as an architectural condition, where spatial organisation and construction logic guide experience over time. Anchored by the relationship between exposed concrete, brick, and the recurring arch, the office functions as a coherent system of spatial hierarchy, connection, and occupation.
Project Description

[Text as submitted by architect] The Arched Office is a workplace interior conceived as a spatial system structured by light, movement, and material continuity. Located on the thirteenth floor of a commercial building in Ahmedabad, the 4,000 square foot office was designed for a family of chartered accountants whose daily routines involve concentrated work, client interaction, and internal collaboration. The project approaches the interior as an architectural condition, where spatial organisation and construction logic guide experience over time.


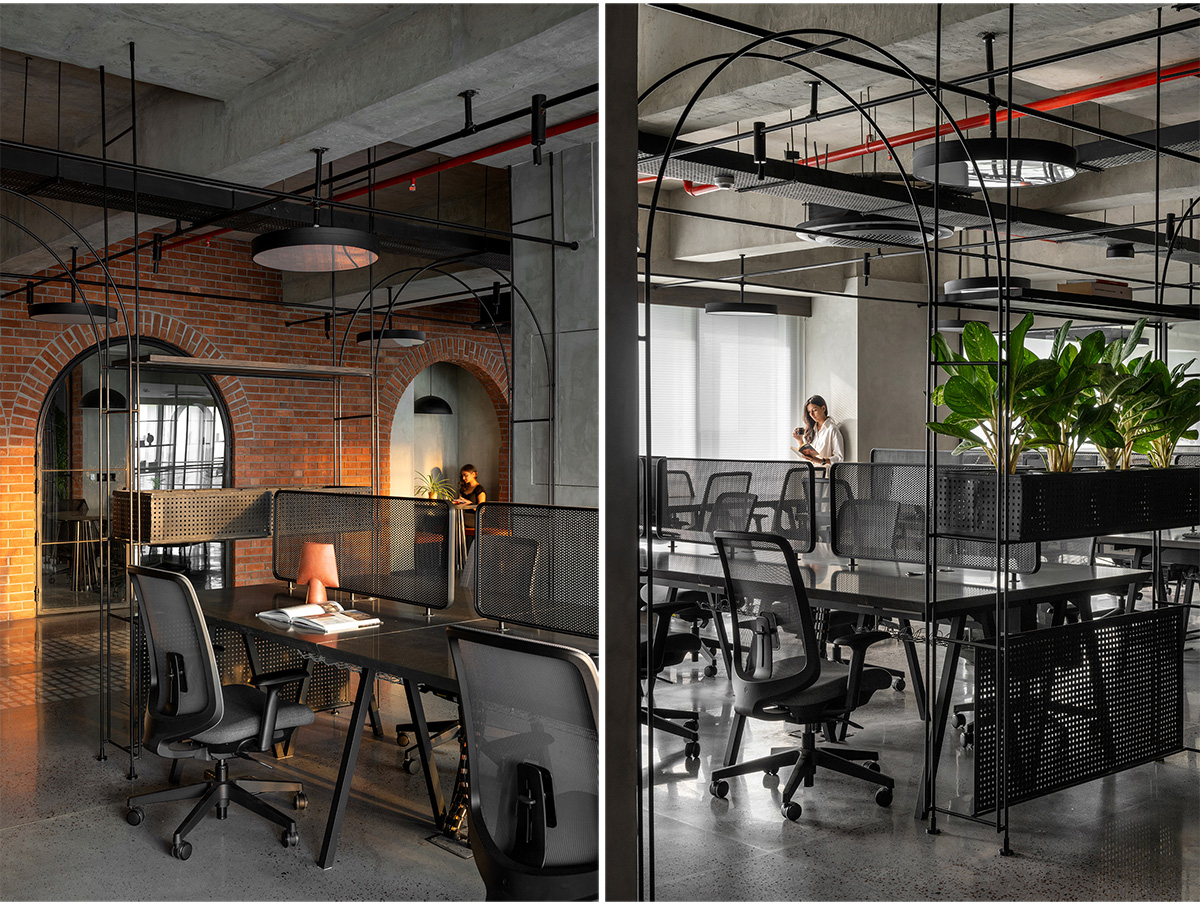
The existing site conditions played a formative role in shaping the project. The floor plate was articulated by a series of columns and service ducts and defined by a twelve-foot-high exposed concrete ceiling. Abundant natural light entered the space from the south and west. These characteristics established the primary parameters within which the architecture was developed. Light, structure, and services were treated as elements to be organised and engaged rather than neutralised.
The spatial organisation of the office was developed through a process described as a jigsaw, where functions were arranged in relation to one another based on use, access, and light quality. The programme was organised into public, interactive, and core zones. Core spaces, comprising employee and client work areas, were positioned along the south and west edges to benefit from sustained natural light. Public spaces, including reception and waiting areas, were placed in zones suited to shorter durations of use. Interactive spaces, such as meeting rooms and the conference room, were positioned between these zones, forming a spatial gradient across the plan.


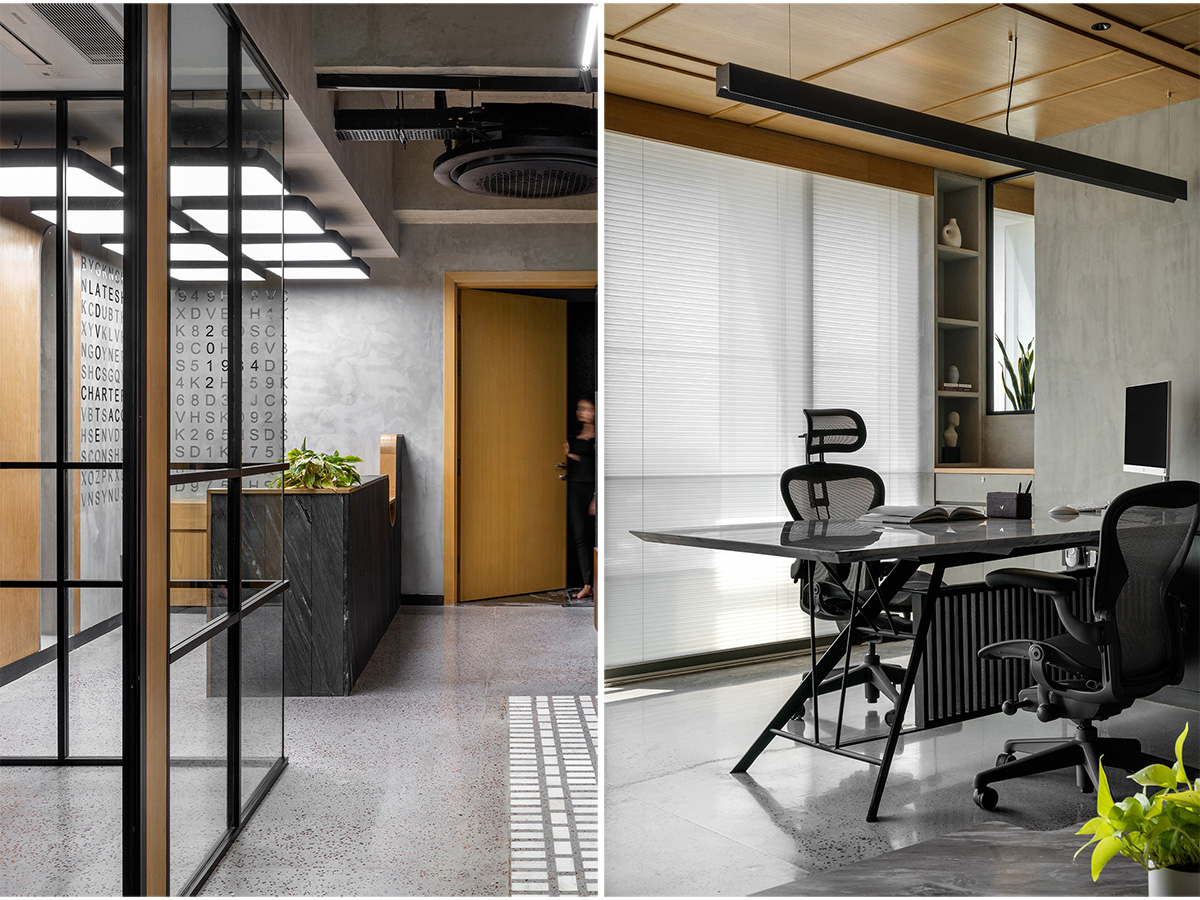
This organisation established a clear sequence of movement through the office. Entry occurs through darker, transitional areas, followed by spaces of interaction, and finally into brighter, more focused work environments. The experience of the office unfolds progressively, with light acting as the primary spatial marker. The plan allows visual continuity across zones while maintaining functional clarity.
The next phase of the project focused on tectonics, where architectural elements were introduced to regulate interaction, privacy, and connection. Walls and partitions were placed in response to the type and intensity of use they enclosed. Meeting rooms were directly accessible from the waiting area through glass partitions, supporting visual connection while defining acoustic boundaries. The conference room was positioned to support extended meetings and confidentiality. It was spatially separated from both the employee workspace and the waiting area, while remaining connected to the larger system through borrowed light from adjacent client workspaces.
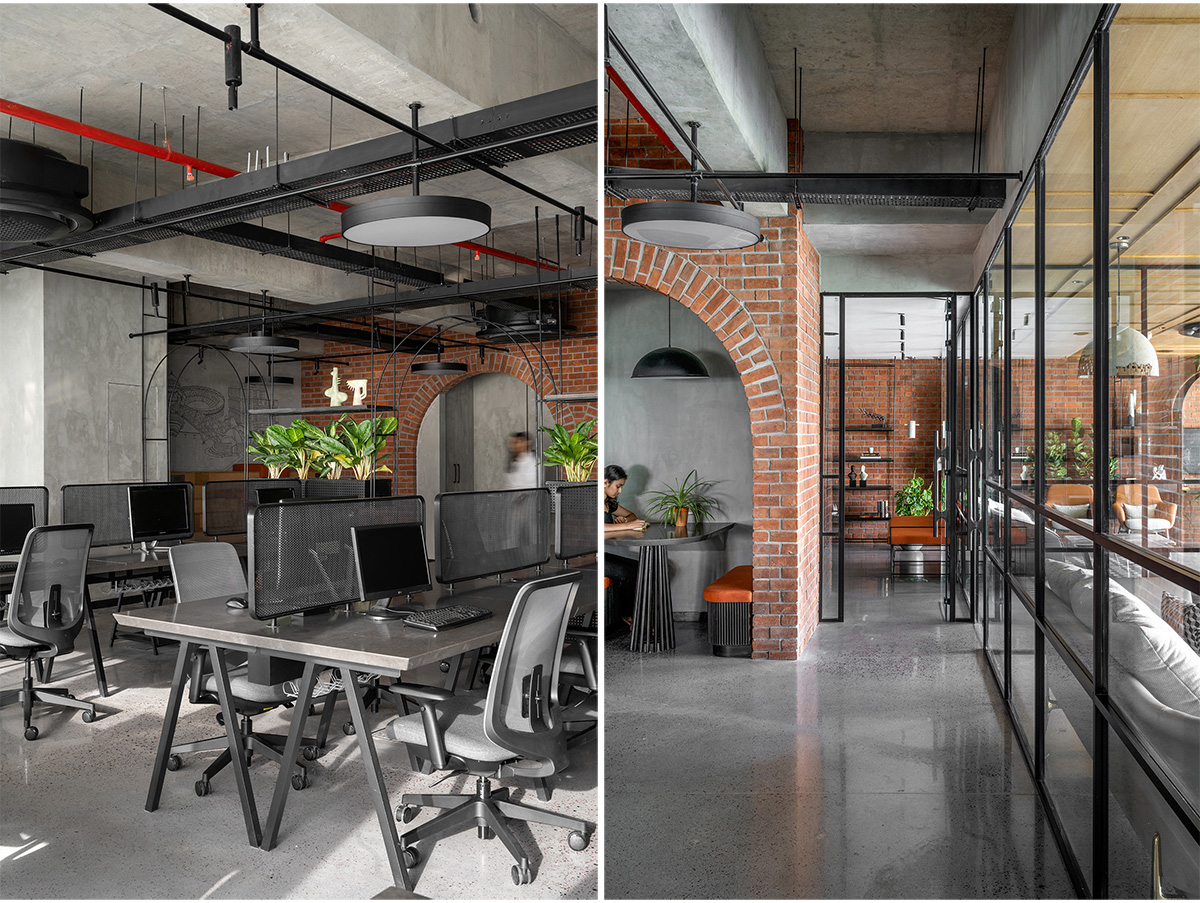

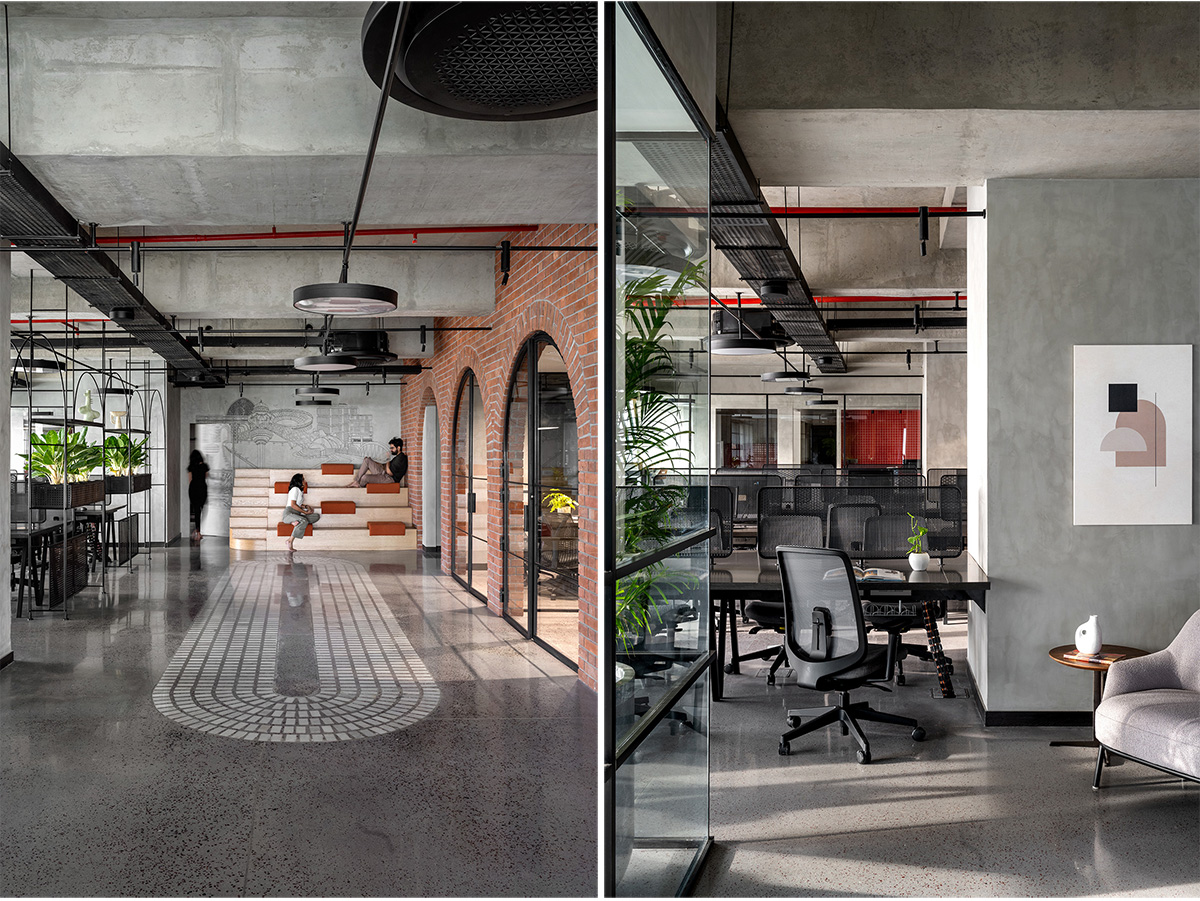
Material decisions emerged from the physical character of the site. The exposed concrete slab established the tonal and tectonic foundation of the project. Brick was introduced as a complementary material, responding to the slab through texture, weight, and construction logic. The arch emerged from this material relationship and became a unifying architectural element. It defined walls, thresholds, and openings, and extended into secondary elements such as screens, furniture, lighting systems, and built-in details.
The arch operates across scales within the project. In masonry, it shapes spatial thresholds and frames views. In mild steel, it marks entry points into the employee workspace. In flooring, its geometry is echoed through the placement of marble chips within polished concrete, registering movement and spatial expansion. This repetition establishes continuity while allowing variation in use and scale.

The making of the project focused on assembling elements through construction rather than applying finishes. Furniture systems were developed through a combination of standard components and customised arrangements. Desk layouts were formed by combining modular leg systems into shared worktables with continuous stone tops. Mild steel perforated screens function as spatial dividers and working surfaces for pinning and display. Lighting systems consist of circular disk lights and spotlights connected by exposed conduit grids suspended from the ceiling, aligning with the material logic of exposed systems.
Between the employee workspace and meeting areas, a buffer space was introduced to accommodate informal activities. This space includes stepped seating and flexible zones that support discussion, pause, and collaboration. An arched wall within the employee area incorporates a reading and interaction corner, creating a secondary workspace embedded within the architectural structure.

Acoustic performance was integrated through construction and material choices. The conference room incorporates a waffle ceiling and fabric wall panelling to support speech clarity and comfort.
Client cabins feature oak veneer-clad ceilings that introduce warmth and acoustic softness while differentiating these spaces through material character. The pantry and lunch areas remain visually connected to the workspace, supporting informal interaction without disrupting the overall spatial order.

Throughout the project, architectural decisions are aligned with use, duration, and occupation. Light organises the plan, materials establish continuity, and construction techniques define spatial relationships. The office functions as an environment that reveals its logic gradually through daily movement and use.
The Arched Office demonstrates an approach to interior architecture grounded in organisation, tectonic clarity, and material discipline. By allowing spatial hierarchy, construction logic, and environmental performance to guide the design, the project creates a workplace that is coherent, legible, and enduring. Architecture here operates as a system of relationships, assembled carefully and experienced over time.
Images


