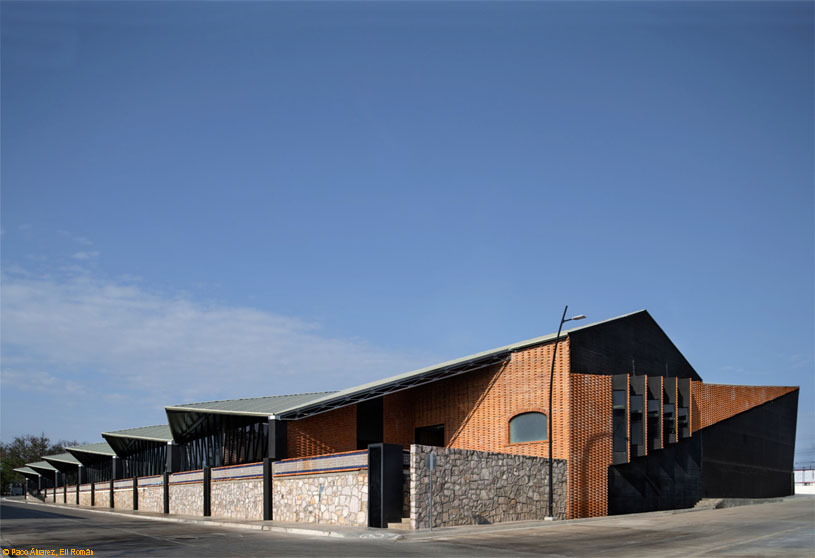
Excerpt: Arena Lobo Convention Center by Corral Arquitectos reactivates a former industrial warehouse through an architectural approach rooted in preservation and transformation. The project treats the existing brick structure and traces of deterioration as active frameworks of memory, while a contemporary steel and glass intervention reinterprets the original geometry, creating a flexible public space where past and present coexist.
Project Description

[Text as submitted by architect] The Arena Lobo Convention Center project is rooted in an architectural approach that understands preexisting structures not as constraints, but as active frameworks of meaning. The former industrial warehouse, a remnant of Aguascalientes’ productive past linked to its industrial development, is reactivated as the physical and symbolic support for a new public condition within the university campus.


The intervention is based on a fundamental operation, to preserve and transform. The original brick walls are not treated as a neutral envelope, but as memory-laden boundaries that define the spatial character of the new event hall. A contemporary steel structure is inserted above this built mass, recovering the geometry and slope of the original roof and establishing a volumetric continuity that does not replicate the past but reinterprets it through a current constructive logic.


The project deliberately positions itself in an intermediate territory between restoration and new architecture. Existing windows are selectively preserved, some restored, and others left with visible traces of deterioration, making the passage of time an explicit part of the architectural discourse. This decision avoids false homogeneity and embraces imperfection as a value, understanding the industrial ruin as another layer within the architectural composition.


The main facade is conceived as a superposition of layers. A steel and glass structure is added to the restored original shell, operating simultaneously as a filter, threshold, and urban marker. Rather than concealing what exists, this intervention intensifies its reading, generating a new depth between interior and exterior. The semi-covered plaza formed at the entrance, organized around preexisting jacaranda trees, introduces a landscape dimension that softens the scale of the building and creates a transitional space preceding the interior experience.

Inside, the architecture is constructed through a controlled contrast between different times and techniques. Original walls, new surfaces, and exposed structure coexist without rigid hierarchies, producing a space defined more by atmosphere than by a closed image. The material palette, dominated by steel, brick, and contemporary ceramics, reinforces this hybrid condition, where the industrial is not an aesthetic choice but a direct consequence of the site and its history.

The project does not seek to become an iconic object, but rather a flexible and enduring spatial device. Its value lies in its ability to reactivate an abandoned building through an architecture that treats memory as project material, proposing a new public life without erasing the traces of its origin.
Drawings


Images


