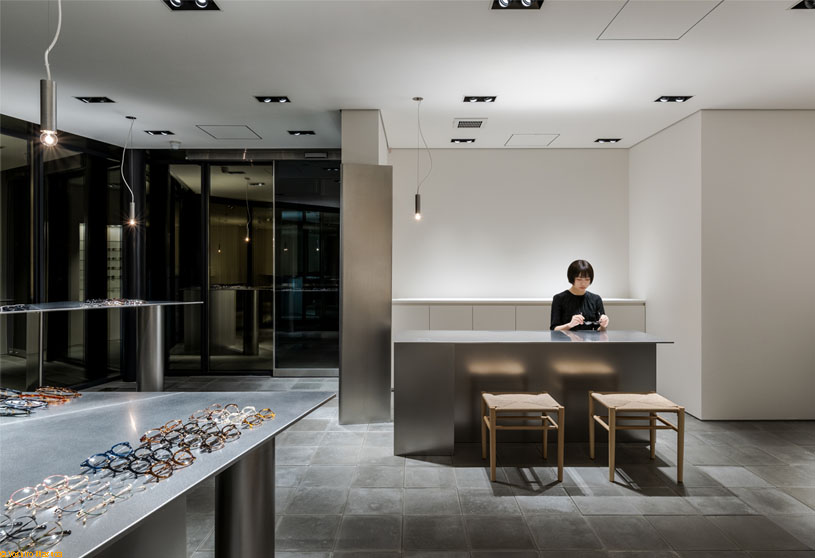
Excerpt: Ashiya Optical Store by Reiichi Ikeda Design explores a space where architecture and interiors exist with a shared rhythm, rather than as separate elements. Inspired by the angular geometry of the building façade, subtle offsets generate interior walls and display furniture, allowing architecture to emerge as an interior symbol. The store creates a calm atmosphere where eyewear blends seamlessly into the space.
Project Description

[Text as submitted by architect] The interior design of an Eyewear Store located in Ashiya, Hyogo, Ashiya Optical Store. The owner had a deep interest in architecture and design, and sought a place that was not based on conventional planning focused simply on selling products, but one in which scenes of customer service and the displayed eyewear could be regarded as part of the space itself.

That location was tucked away in a quiet corner of the town of Ashiya. The facade of the new building was articulated through multiple angles, as it was planned along the road and the railway, and its outline directly influences the tenant space. We considered how a space could be designed with a shared rhythm, without conventionally separating architecture and interior.
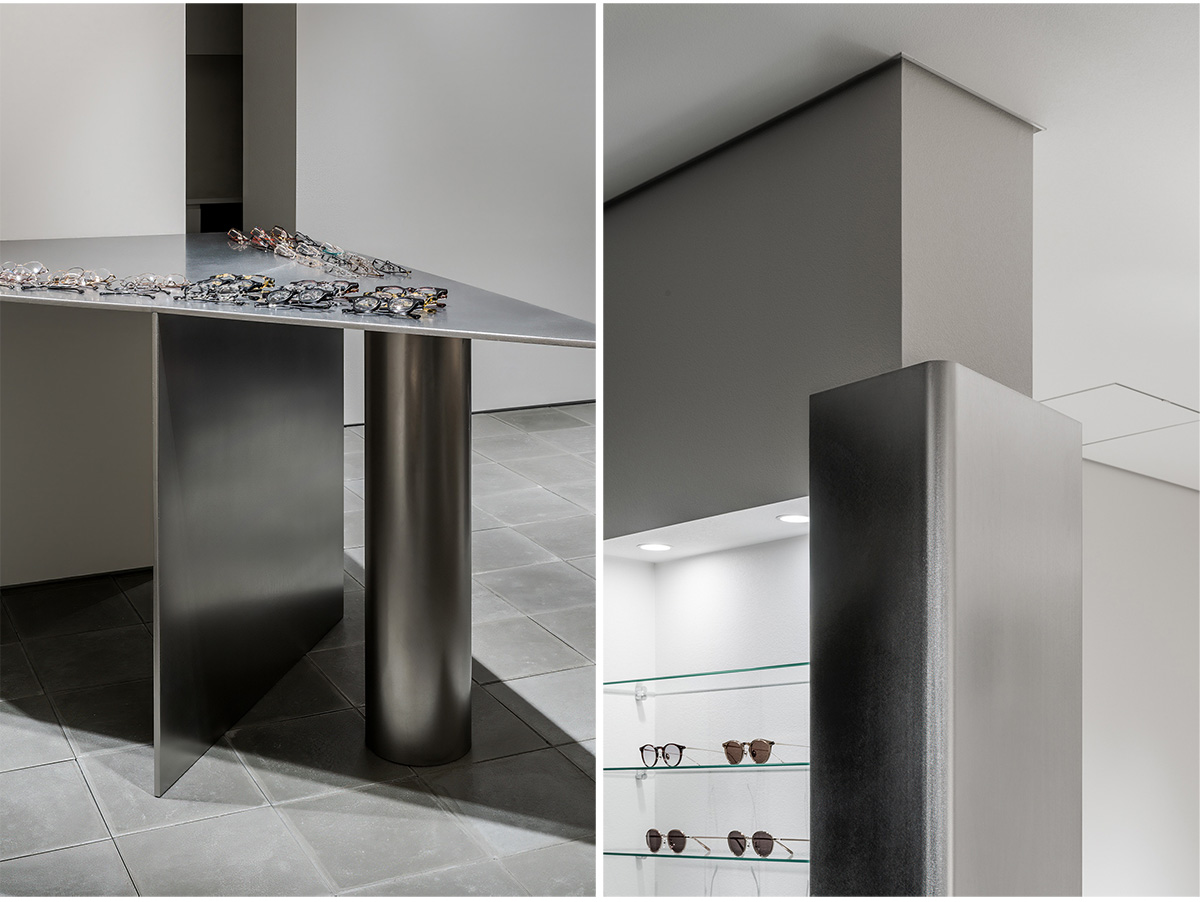

Following the structure of the exterior walls, articulated through multiple angles, the geometry was duplicated with subtle offsets. Through this process, a series of interior lines were generated, forming internal walls and display furniture. By introducing angles similar to those of the architectural structure, we attempt to allow the presence of architecture to gradually emerge and function as an interior symbol. Customer interactions are also articulated through a series of angular interior elements.
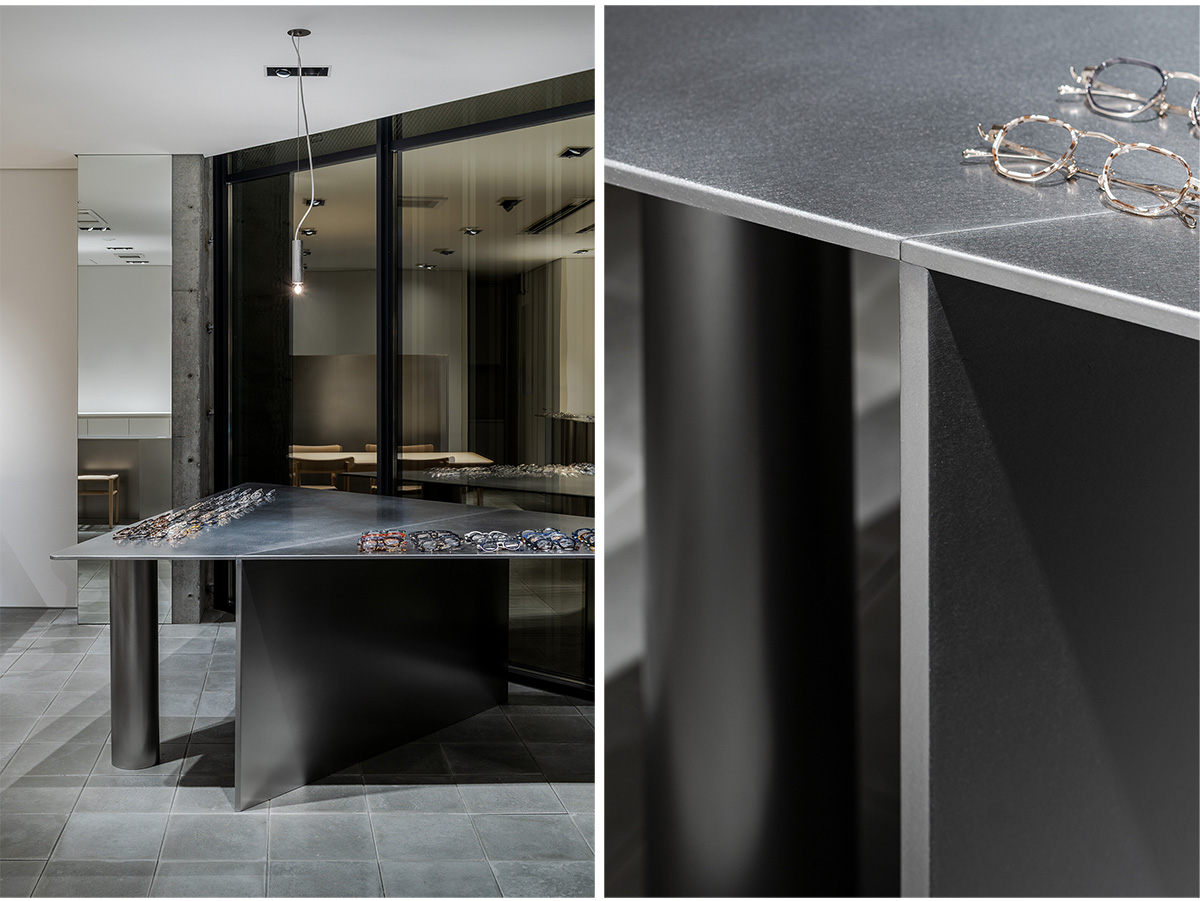
Furthermore, rather than exposing the skeletal ceiling to emphasize openness, the ceiling height was deliberately controlled to conceal the beams, creating a calmer spatial atmosphere. However, enclosing the raw presence of the skeletal ceiling risks weakening the space by diminishing its dynamic character. To reinterpret and retain the architectural force, 300 × 300 mm square concrete paving slabs were introduced to the floor.
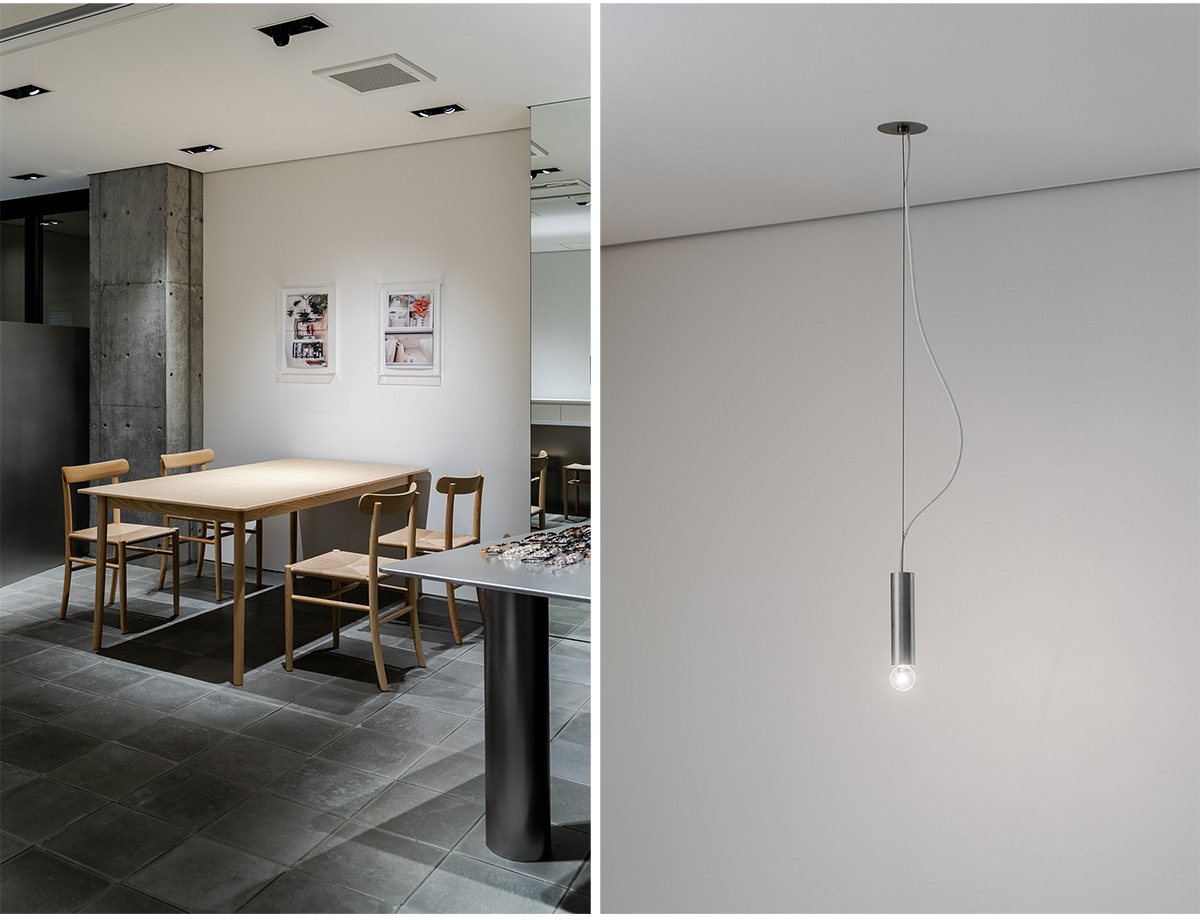

The original pendant lights were positioned along the same line as the architecture and furniture, adopting the same materials used for the display fixtures. Although the light itself is compact, suspending it by wire softens the relationship between the socket and the cord.
By allowing the eyewear to blend seamlessly into the space, the store aims to create a place where each pair of glasses can be approached with care and attention.
Images


