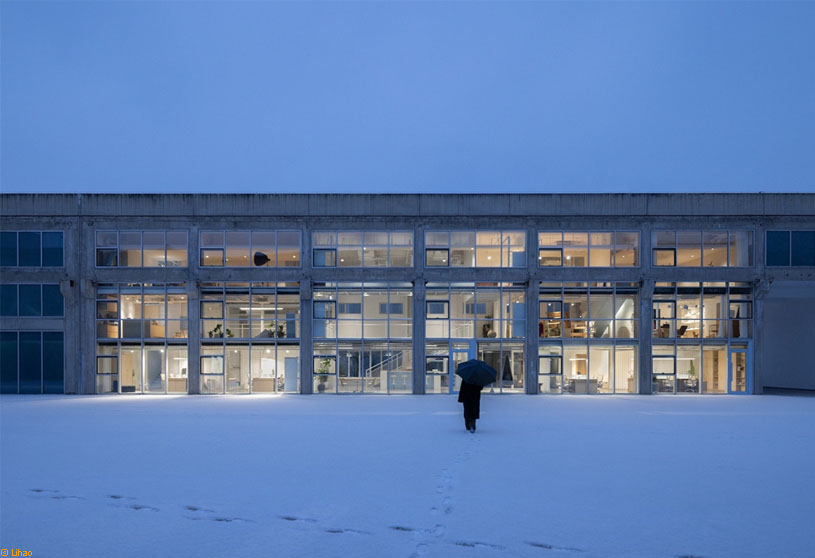
Excerpt: Beijing Sundate Office by Milanesi | Paiusco explores the convergence of personal and professional roles within a single space, where daily life and creative work are closely intertwined. The office design transforms an industrial renovation into a small world where shifting roles find balance, using transitional zones, soft contrasts, and flexible elements to support an evolving rhythm between work, life, and inspiration.
Project Description
[Text as submitted by architect] An Individual, a Content Creator, a Brand Founder, a Mother. When all these identities converge within a single space, this office is asked to hold far more than just “going to work.” Because the client’s work as a content creator is closely intertwined with her private life, the frequent shifting between roles gives the workplace an uneven rhythm. milanesi | paiusco set out to satisfy the needs of these multiple identities, creating a small world where good mood and inspiration can coexist.


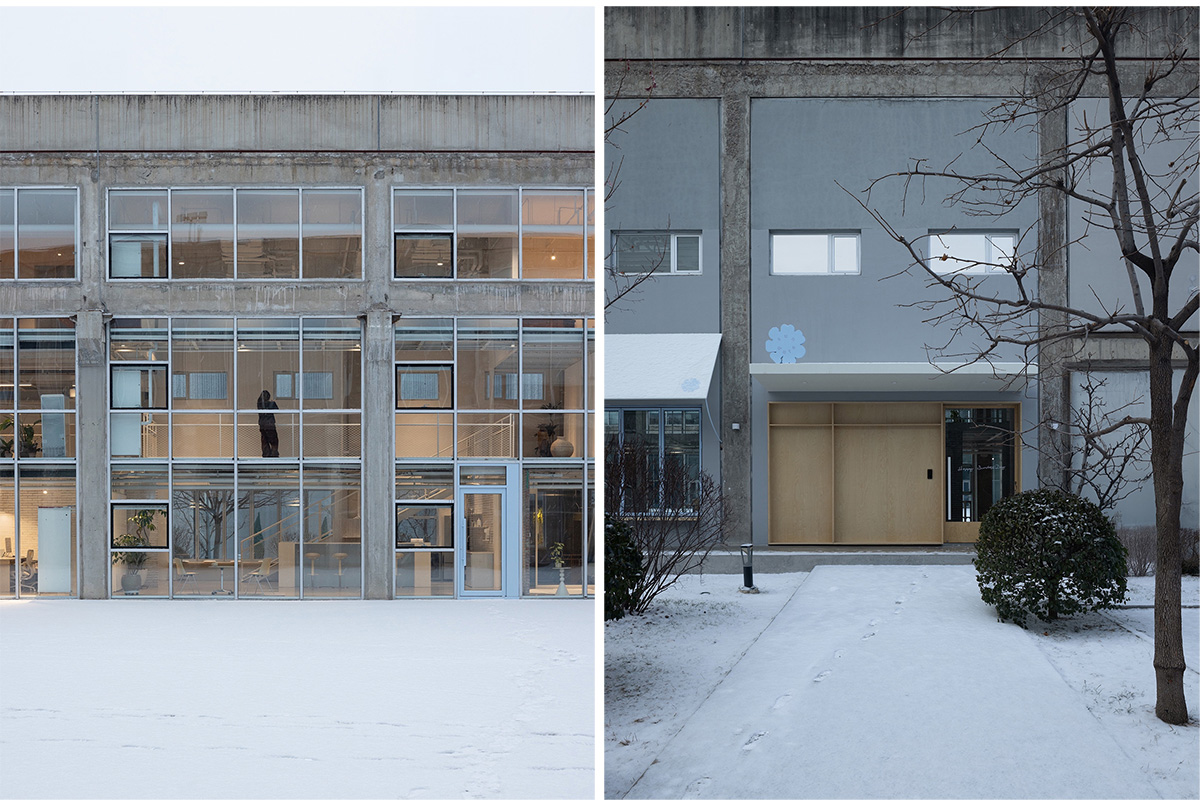
An Industrial Renovation within 798 Art District: The project is located in Hengtong International Innovation Park, operated by the 798 Art District. Unlike other buildings that orient toward the street, the design focuses on the façade facing the internal plaza, retaining large transparent openings to bring in natural light and visual connection.
The building’s primary structure was kept intact, with renovation efforts concentrated on reorganizing the interior experience. Selected industrial elements were retained and unified through consistent treatment, allowing them to remain as natural details within the space.

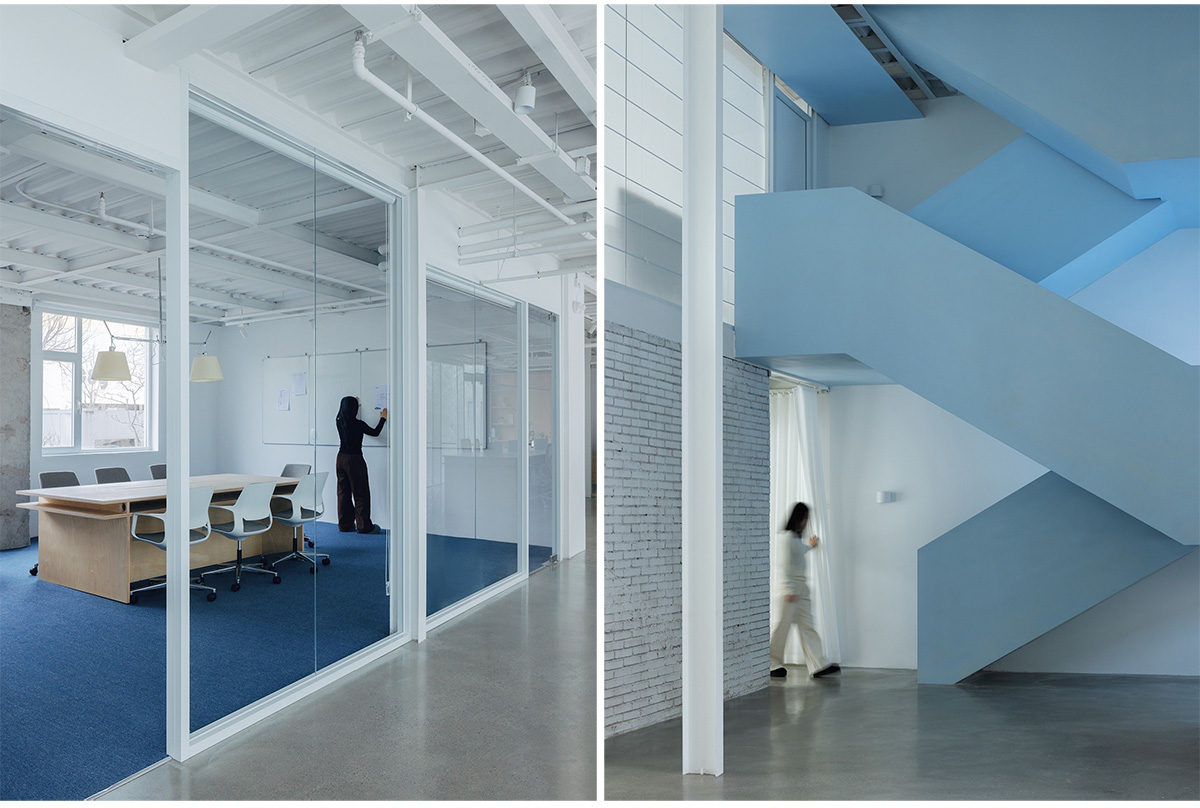
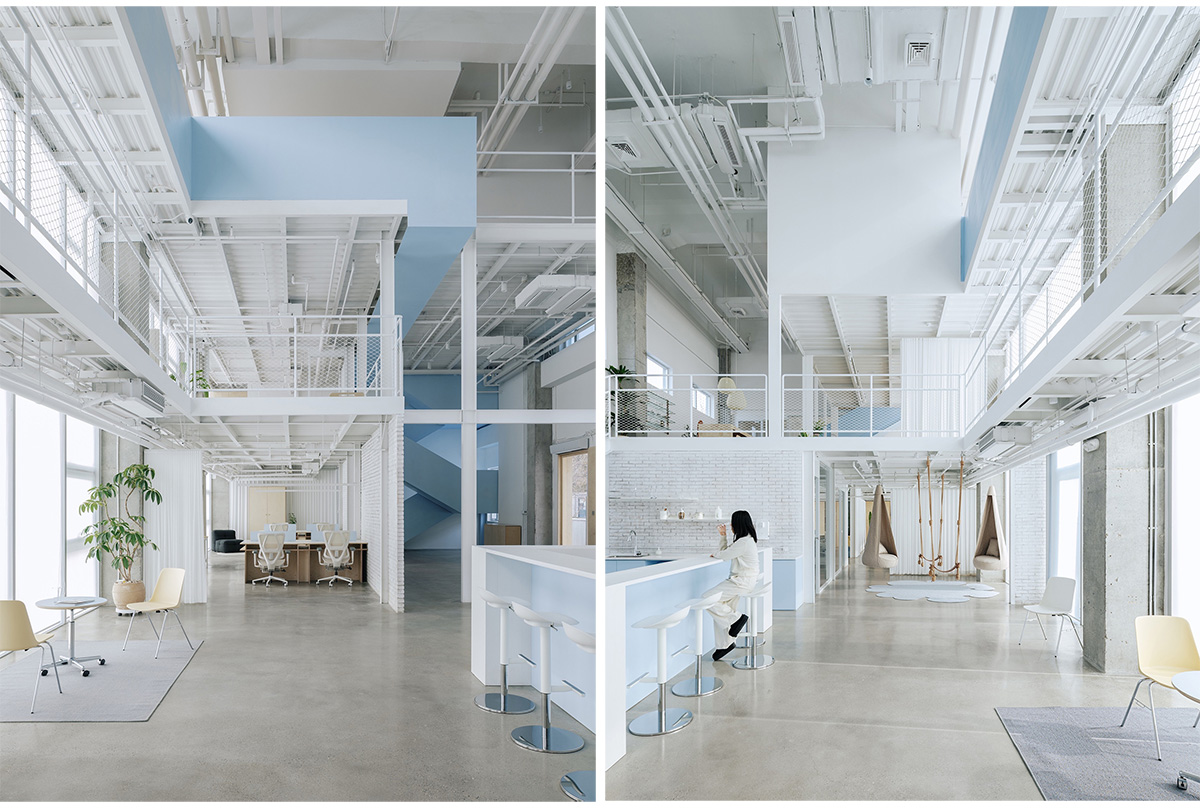
Where Industrial Edges Soften: White serves as the primary background, threaded through with Sundate’s light blue brand color. A light blue staircase runs vertically through the building, visually linking different levels and functions to maintain a consistent internal logic.
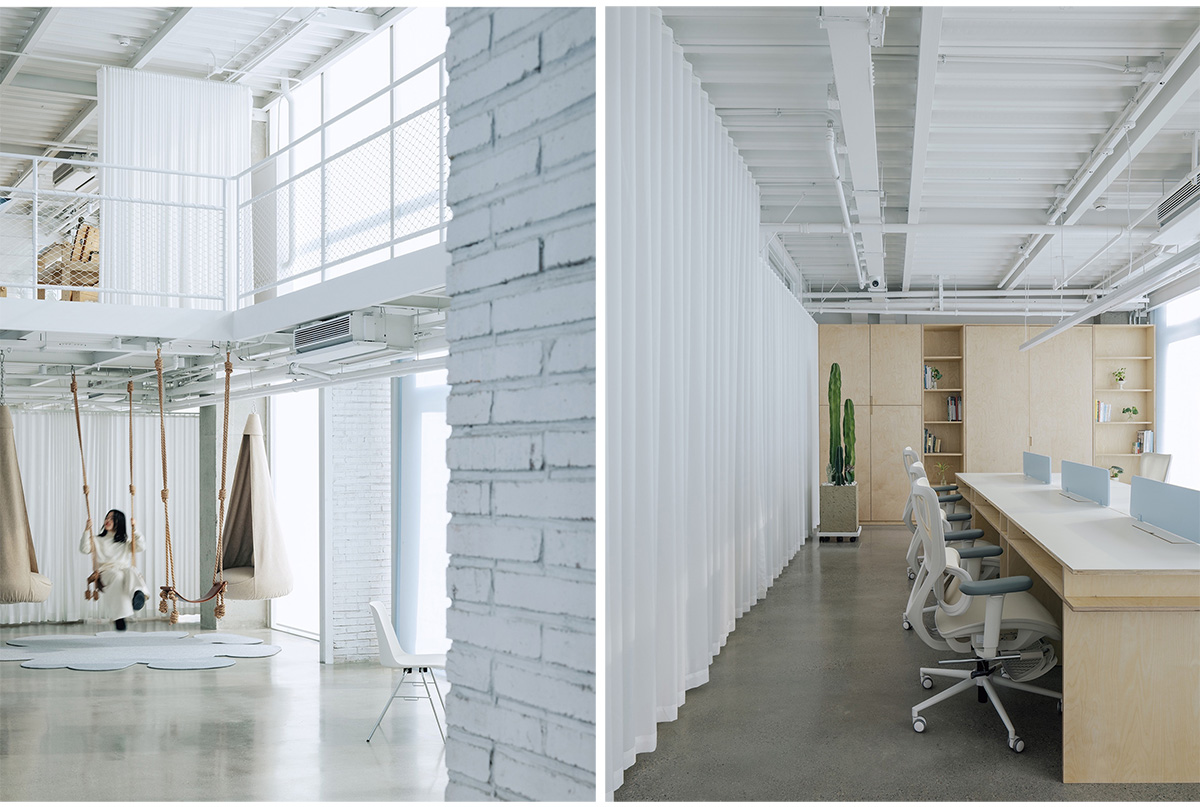
While the industrial ceiling and concrete columns retain their raw, rough texture, wooden flooring and carpets introduce warmth. Flexible curtains act as movable partitions, creating elasticity between open and private areas and highlighting the contrast between the rigid structural framework and the gentle interior.

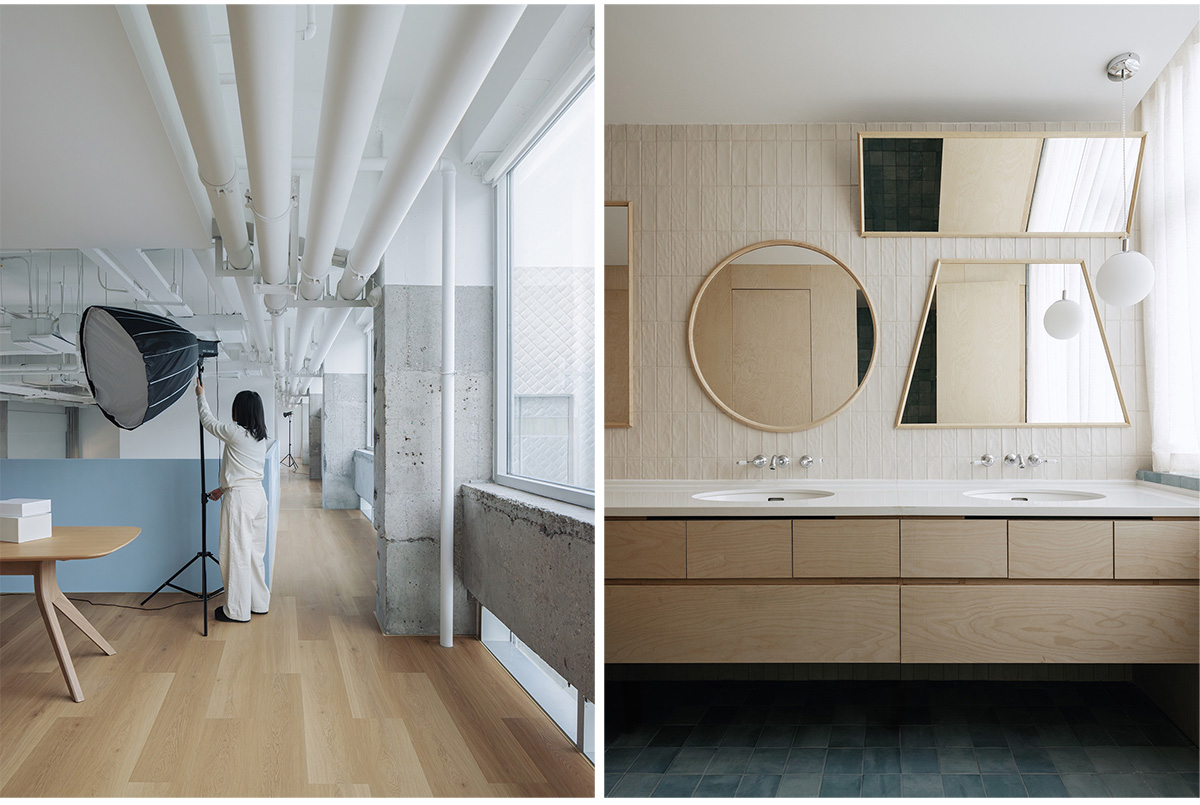
What Happens Inside a Women’s Office?: The setting of this “all-female office” is articulated through concrete daily scenarios. The space is equipped with a mother-baby room, a makeup room and others to provide specific support for the female team. In the common area, a rope swing allows inspiration to surface in a relaxed atmosphere.
Within the designers’ workspace, custom desks in a playful style create a comfortable environment for focus. A dedicated shooting zone supports unboxing and outfit styling, allowing for quick transitions between setups without disrupting the office rhythm. Finally, the founder’s office exudes a fashionable and artistic energy, featuring child-friendly furniture that allows her to comfortably navigate her role as a mother.
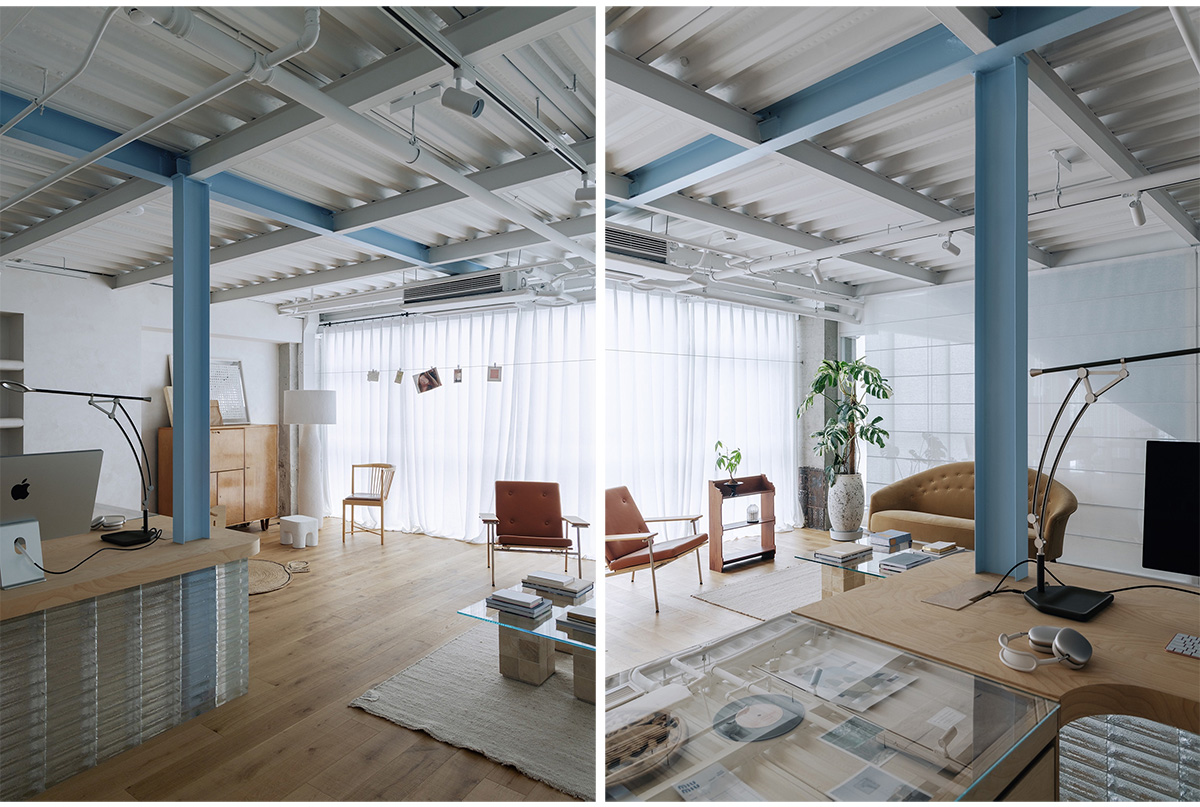
Boundaries, Emotional Labor, and Future Working Spaces: This office provides a physical coordinate for the transition of multiple identities, solving the dilemma of blurred boundaries between work and life. On a macro level, we hope to explore how contemporary laborers can retain agency over their own states. By creating “Transitional Zones” between full engagement and withdrawal, the shift between states no longer requires the depletion of the self, responding to the boundary needs long overlooked in modern office design.
Images


