Excerpt: Bespoke Beijing Villa by CUN Design reimagines the home as a spiritual vessel tailored to those who live in it. Restructuring spatial layouts around the couple’s rhythms, the interior design balances gallery-quality refinement with the warmth of everyday living. A restrained aesthetic, subtle contrasts, and an intuitive layered life axis create an elevated ease where life flows naturally through beauty.
Project Description
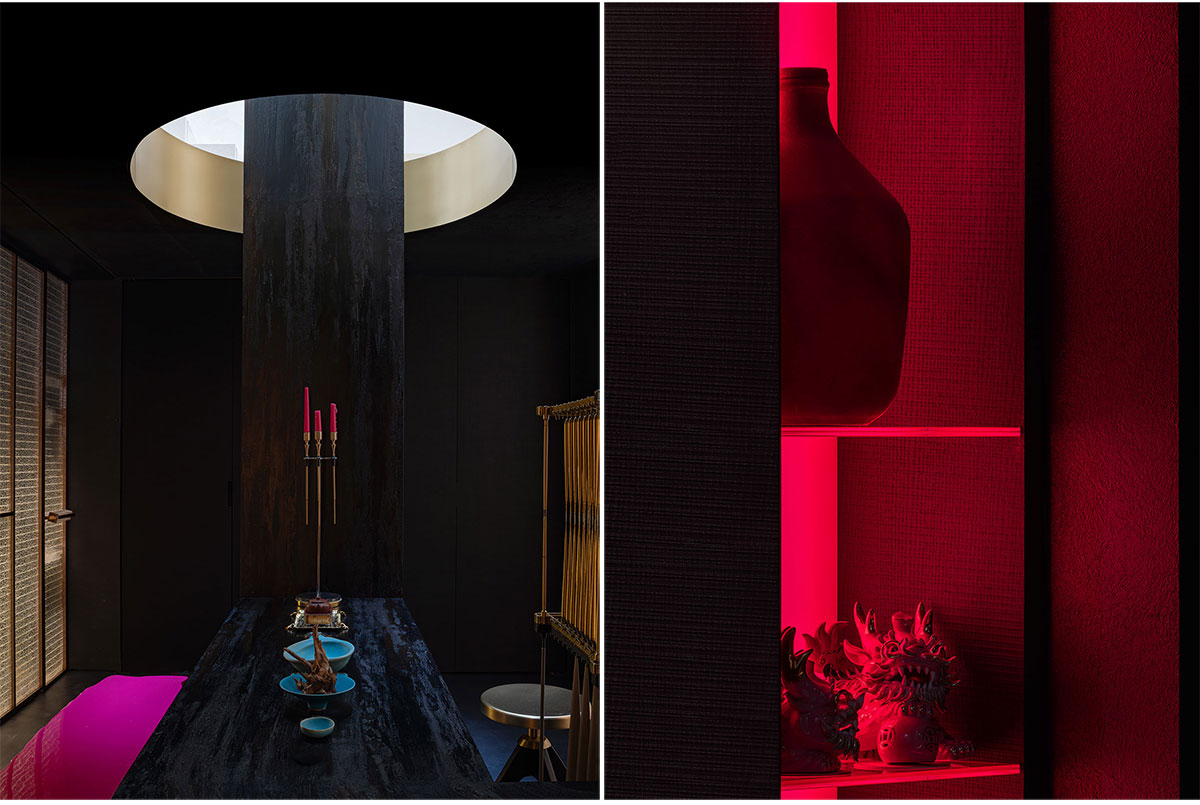
[Text as submitted by architect] The Spiritual Vessel of Home: In Beijing, the ultimate meaning of home is not lavish opulence, but a spiritual vessel tailored to those who live in it. CUN Design restructures spatial layouts, adapts to the couple’s rhythms of life, and injects moments of delight – balancing gallery-quality refinement with the warmth of everyday living. The result is a living aesthetic of elevated ease and intimate warmth.
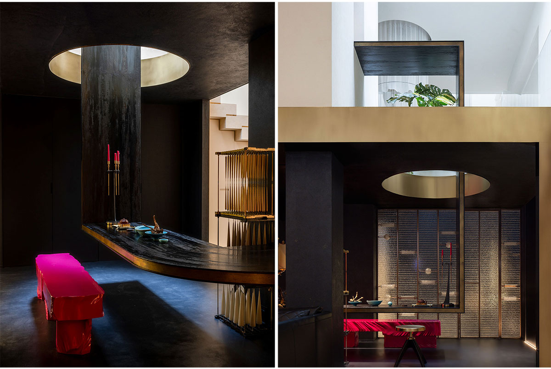

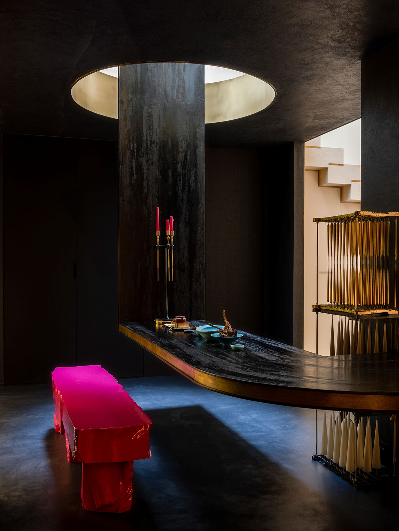
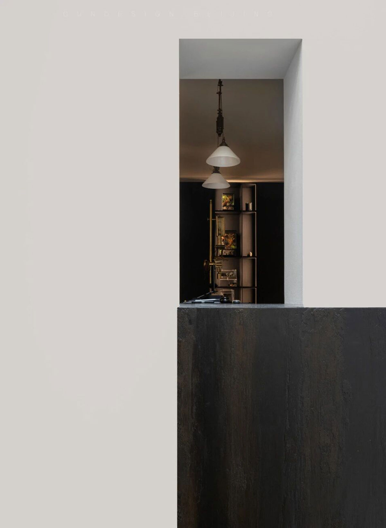
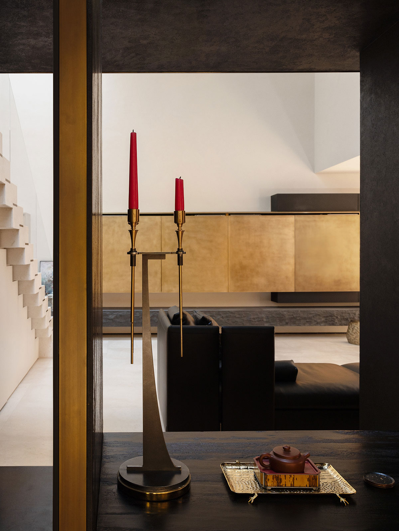
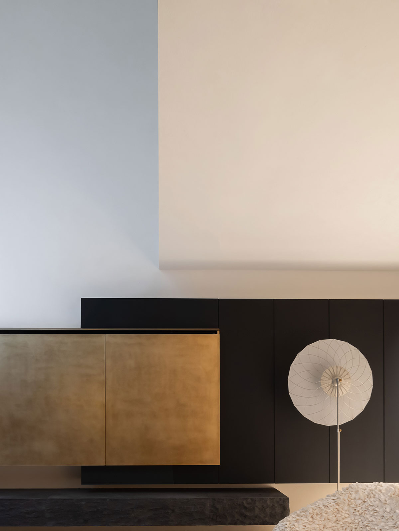
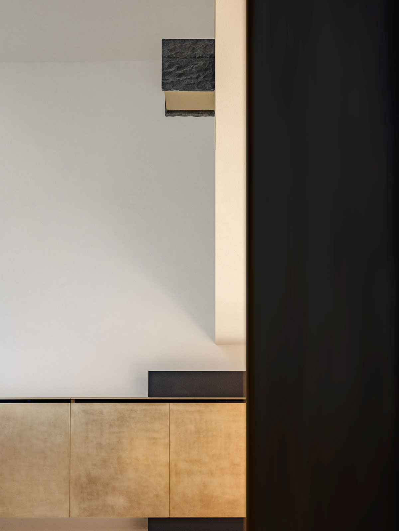
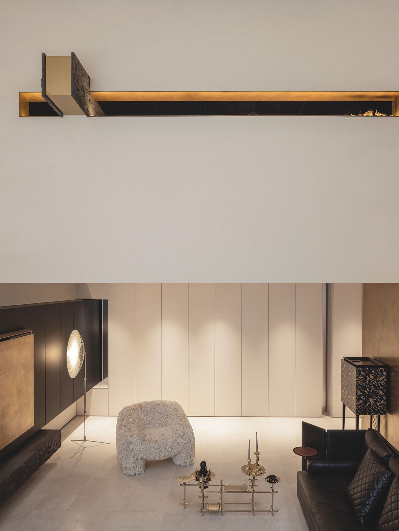
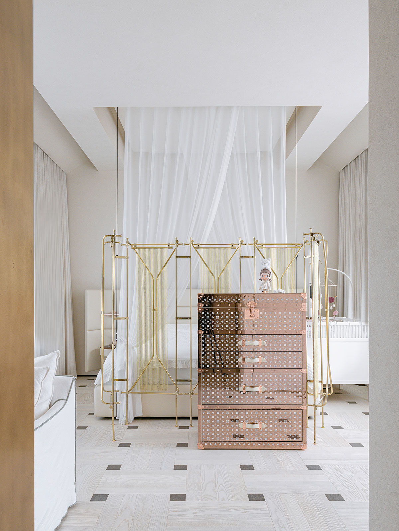
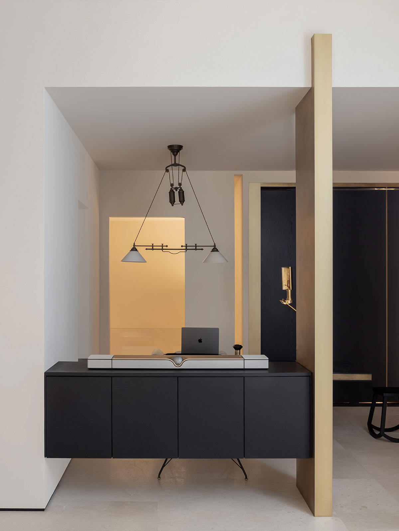
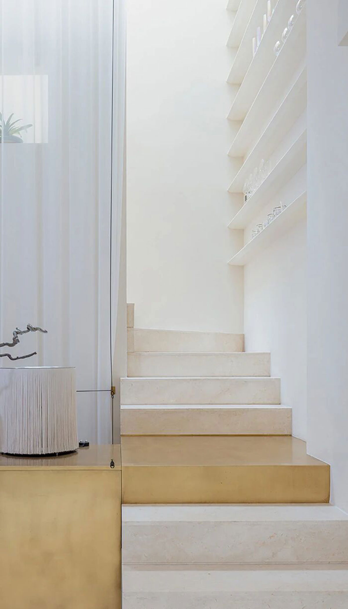
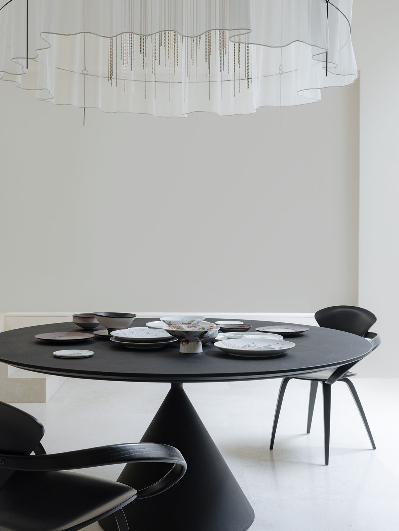
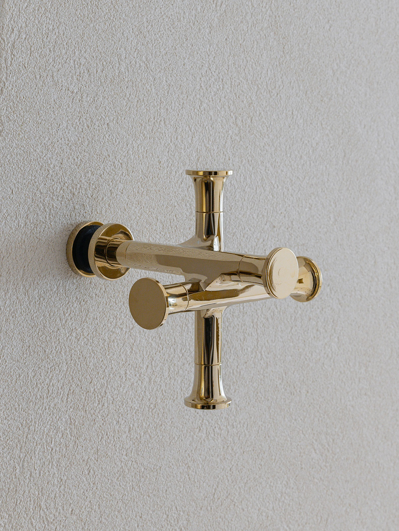
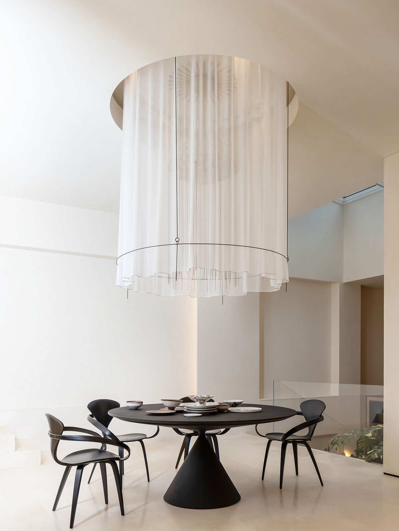
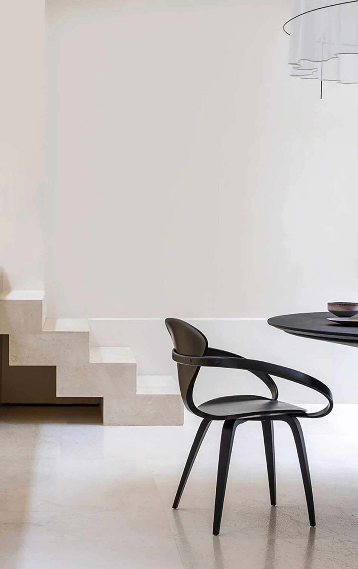
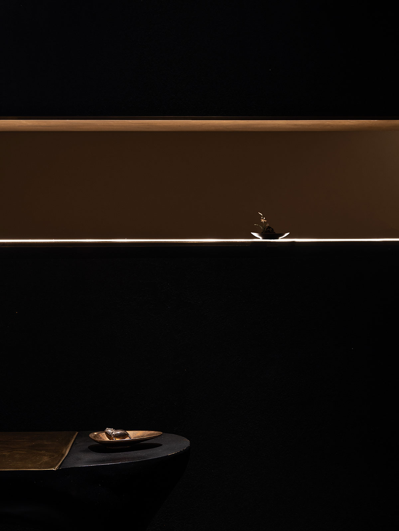
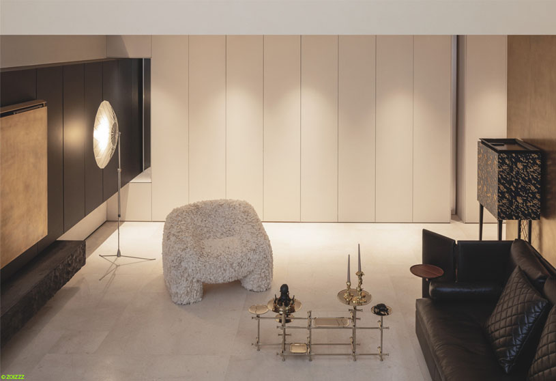
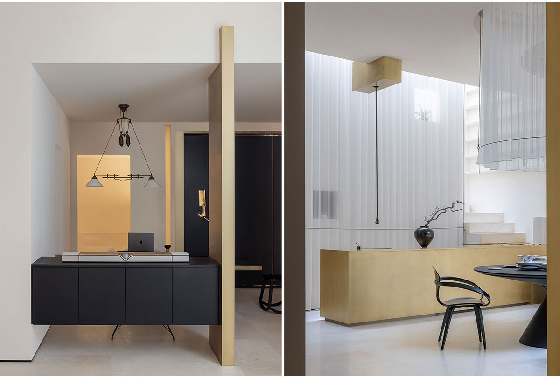
Texture as Backbone: Subtle Contrasts Within a Restrained Aesthetic: Rejecting superficial visual displays, we use fine art-grade plaster as the base – as gentle as Chinese xuan paper, softly diffusing natural light to soften the home’s edges and set a relaxed, warm tone. Crisp black lines define boundaries, brass touches act as visual anchors, and natural stone runs seamlessly through the space. The dialogue unfolds naturally between metallic lustre, the warmth of stone, and linear rhythm. Light, airy sheer curtains filter daylight and shadows, giving the static space a living energy that shifts with time.
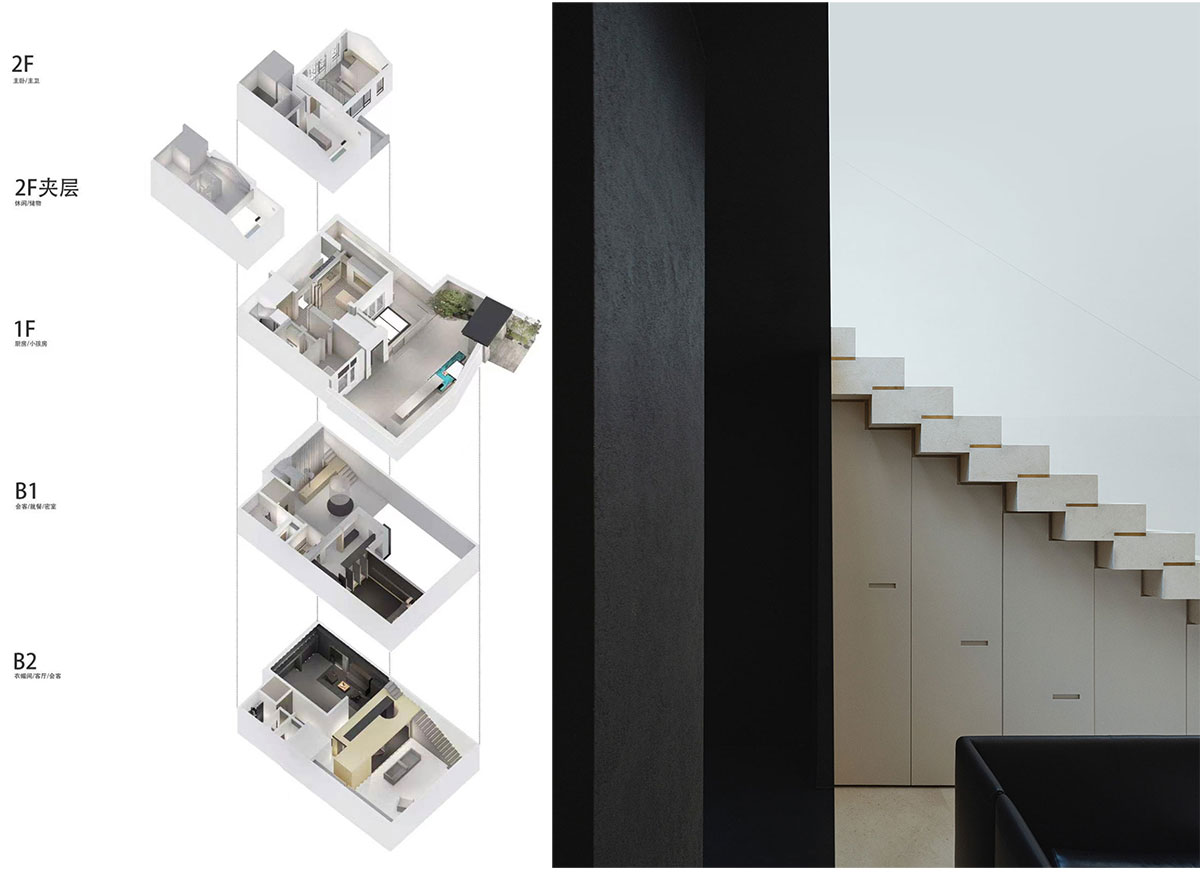


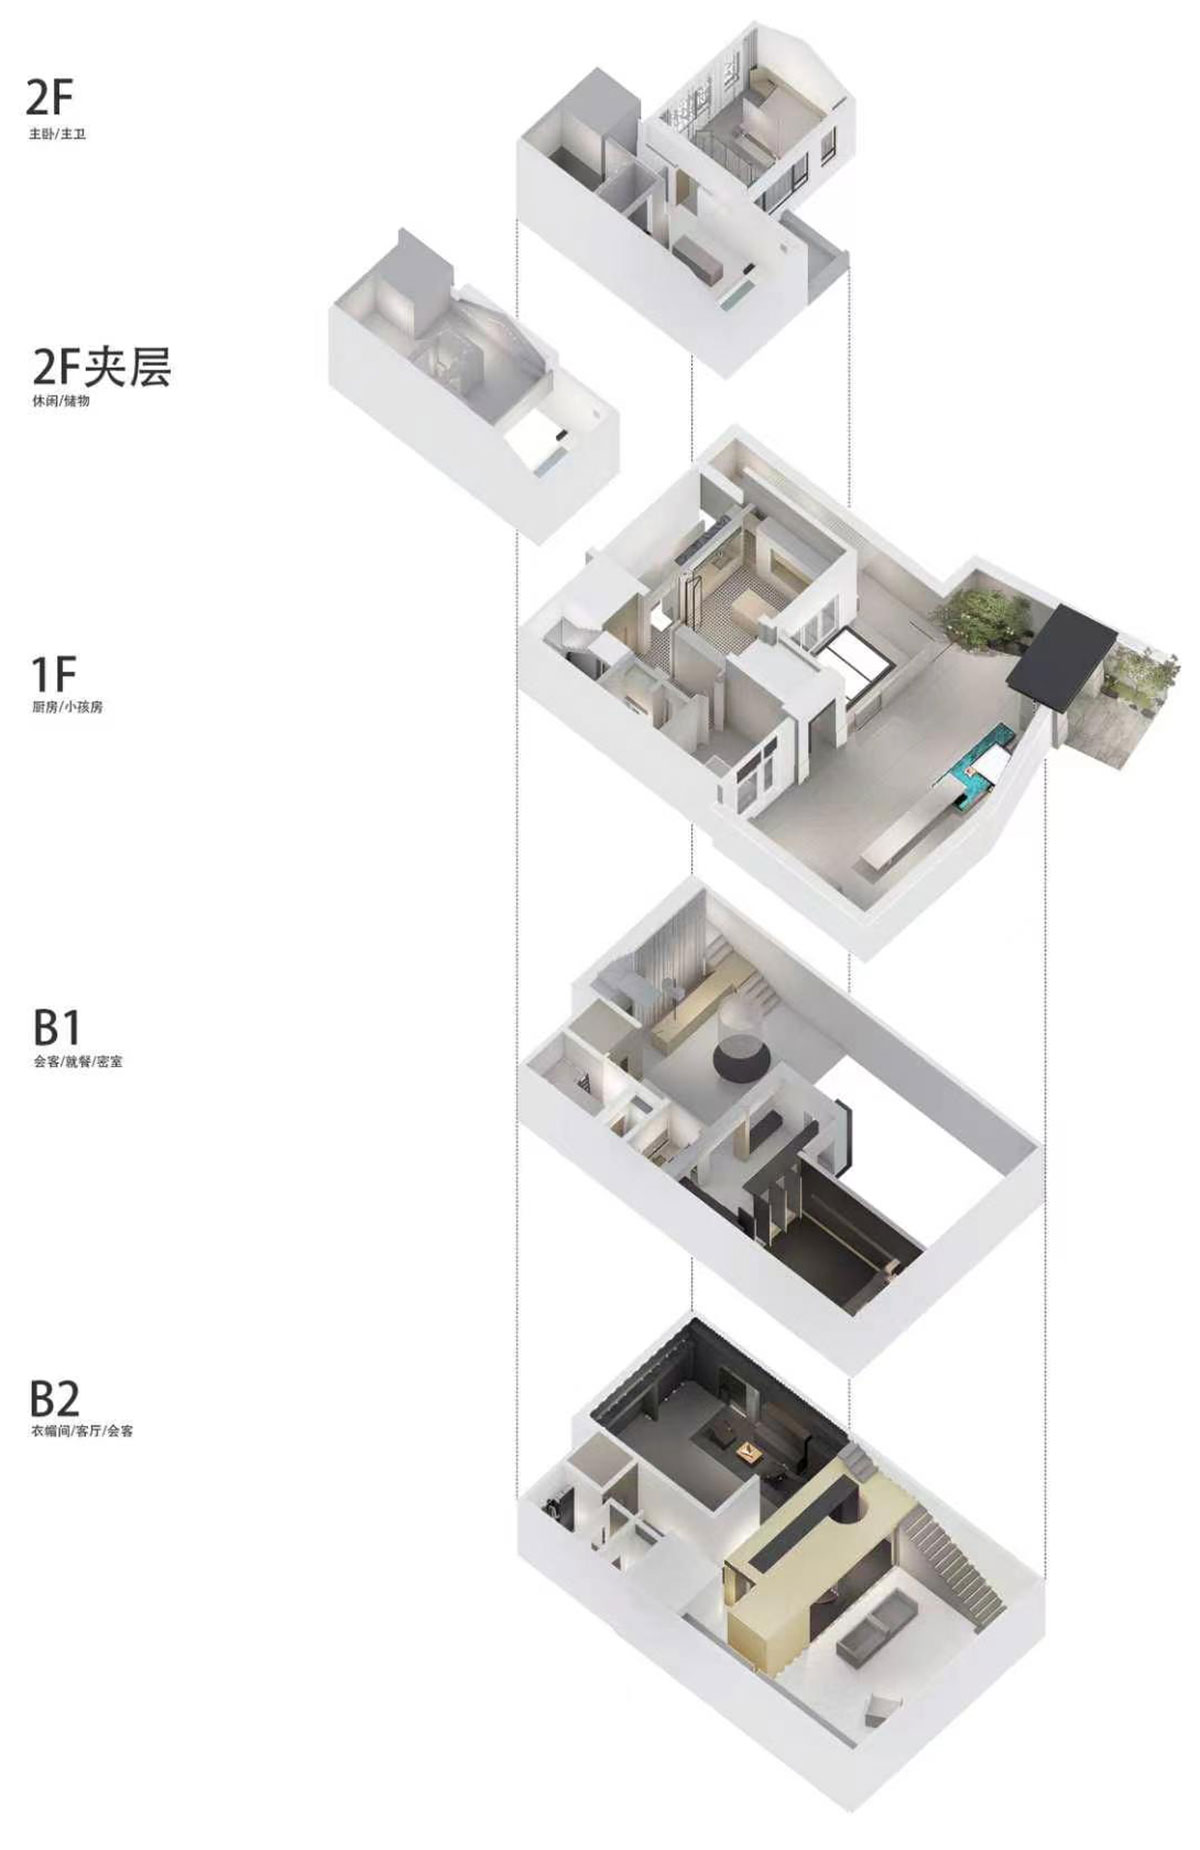
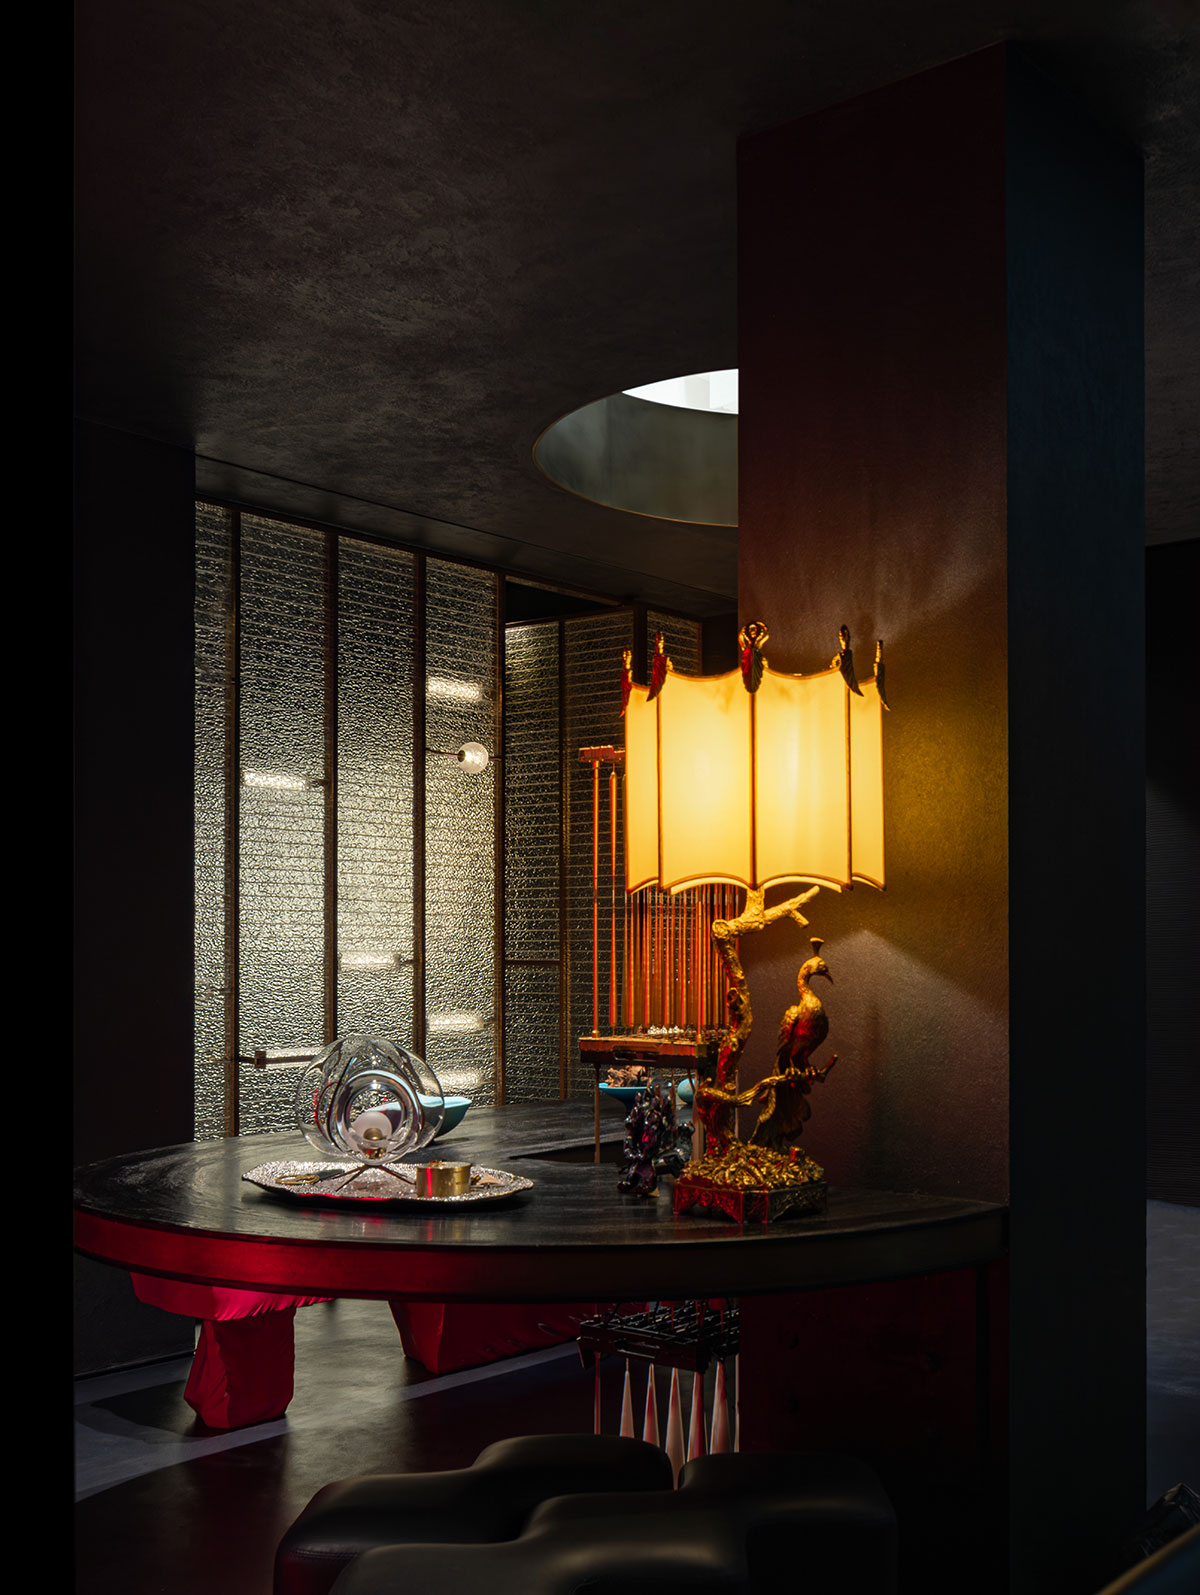
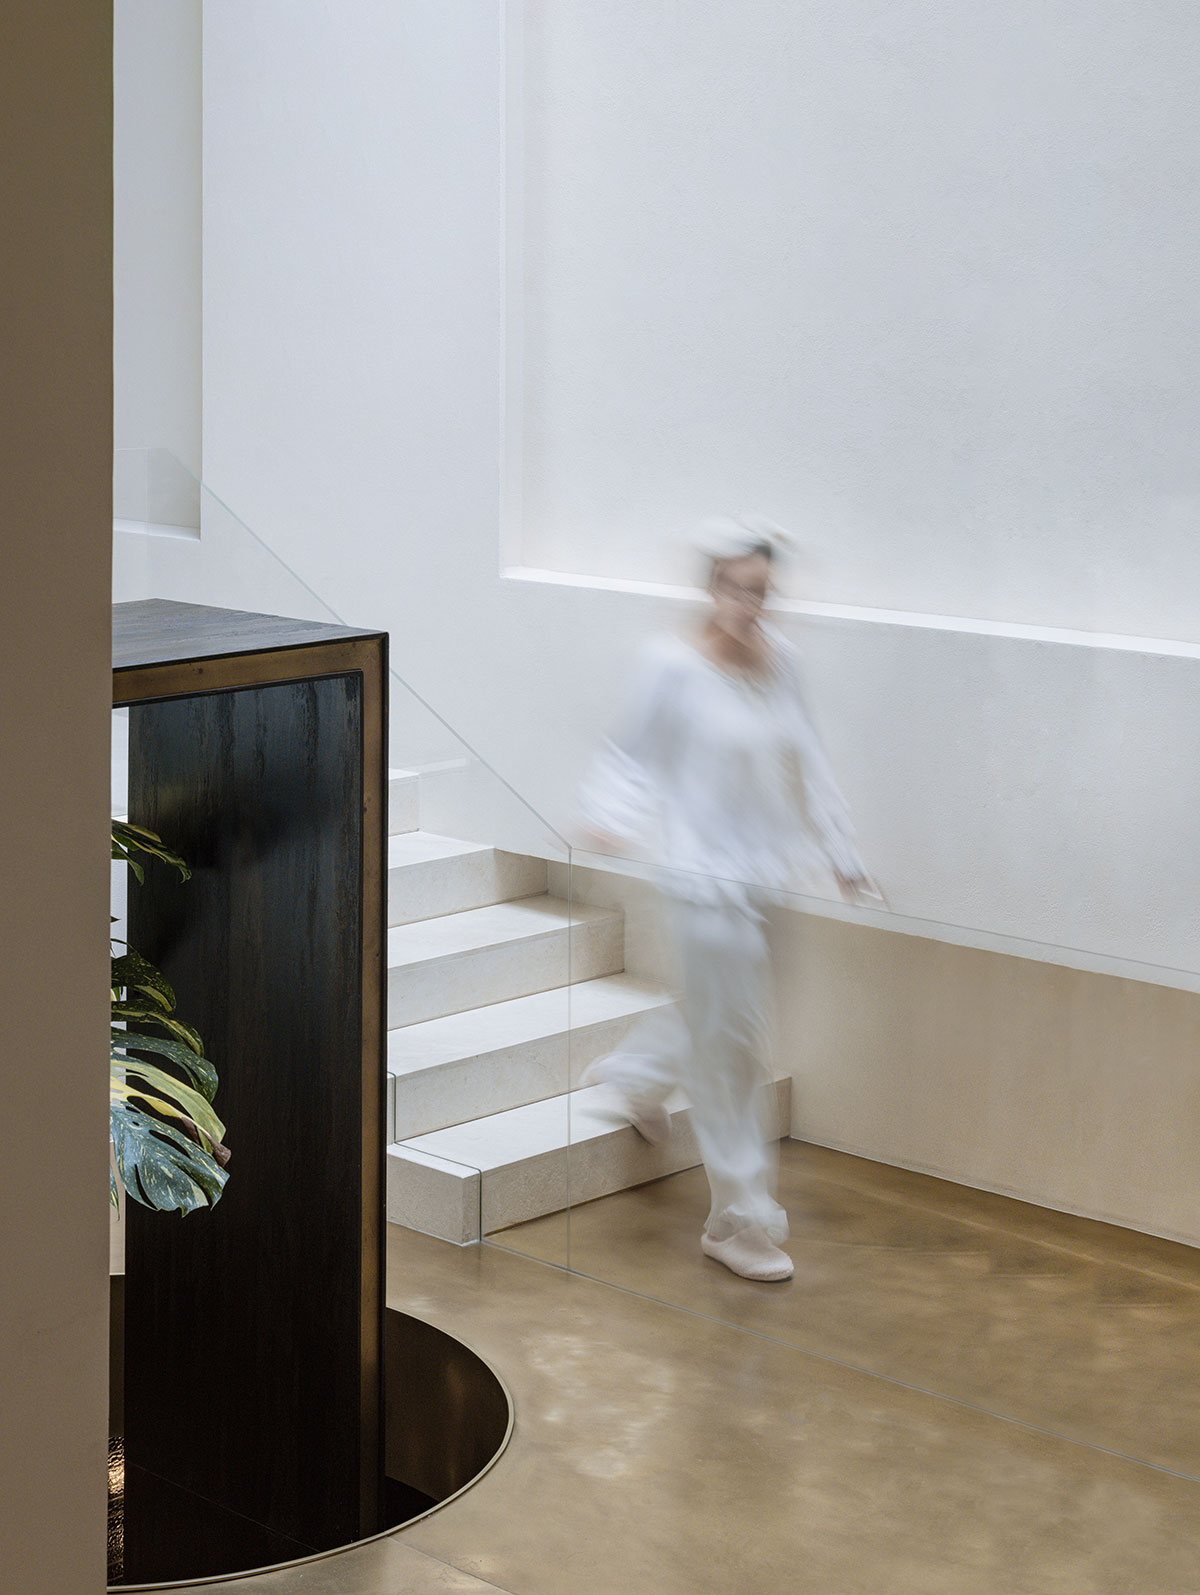
Order as Pulse: A Layered Life Axis for Two: The spatial structure is reorganised through a vertical circulation system, following the couple’s rhythm of “daily companionship, time alone, and undisturbed socialising”. Layout is layered by time and zone: the ground floor for daily cooking and dining, the first floor as the couple’s private retreat, and the basement for social gatherings. This achieves a clear separation between guests and hosts, activity and tranquillity – perfectly attuned to the full rhythm of the day, from quiet moments to shared celebrations.

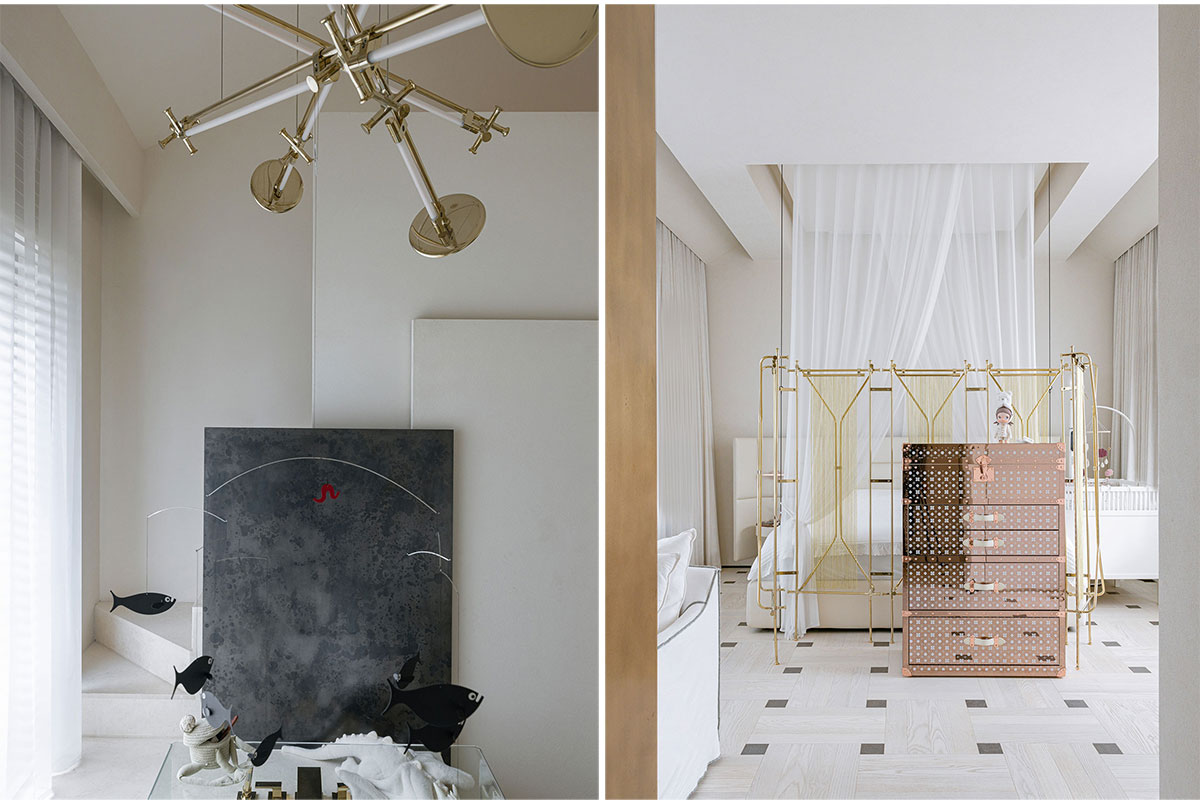
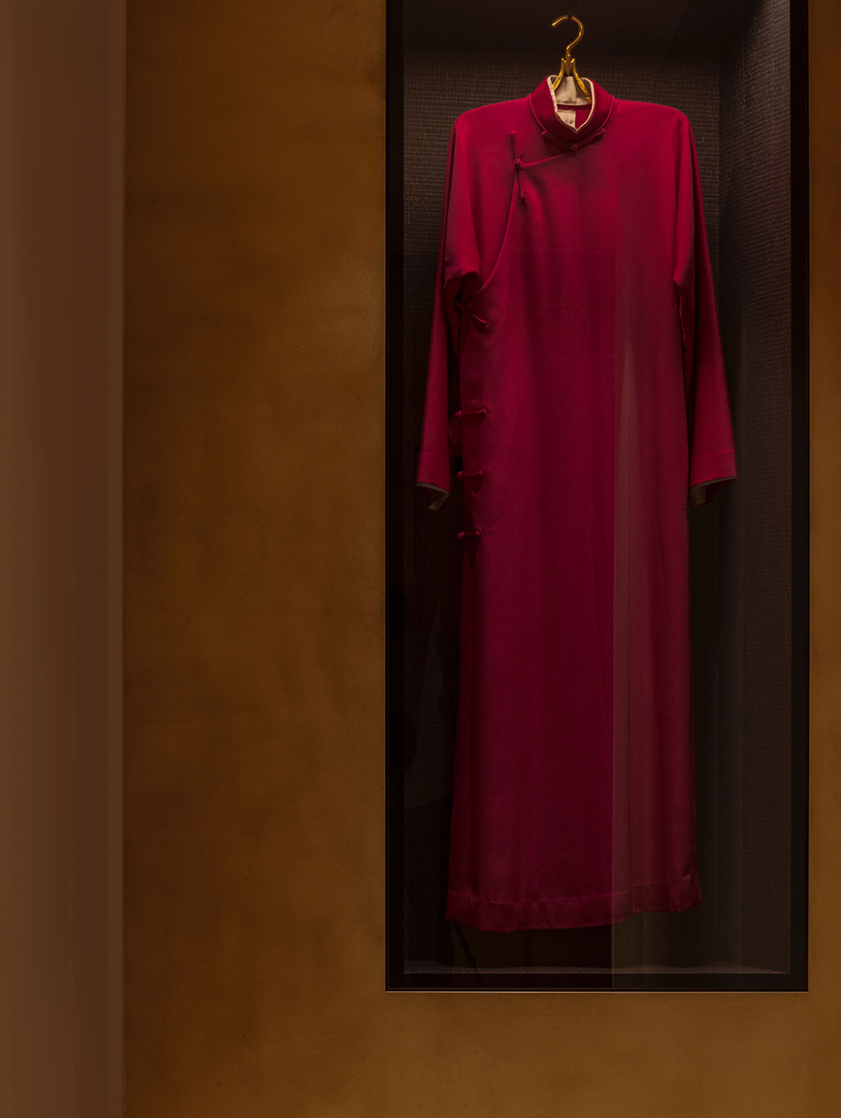
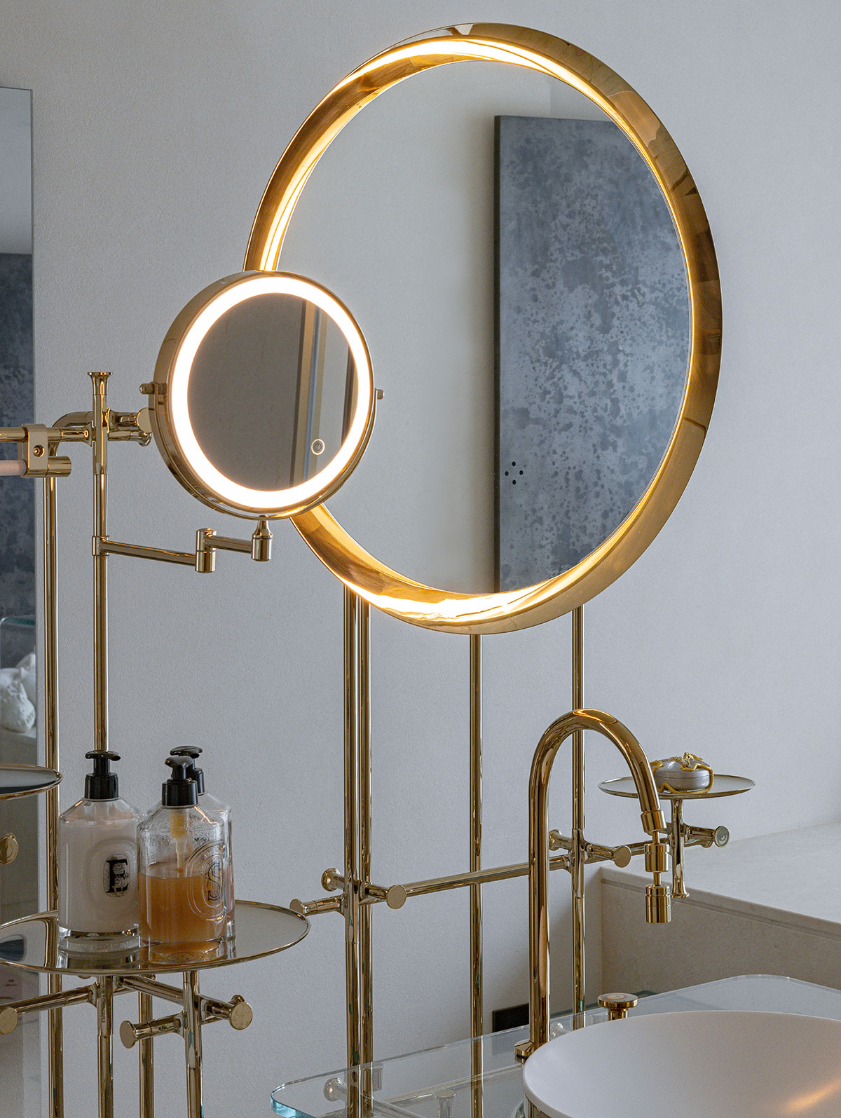
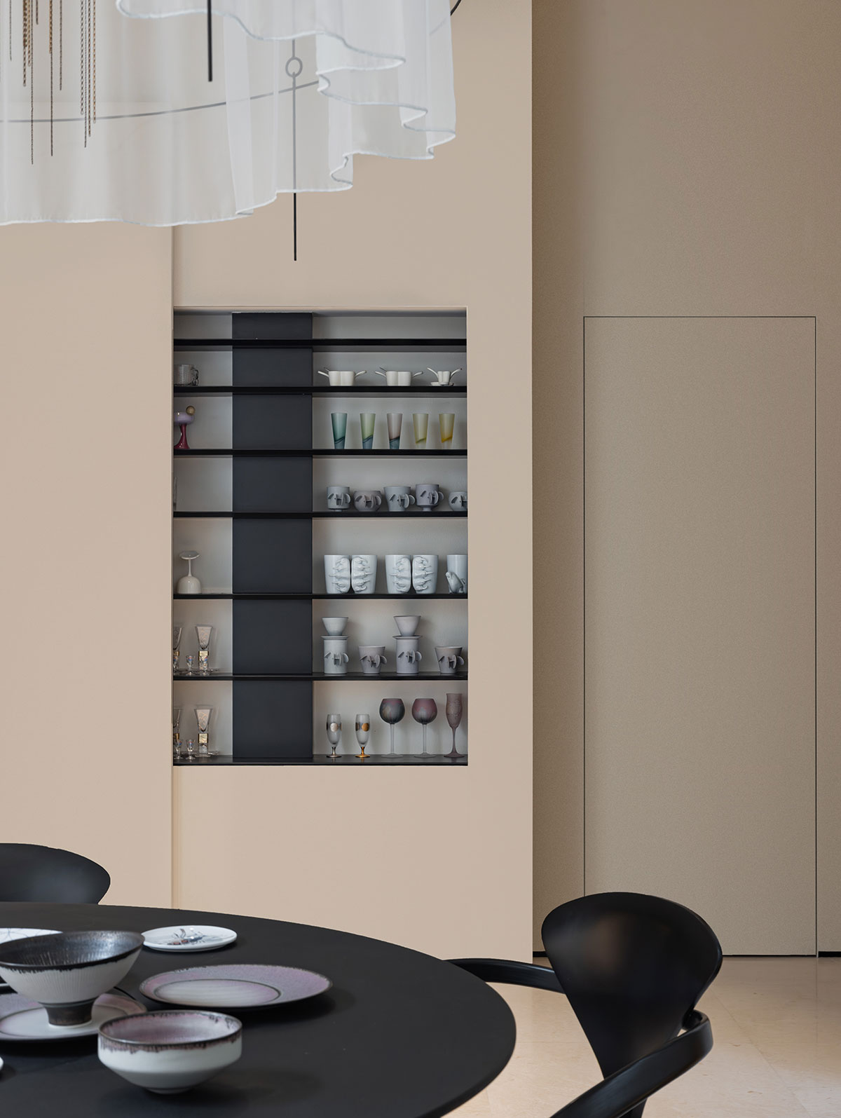
Life as Soul: Their Shared Joys Woven into the Space: Aesthetic preferences and daily habits are embedded into every detail. Expandable wall surfaces and modular storage are reserved – allowing the home to grow with its inhabitants as a “living vessel”. The brass hardware and geometric lines favoured by the homeowner are both visual signatures and practical design: the brass handles wear beautifully over time, developing a patina, while the geometric lines make storage more orderly.
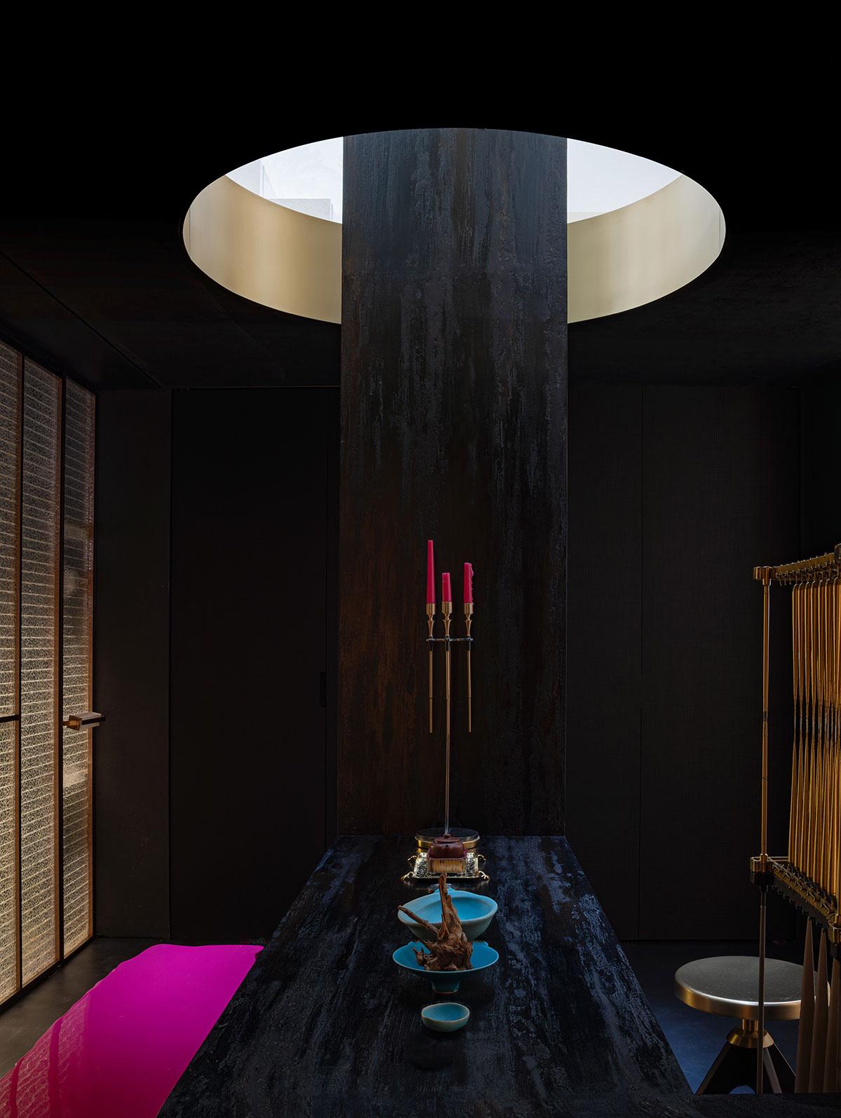
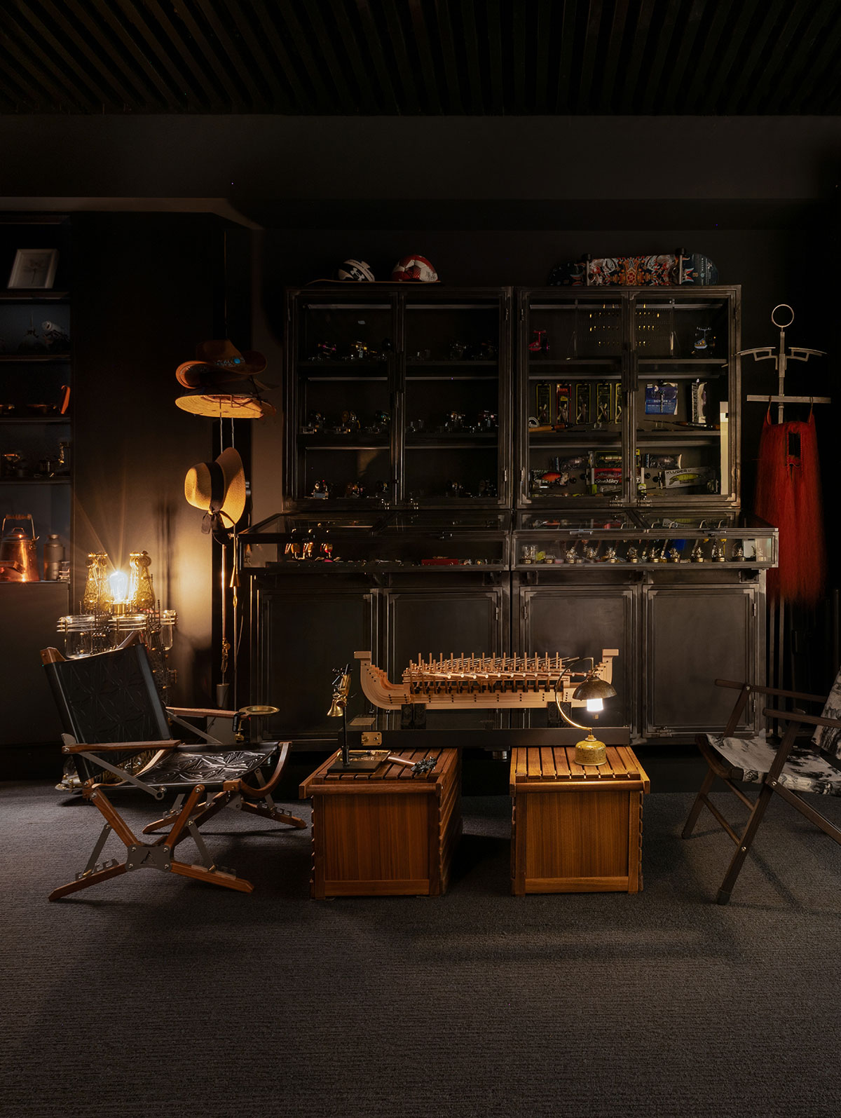
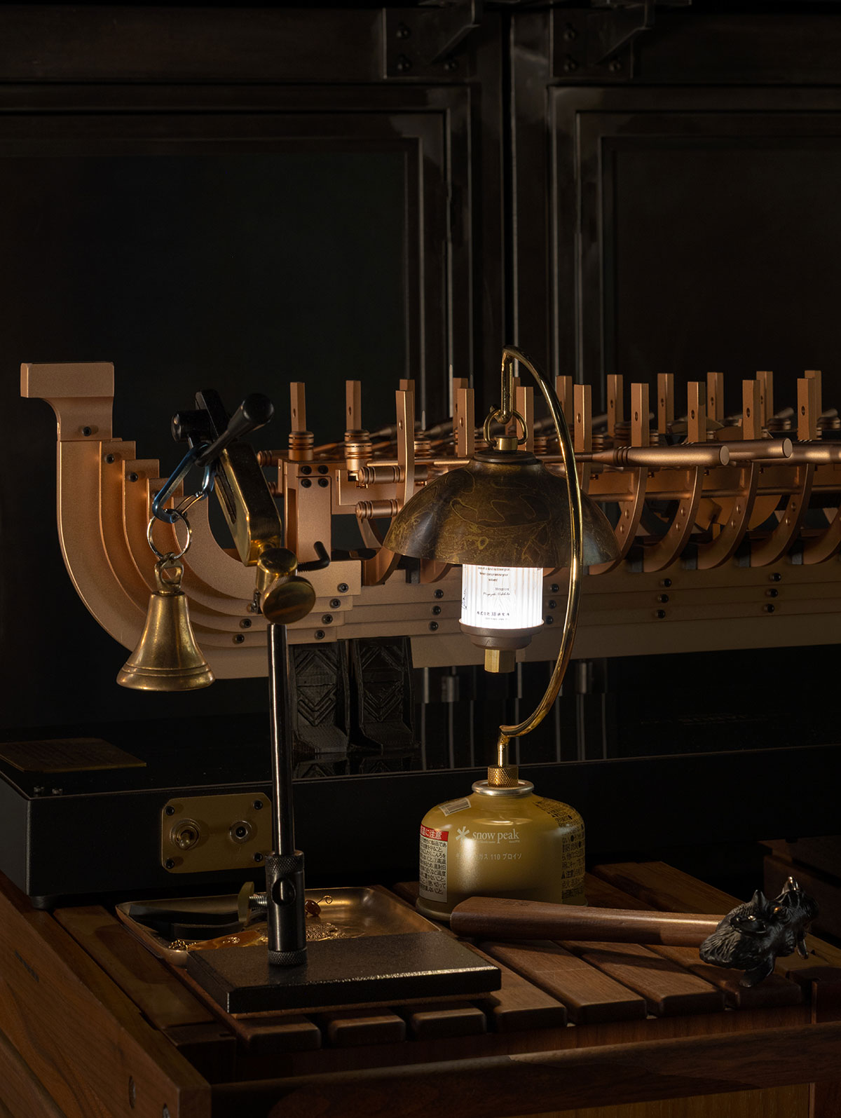
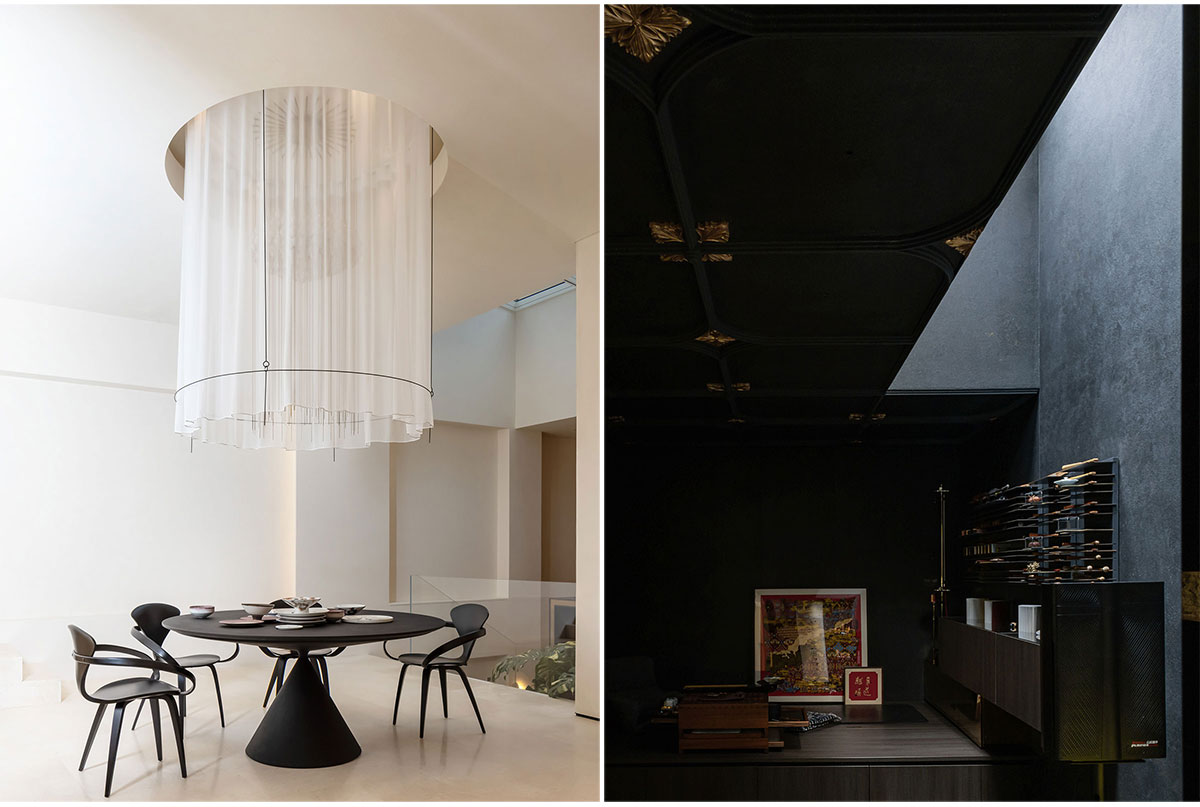
The basement includes a dedicated immersive private domain and sanctuary for him: a fan collection display area that reflects his cultural tastes, and a fishing gear showcase that holds his love for nature. Here, he brews tea, admires his fans, and contemplates his fishing pieces – shedding fatigue and returning to his true self, where elegance and nature meet.
Conclusion: What emerges is a spatial system built entirely around their lives together: everyday warmth carried by a restructured layout, solitude and socialising accommodated by intuitive rhythms, and personal joy woven in through thoughtful details. This is not a showplace for luxury, but a relaxed haven – just for the two of them – amid the clamour of Beijing. Here, life flows naturally through beauty, and home becomes their warmest footnote to living.
Images