
Excerpt: Blossom Nursery School, an architecture project by URBANA, features an aesthetically pleasing, inspiring, and harmonious design that incorporates local culture while adhering to safety standards. With a vibrant central play area as the focal element, the design of the school showcases the physical environment as the third important teacher, focusing on experiential learning, respect, responsibility, and community.
Project Description

[Text as submitted by architect] In preschools or nursery schools, communication is conveyed through various mediums, including the emphasis on the quality and educational potential of the environment. The physical arrangement of the setting promotes interactions, communication, and relationships, all of which are crucial for children’s learning and development. Teachers thoughtfully organize the space to encourage engagement in small groups, fostering exchanges and negotiations among peers. This approach enables children to develop essential social and emotional skills that are vital to their overall well-being and success.


The BRBNMPL Salboni Township is a self-sustained area spread across 580 acres of land with a colonial legacy. Located 160 kilometres away from Kolkata and 20 kilometres from the nearest town, Midnapore, this area used to be an airfield for the British army during the Second World War. The school building is meant to be used for schooling and grooming young children in the age group of 4 to 7 years.

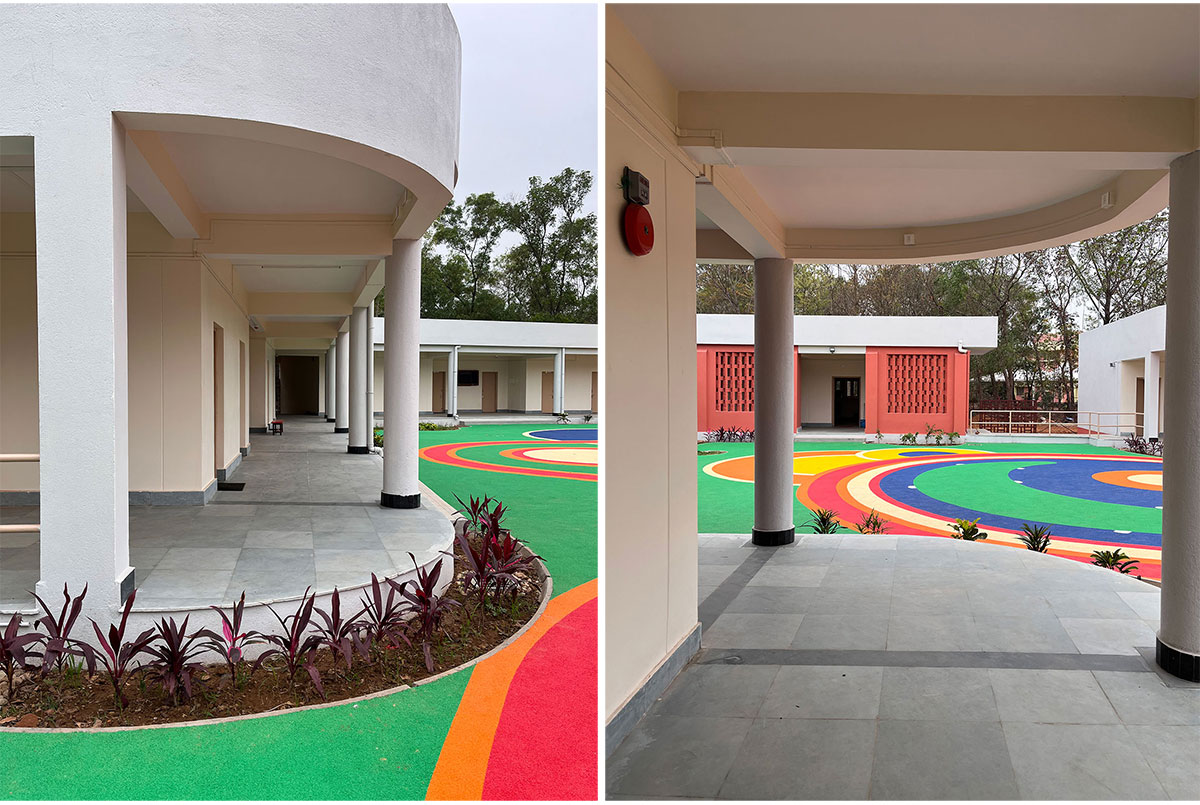

The entire building of Blossom Nursery School surrounds the central play area, like a courtyard surrounded by a building. This provides a semi private space to the users, as well as several getaways to the outer space through cut outs. The sense of a visual enclosure never affects or works as a barrier to physical movements. The building plan is simple. Different rooms are organised in clusters, connected by a common corridor under one roof. The roof has punctures at different common spaces, to allow the sun and rain to initiate a bond with the different attributes of weather.


It was mentioned in the design brief provided by the client that the proposed school building should be aesthetically pleasing, inspiring, and harmonious with the natural surroundings, incorporating/highlighting the local culture/theme/elements/materials adhering as far as possible to required safety standards. As the physical environment is the third important teacher, it shall emphasize experiential learning following the principles of respect, responsibility and community through exploration, discovery and play. The school building was expected to be designed to have natural lighting, indoor plants, play areas, common space etc., in such a way that it focuses on the student-centered, self-guided and self-directed curriculum.

The local art predominantly features earthy and warm colours that are blended to complement the red soil. To shield against the harsh sun rays, several penetrations, screens, and cut-outs are used while still allowing the wind to circulate and reduce the heat wave during summer.


The central landscaped area is the heart of this school, having more than 8500 sq. ft of curated play area. It is designed with a combination of soft soil area along with hardscape rubberized flooring (EPDM) to protect the children from getting injured. To make the entire area vibrant and attractive to the little ones, the architects have used bright and contrasting colours in EPDM. Having a line of plants along the peripheral area of the central court, the main area flourishes with bright Red, Blue, Orange, yellow Etc. The colours and the patterns were designed in such a way that not only for play and fun, but they could also be used in different activities of the students, so that the training of sensory organs can be conducted throughout.
Beneath that, proper services were constructed to keep the area from any kind of external damages or natural disasters. For the peripheral green, the architects choose simple locally available plants like Acalypha, Bougainvillea, Croton etc, for easy availability and maintenance.

The design of the school’s premises was inspired by the local context of rural Bengal. The choice of colours, shades, and textures promotes the rural flavour of the site surroundings. The central courtyard encompasses over 8500 square feet of a carefully curated play area. It is designed with a combination of soft soil and hardscaped rubberized flooring (EPDM) to ensure the safety of the students. Bright and contrasting colours promote a vibrant place for young minds and also stimulate sensory training. Adequate services have been provided beneath the area to ensure that it remains safe from external damages or natural disasters. The design output is highly influenced by the ideology of nature-oriented learning.
Images


