
Excerpt: Blue Aperture House, designed by MS Design Studio, explores the idea of creating a private, expressive home within a dense housing society. The design balances conformity with distinction by integrating striking elements like an exposed brick façade and custom screens, while strategically placed spillover spaces ensure privacy and openness. The residence blends into the neighborhood context while maintaining a unique architectural identity.
Project Description

[Text as submitted by architect] Client’s requirements and the site setting were the two major players in the planning of this house. Being located in a society the structure stands in a tightly packed jungle of houses making it difficult to maintain the client’s privacy.
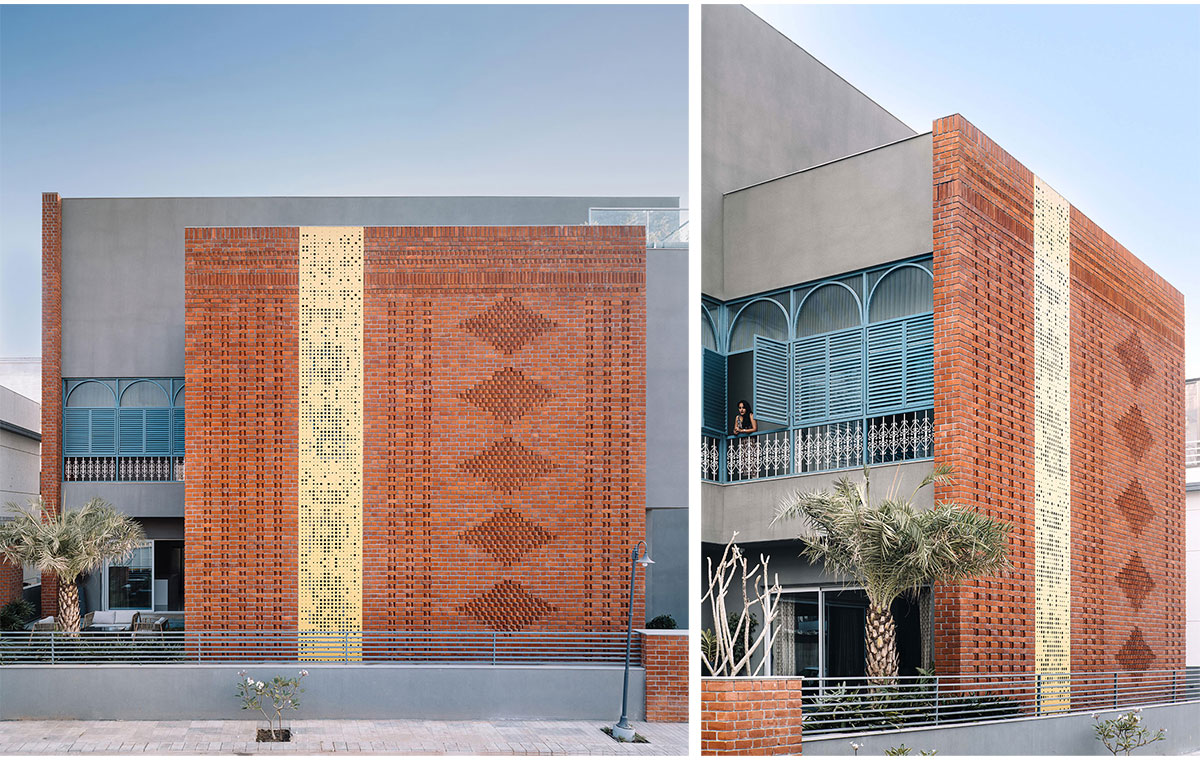

Because the house is a part of a housing society there were some restrictions as to how much the elevations can be modified, but in our case, since the project started early on and the site area was an amalgamation of two units of the society, we were allowed to modify the planning as well as the facades according to our needs. In an effort to make the house look one from the society, yet strikingly different, one of the facades was planned as an exposed brick façade, because honestly there is no such thing as too much brick!!! Or nothing else can beat the timelessness of an exposed brick façade. To further highlight the brick façade and to add a pop of color to it a full height slit window was added with a pop yellow perforated screen.


The house was planned in such a way that most of the main spaces looked out onto the petite garden placed in the corner of the property. One of the challenges we faced was how to plan a house that stands in such a tight neighbourhood and still respects the client’s privacy. To solve this problem little spillover spaces were added to the spaces in need of privacy. On the ground floor these spill-over spaces became the buffer between the garden and the main living spaces. While on the first floor these spaces got a little colonial makeover, enter the Blue Aperture Screen. The screen acts as a semi permeable aperture, allowing in the precious light and air and keeping out the prying eyes of the people.
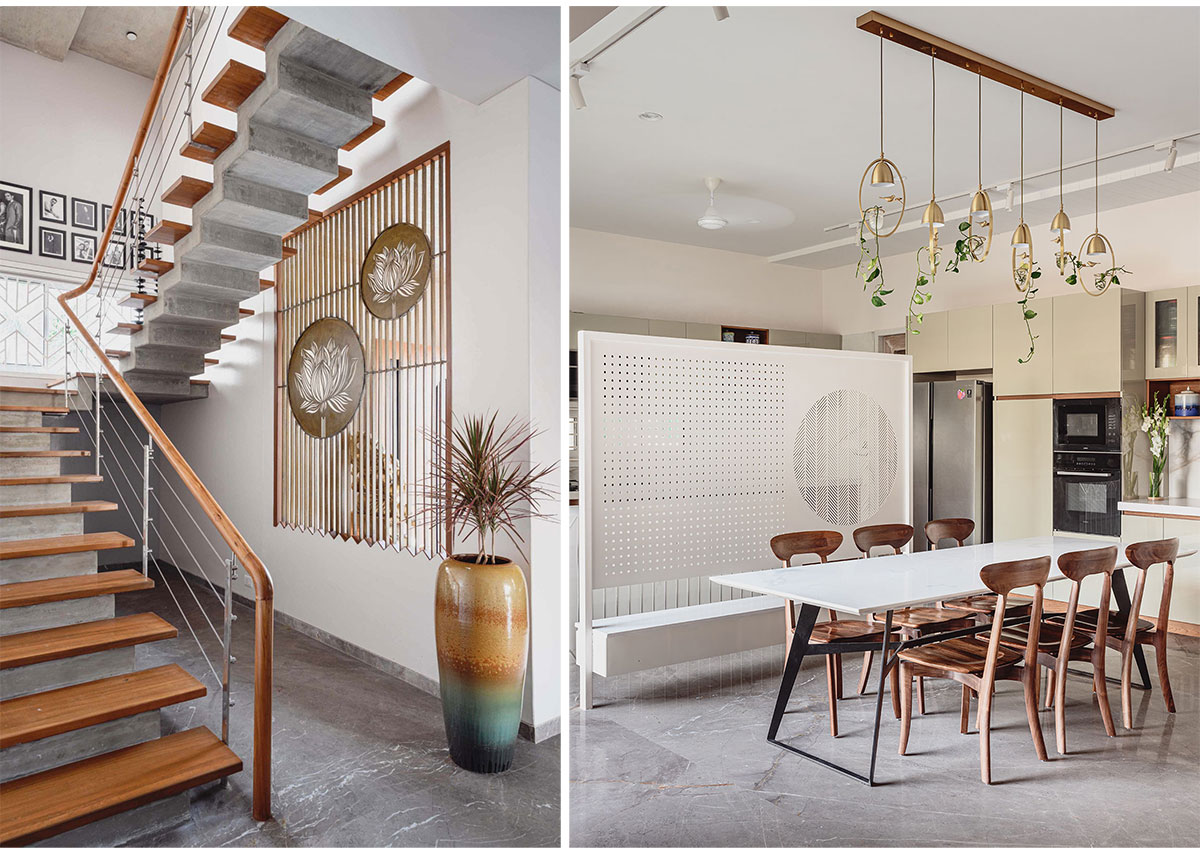


The client requirements were straight forward, living, kitchen, 5 bedrooms, a home theatre and a garden The vision was to have a building that gels with the surroundings and yet stands apart from the rest. The house is infused with little art pieces such as the old world railing in the front façade and the numerous screens dotting the house. The master art piece in the house would be the artwork in the staircase created by a local artist. The art work enhances the brightness of the daylight filtering in through the above light well.


The grandeur of the master bedroom is reflected in the Royal blue backdrop along with the antique brass finish jail crowning the bed back panelling. That combined with the cozy lounge chair set up in the corner of the room makes it a perfect master bedroom. The mother’s bedroom follows a more earthy undertone with gray backdrop and sleek wooden furniture. This and the master bedroom are connected by a little spill-over space screened from the outside by the Blue Aperture Screen.


The living room has a back-drop wall panelled with Jaisalmer stone patta, the monotony of which is broken by the pretty madhubani paintings. The room is subtly separated from the lift foyer by a cement finished screen. The kids bedroom gives out a playful vibe with its terrazzo galicha and the hand picked ceramic and macrame artworks. The kitchen and dining area is a space bathed in daylight and light colors defined by random wooden inserts with a small screen effortlessly separating the two areas. The guest bedroom sports a niched backdrop wall successfully marrying the Indian with the contemporary.
Drawings


Images


