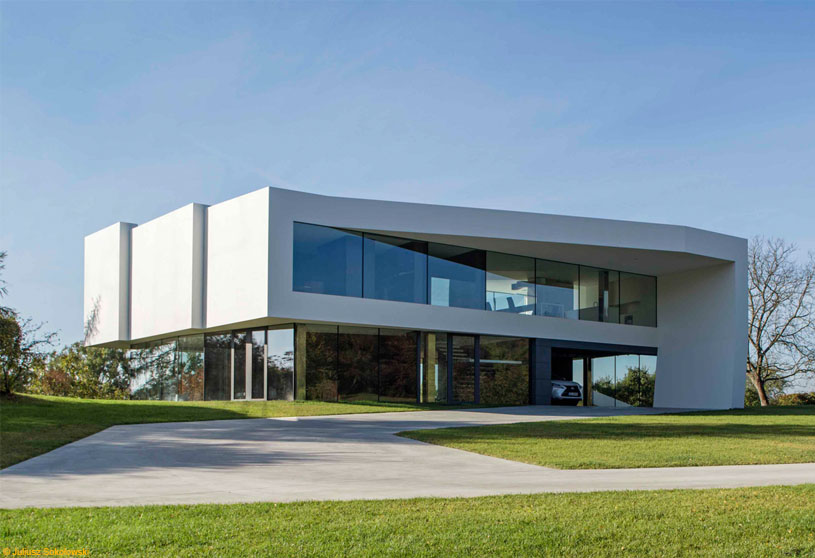
Excerpt: By the way House by KWK Promes takes its form from the road that had to reach the middle of the plot. The architects lifted “the way” and wrapped it around the residence, allowing it to shape the floors, walls and ceilings. It then returns to the garden level, leading through the steep hill to the river without cutting out any trees. The road becomes the main motif of the project.
Project Description

[Text as submitted by architect] Our client had a beautiful, huge plot on the hill near the river. He also had some strange wishes: to copy his existing, a bit boring interiors from his previous flat and put living space on the 1st floor.


The main inspiration turned out to be the road, which had to be there anyway to reach the middle of the plot, where the house was planned to stand. We thought, what would happen if we lifted “the way” and “wrapped it around” these ugly interiors.


Then we brought it back to the garden level, leading it through the steep hill to reach the river, at the same time not cutting out any trees. The road shaped the entire building – its floors, walls and ceilings, becoming the main motif of the project.


Apparently absurd customer wishes resulted in an incredible view from the living room and thanks to this idea we managed to connect the living space with the garden and gain much more.
Images


