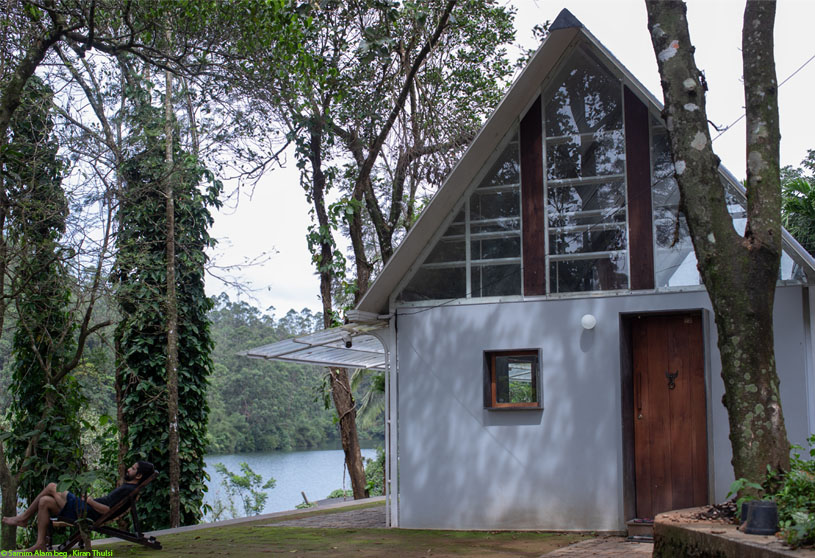
Excerpt: Cabin 222 by Fictional Project conceptualises architecture as an interface between the built and its context. Designed as an unassuming cuboidal duplex that imitates a cabin in the woods, the project reconfigures an existing structure into a layered spatial assemblage. Through controlled openings, fluid spatial connections and sensorial continuity, the Cabin dissolves boundaries between the constructed and the surrounding landscape.
Project Description

[Text as submitted by architect] Cabin 222 champions architecture as a pensive interface between built and context. The design for an artist’s studio conceptualises an unassuming, clean cuboidal duplex space that sits on the existing plinth of the previous structure, imitating a cabin in the woods.
In this 30-cent plot in Thariyode, amidst the contours of Wayanad, the Cabin reconfigures an existing dilapidated structure into a stratified spatial assemblage. The external skeleton, a framed skin enveloping the existing and the new within it in concert – is topped by a frugal sandwich-sheet roof which complies with the regulatory frameworks of the land.


What the Cabin aims to do is to treat space as a grammar rather than a noun. One enters the Cabin into a double-height studio space where the program is the absence of it. Generous and controlled openings in the Cabin’s skin make unobstructed connections to the Banasurasagar Dam, the Malabar Wildlife Sanctuary and the forests that surround it.
By introducing one into a primary space that accentuates a sensorial continuity, the Cabin indulges an experience which centers coherence contained through, but not only through, functional connections.


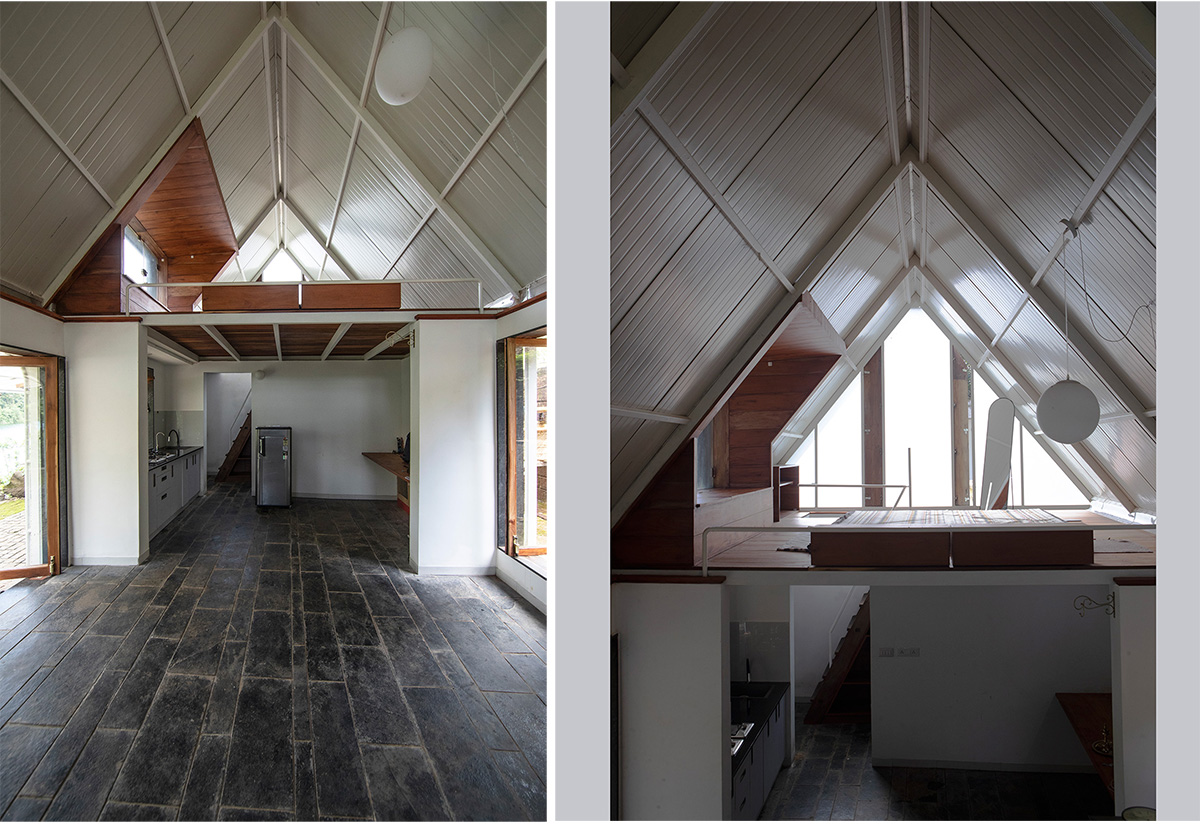
The section of the Cabin has much to offer in terms of vertical connections that augment these horizontal connections. The kitchen space is tucked underneath the resting spaces above, accessed through a staircase against the far wall. What this does is to decentralise circulation without eliminating its importance, and lets space emerge beyond it being a unit of transaction.
The program on the ground level seeps out to create a porch that overlooks the Banasurasagar Dam. This space – while construed as a conscious programmatic addition – stands alongside the Cabin’s volume as a liminal strip of controlled open between the constructed and the context.


Cabin 222 reiterates the need for spatial, material and experiential consciousness in a time of architectural amnesia. The design is born from approaches shaped by art, craft and a humanistic need to sustain meaning in lived experience.

Thariyode’s submerged history emerges from every contour and modulation, every negotiation – built and unbuilt – making a case for a need to imagine buildings as a witness to the present. Against typological rigidity, it argues for more fluid spatial ontologies – experiencing architecture not as bound volumes but as interactive interfaces where material, section and articulation express design aspirations through history and making itself.
Images


