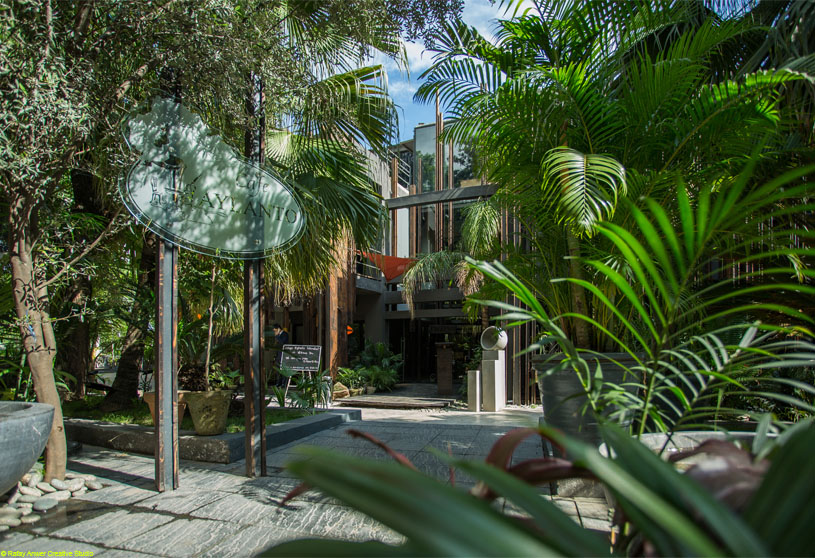
Excerpt: Café Aylanto by DB Studios transforms a neglected commercial building into a vibrant dining destination by building upon its most valuable asset, the dense canopy of mature trees. The design creates an immersive journey where landscape, architecture, and interiors are seamlessly integrated, blurring the boundary between indoors and outdoors while establishing a distinctive architectural identity rooted in nature.
Project Description

[Text as submitted by architect] Located within Islamabad’s prestigious Gol Market, this project represents the transformation of a neglected and commercially unsuccessful building into a vibrant dining destination.
Despite occupying a prime location with ample parking, mature trees, and an open-air frontage, the property had gained a reputation for failed restaurant ventures following years of unsympathetic alterations and declining business performance. DB Studios was commissioned to reimagine the site and establish a distinctive architectural identity capable of attracting the city’s discerning clientele.


The design process began with a careful study of the site’s existing qualities. Rather than erasing its character, the proposal sought to build upon its most valuable asset—the dense canopy of mature trees that created a unique tropical microclimate. This landscape became the foundation of the architectural concept.
The main entrance was strategically relocated away from the center of the building, creating a winding arrival sequence that guides visitors through a lush, garden-like setting. This deliberate journey establishes a gradual transition from the urban environment into an immersive dining experience.


Outdoor dining areas are integrated within the landscape and sheltered by vibrant tensile fabric canopies that provide shade while introducing color and movement. Water features dispersed throughout the deck further enhance the sensory experience, creating a relaxed atmosphere beneath the existing tree canopy.
The building façade was redefined through a composition of dark surfaces, full-height glazing, and a layered system of vertical metal and carbonized timber fins interspersed with planters and climbing vegetation. Inspired by the surrounding trees and branches, these elements create depth, texture, and a strong visual connection between architecture and landscape. The extensive glazing reveals the activity within, including the staircase and upper-level dining areas, establishing transparency and engagement with the street.


Inside, the material palette balances refinement with restraint. Minimally finished walls and floors are complemented by timber detailing and brass inlays that introduce warmth and sophistication. A glowing brass backdrop accentuates the vertical circulation core, creating a focal point visible from outside the building. The vertical fin language continues throughout the interior, defining spaces while reinforcing the architectural narrative.

Verandahs and semi-open transitional spaces blur the boundary between indoors and outdoors, offering varied dining experiences throughout the restaurant. Through the seamless integration of landscape, architecture, and interior design, the project transforms a once-overlooked property into an elegant destination where tropical ambience and contemporary dining culture coexist in harmony.
Drawings


Images


