
Excerpt: Casa Altos by OSPA Arquitetura & Urbanismo is situated on a lot with distinctive topography. The project features a pure volume of exposed concrete placed at the top of the terrain, offering unobstructed views of its surroundings. The residence expresses elegance and simplicity with its elemental materiality, featuring exposed concrete, glass enclosures, wood, and natural stone floors.
Project Description

[Text as submitted by architect] Located in a condominium surrounded by nature in the city of Canela, in the Serra Gaúcha region, Altos House was designed to serve as a weekend retreat for a family.


Situated on a lot with distinctive topography, the project’s concept begins with the placement of a pure volume of exposed concrete at the top of the terrain, allowing unobstructed views of the surroundings and privacy from the front road.


From this vertical arrangement, the building aligns with the southern setback, creating a spacious outdoor leisure area facing north, shaded by existing Araucaria trees. While the front of the house is dedicated to social areas, the bedrooms are located at the rear, all directly connected to the courtyard.


A linear staircase divides the social and intimate spaces, leading to a terrace where one can enjoy a lookout point. At the entry level, in addition to covered parking, there is a wine cellar.
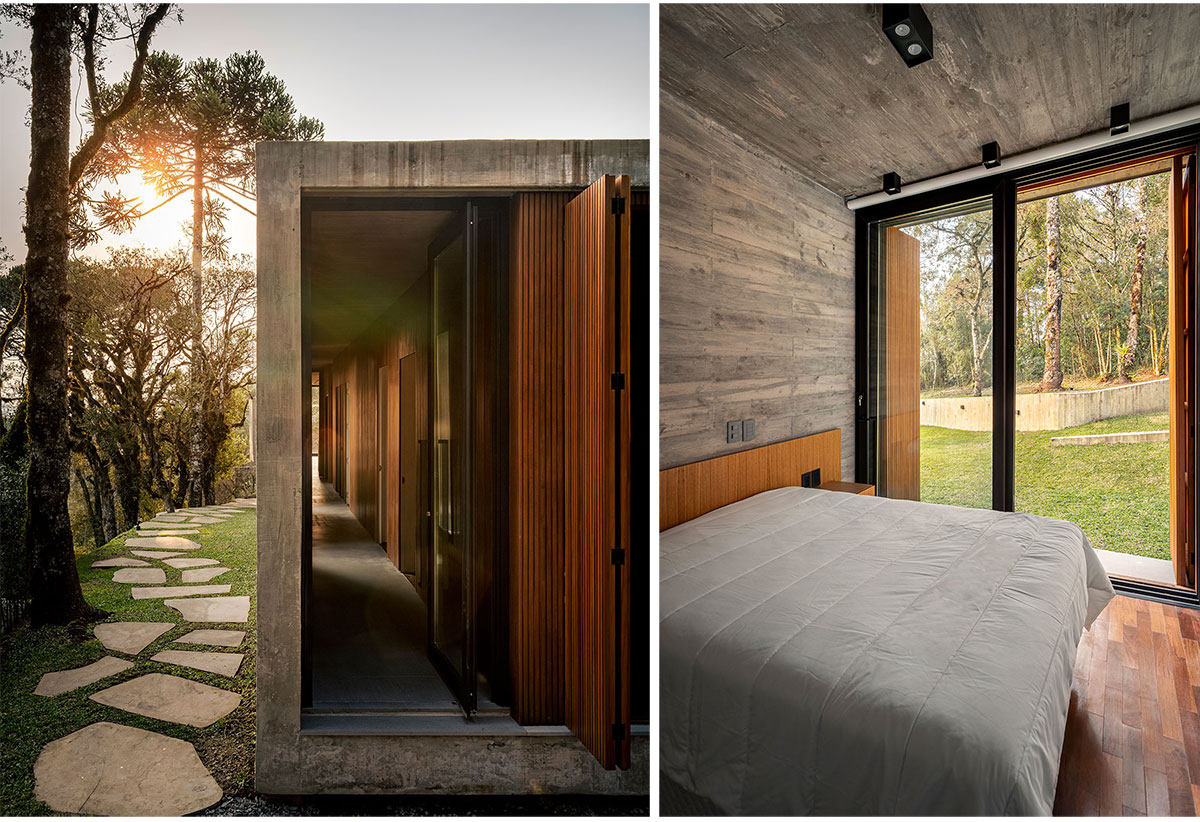
The project’s materiality is intentionally elemental, featuring exposed concrete, glass enclosures, wood, and natural stone floors, conveying elegance through simplicity. Altos House is a residence for those who wish to embrace the best that the Serra Gaúcha has to offer: tranquility and a connection with nature.
Drawings


Diagrams


Images


