
Excerpt: Casa Bosque by Grizzo Studio aimed to create the feeling of being inside a leafy garden, enhancing the play of lights and shadows from the surrounding trees. The residence functions entirely as a garden, blurring the boundaries between inside and outside, and becomes a part of the landscape. The design features fluid organic shapes with textures and tones of tree bark, creating a sense of immersion in a forest upon walking through it.
Project Description
[Text as submitted by architect] The lot on which the project was to be implemented was a portion of the garden of an old mansion located in the residential neighborhood of Martínez, San Isidro, a neighborhood characterized by abundant presence of vegetation. Nature was, without a doubt, the host of the place, we wanted to be able to maintain the feeling of being inside that leafy garden on which we began to project, this was our premise when designing, enhancing the play of lights and shadows that the glasses of the trees that surround it.
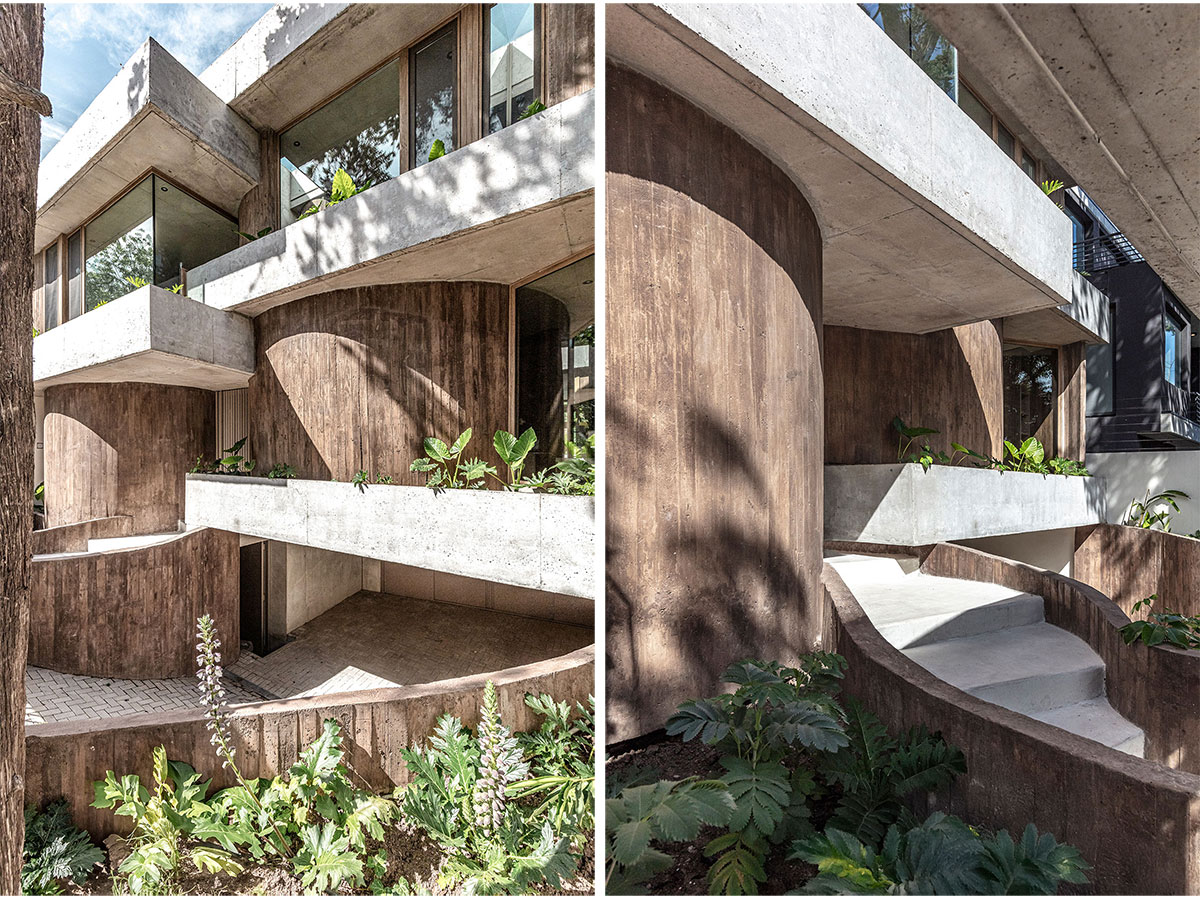
Due to the not-so-extensive dimensions of the lot and the program of the house to be built, we did not have sufficient free land for the construction of large open spaces; therefore, it was decided that the project had to function entirely as a garden, blurring the boundaries between inside and outside and making the house itself act as part of the exterior landscape.
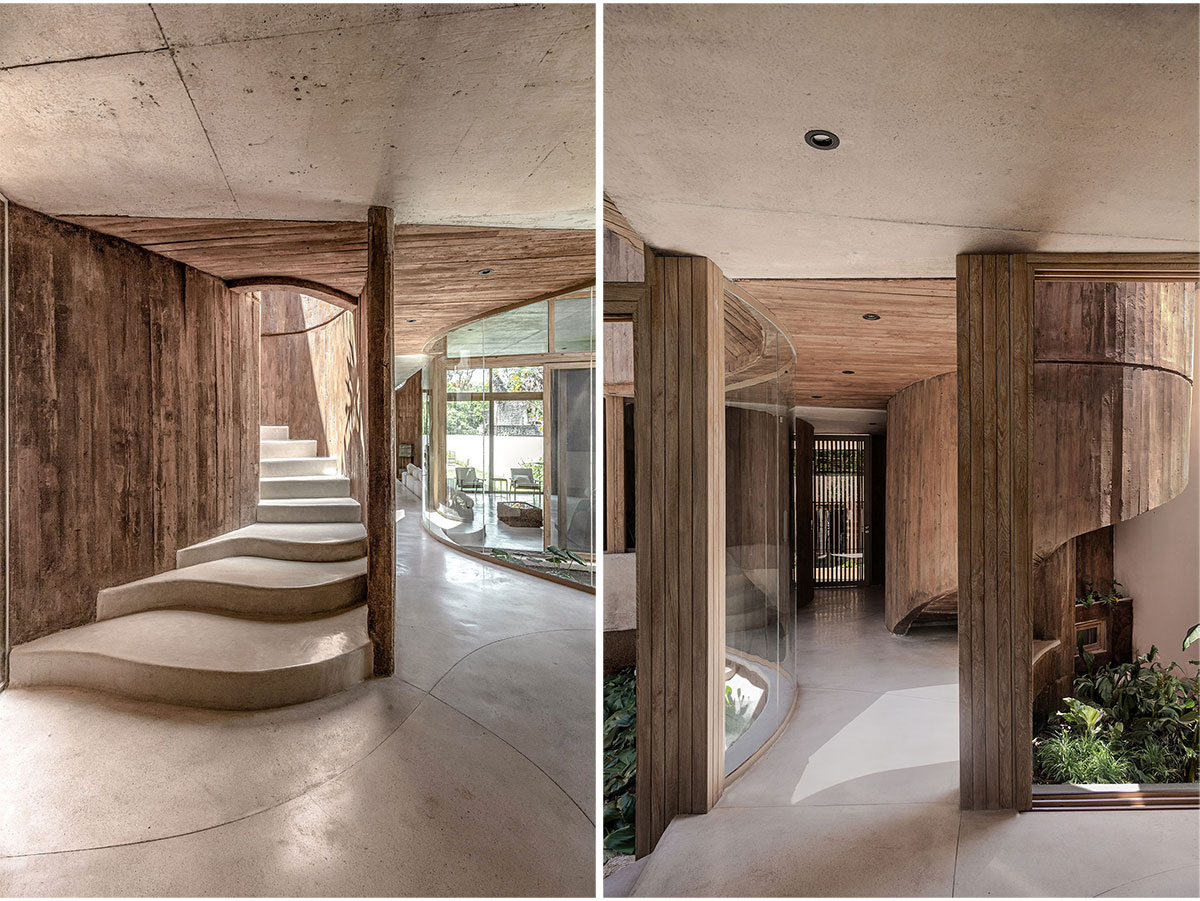

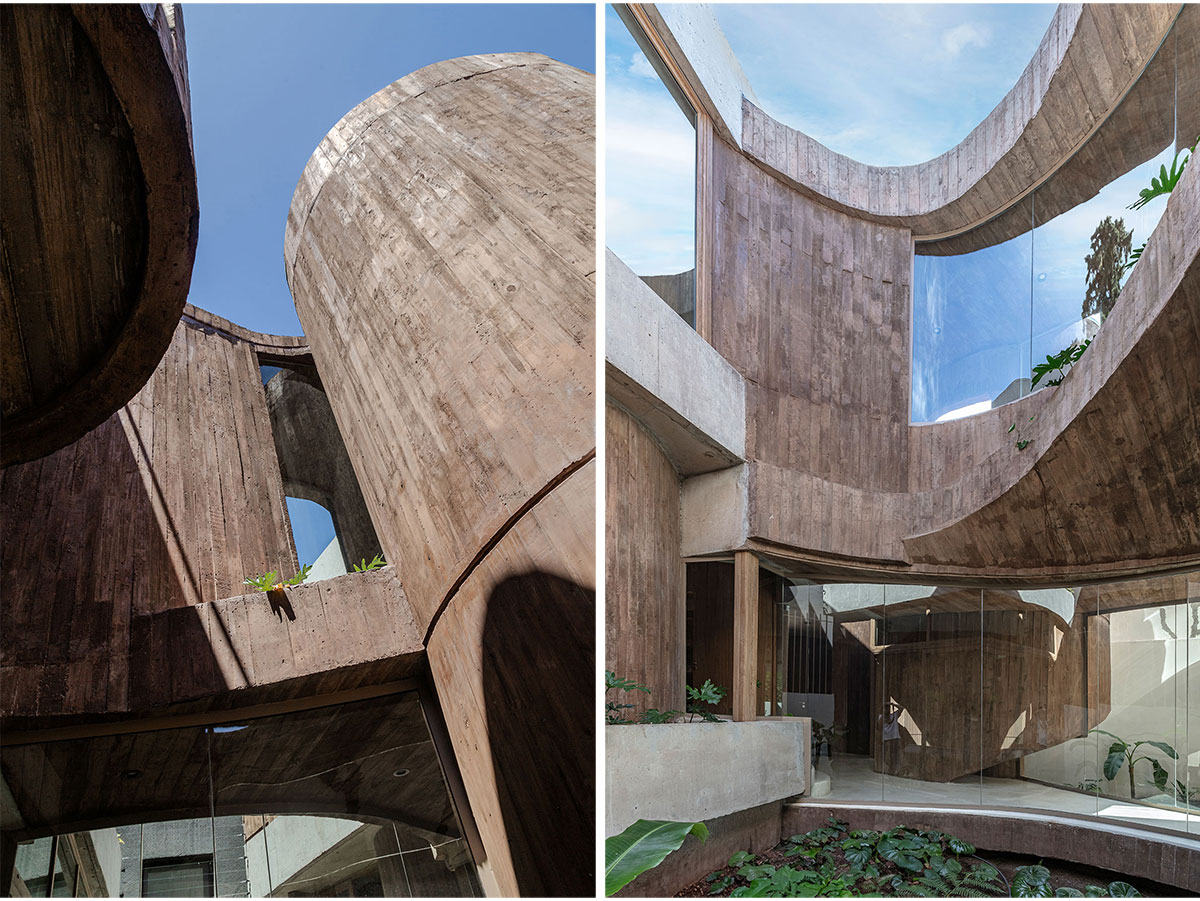
To do this, the walls of the house are projected with fluid organic shapes with textures and tones of tree bark so that walking through it is as if it were being immersed in a forest. To achieve this, we develop exposed concrete pigmented in brown tones with brushed board formwork that is between the knots of the wood and the visual richness of exposed concrete, which gives us that natural texture of bark and at the same time the nobility of the material and avoids future maintenance.


These organic structures support the home and contrast with the smooth texture of the trays, and grey concrete that is embedded in unevenness and provides the project with the necessary orthogonality because it is treated as a house between party walls. These slabs that seem to float on the curved partitions are in turn the vegetation supports at the top of the entire home allowing nature to be brought to every corner and they bring life to these concrete logs.
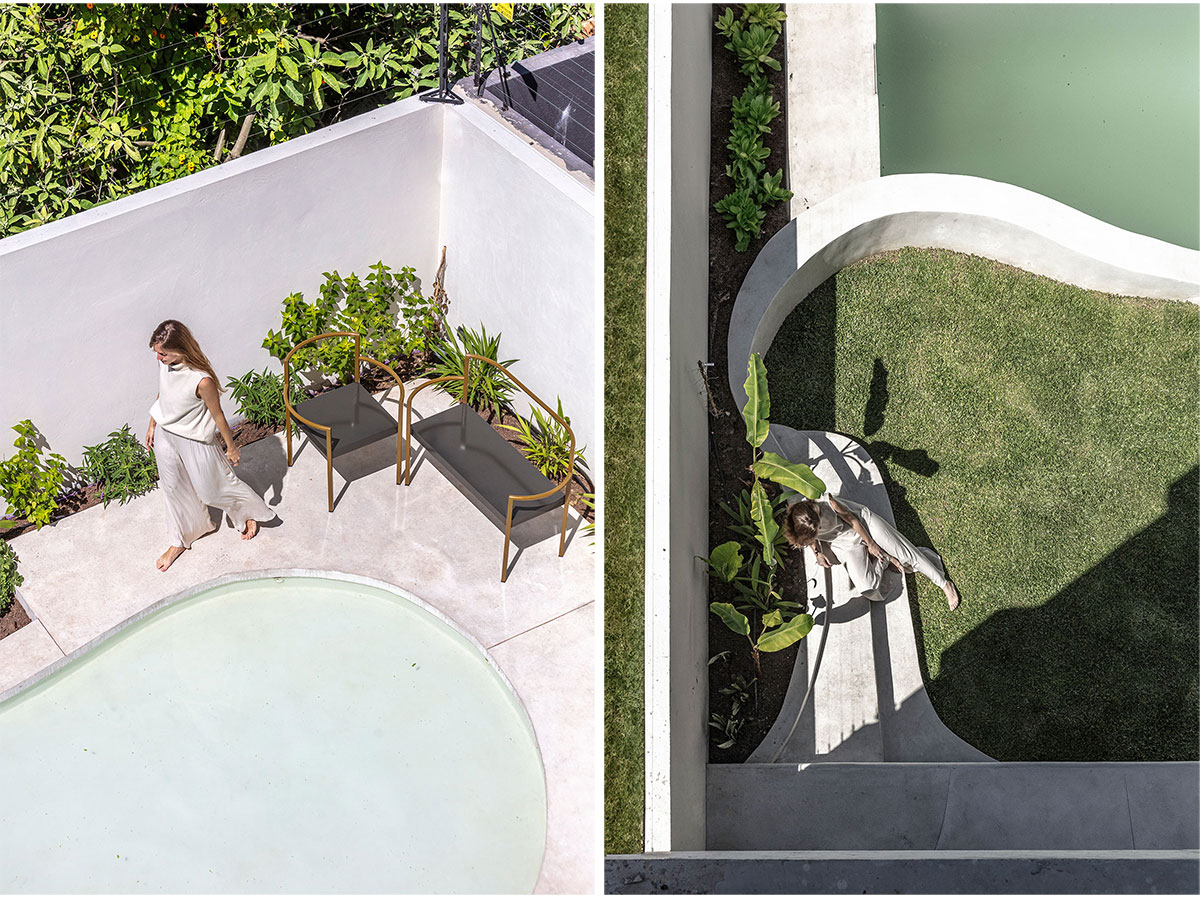

It is a home that allows itself to be colonized by the landscape until it becomes inseparable, that allows itself to be transformed by nature and the passage of time until we stop perceiving where one begins and where the other ends as if it had always been there. The landscaping was designed in conjunction with the home, as in all our projects.
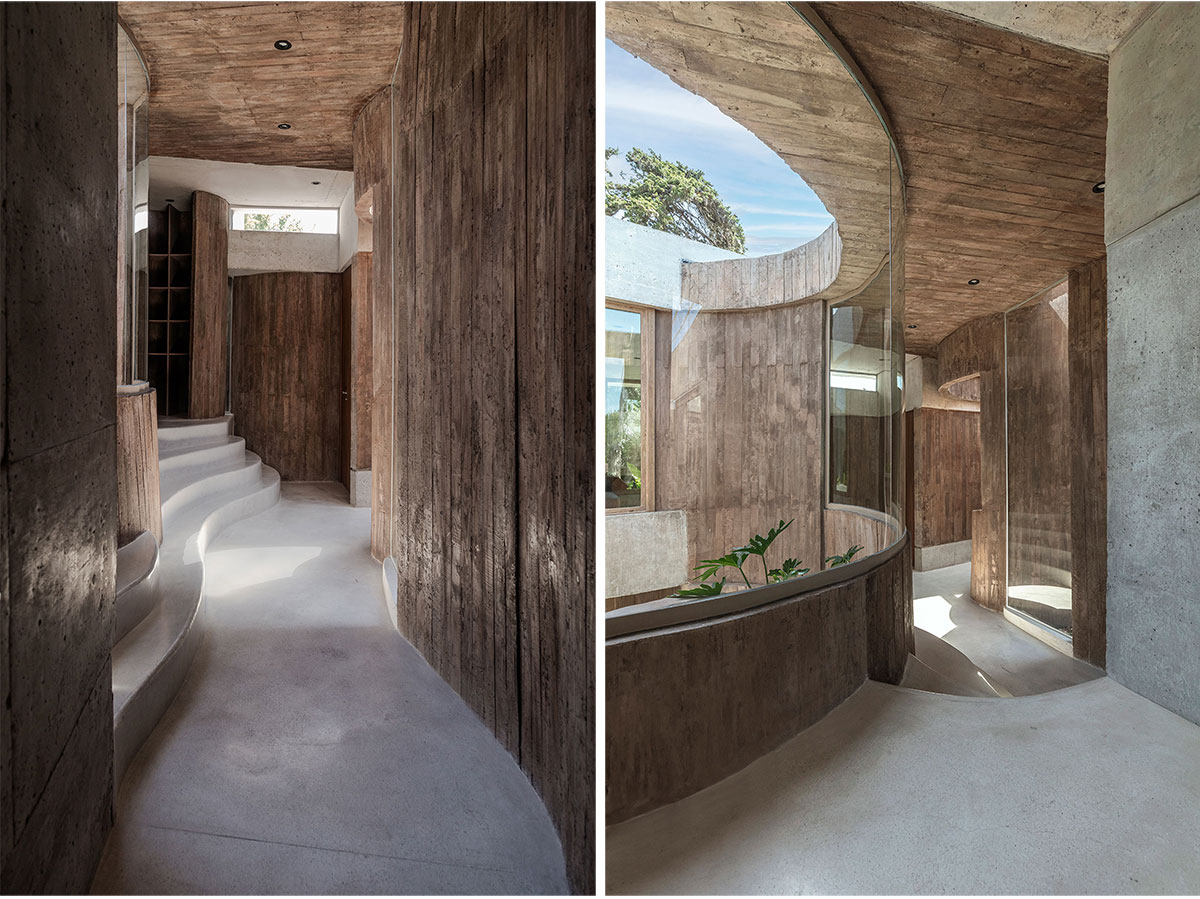

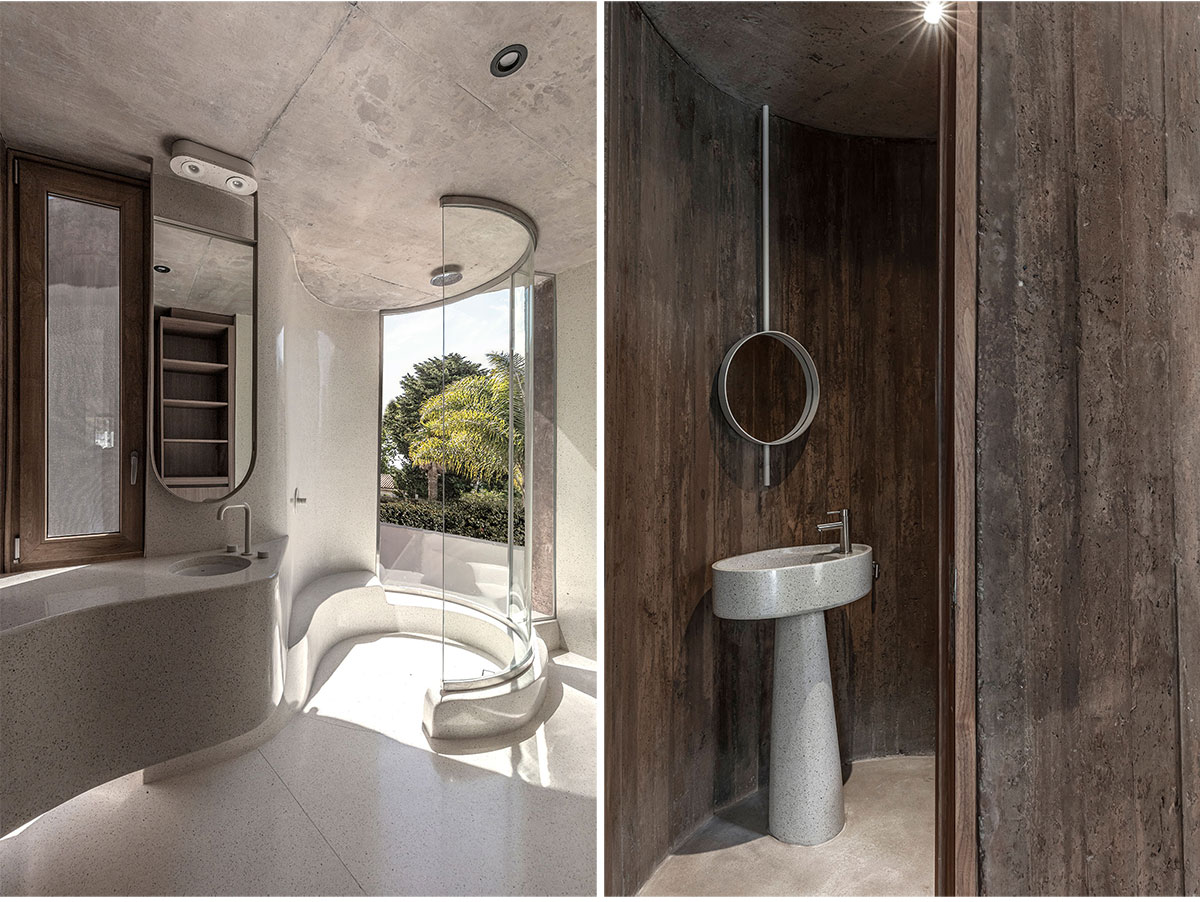
As you walk through it, the house is divided in two by an internal cutout that allows light and vegetation to be brought closer to all environments. Two large cylinders frame the entrance to a hall that connects the staircase, service, the desk, a circular toilet and the passage to either a floating bridge in the center of a patio or to the main staircase that, together with other organic volumes on the upper floor, float over the patios, sifting the entry of light like treetops.
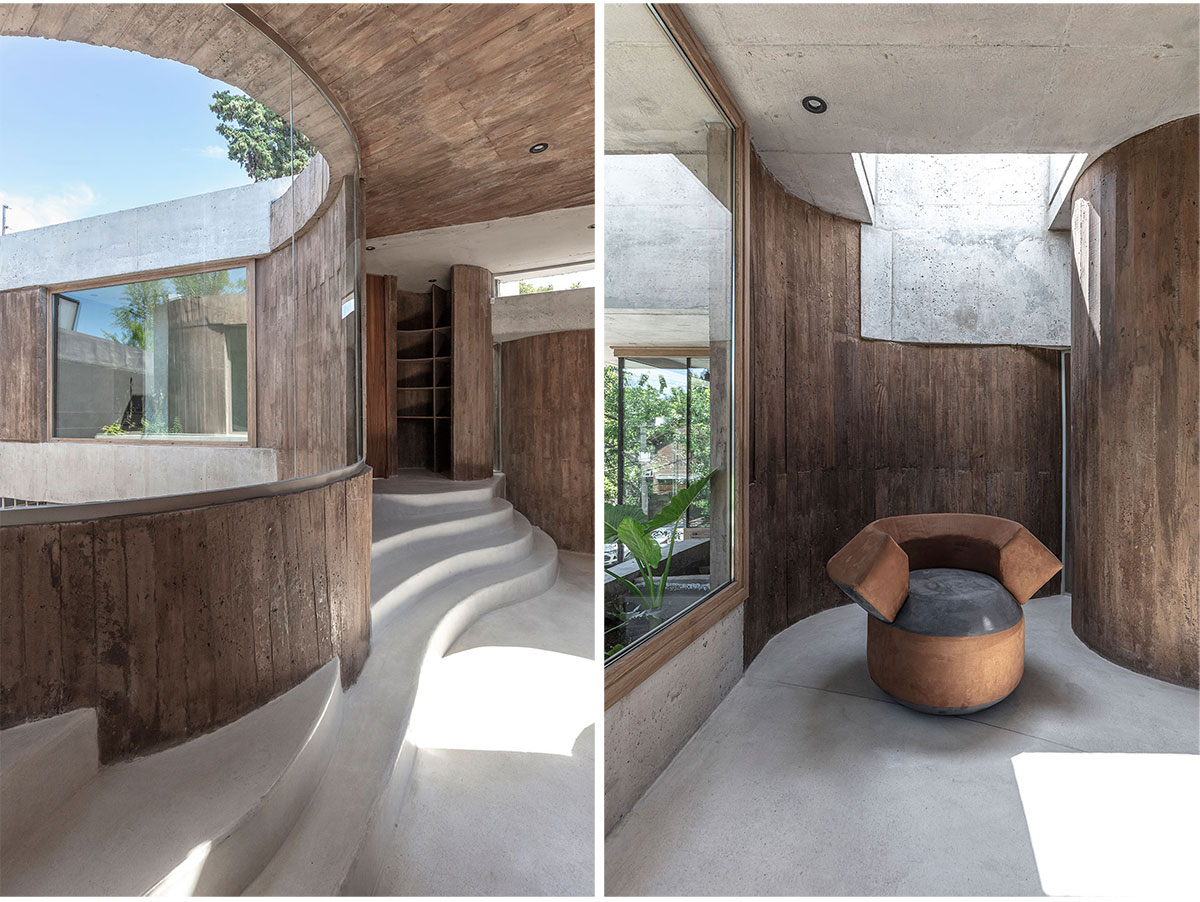
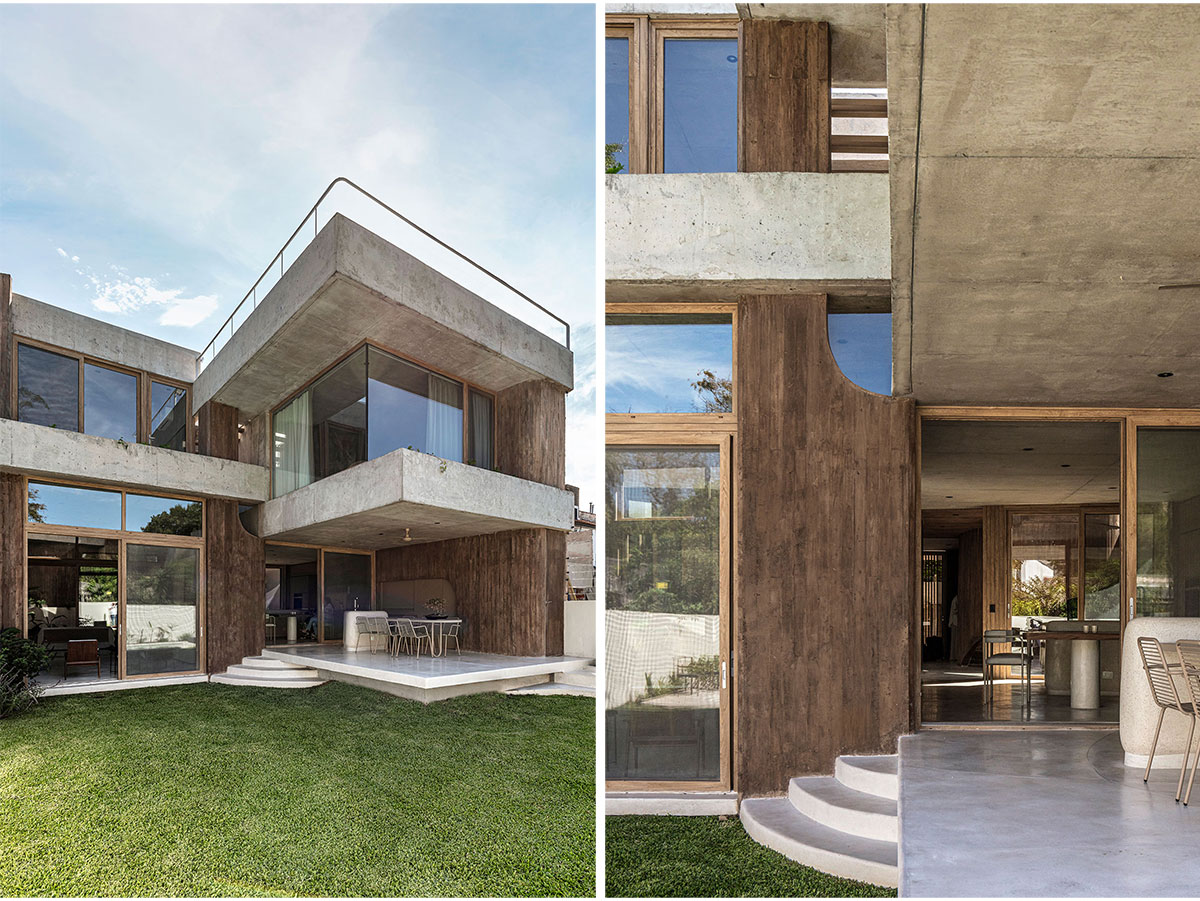
The house has a set of half levels (income is +1.50, allowing the addition of a garage at -1.50), which allows each location to vary its height according to its use and importance. The living room has a height of 4.50, achieving light entry, cross ventilation, and unique views. The interweaving of straight and curved lines, inverted beams, and the play of levels was a great structural challenge, as was how a 6-meter-long cantilever manages to generate the gallery without any corner support.
Drawings


Images


