
Excerpt: Casa dritta curva, an interior design project by Filippo Bombace, uses a simple geometric sequence of straight lines, semicircles, and quarter circles to define external spaces, internal partitions, and furnishings. The design features a material palette of oak wood, white walls, and Calacatta marble, with a living space divided by partitions that define the entrance, distribution, kitchen, and study areas.
Project Description

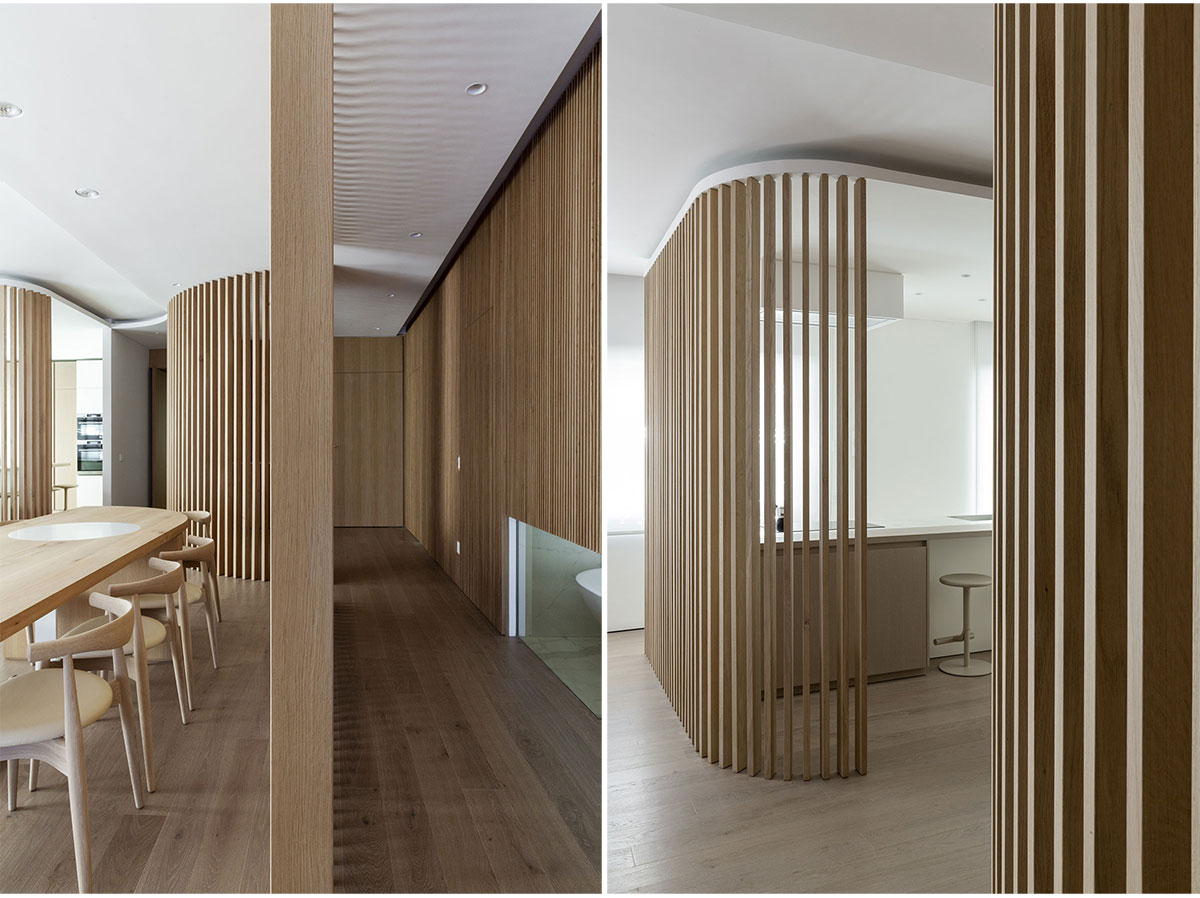
[Text as submitted by architect] The renovation project of the house for a couple with children is developed in a valuable Roman building from the 1970s, inevitably conditioned by the design of the balconies that clearly characterize the external appearance of the building. The simple geometric sequence of the straight line, the semicircle, and the quarter circle becomes in fact the project layout, coherently defining the external spaces, the design of the internal partitions, and all the furnishings that complete the home.


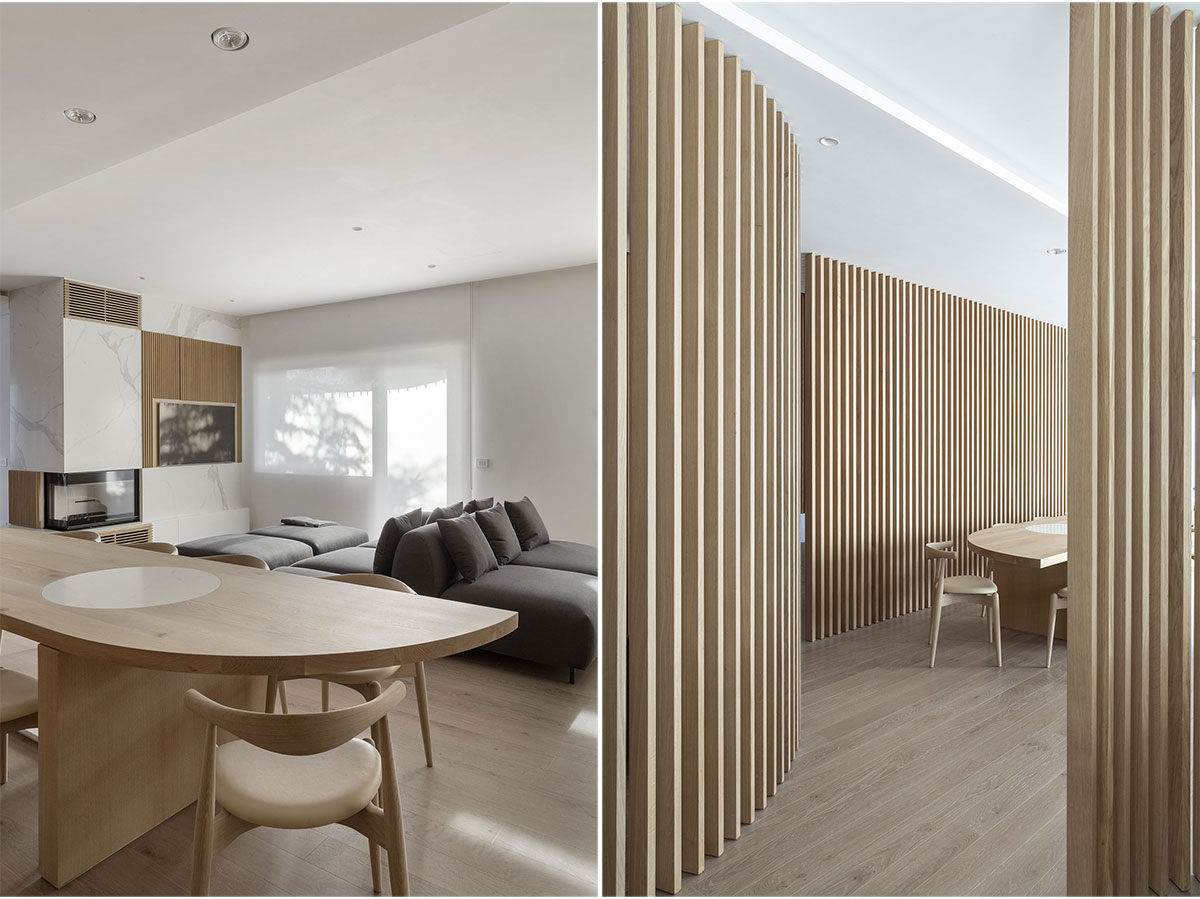
Once defined the distribution scheme on this geometric principle, it began the exciting work of material and chromatic definition, which arrived through several versions at an approach based on the use of oak wood and the white of the walls; some citations of Calacatta marble are inserted in this clear dualism, where the function, mainly in terms of resistance, requires a material which is more suitable from this point of view.
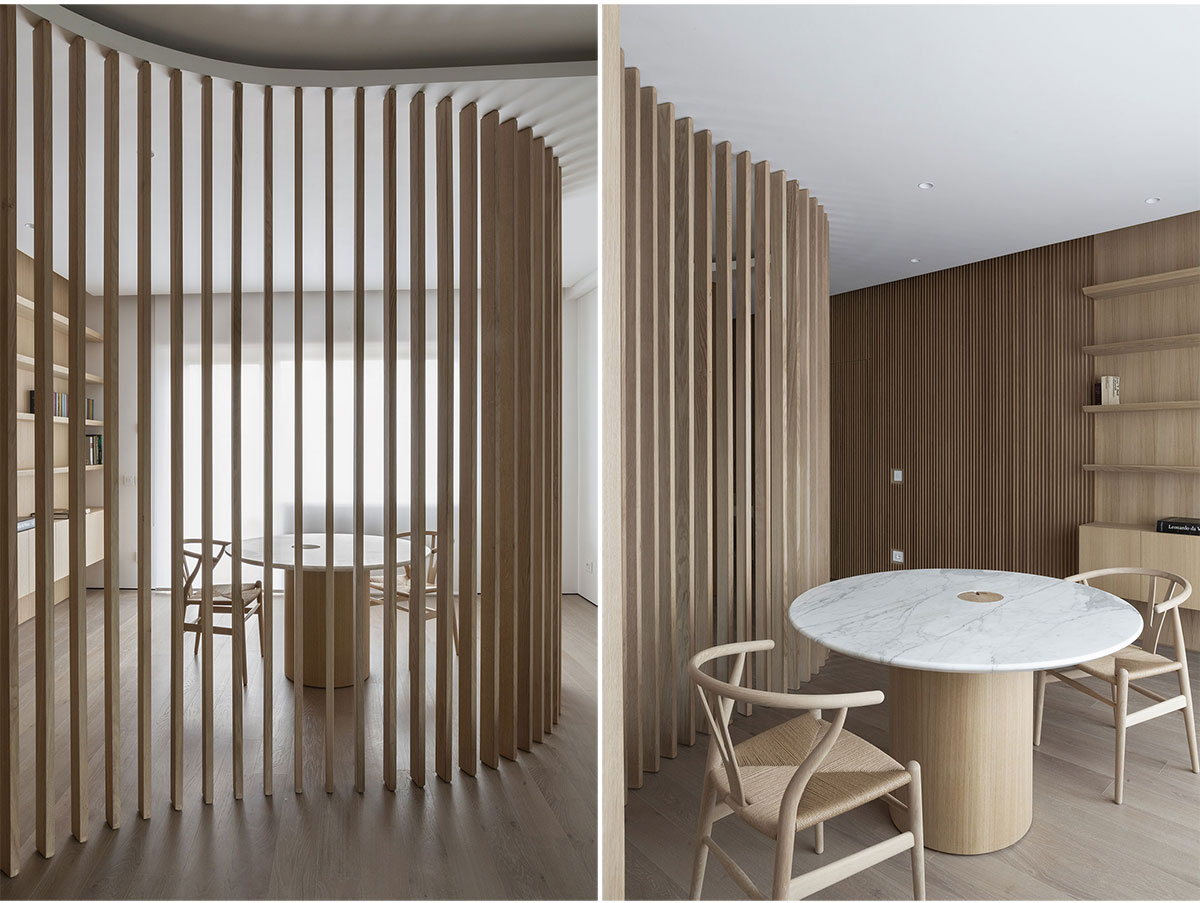
The final version therefore is characterized by the living space divided by partitions in oak wood which defines the entrance, the distribution spaces, the kitchen area and the study. Oak wood is also used for the wardrobes, furnishings and above all for the stave paneling that covers the entire long wall of the corridor that runs along the living area.

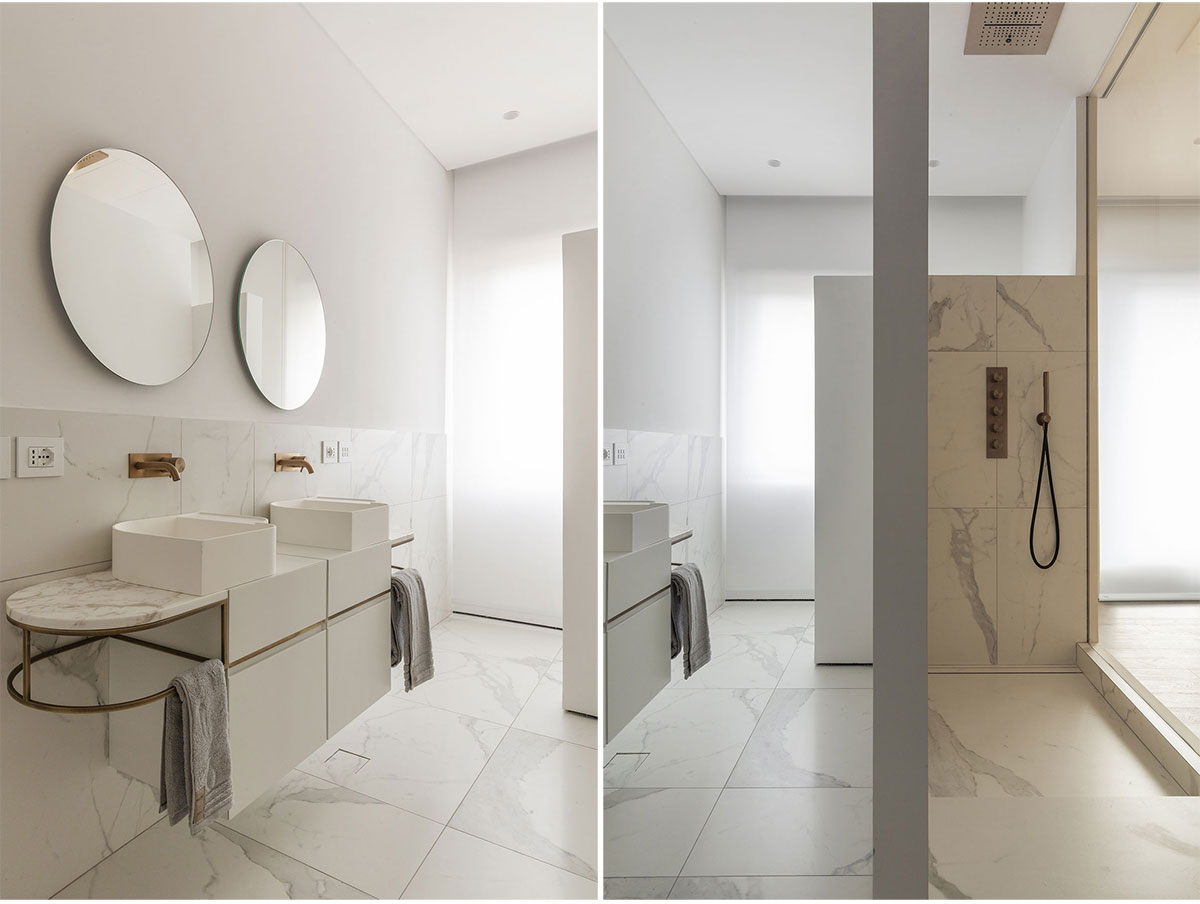
The master suite, characterized by a wardrobe in the center of the room that acts as a headboard, accesses the bathroom directly from a sliding panel that first shows the free-standing bathtub, then the large shower compartment, the double sink station and finally, secluded, the toilet and bidet area.

Even the children’s bedrooms and their bathrooms are organized according to the design philosophy appropriately interpreted in the colors most appropriate to the age. The baby in the family finds a nice hiding place behind the large retractable textile wall that encloses her wardrobe, obviously according to a straight curved geometry.
Images


