
Excerpt: Casa Forca-Vouga, designed by RVDM Arquitectos , features a balance of exposure and enclosure, organized across three floors plus an attic. Perched like a floating mass, the house anchors a line of residences, addressing the surrounding topographic transition and the street. Inside, the design of the residence prioritizes common spaces, blending them seamlessly and minimizing circulation areas.
Project Description
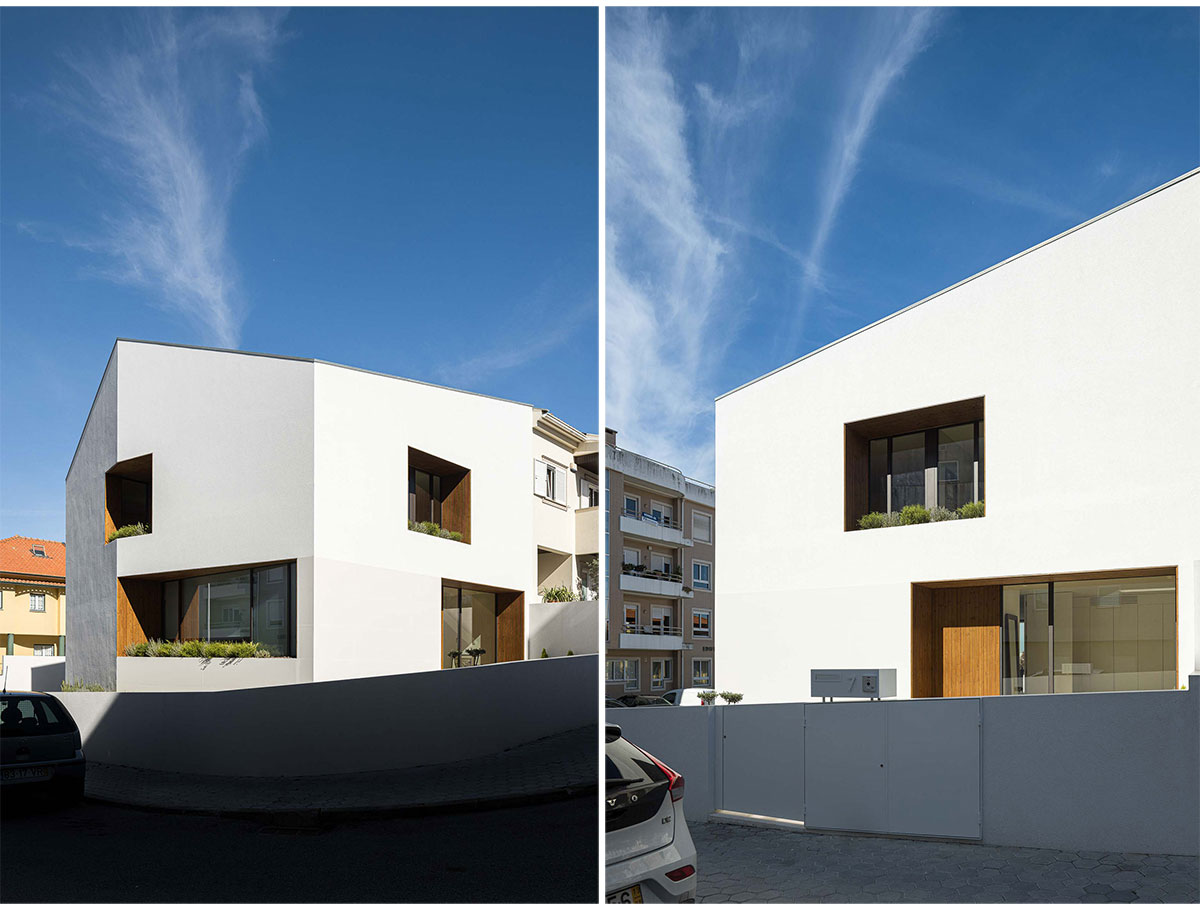
[Text as submitted by architect] Situated on a site with a 3-meter slope, this house is a balance of exposure and enclosure, organized across three floors plus an attic.
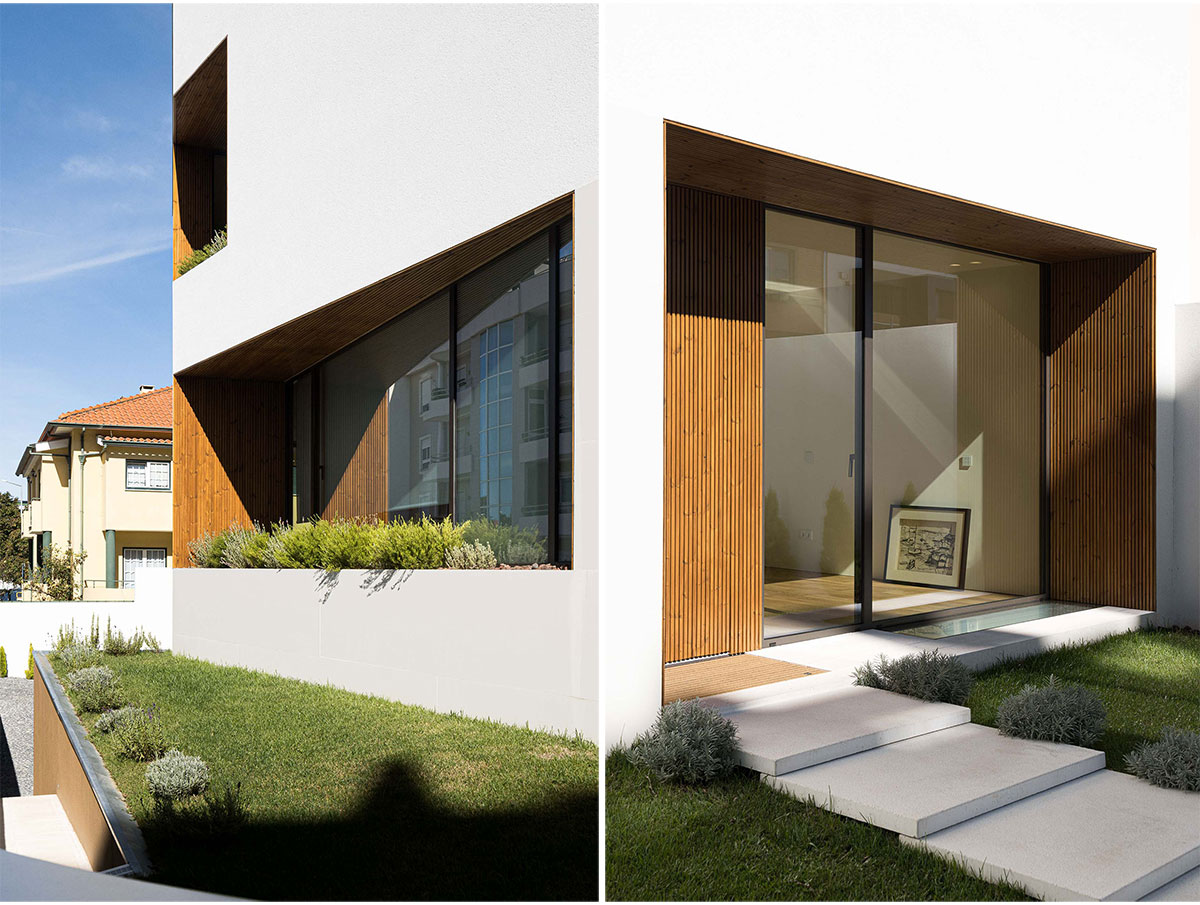


The upper volume presents itself as a white monolith, featuring excavations that reveal a warm wooden interior. This structure is supported by a basement seamlessly integrated into the natural topography.


Perched like a floating mass, the house anchors a line of residences, addressing the surrounding topographic transition and the street. Inside, the ground floor prioritizes common spaces, blending them seamlessly and minimizing circulation areas. A west-facing terrace extends the interior to the outdoors.
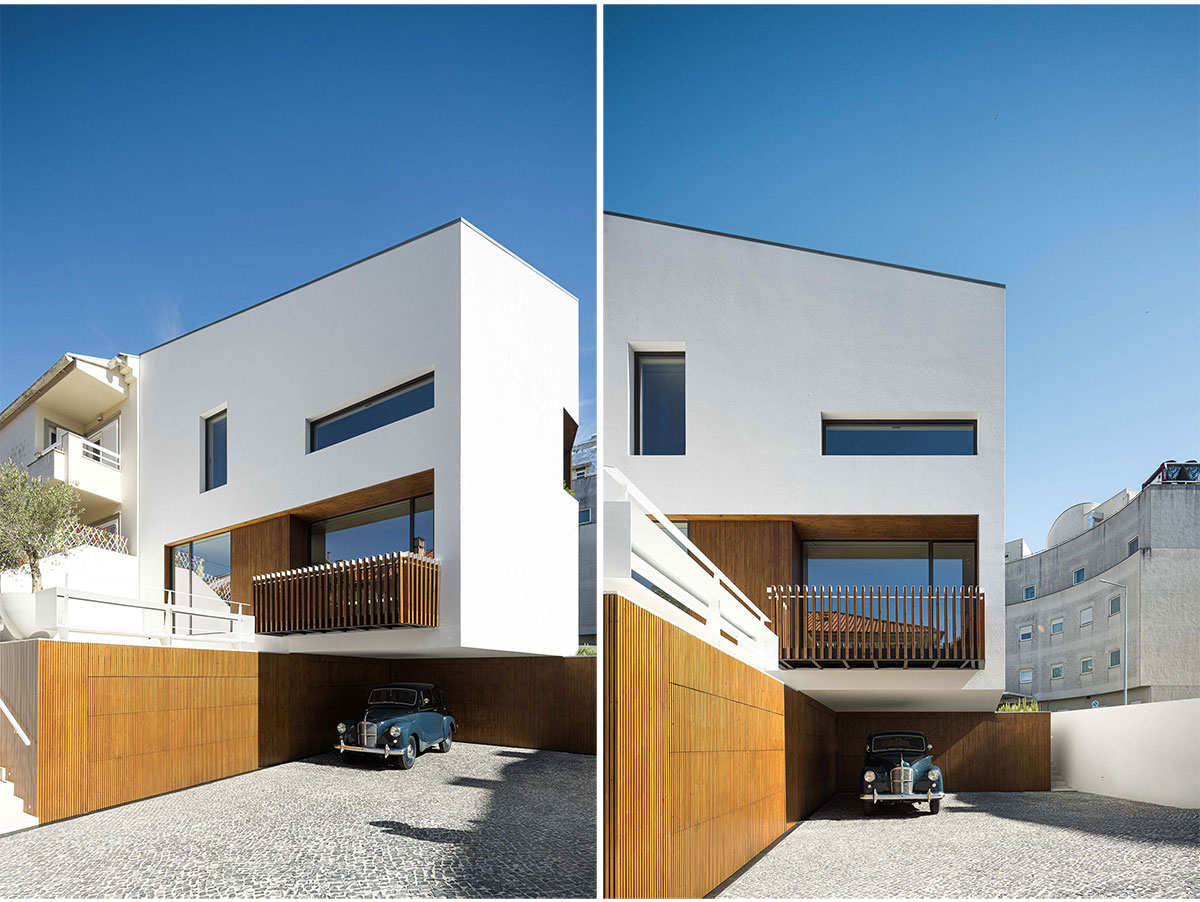
The basement, carved into the terrain, allows the upper volume to “float” while maximizing space for vehicle maneuvering.
Drawings


Images


