
Excerpt: Casa Funky, designed by Filippo Bombace, transforms a 1960s villa by Lake Vico into a vibrant blend of styles. The project, influenced by British furniture, incorporates ethnic artefacts, the owner’s love for philosophy and pink hues, and 110 meters of shelving for an extensive book collection. The interior design aims to create a unique and engaging space for the owners to enjoy diverse cultural and religious experiences.
Project Description

[Text as submitted by architect] ‘casa funky’ is the story of the renovation project of a beautiful villa from the late 1960s immersed in the autumnal atmosphere of Lake Vico, developed for an Anglo-Italian couple returning from a long working trip (more than two decades) to London, who have now established their suburban home here.
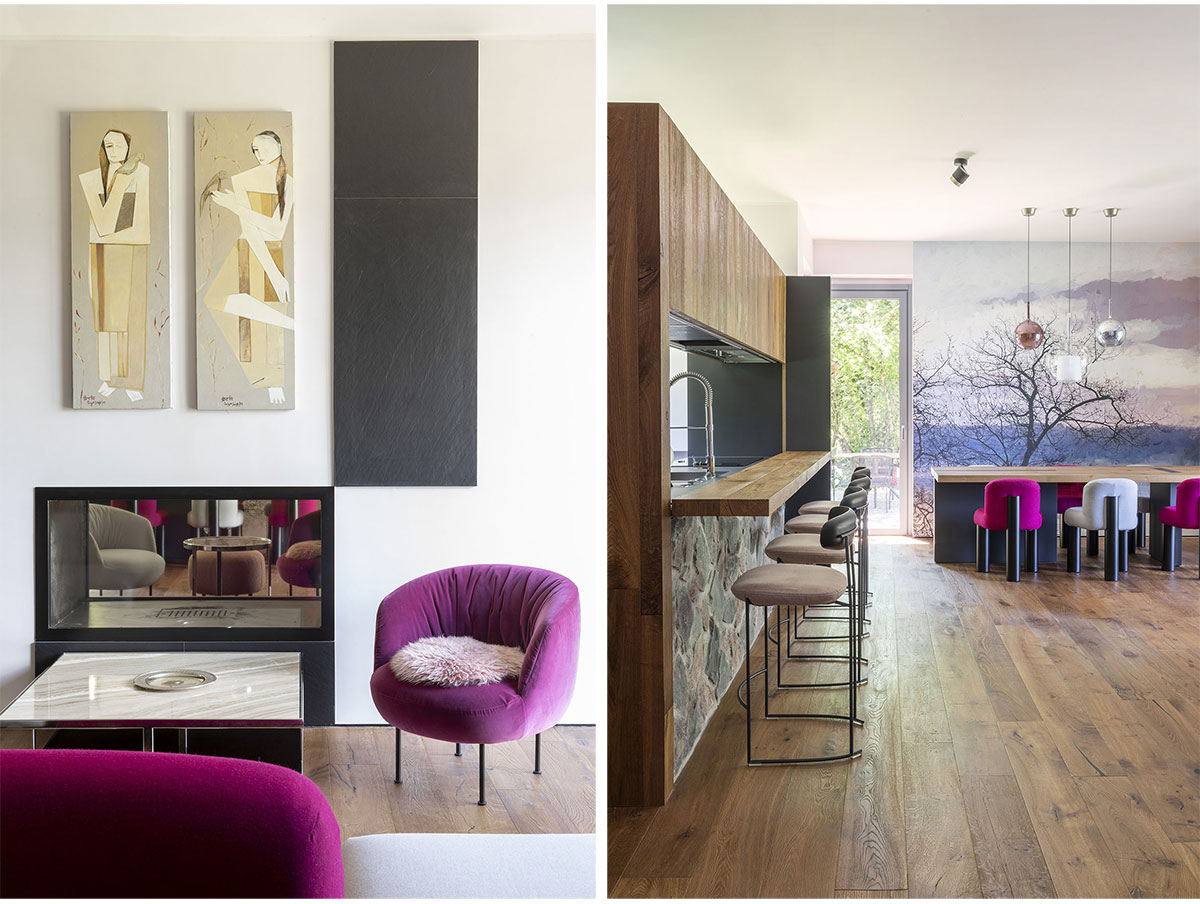


Inevitable, therefore, is the legacy of ‘British’ taste derived from the various pieces of furniture arriving from the London house and, more generally, the ‘ethnic’ flavour of the many pieces collected from different travels and work and life experiences around the world.
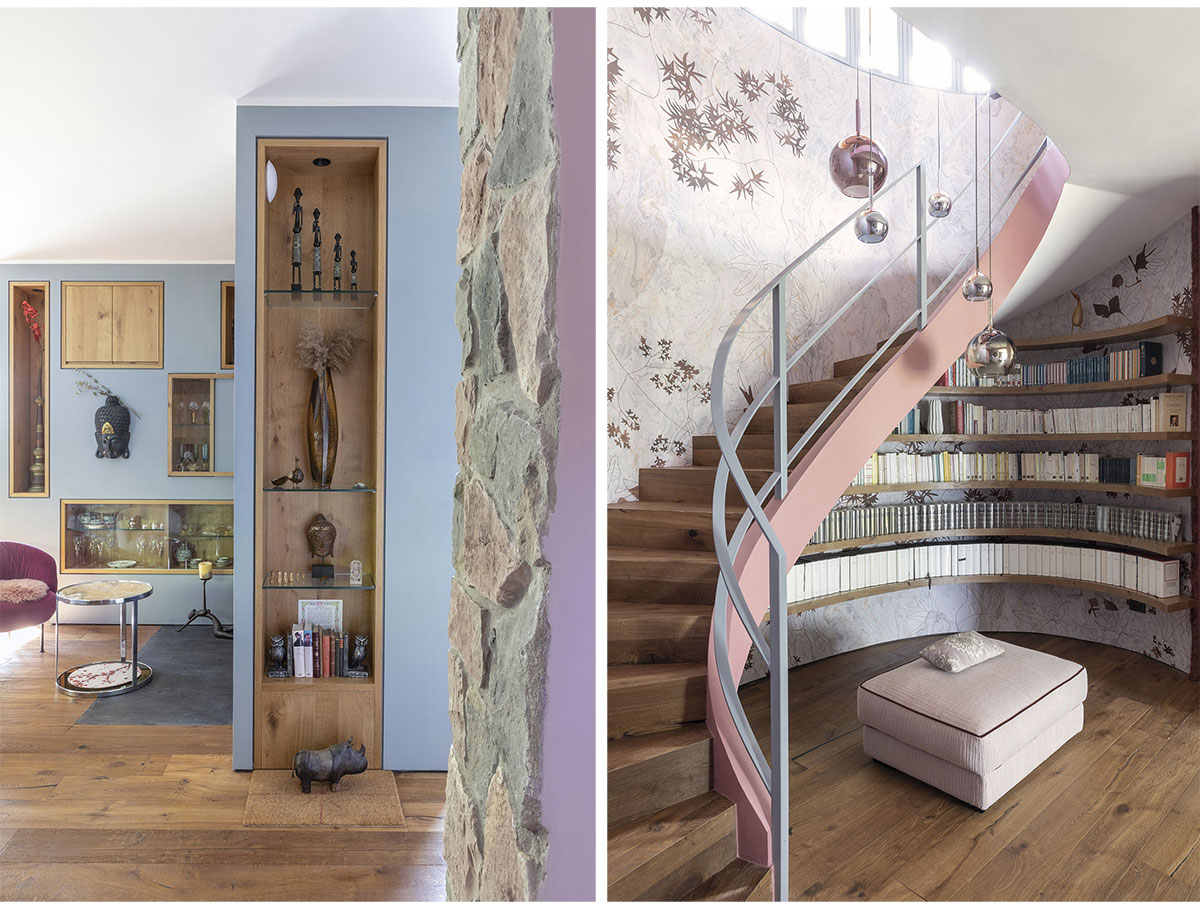
This mixture of cultures and religions, the owner’s passion for philosophy, the particular preference for the colour pink in all its shades, and the request to create at least 110 linear metres of shelves for the rich collection of volumes, are therefore the main inputs of the exciting two-handed work with the customers themselves.
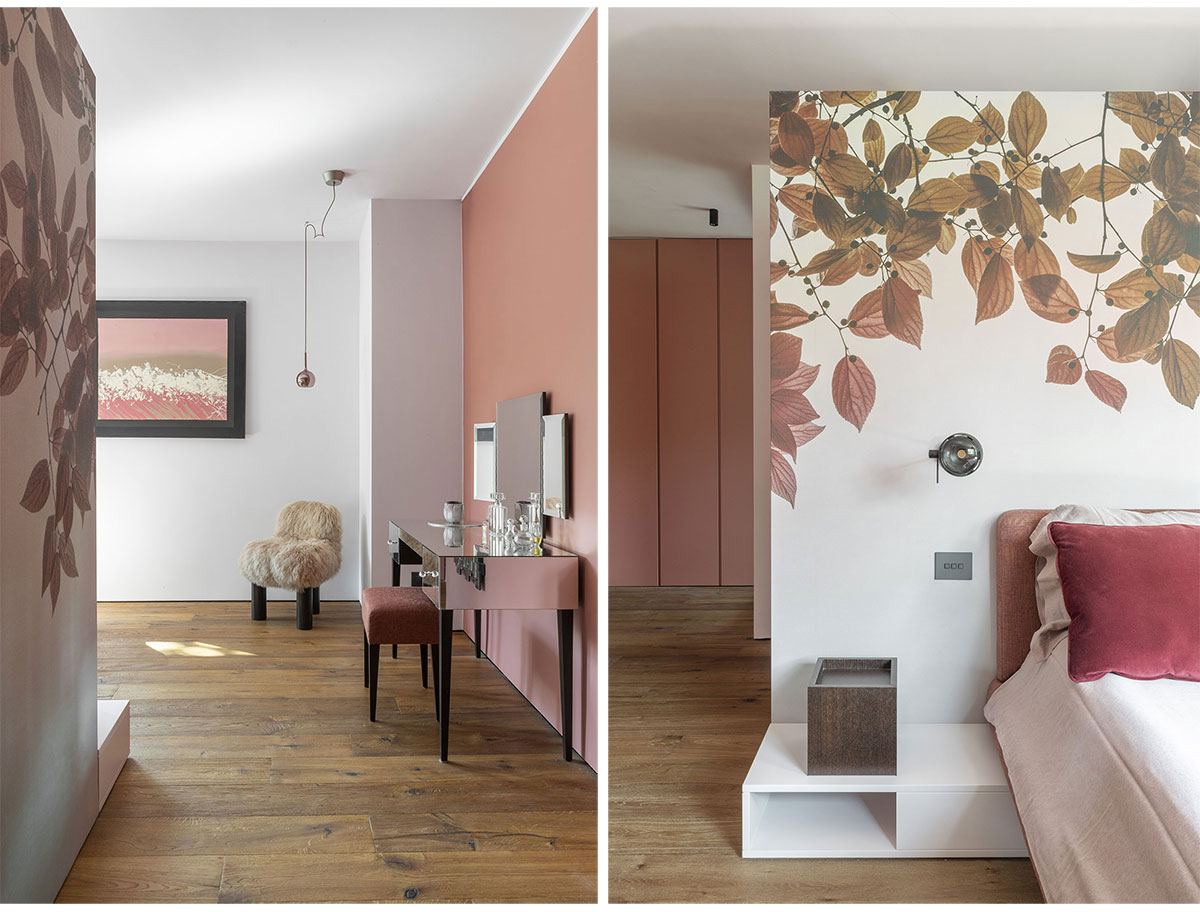
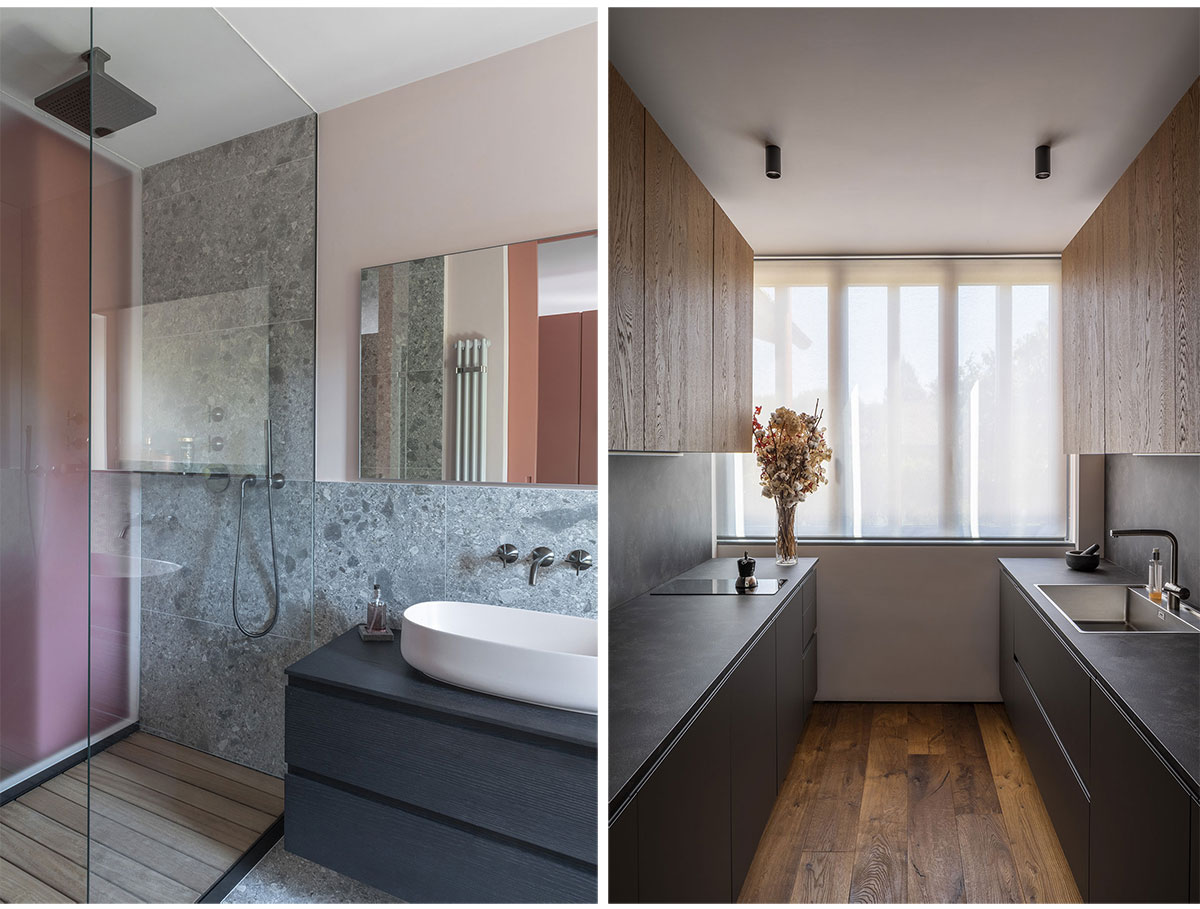
Once again, a rustic parquet floor connotes both the living area on the ground floor and the sleeping area on the first floor; it is then all the chromatic work developed with the client in the definition of the walls, the joinery lacquering, the use of wallpaper covering the most important walls, that completes the image of the house, also enriched by some particular finishing solutions in the connection between different materials, resolved with specially designed synthetic fur bands.
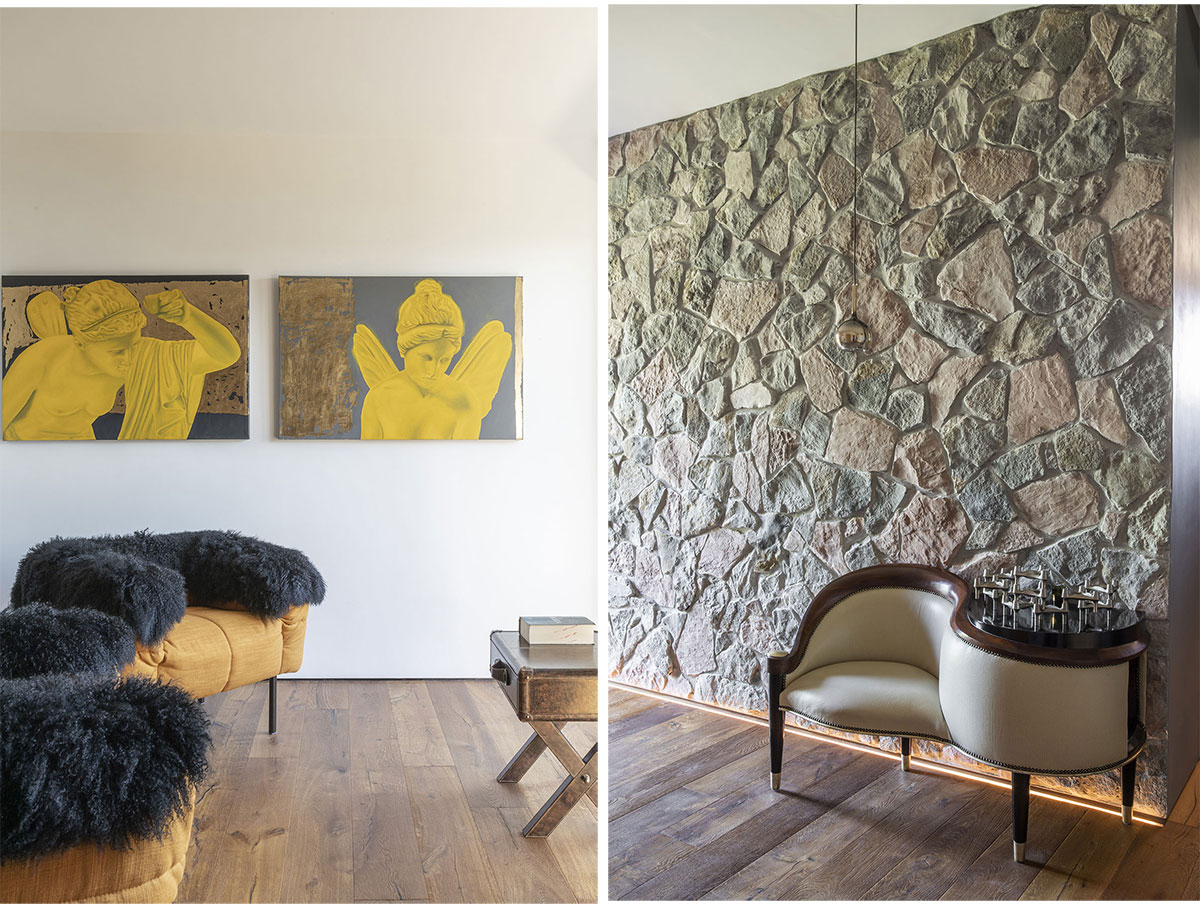
It is precisely fur that is often used in this dwelling, also to lend, together with the use of walls clad in pinkish grey stone, that veil of vintage flavour that fits the villa’s architecture so well.
Images