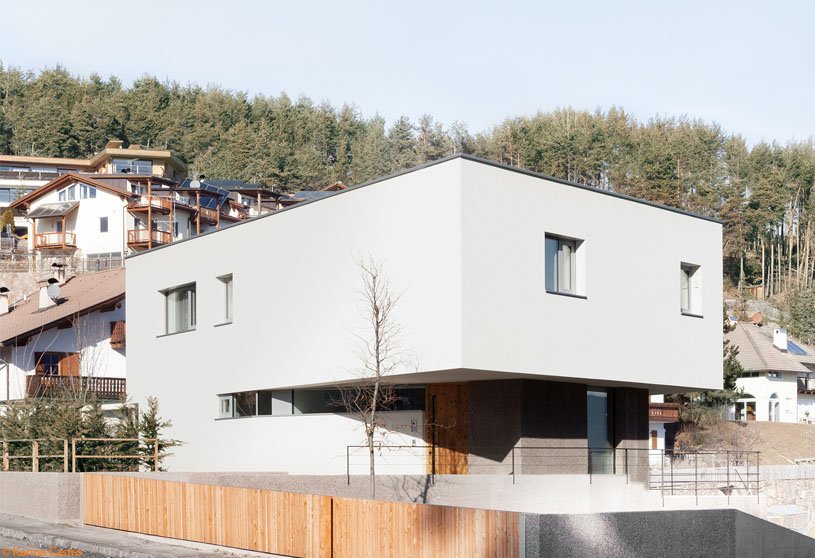
Excerpt: Casa Luis, a residence by Messner Architects, emphasizes privacy and open spaces, with key design factors including the terrain composition, sunlight exposure, and building regulations. The house is designed with a garden and living areas on different levels linked by stairs and ramps. Various parts of the structure and retaining walls transform the property’s topography, seamlessly blending the building with its surroundings.
Project Description


[Text as submitted by architect] Casa Luis is a residential house for a young family of six. Their desire for the best view and light, for privateness and generous open spaces was as decisive for the design as it was the morphological composition of the terrain, exposure to sunlight and building guidelines.
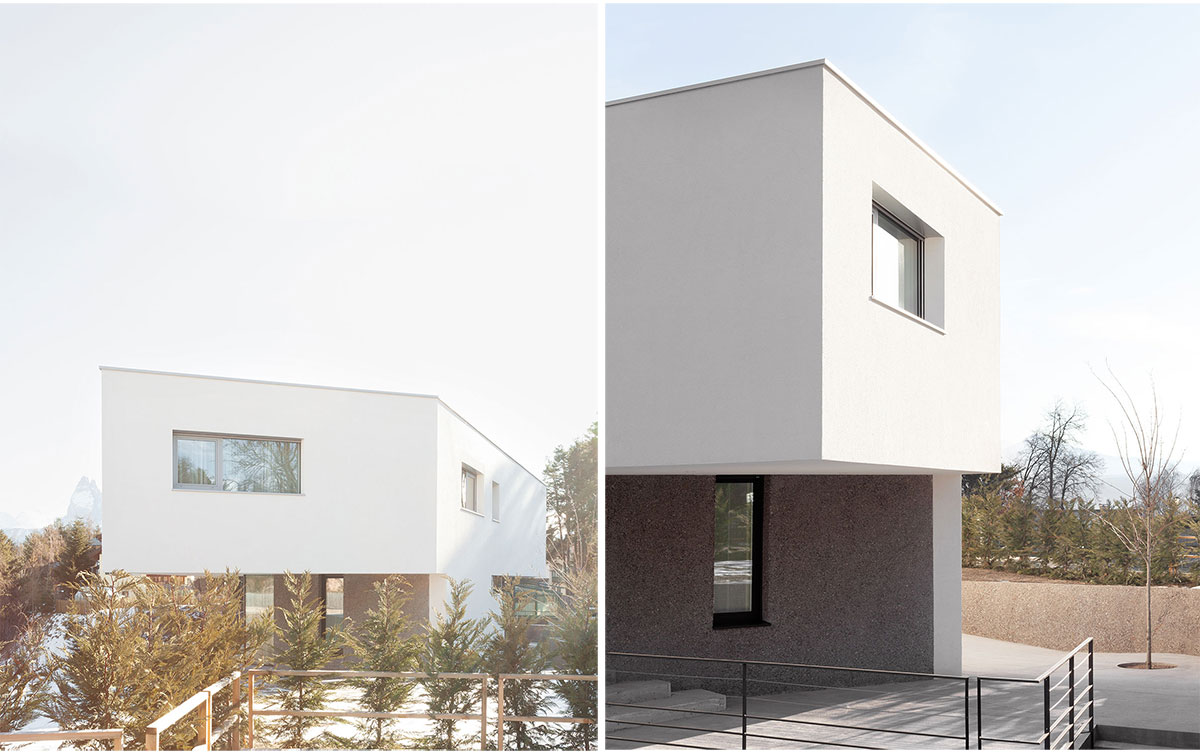
There are buildings on the neighbor properties in the south and the north, a street passes on the southwest. Wooded hills, slightly gradient meadows and natural stonewalls embrace the gentle wide landscape to the northeast, in front of the panoramic mountain background of the Dolomites.


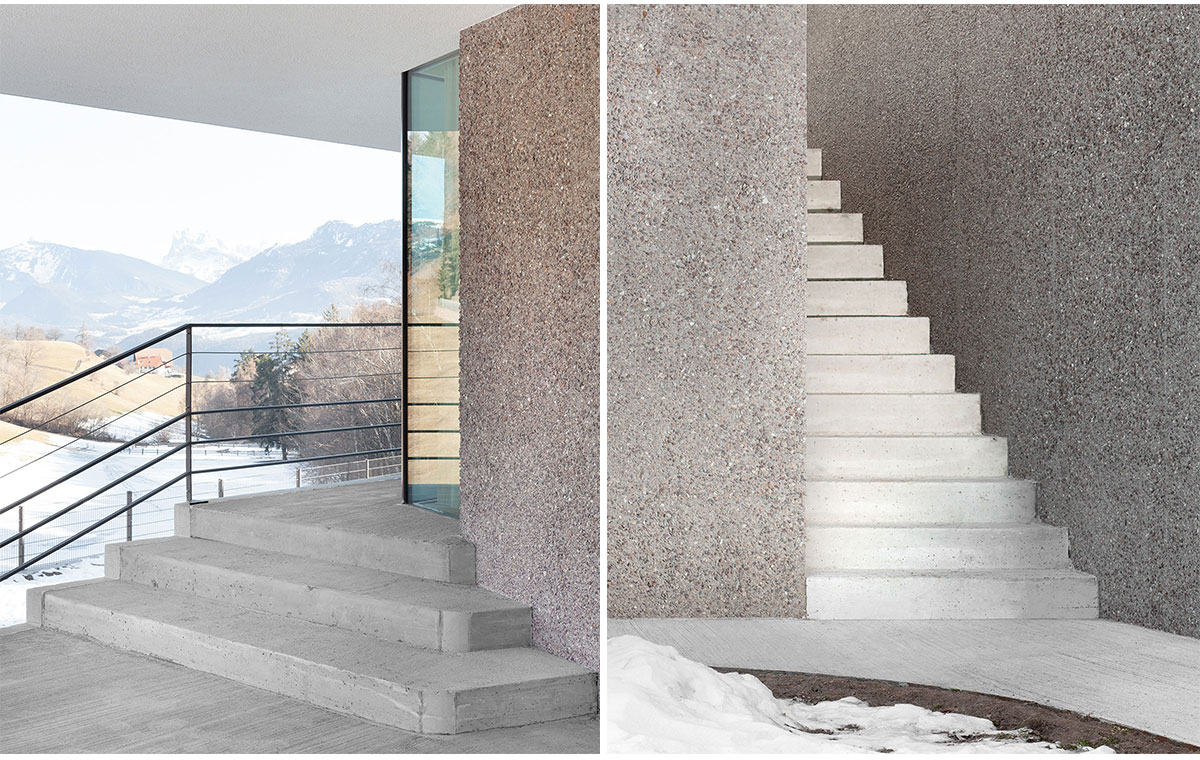
The building consists of three floors. The partly underground basement offers storage space and cellar rooms, a garage as well as technical facilities. The ground floor has a little housing unit, whereas the spacious apartment is located in the wide projecting first floor. The staircase develops along a glazed airspace that serves as a light-catcher for the entire entrance. The living spaces on the ground and first floor open up through generous floor-to-ceiling glazing towards the landscape, while the facades facing the street sides are mainly closed.
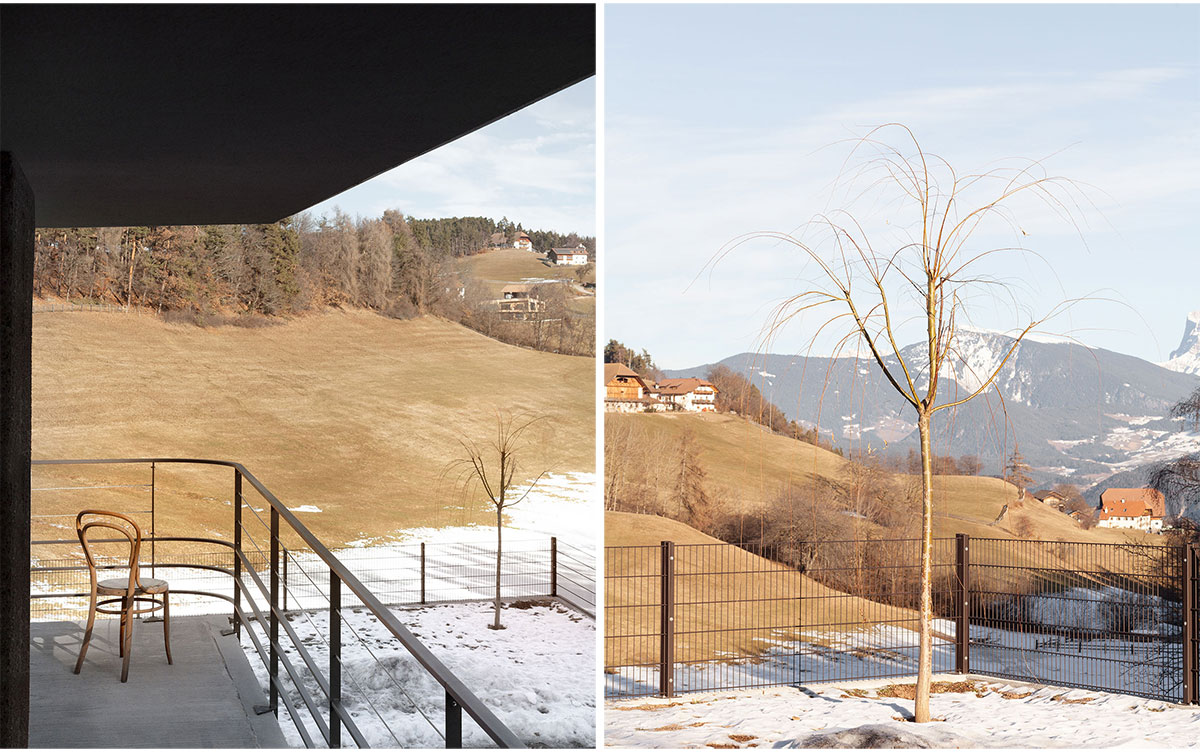
Retaining walls and parts of the building transform the topography of the property. Garden and living spaces on different levels connect through stairs and ramps. The surroundings and the building adhere to each other.
Drawings & Construction Images


Images


