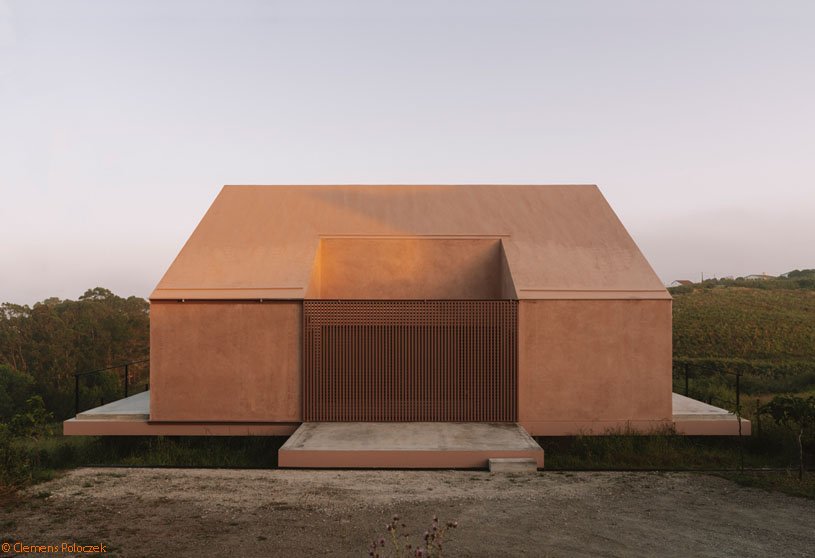
Excerpt: Casa Plaj, designed by Extrastudio, explores a radically simple form that lightly touches the ground, allowing the terrain to flow below. Combining elements from historic local buildings in a contemporary way, the residence hovers over the land, extending interior spaces outward through floating terraces. Light, topography, and material simplicity define a calm retreat that connects deeply with its natural surroundings.
Project Description

[Text as submitted by architect] Our clients were on a trip through Portugal when they stumbled upon a small piece of land for sale by the sea, close to a village situated about one hour north of Lisbon. Lourinhã is known as the country’s center for fruit production, and for its proximity to Ericeira and Peniche, two of the world’s best surfing spots.
The plot, a steep, narrow strip of land in the heart of the countryside, is a five-minute walk from the beach, and offers panoramic views over the sea, the valley, and the village in the distance. We wanted to make a radically simple form for this house, combining elements used in historic local buildings in a way that is only possible in the present.


The relationship with topography was fundamental: the house touches the ground as lightly as possible, allowing the existing terrain to flow below. Four load-bearing walls support a cruciform podium, onto which the house sits, hovering over the land. The platform touches the sloping ground once only to allow entry, while all other sides accommodate terraces that float in the air in all directions and that extend interior space to the outside, giving each room its own private refuge.
A void is cut from the solid form of the house to make an open-air courtyard entrance, enclosed by a large, sliding gate. Organised on one level, kitchen, dining, and living share a generous space, which opens symmetrically to north, east, and west, while the three bedrooms face south.


Restricted to a maximum enclosed area of 120m2, the interior compensates for the small footprint by taking full advantage of the volume’s height, creating an unexpected sense of grandeur and scale. A large skylight reinforces this impression in the living room, while elsewhere a series of oculi, designed precisely within the structure’s geometry using a 3D model, allow direct light from the skylight to cut through the house, reaching its darkest areas. For four months of the year, a beam of light illuminates each room before sunset, reaching peak intensity at the summer and winter solstices.
Simple architectural devices enable and encourage flexibility and informality. The windows recede completely into the walls, transforming the house into a large alfresco space, extending the indoors outdoors and allowing moments like bathing to become open-air experiences.

Close dialogue between the clients and builder during construction allowed time, chance and workers’ knowledge to leave their marks on the house. Grey plastered walls were left bare, making a monochrome interior. New portholes and niches were added where possible, a steel door in the stairwell was replaced with red glass, Iranian silver travertine and blueish-green marble were chosen to match the interior walls, and the exterior, intended to be grey, finally gained colour.

Outside, a long swimming-pool stands among wild pine trees, parallel to the sea. The landscape was barely touched. All existing trees were retained and a grid of fruit trees was planted on the slopes, to preserve the agricultural character of the surroundings.
Our clients invited us to stay at the house after its completion. The only sounds in the air were the waves breaking onto the shore and voices from the far side of the valley. At night, birds we did not know warbled, and croaking frogs from a nearby creek kept us company.
Drawings


Images


