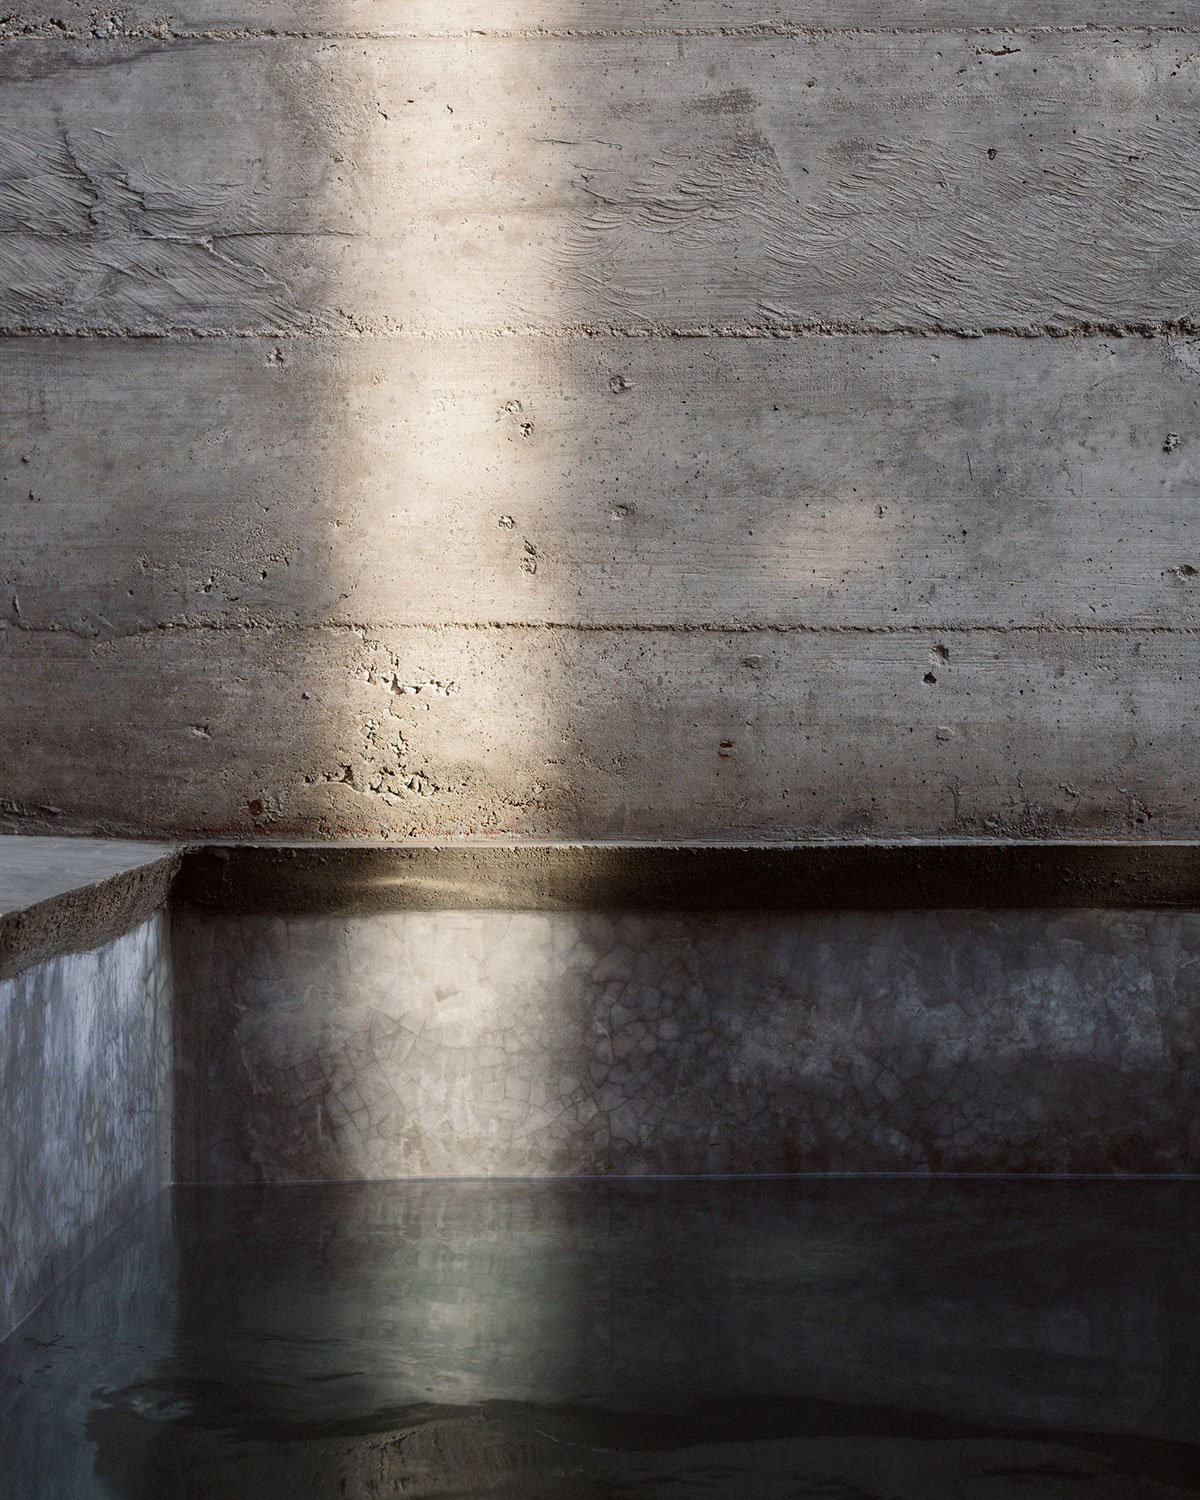
Excerpt: Casa Zicatela by Ludwig Godefroy is a unique house that responds to its surroundings, serving as a protective fortress and a large open space that blurs the line between inside and outside. Using a defensive architecture typology and a wall enclosing the site, the house creates an entirely controlled interior. It transforms into an open-sky fortress with a single main view towards the sky.
Project Description


[Text as submitted by architect] Zicatela house is a small weekend house located on top of a hill in front of Zicatela beach, next to Puerto Escondido in the state of Oaxaca, Mexico. The house was designed with one main purpose : to give the owner the opportunity to leave Mexico City to make a break with the megalopolis and urban habits, by coming to get some rest and relax while enjoying the heat of the Mexican coast and the peaceful light of Oaxaca.

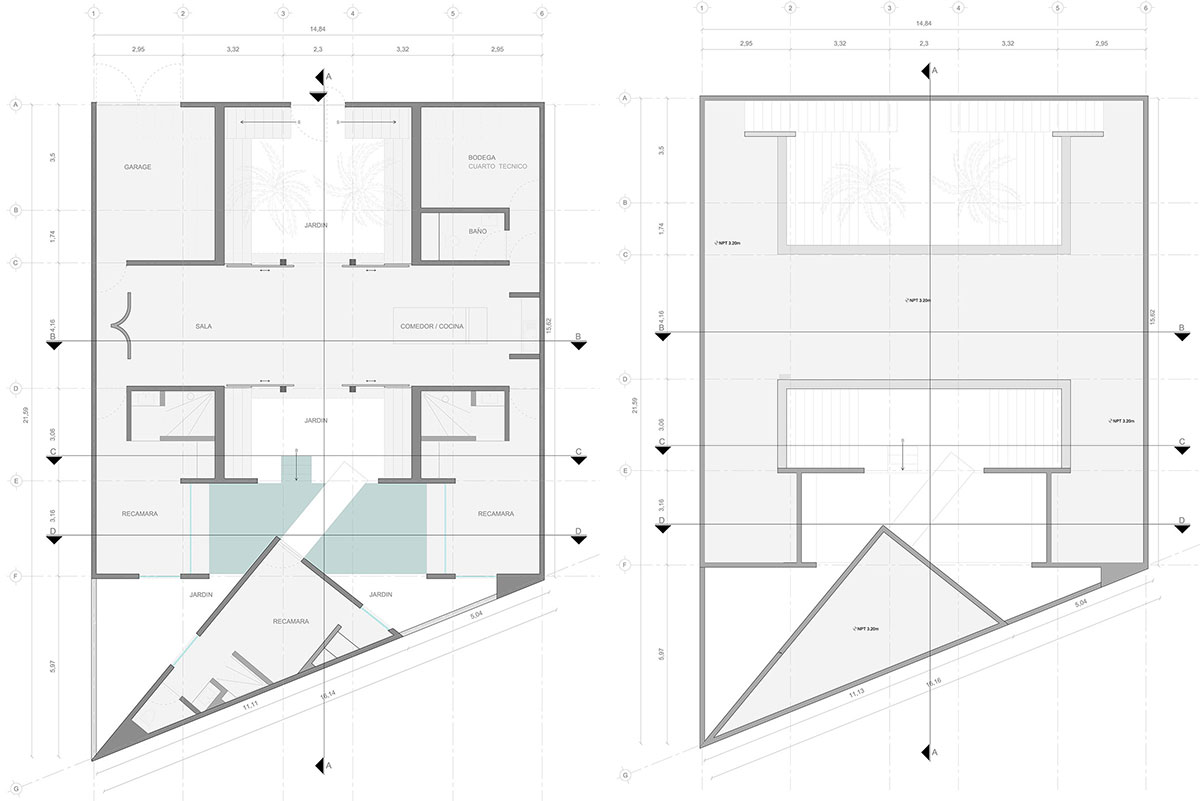

This house responds to a double landscape, on one side in the background the beach and the sea, on the other side the mountains and agave fields, the plant from which is made mezcal and tequila. This project has a very interesting personality of being a countryside house next to the sea, instead of a beach house.


The house is based on this duality, the duality of its surroundings and its ability to respond to the mountains and be protective as a fortress as well as a widely open space; giving one the feeling to live outside in a garden, making the border between in and out disappear.


Zicatela house is built on a small 300 m2 plot, using a typology of defensive architecture, where a wall surrounds the terrain completely, helping create an 100% controlled area on the inside, turning it into an open-sky fortress, with only one main view towards the sky, the only permanent element in time.


The house is a bunker on the outside, one of those massive concrete structures seen in Normandy, protecting a Mexican pyramid on the inside, one of those the architect used to see when he traveled around in Mexico.
Images