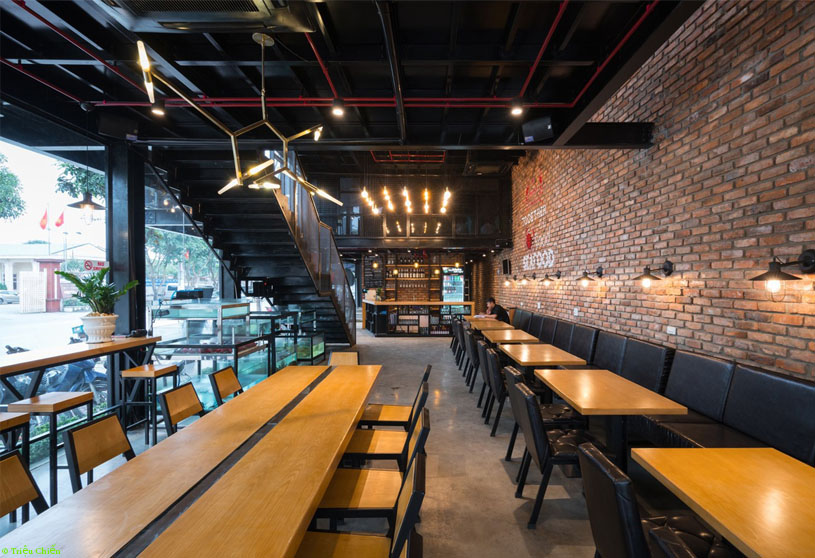
Excerpt: Crabsark & Crawfish Restaurant by TNT Architecture is designed as a modern and open dining space that remains closely connected to its urban context in Vinh City. Rather than standing apart from its surroundings, the building establishes a dialogue with the existing streetscape through a lightweight steel structure, flexible forms, and layered spaces, creating an architecture that is contemporary, familiar, and naturally integrated into everyday city life.
Project Description

[Text as submitted by architect] Located on a central street in Vinh City, CRABSARK & CRAWFISH is a seafood restaurant developed from the desire to create a modern and open dining space while maintaining a close connection with its local urban context. The building appears as a lightweight steel structure, combined with glass, exposed brick, and flexible spatial layers, creating an image that is both contemporary and familiar within the everyday rhythm of the street.
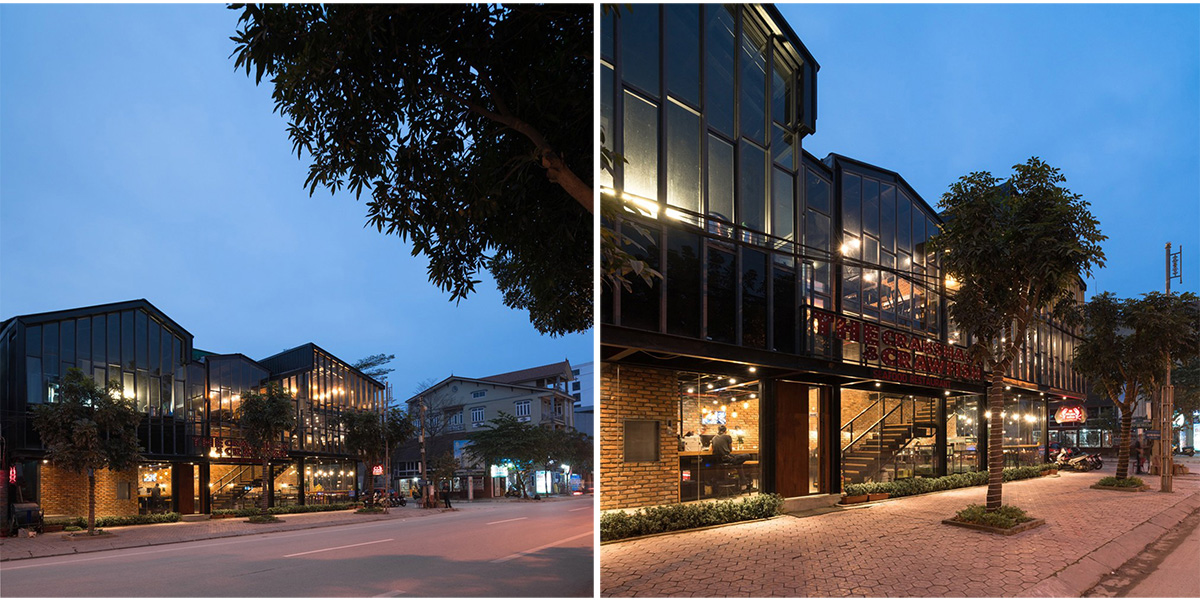
Rather than creating a building that stands apart from its surroundings, the design seeks to establish a dialogue with the existing context. The roof system is organized with varying heights, forming an undulating silhouette that recalls the irregular rooflines of the neighboring houses. As a result, the building maintains a distinctive and recognizable presence while remaining in harmony with the surrounding urban fabric.


The architectural language of the project is deliberately restrained and minimal. The steel frame serves as the primary structure, giving the building a sense of lightness, clarity, and modernity. Large glass panels are used to expand views, bring natural light into the interior, and blur the boundary between the restaurant and the street life outside. The transparency of glass, the rawness of exposed brick, and the industrial character of steel come together to create a balanced composition between modern expression and a sense of familiarity.


Inside the building, the functions are not arranged on a flat and linear plan. Instead, they are divided into six smaller spaces set across five different floor levels. These changes in elevation, connected by a series of staircases, create a continuous and exploratory spatial sequence. Users do not simply move from one point to another; they pass through multiple spatial layers, each offering different views, heights, and atmospheres.


This spatial organization brings a sense of surprise and drama to the interior experience. Each area has its own degree of privacy, viewpoint, and ambience, while remaining connected within a unified whole. The flexibility of the layout allows the restaurant to accommodate various modes of use, from small groups of diners to larger dining gatherings.


While the architectural form evokes the spirit of a contemporary European restaurant, the interior material palette and color tones bring the project closer to a familiar Asian sensibility. Exposed brick, steel, wood, and warm earthy colors are used as the main material layers, creating an interior that feels intimate, welcoming, and emotionally rich. This combination allows CRABSARK & CRAWFISH to be more than a restaurant with a modern appearance; it becomes a space capable of blending into the culture and everyday life of its local setting.

Through the combination of steel structure, flexible forms, raw materials, and multi-level spatial organization, the project creates a dining experience with strong architectural character. CRABSARK & CRAWFISH therefore became a new urban landmark in Vinh City: distinctive without being imposing, modern without feeling unfamiliar, and close enough to become a natural part of the street.
Drawings


Images


