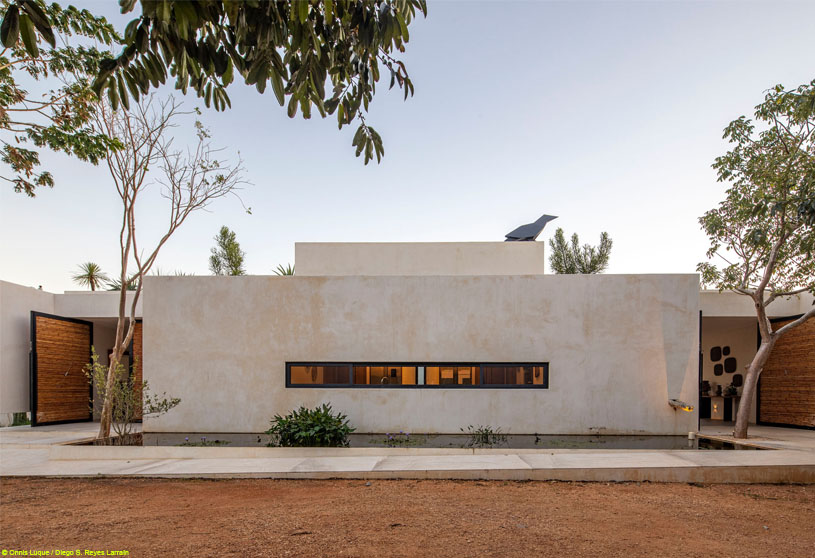
Excerpt: CY Casas de Campo by Reyes Ríos + Larraín is a private residential retreat conceived as a low-impact compound that also accommodates hospitality use. Guided by a master plan that responds to the site’s natural character, the project establishes a strong connection between architecture and landscape through the careful placement of buildings along an east–west axis linking the property’s two cenotes.
Project Description

[Text as submitted by architect] CY Casas de campo is a private residential retreat organized as a compound that has been designed also for hospitality use. It is located in the outskirts of Valladolid, a Mayan region of the Mexican state of the Yucatan, well known since a lot of underground sinkholes (locally called Cenotes) are located.


It features a couple of key buildings that serve as social spots for gathering, such the Main House as well as an exterior kitchen pavilion covered with a local grass roof on top of a modern steel structure.


A master plan was also defined for the arrangement and future development of any building construction, guided by the vision of minimum impact to the site. In that sense, the key buildings, two houses as well as the service headquarters have been carefully placed into previous deforested areas due former agriculture activities in the recent past.


Indeed, the Main House nests on the former major agriculture field, so we decided to remove the thin-layer of soil remaining, letting the natural face of the stone unusually exposed, then unveiling the nature of the landscape of the entire Peninsula of Yucatan.


An east-west design axe that links the two Cenotes that belongs to the property, was established to organize the placement of the buildings as a response to the aim to create a strong sense of connection as well a respectful sense of belonging to the site´s nature.
Drawings


Images


