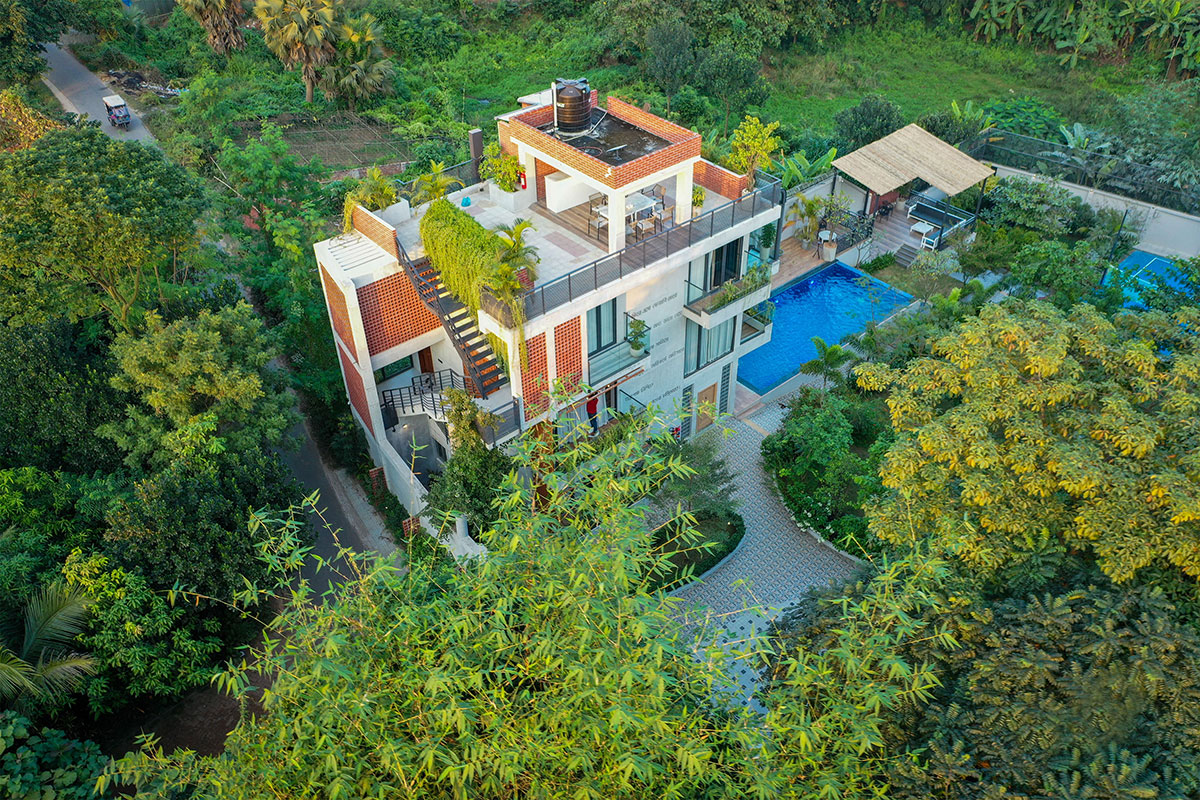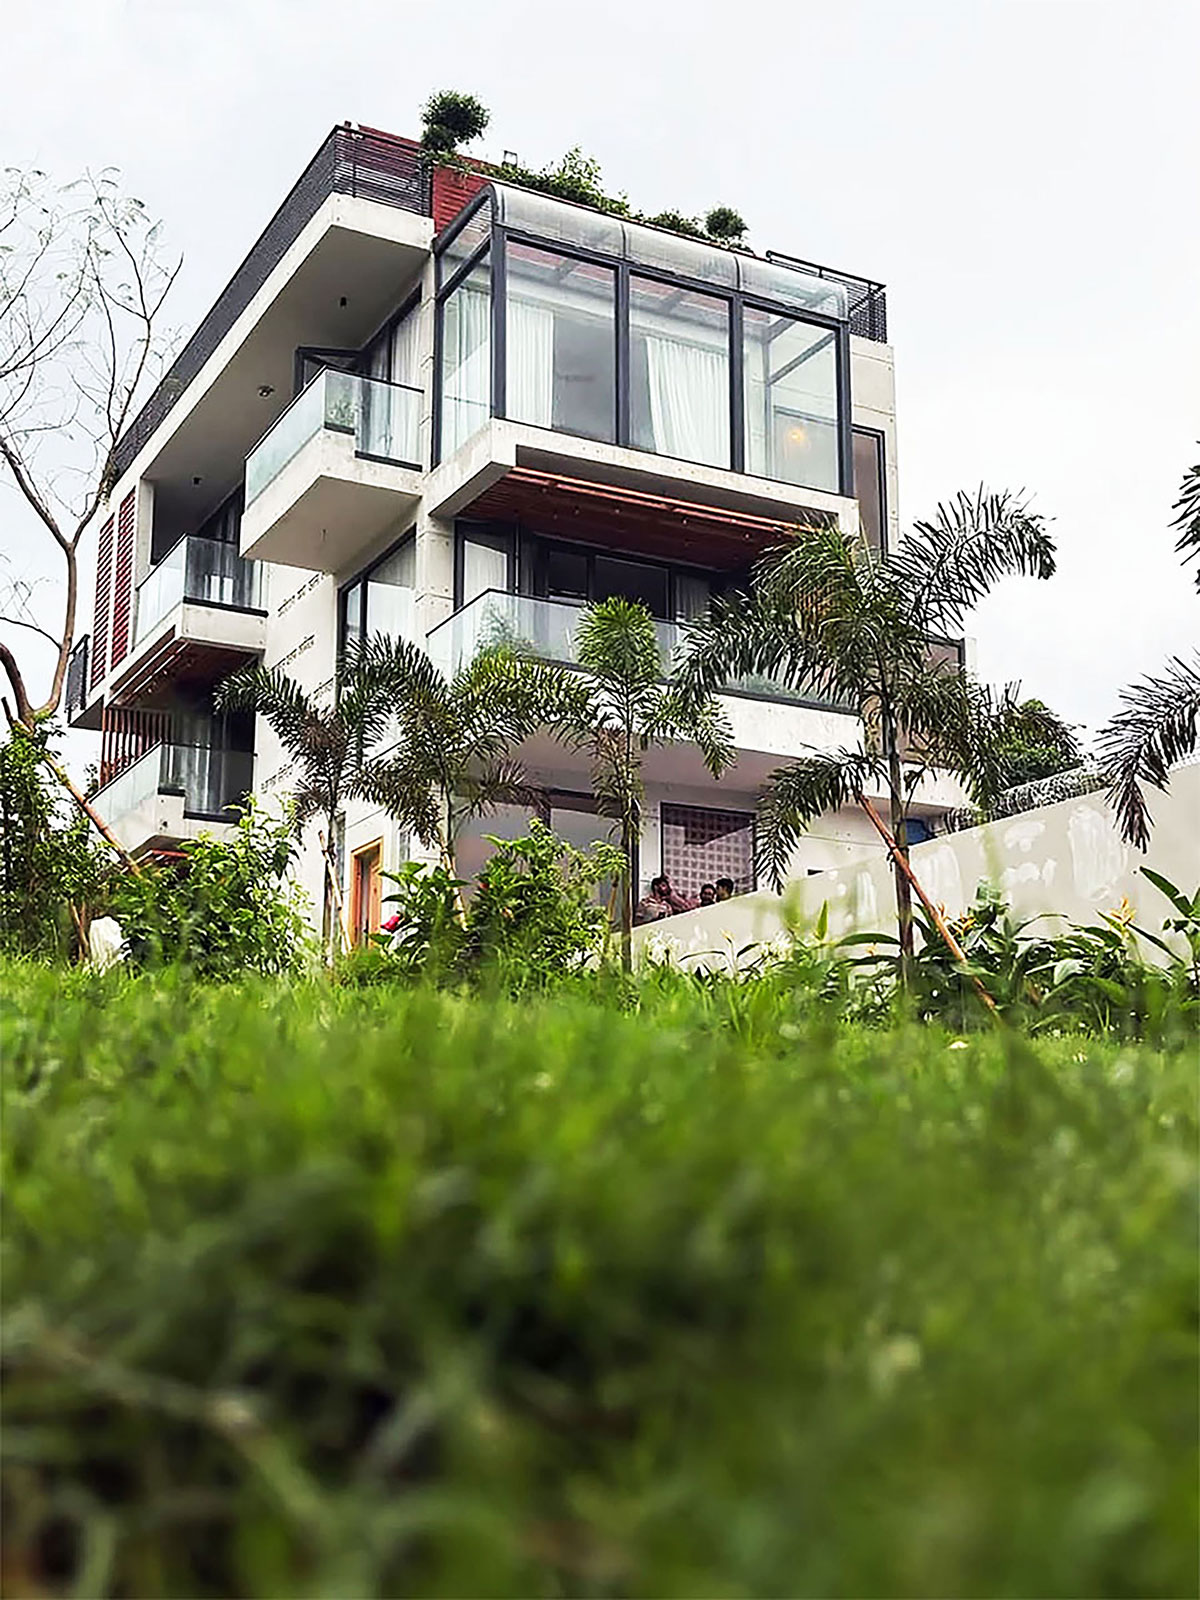
Excerpt: Da Birulia by Studio Shape Consults is conceived as a nature-integrated vacation home that creates a continuous flow between functional and environmental aspects. With a limited footprint and minimal disturbance to the existing vegetation, the design establishes a seamless indoor-outdoor relationship, allowing architecture and landscape to merge. The retreat is designed as a serene environment to slow down, reconnect with nature, and spend meaningful time together.
Project Description
[Text as submitted by architect] Context & Site: Bangladesh is the eighth most populous country in the world, and Dhaka, being the capital city, is one of the world’s most densely populated metropolitan cities. The city is crowded and fast-paced; people are busy almost every day earning their livelihoods and trying to maintain a peaceful life.
Unfortunately, beloved Dhaka, although it provides so many opportunities to work, hardly leaves any space or opportunity for recreation, especially with family and friends. Environmental pollution, overpopulation, traffic congestion, and other urban issues make citizens’ lives increasingly stressful. In such a situation, people long for a serene environment surrounded by Mother Nature, especially in the suburban areas.
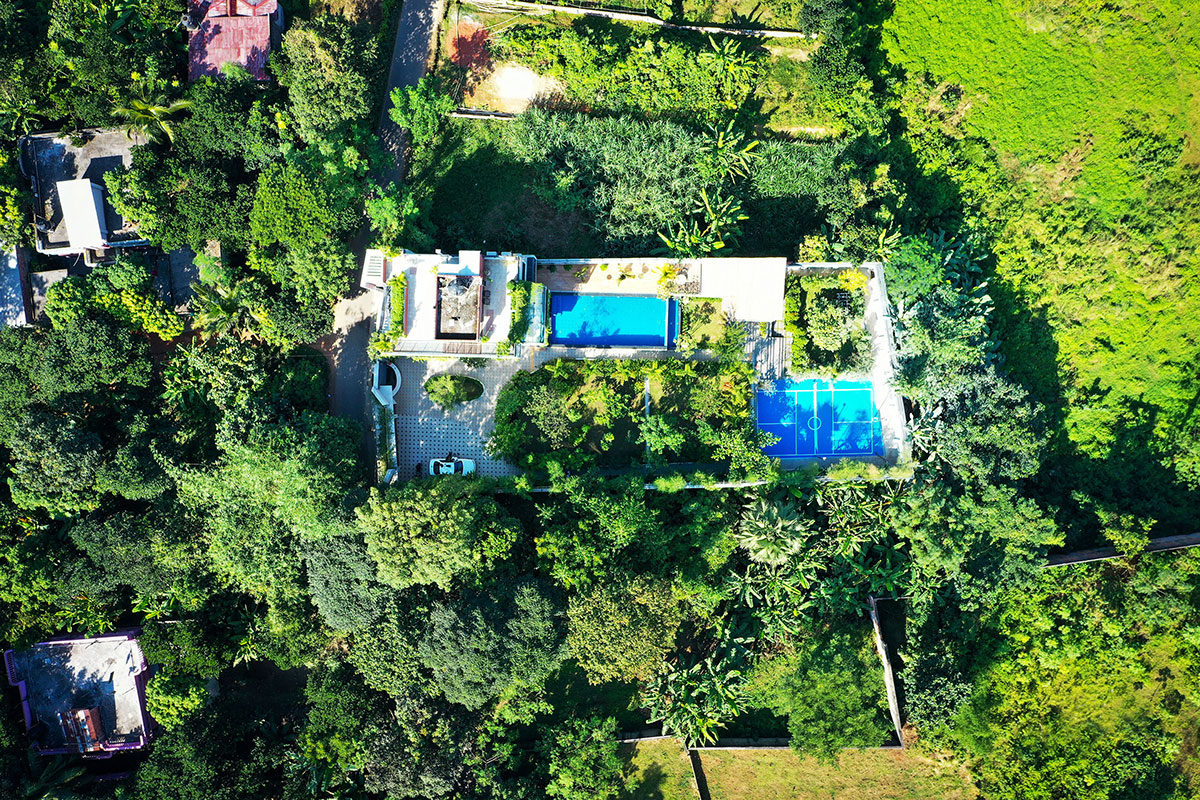
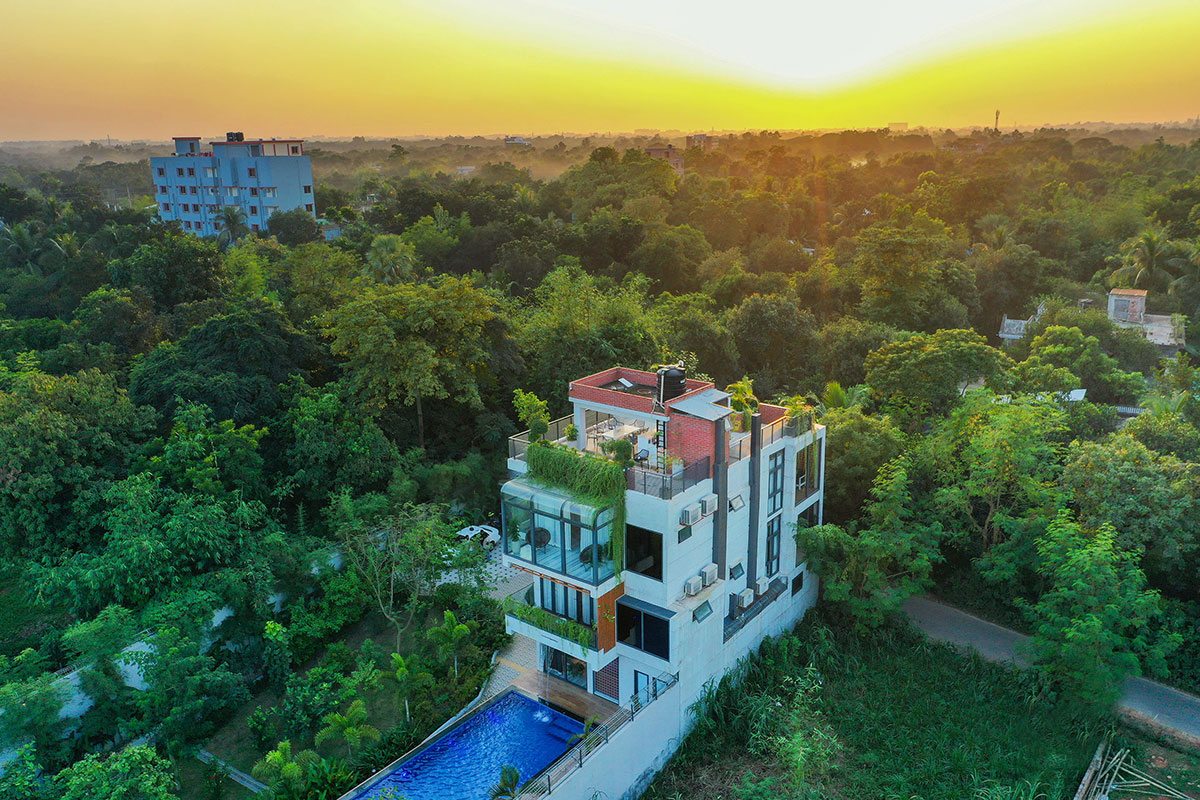
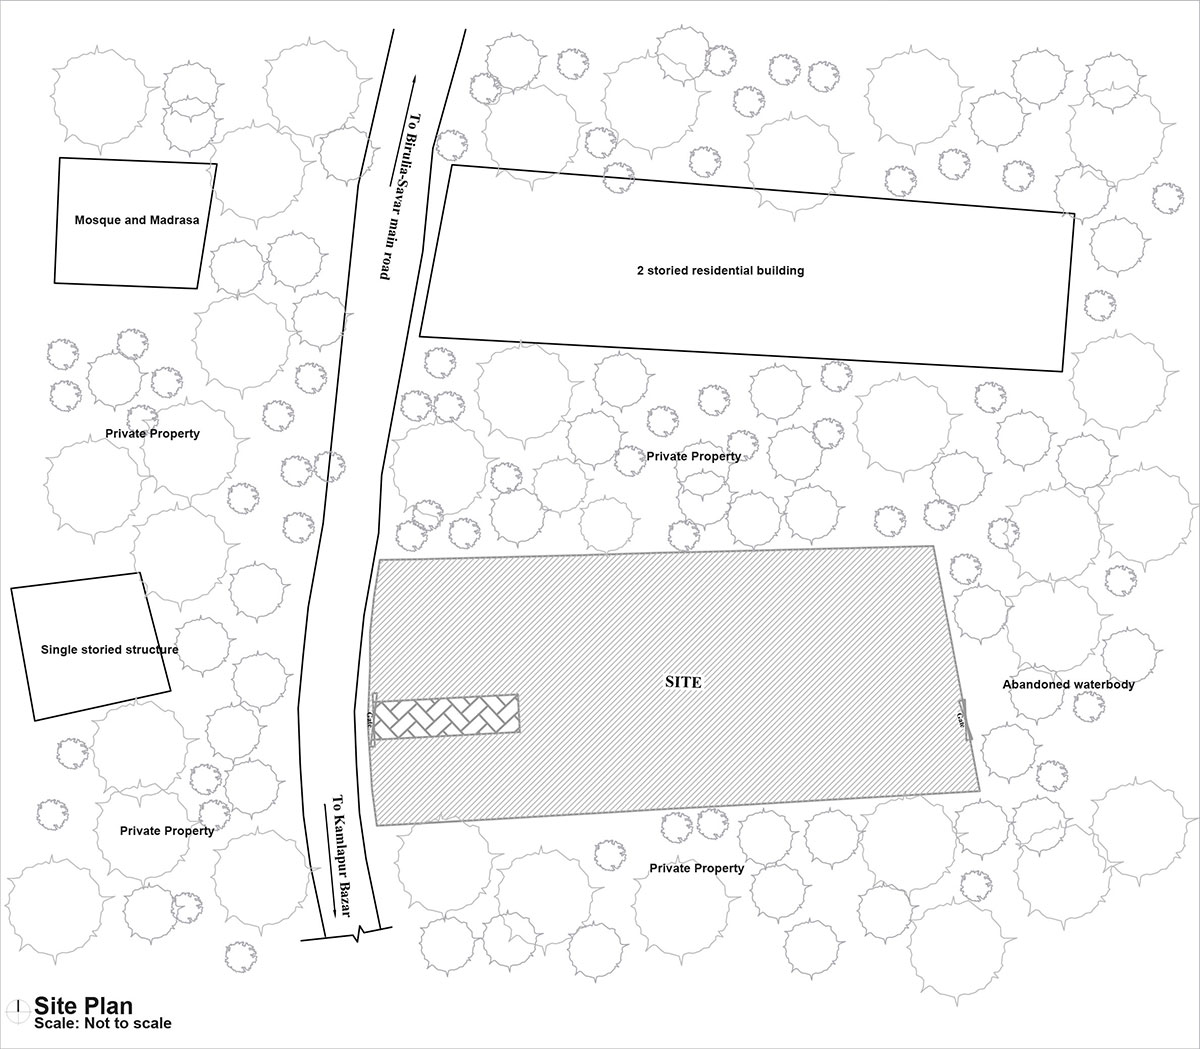
Birulia is a village in Dhaka District, located on the bank of the Turag River under Savar Upazila. With improved infrastructure and connectivity, it has recently become a popular destination. The client selected this area for his vacation home, Da Birulia, for its abundant greenery, peaceful surroundings, gentle breeze, nearby forest, and proximity to Dhaka. The area is also known as ‘The Rose Village’ for its rose cultivation and is home to a variety of local wildlife.
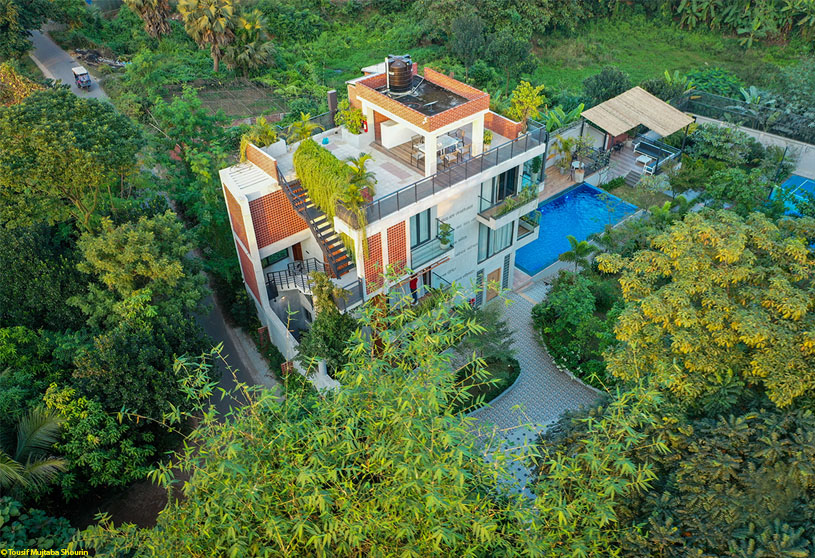
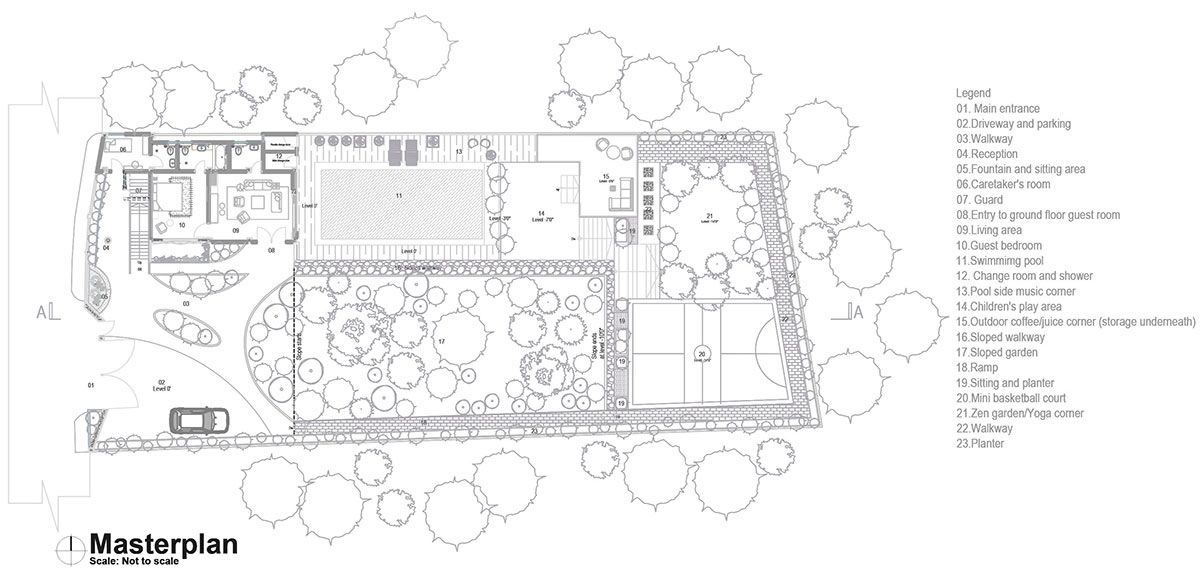
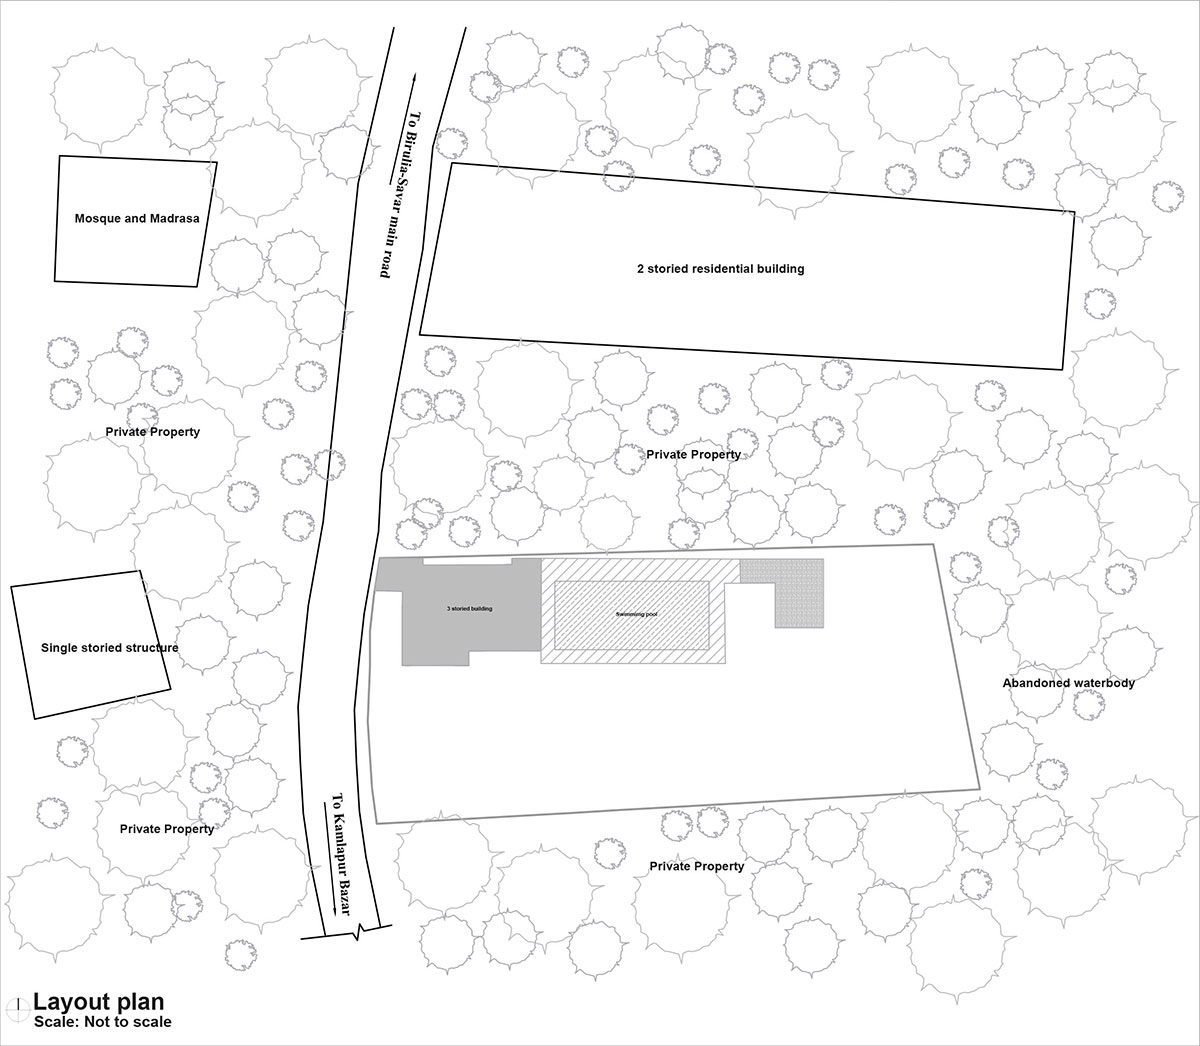
Design Approach: The client required a structure for around three families, or approximately 15–20 people, incorporating both indoor and outdoor facilities. The site, around 10,500 sq ft, was relatively small, sloped, and rich with existing vegetation. The design intent was therefore to create a vacation home with a limited footprint while disturbing the natural site conditions as little as possible.
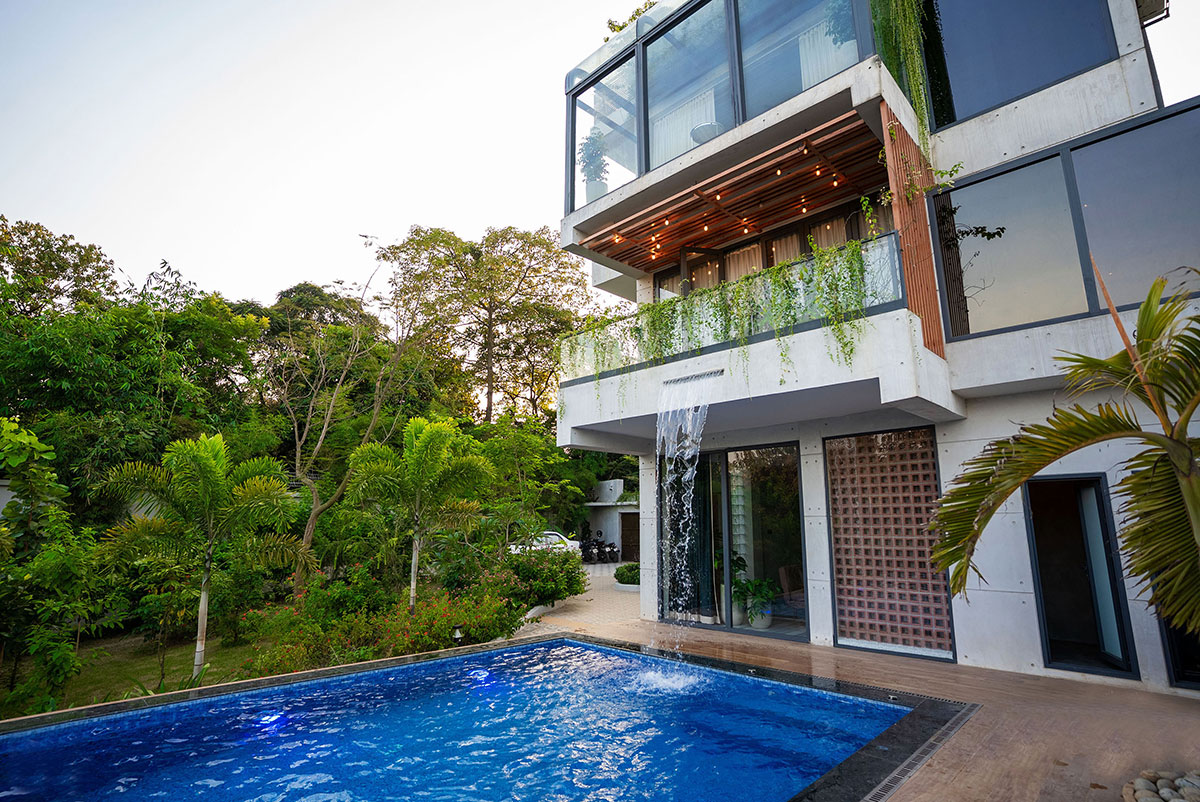
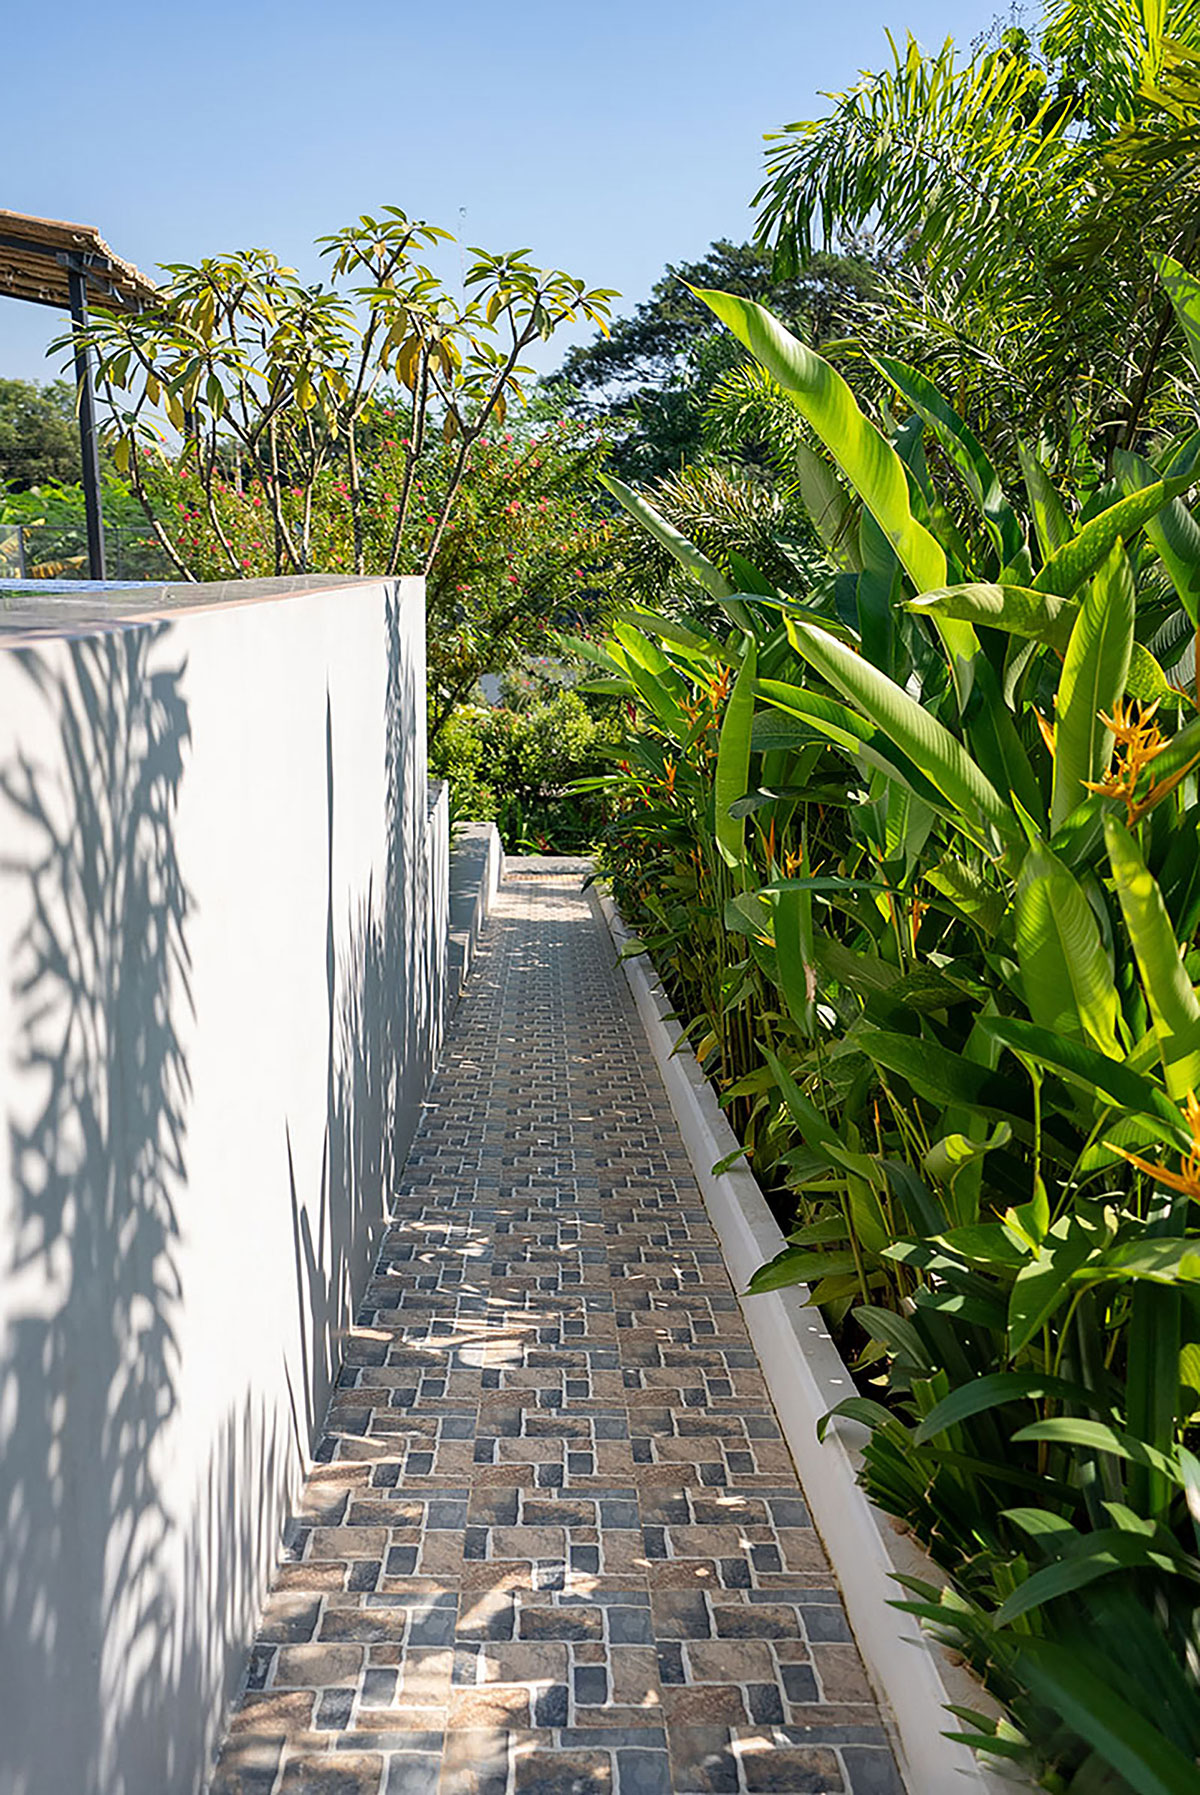
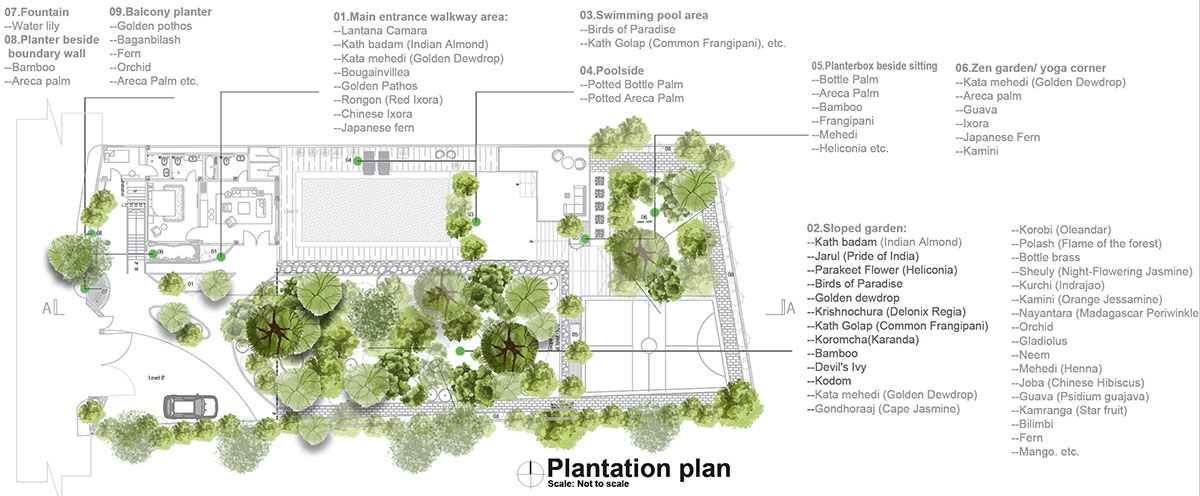
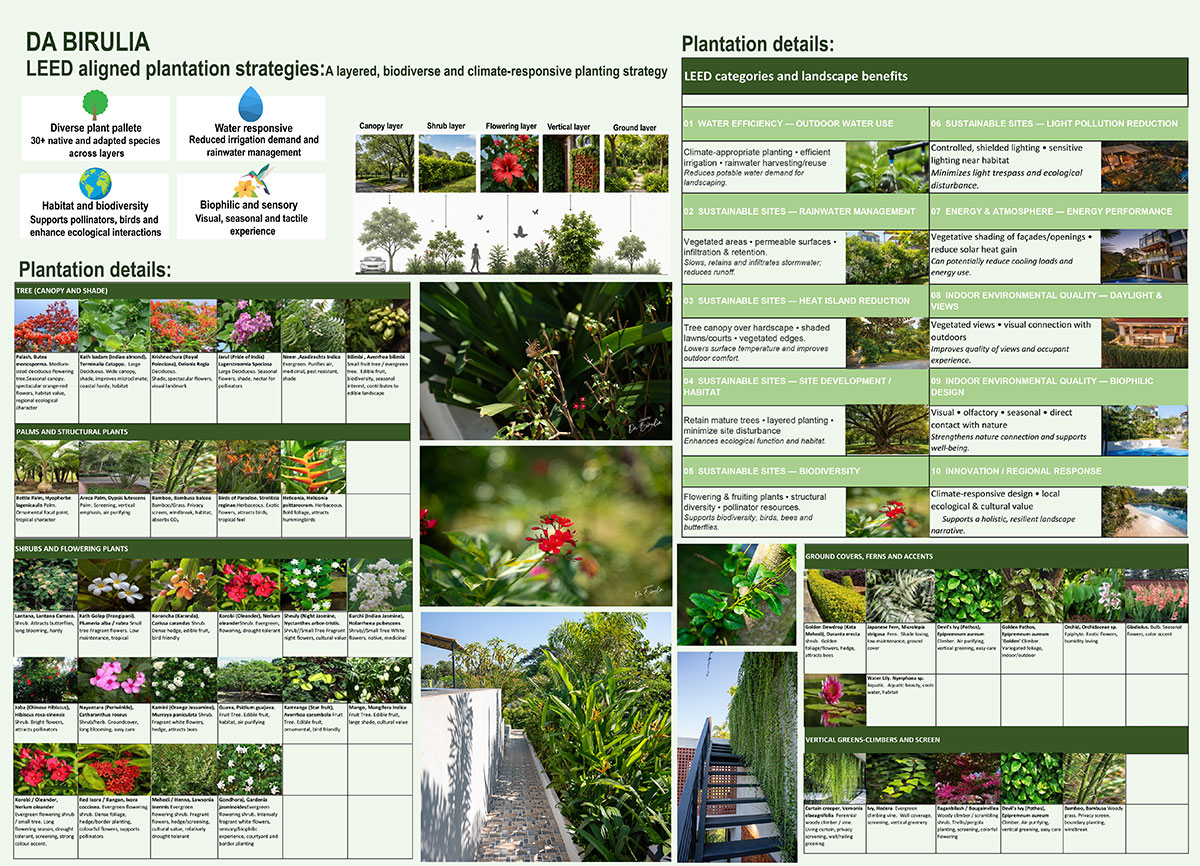
The design was not only conceived to create several functional zones but also to establish a continuous flow between the functional and environmental aspects of the site. The sloping terrain is simply ornamented with native and adaptive plants, while trees, shrubs, ground covers, flowering plants, palms, creepers, and bamboo create a continuous landscaped character.
The landscape enhances biodiversity, supports a comfortable microclimate, and contributes to sustainable strategies such as rainwater management, habitat creation, reduced outdoor water use, and heat-island reduction. A walkway and ramp gently lead through the lush greenery towards the three-storied structure, making the landscape an integral part of the journey.
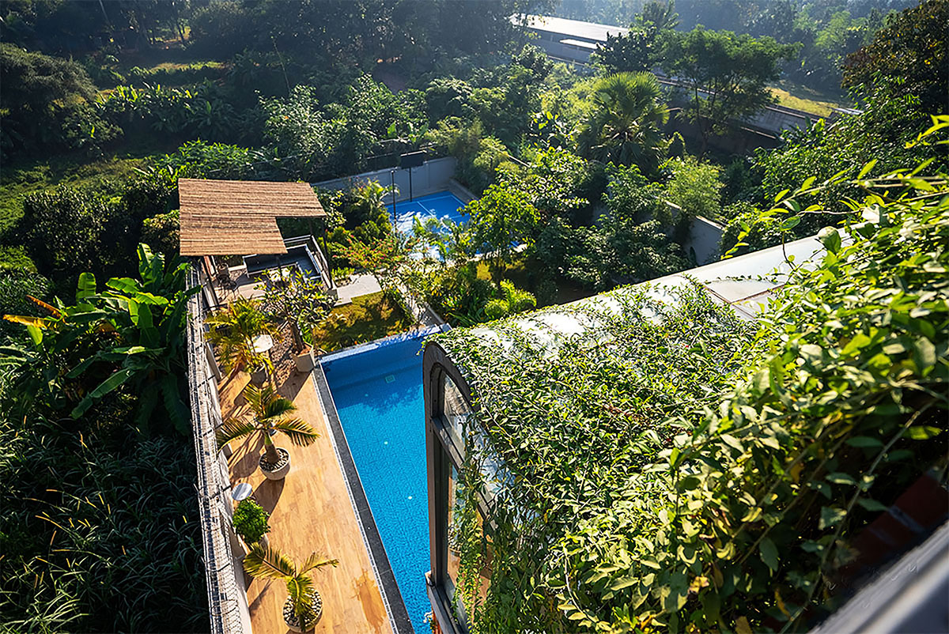
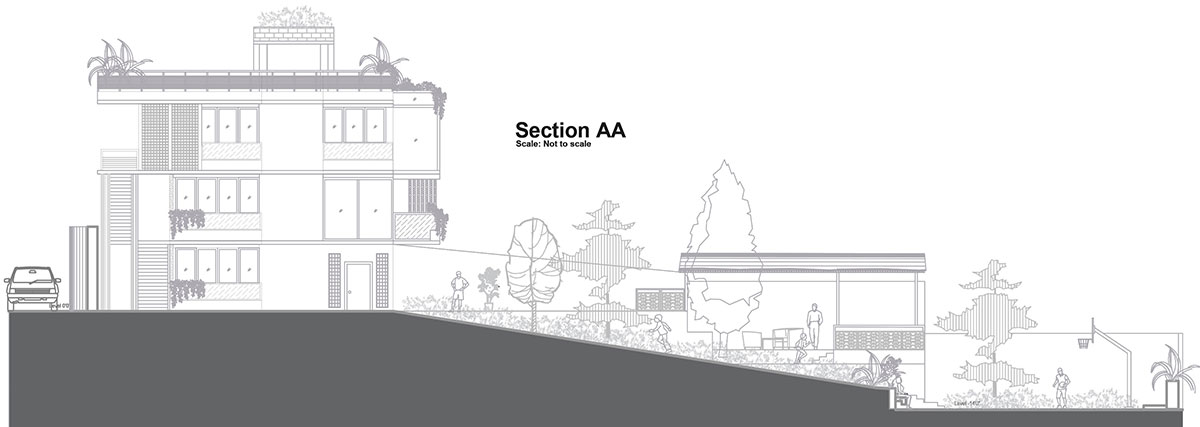
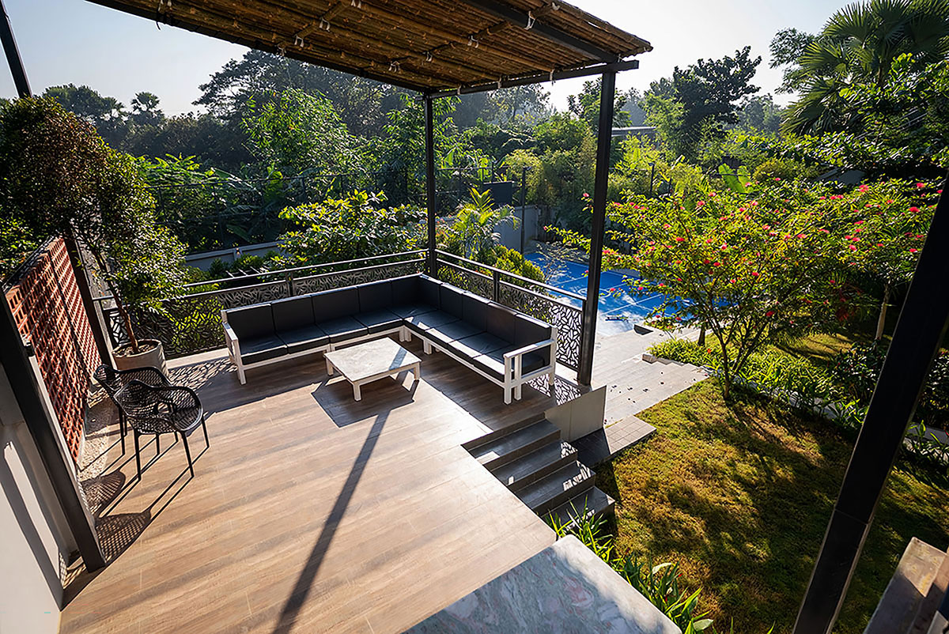
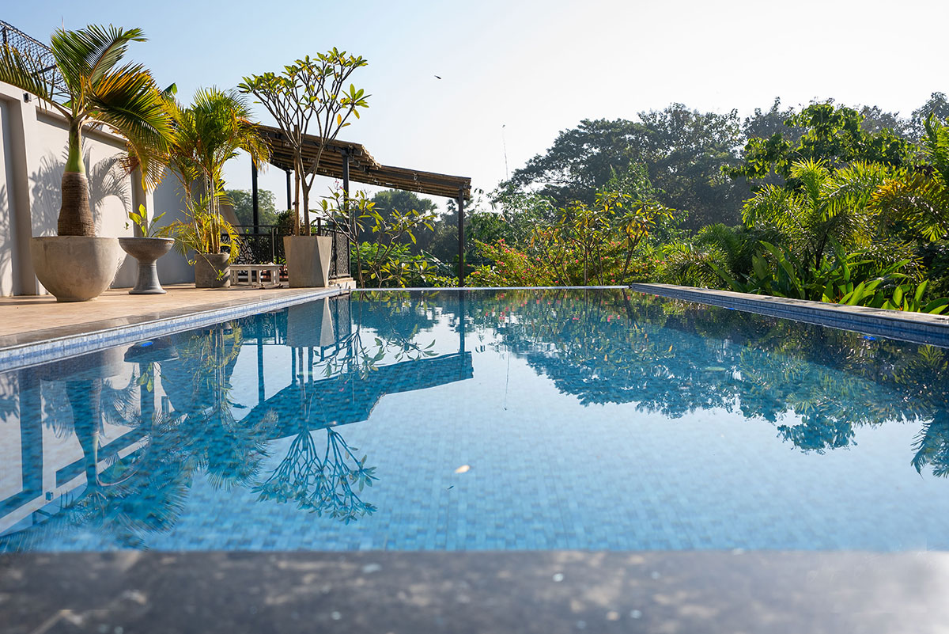
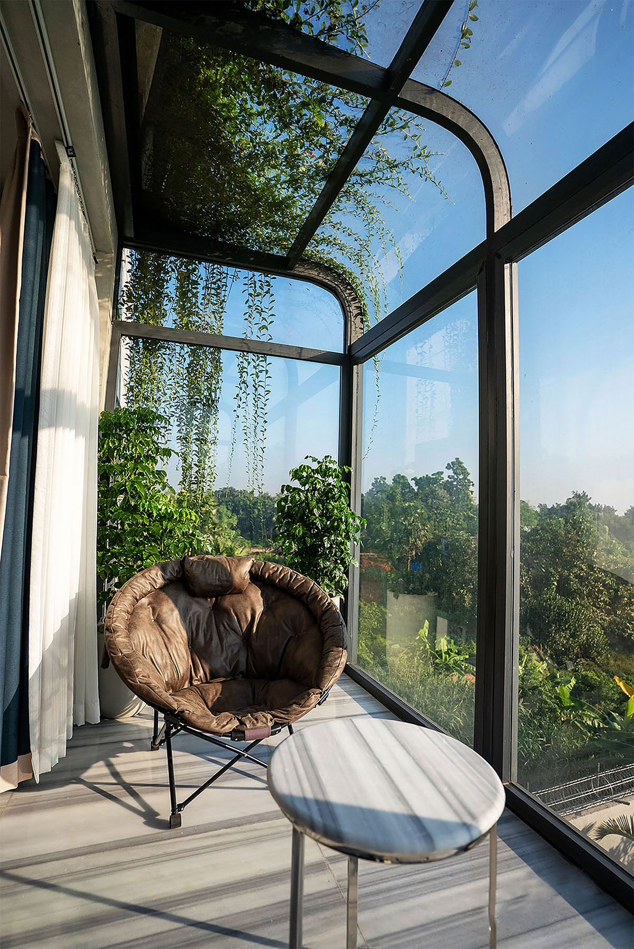
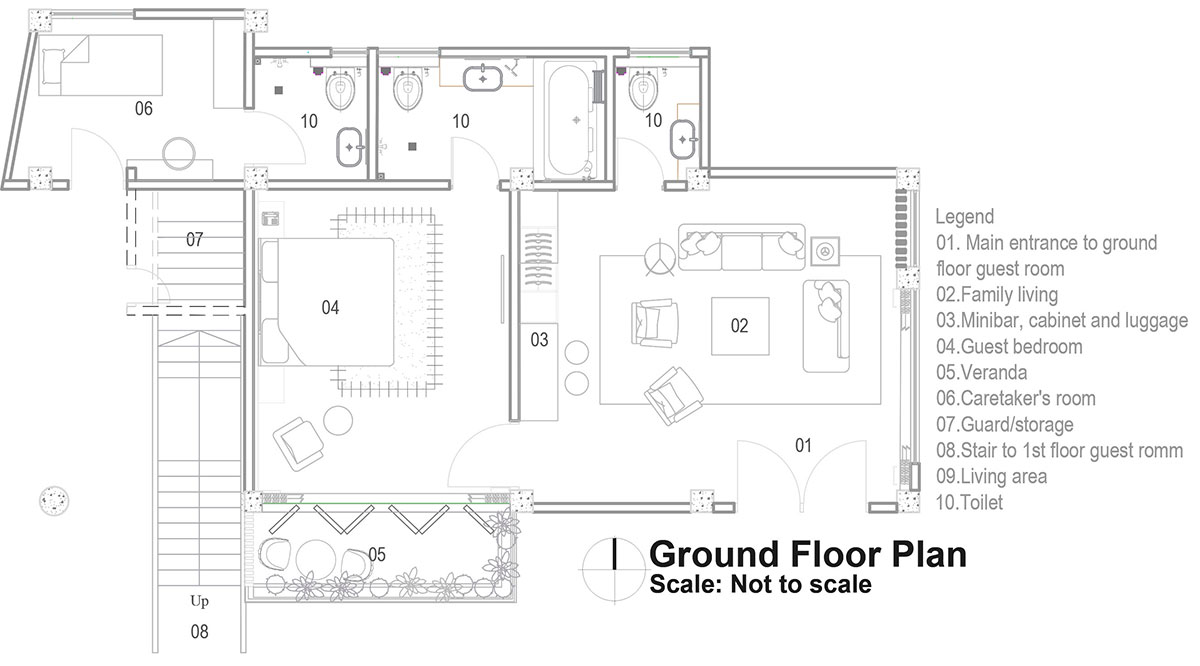
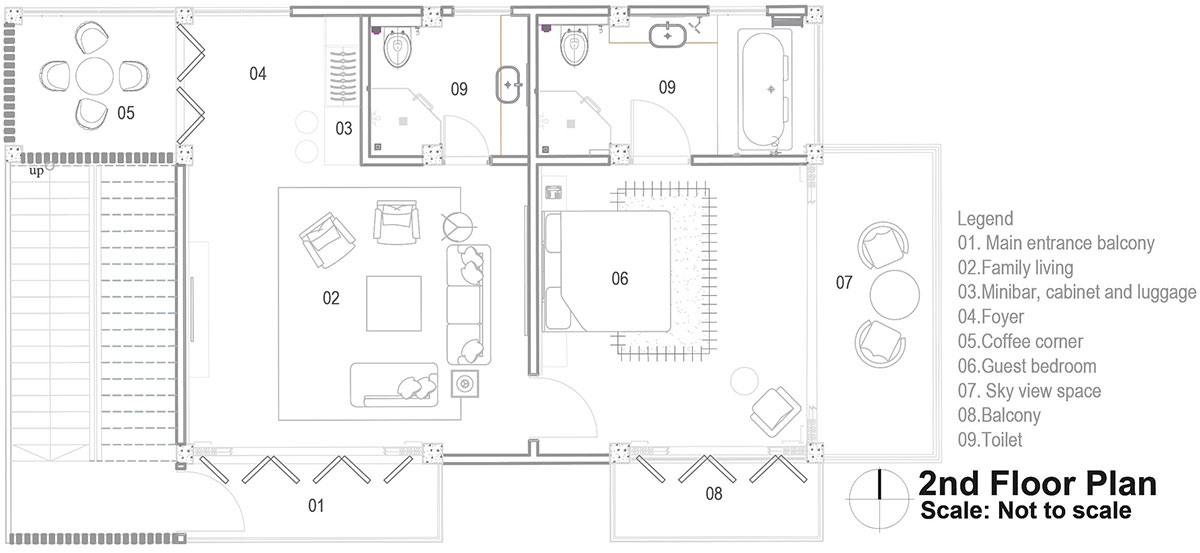
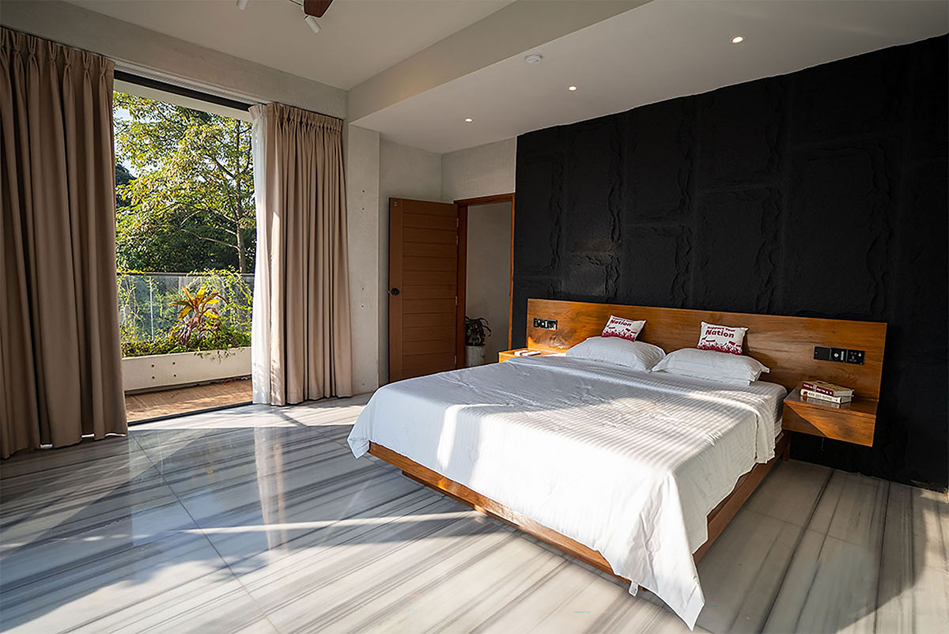
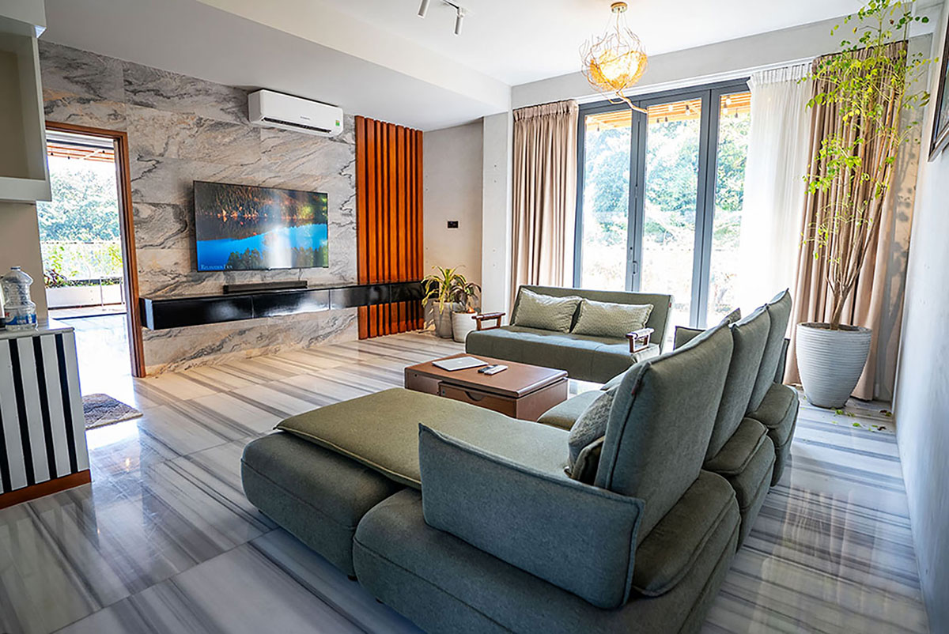
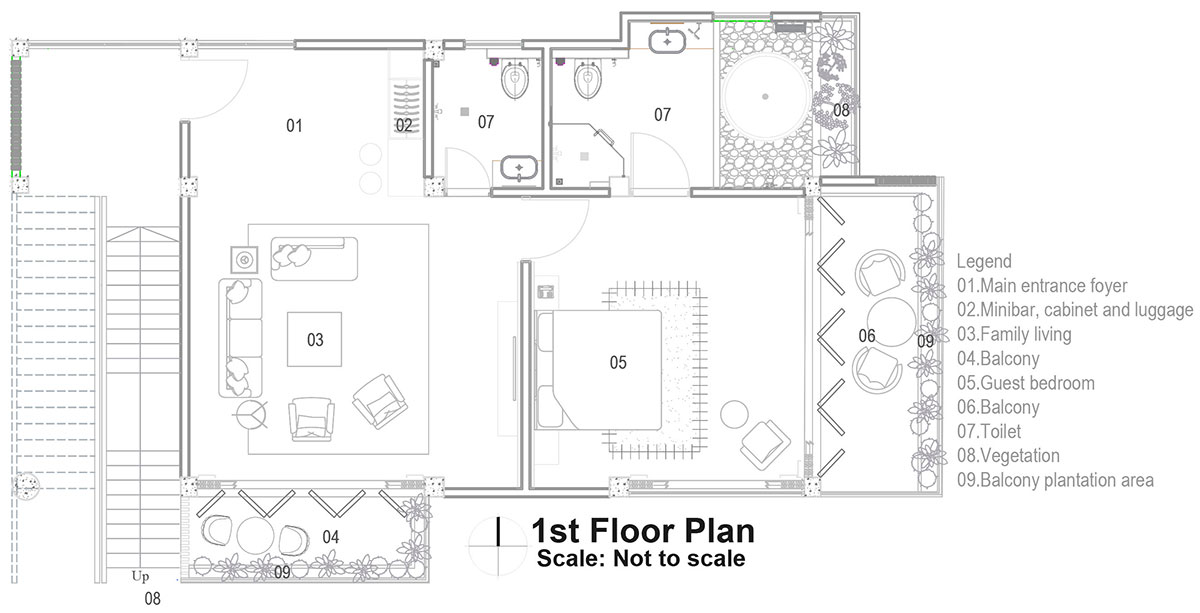
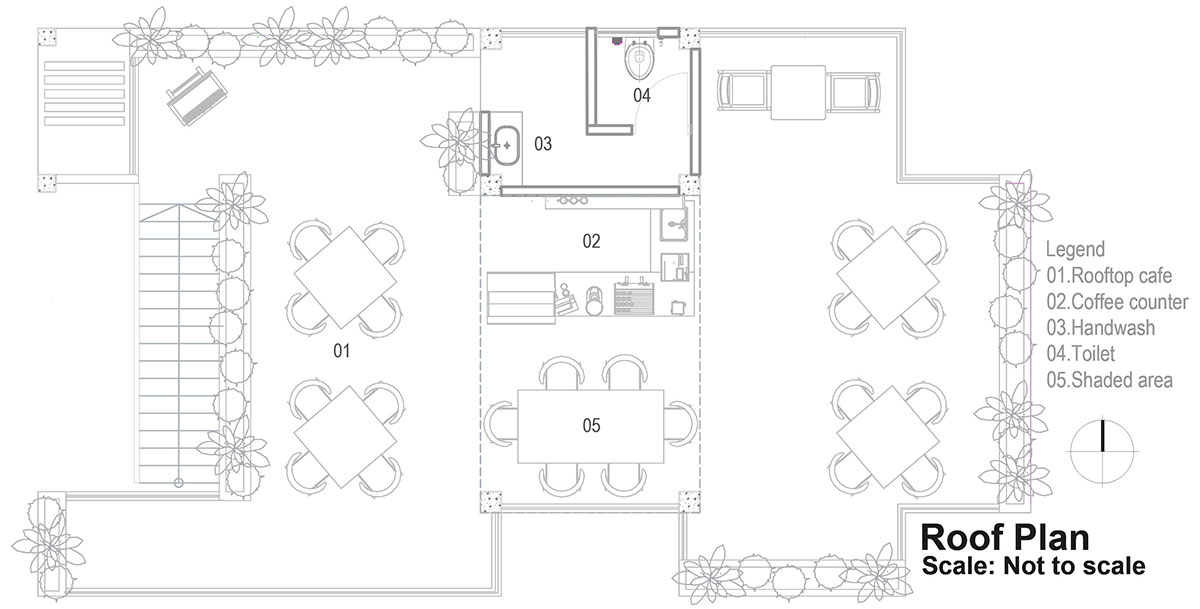
Living with Nature: Da Birulia is designed for different generations, where every layer hums with nature. The ground floor is dedicated to the elderly, with the living area overlooking the swimming pool and sloped garden. The second story is for couples, offering abundant ventilation, an intrinsic indoor-outdoor relationship, and beautiful views. The third story is for friends or children, with a sky-view room and a tiny coffee corner overlooking the Birulia road. A rooftop café completes the retreat.
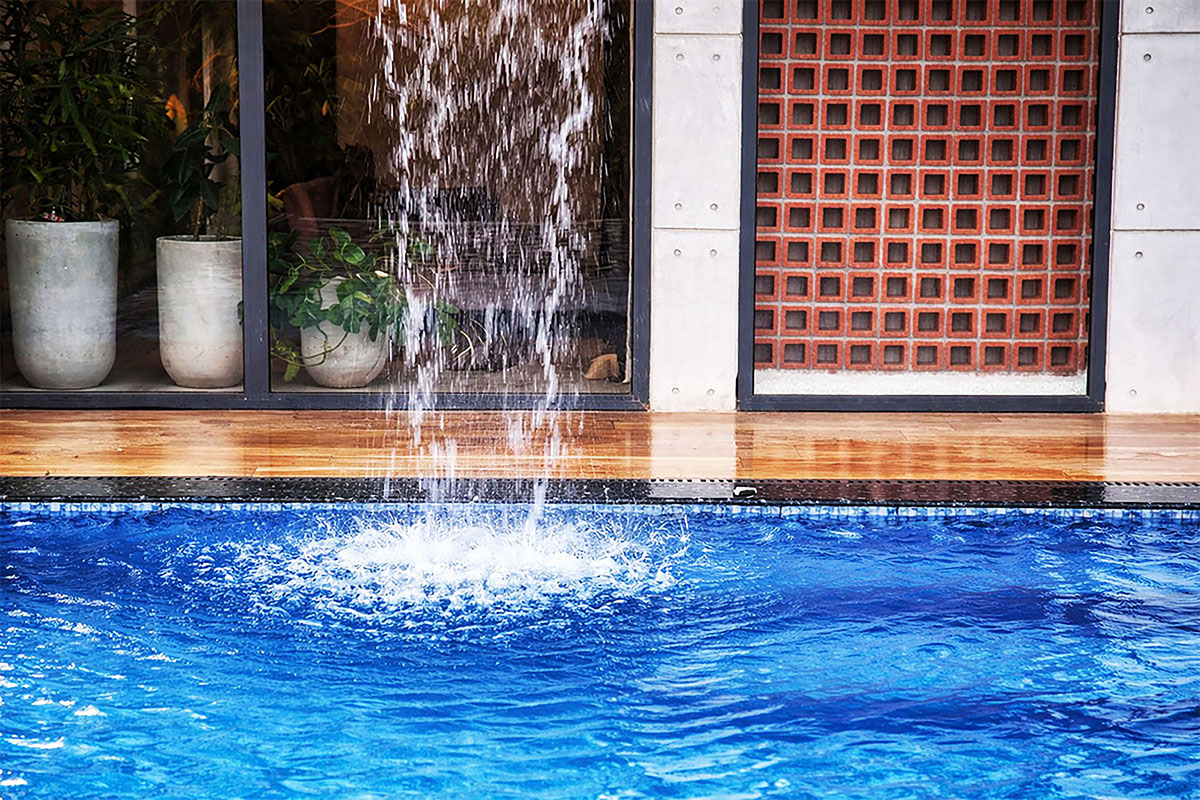
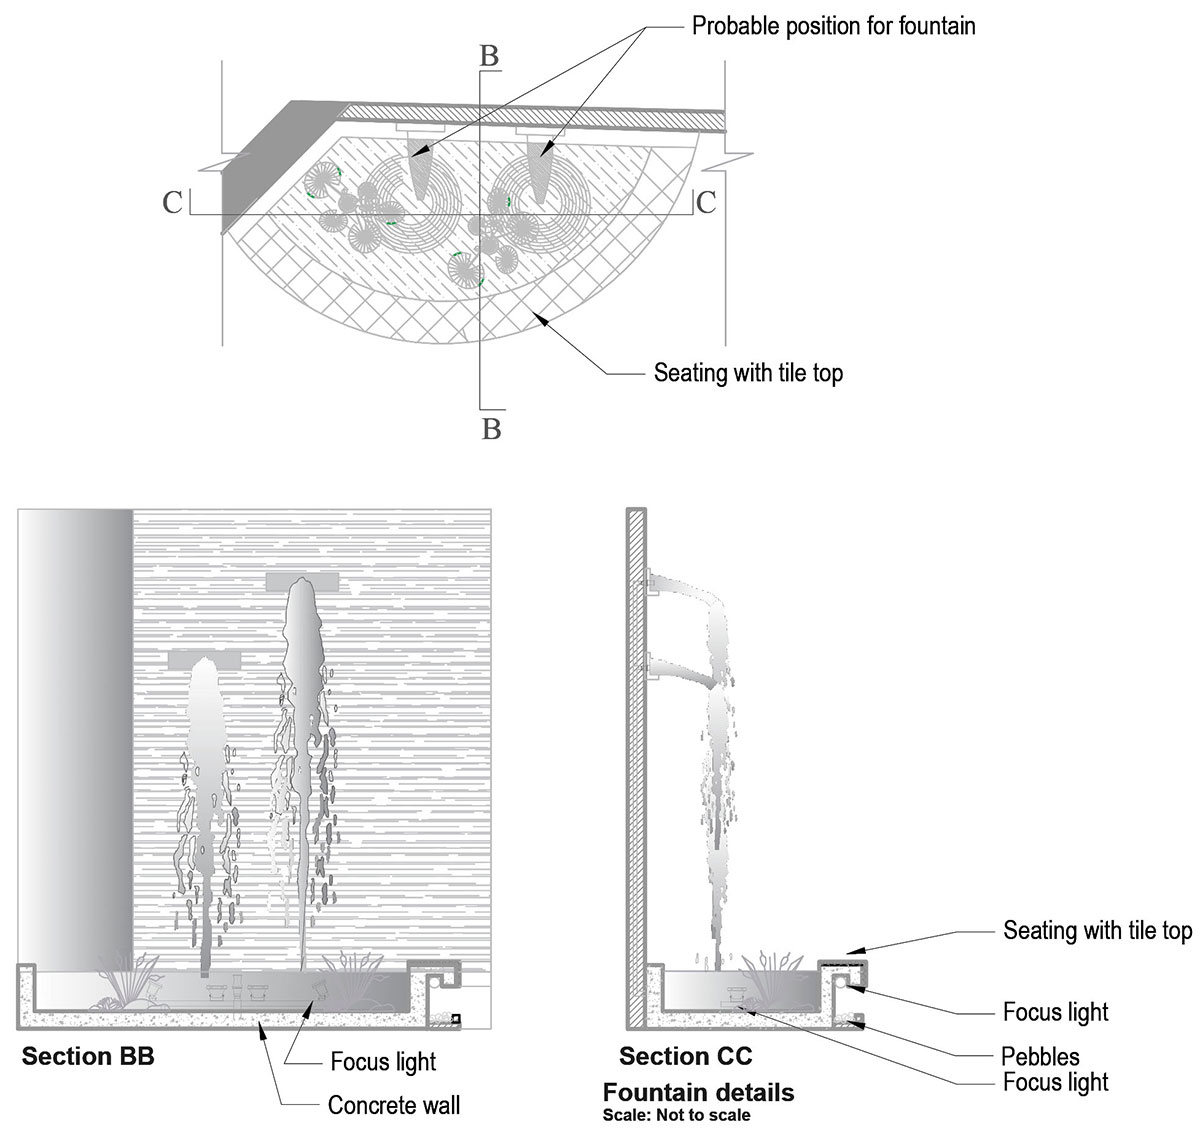
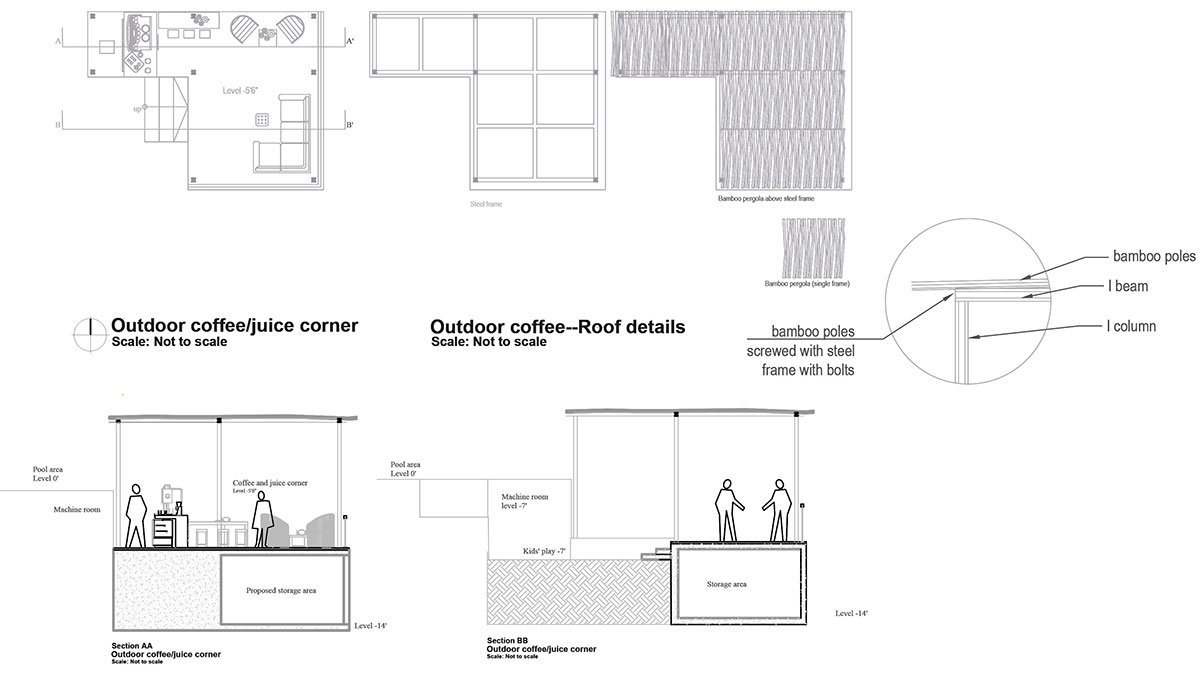
Poolside music, a shaded juice and coffee corner, kids’ play area, mini basketball court, yoga corner, and a small amphitheatre create spaces for different activities. The design encourages people to pause, walk on the grass, breathe in the fresh air, and enjoy nature at their own pace. The sound of water, songs of birds, greenery, and gentle breeze create a meaningful conversation between people and the landscape of Birulia.
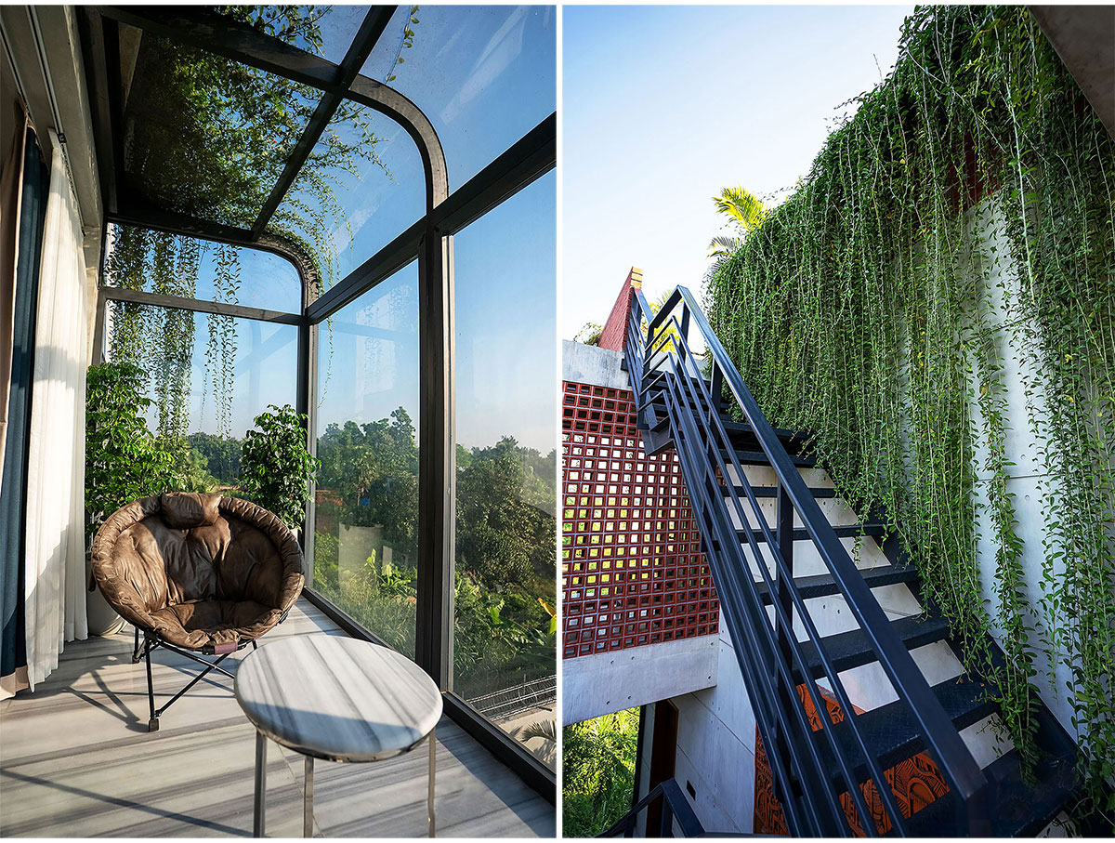
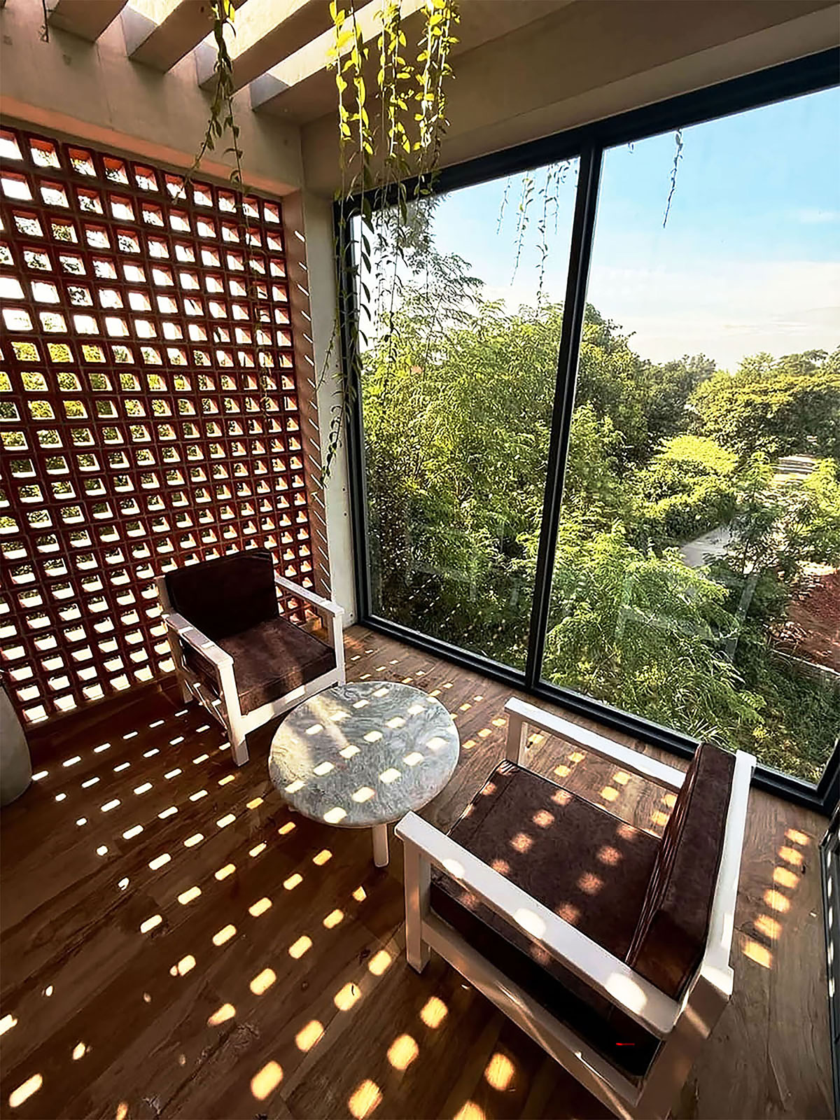
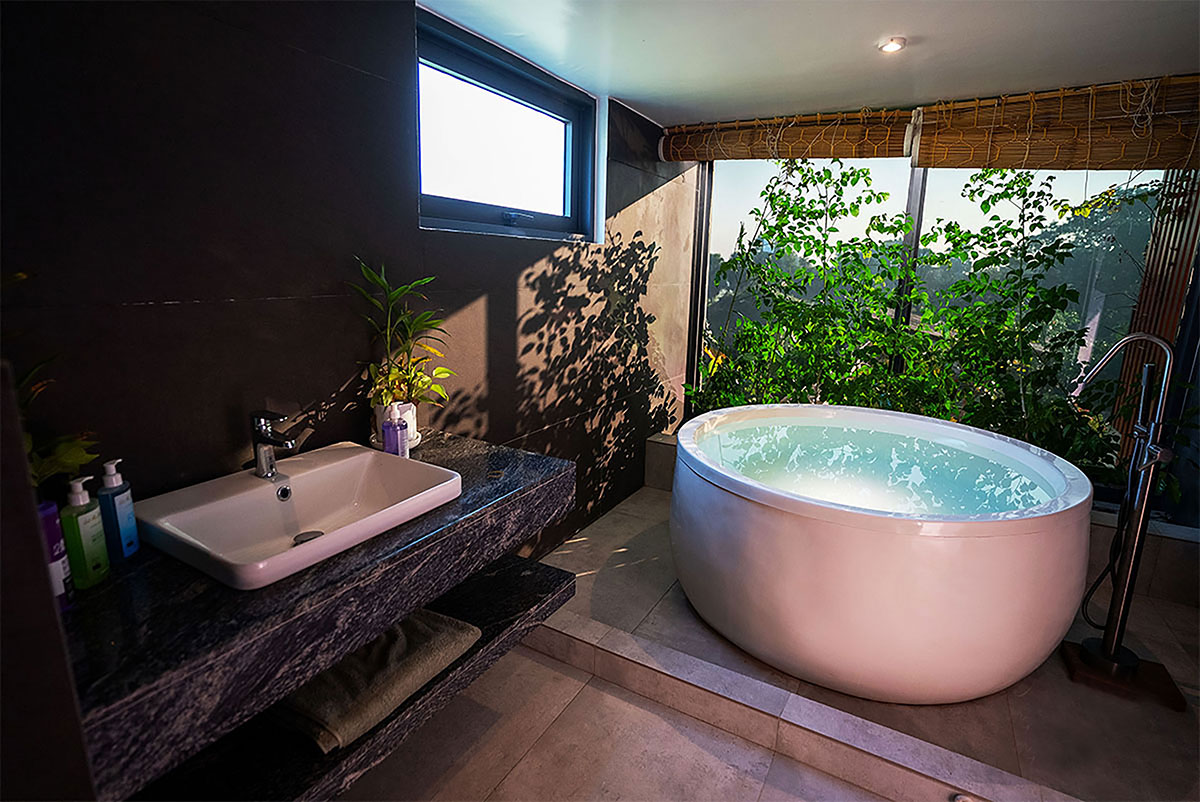
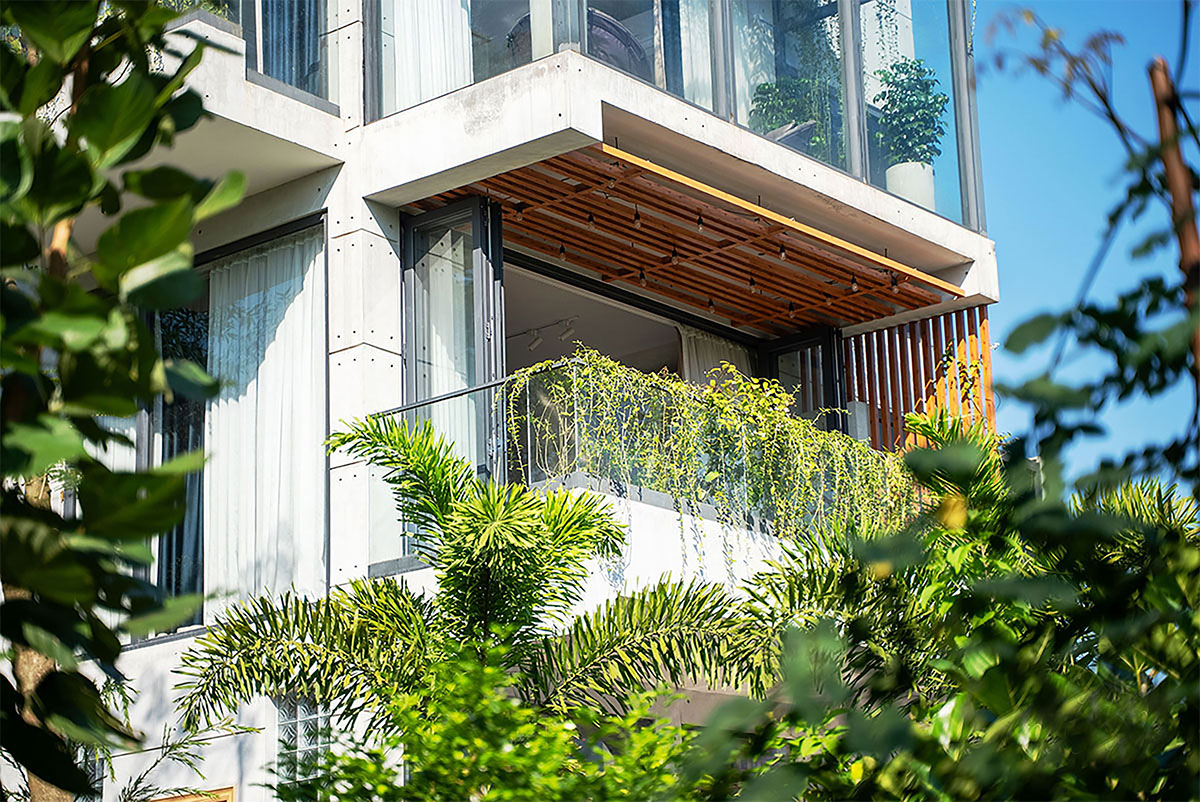
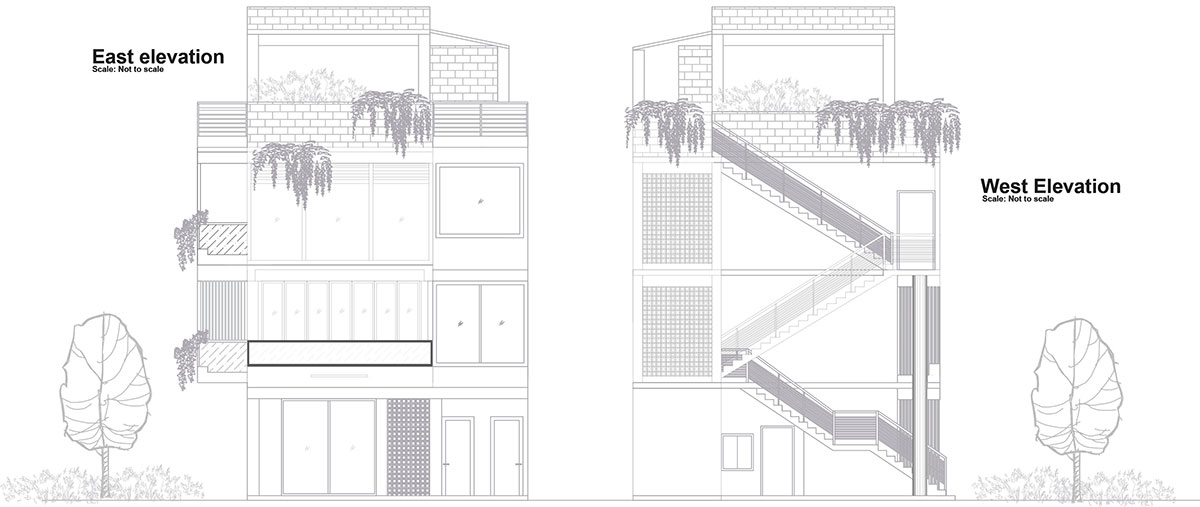
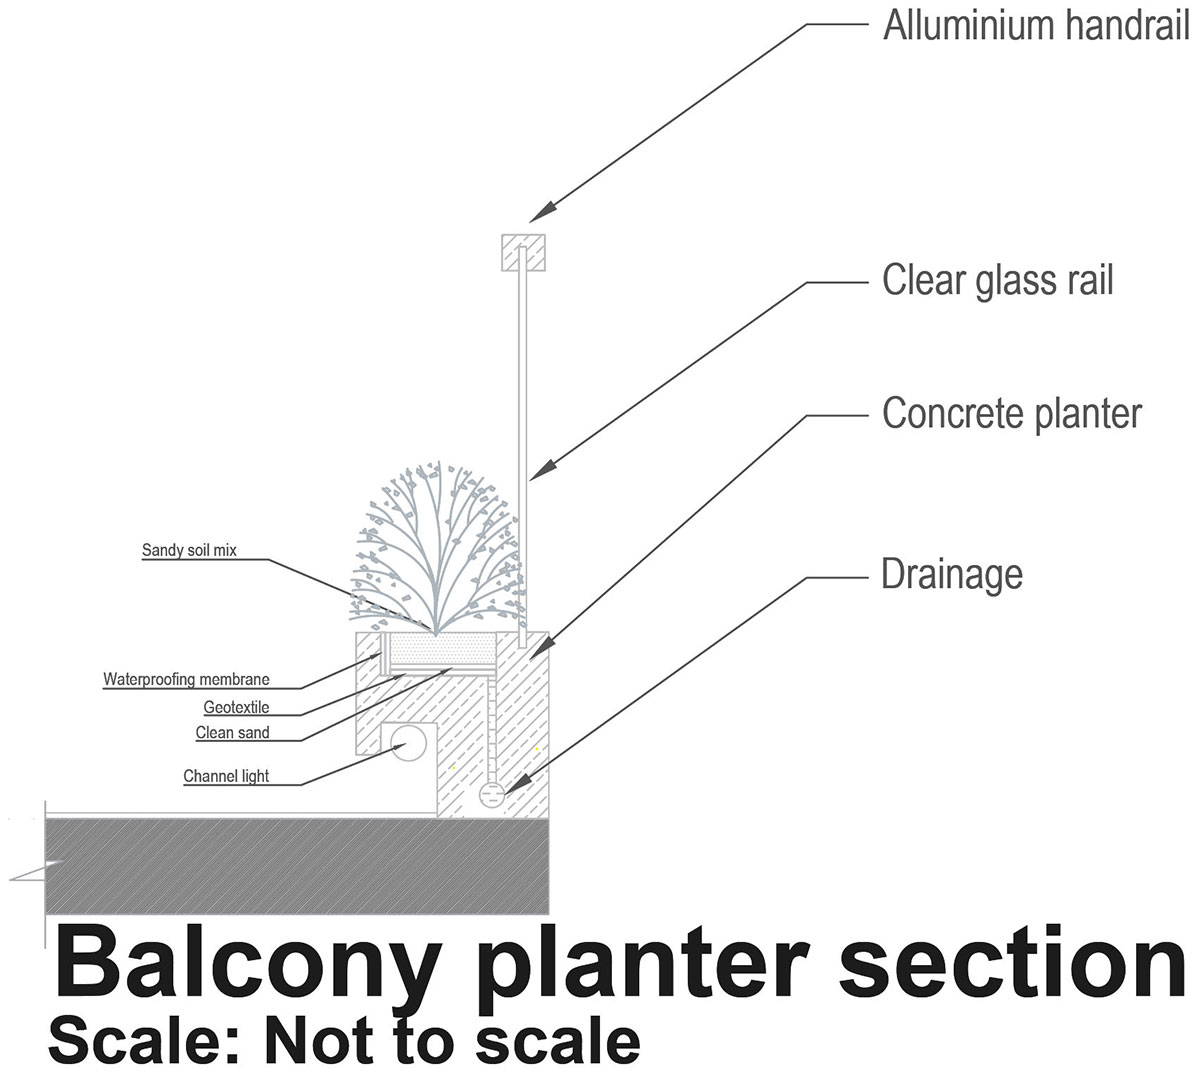
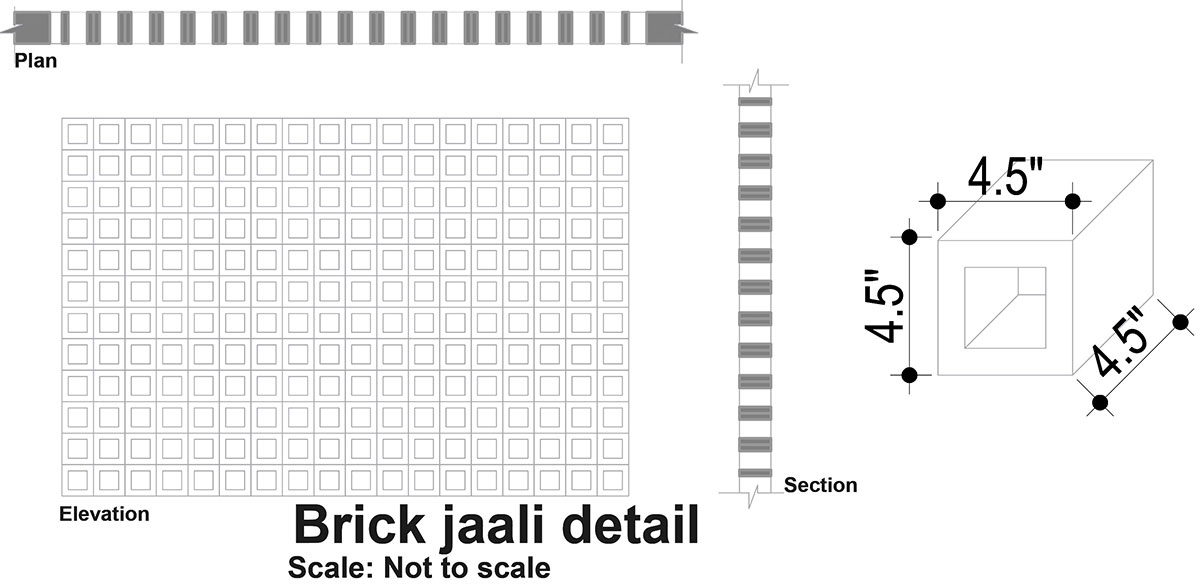
Passive Design & Materiality: Passive techniques were applied wherever possible. The west and south façades use brick jaali and aluminium vertical louvers to filter the harsh western sun, reduce heat exposure, and provide privacy. Awning windows and wide-folded balcony openings enhance natural ventilation and views, while integrated planters bring seasonal greenery into the living spaces.
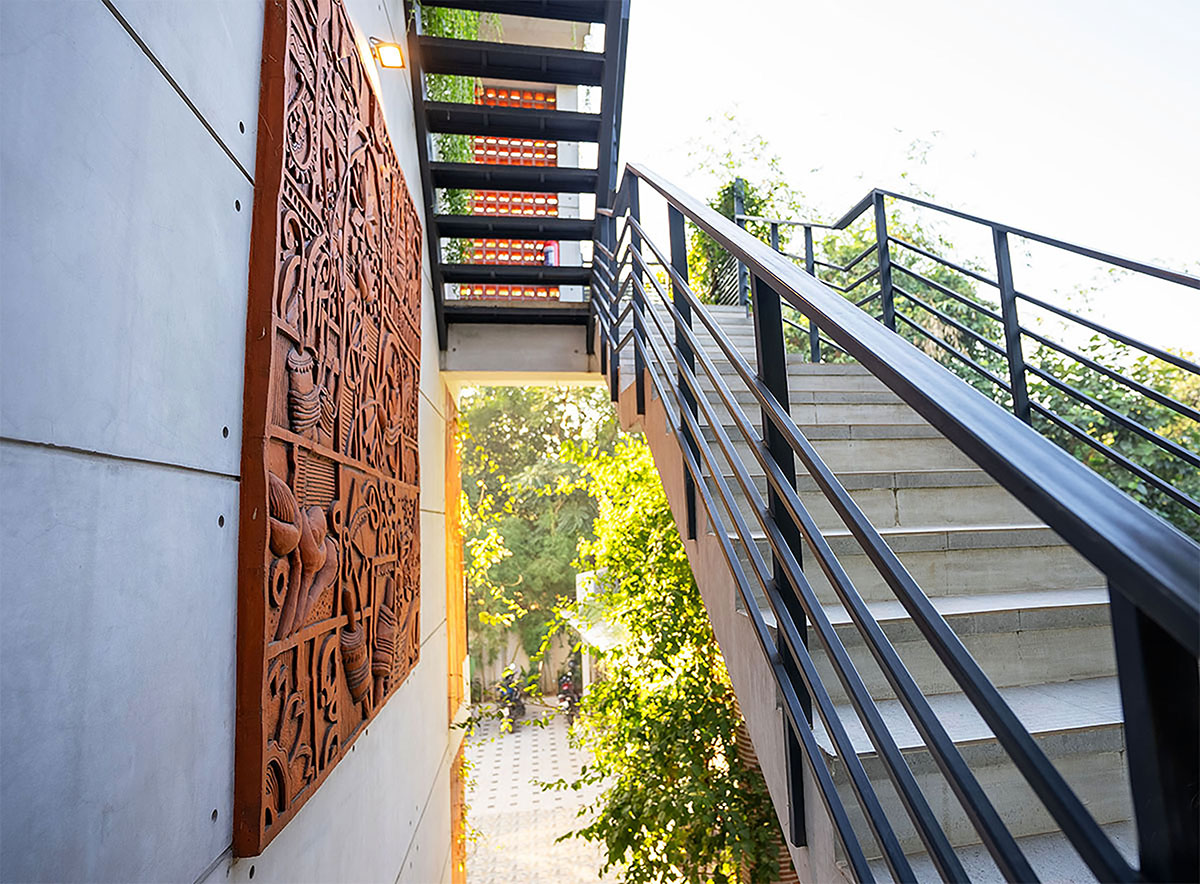
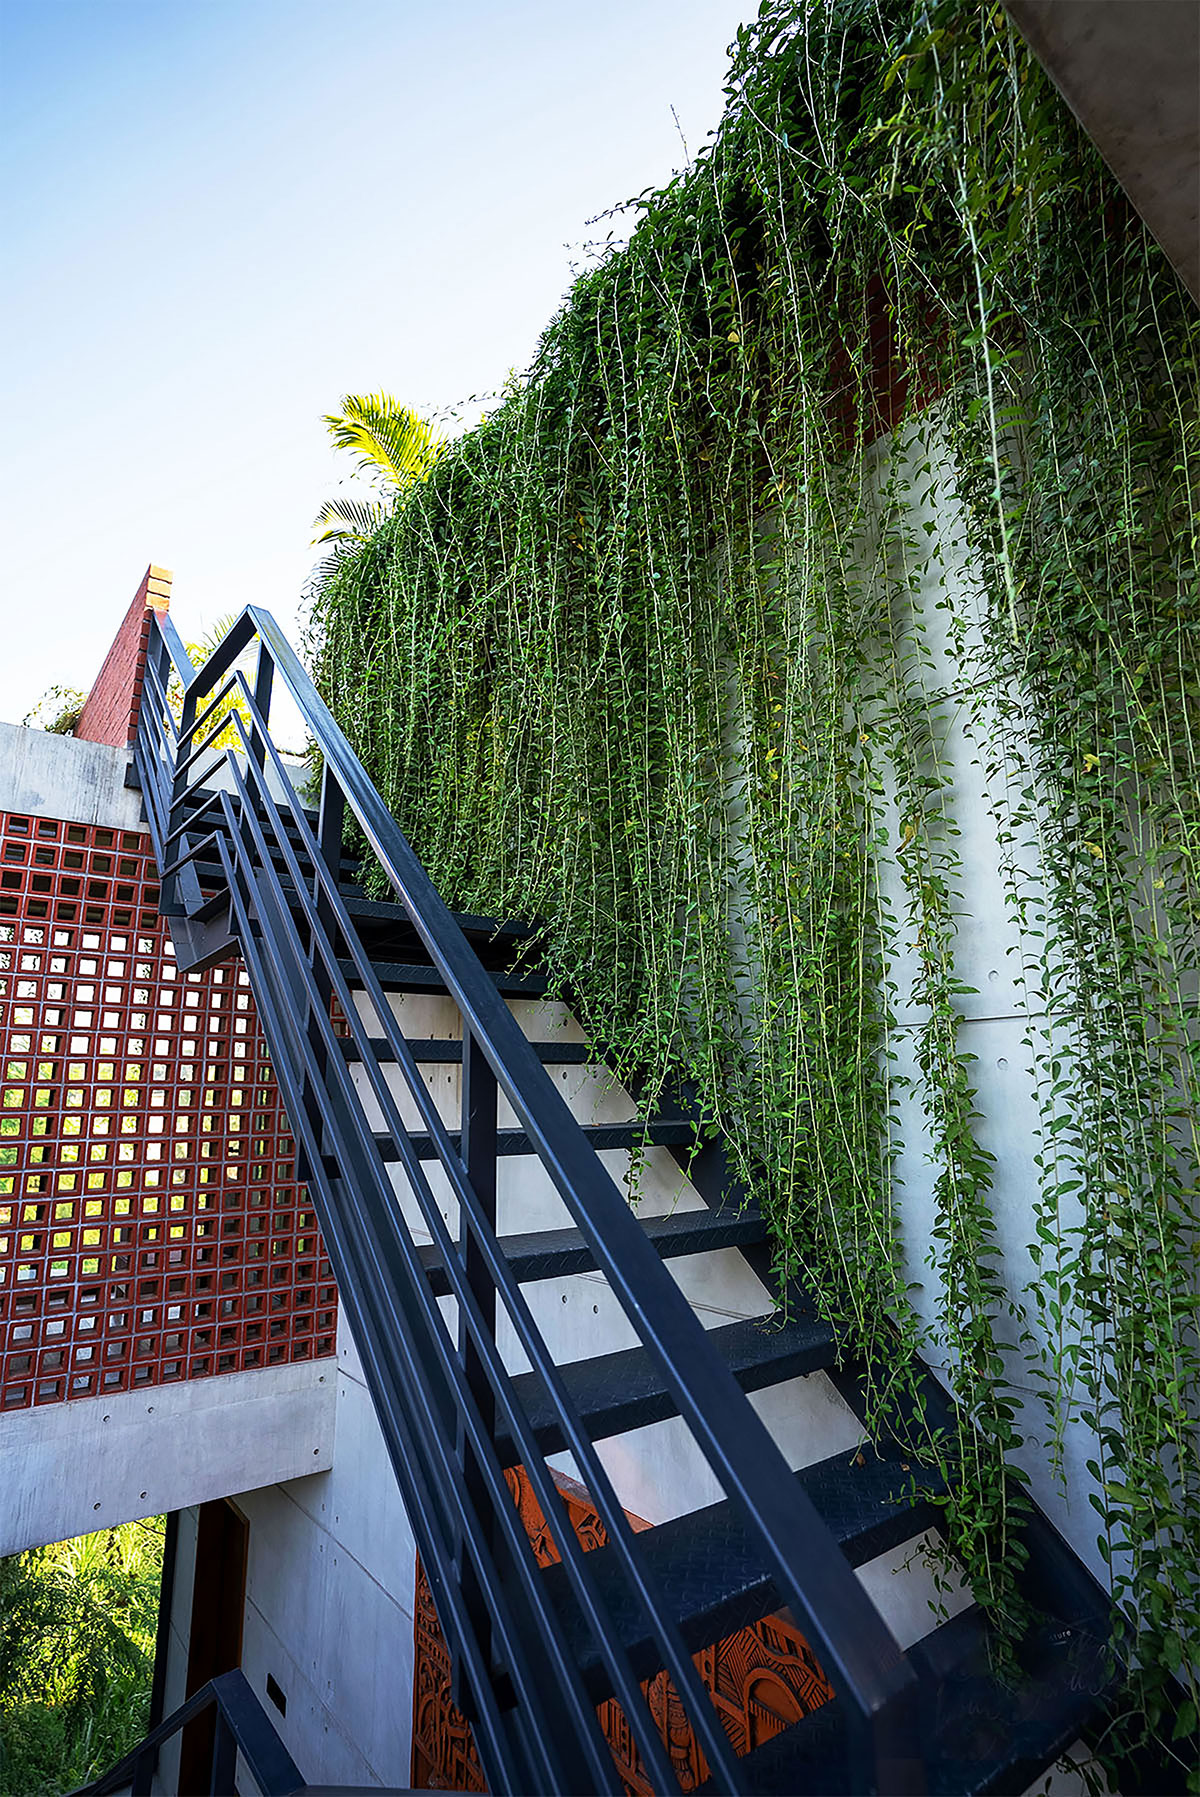
Large brick planters and creepers continue onto the rooftop café. Solar panels are installed on the rooftop and roof of the outdoor juice corner. Brick and concrete form the primary material palette, keeping the building simple and connected to its rural and semi-rural context. A terracotta artwork adds character to the ornamental staircase.
Conclusion: The overall design is simple and straightforward, avoiding unnecessary ornamentation and focusing instead on the natural setting and the experiences it offers. Every design decision reflects the idea that nurturing nature, responding to the climate, and making sustainable choices should be among the foremost considerations of hospitality projects in the future in Bangladesh.
Da Birulia is ultimately a place to slow down, reconnect with nature, and spend meaningful time with the people who matter. Da Birulia — From Birulia — with love.
Drawings
Images