
Excerpt: DSC Select Store, a retail interior by Say Architects, features a very complicated design with very little intention of creating a particular space. Being a store with multiple fashion brands, the design of the space caters to diverse preferences. Despite the different elements indoors and outdoors, each with a different material and style, the designers aimed to create a harmonious atmosphere.
Project Description

[Text as submitted by architect] This project is a very complicated design but with very little intention of creating a particular space. The final outcome is more about arrangement instead of designing. DSC is a select store with multiple fashion brands, the goal is to design a space fit them all, and the client has a very diverse preference. Understanding there will be different elements indoor and outdoor which are different material and style, the designers wanted to achieve a harmonious atmosphere in spite of that.


They wrapped up the existing massive column to be an irregular random shape, these shapes will change while you walk inside the space. Around the deformed columns are cloth racks. The ceiling was deformed too to have a relationship with the columns, they are pulled down when they intersect with the column.
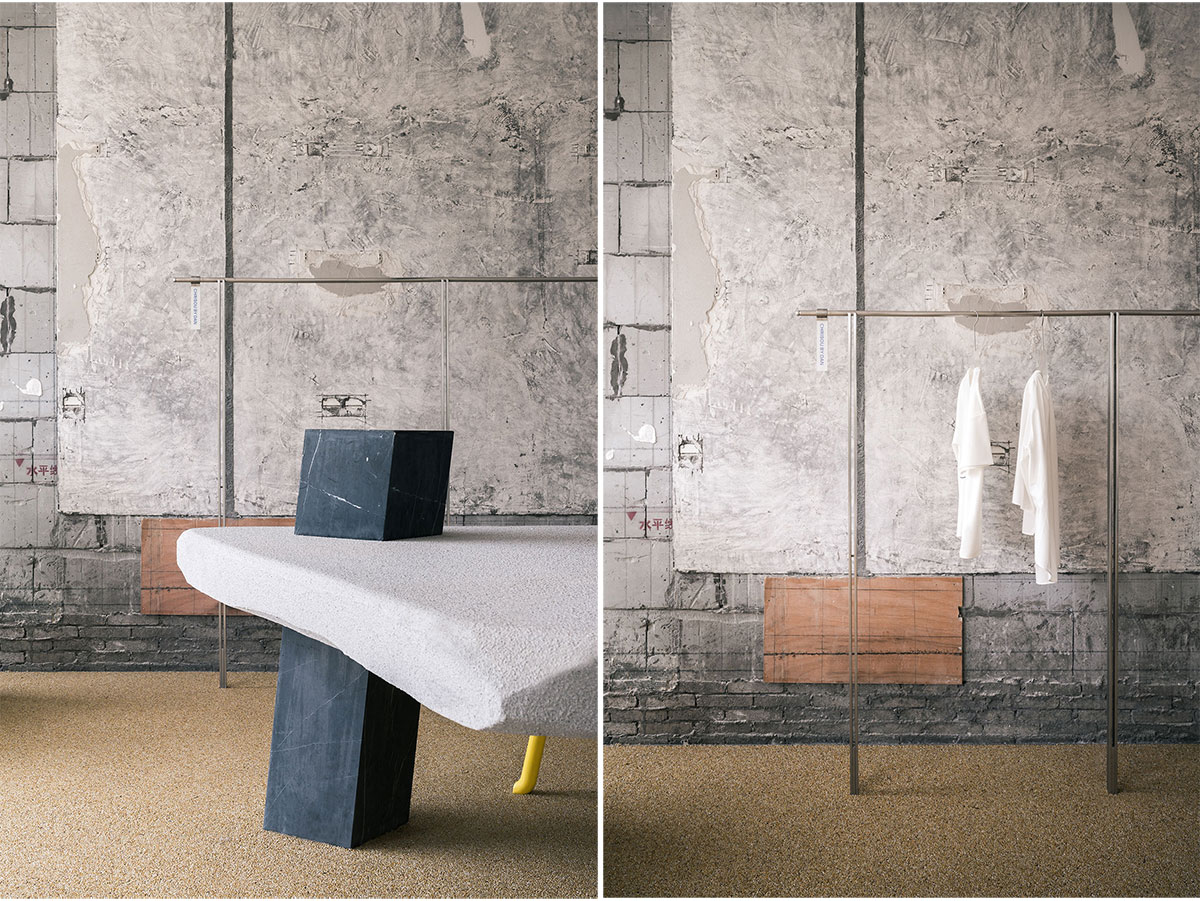
Two wood pillar-like shelves penetrate through the ceiling and hit the floor, several different color tinted glass grip the column facing different directions to hold objects. The back wall is an absolute leftover of the demolishing before the construction, the top finish of the dirty leftover wall was of course handled. The stainless steel cloth hangers in front of the wall are straight and clean, creating a very nice contrast.


Furniture inside is more like installation or a hybrid of different elements and material. The furniture is generated from intuition and an intention of chaotic but interesting. The cheese-like table in the center made its existence very clear and obvious with its quirky shape and bright color. The accurate position of this table was finalized on site with tiny nudges here and there.

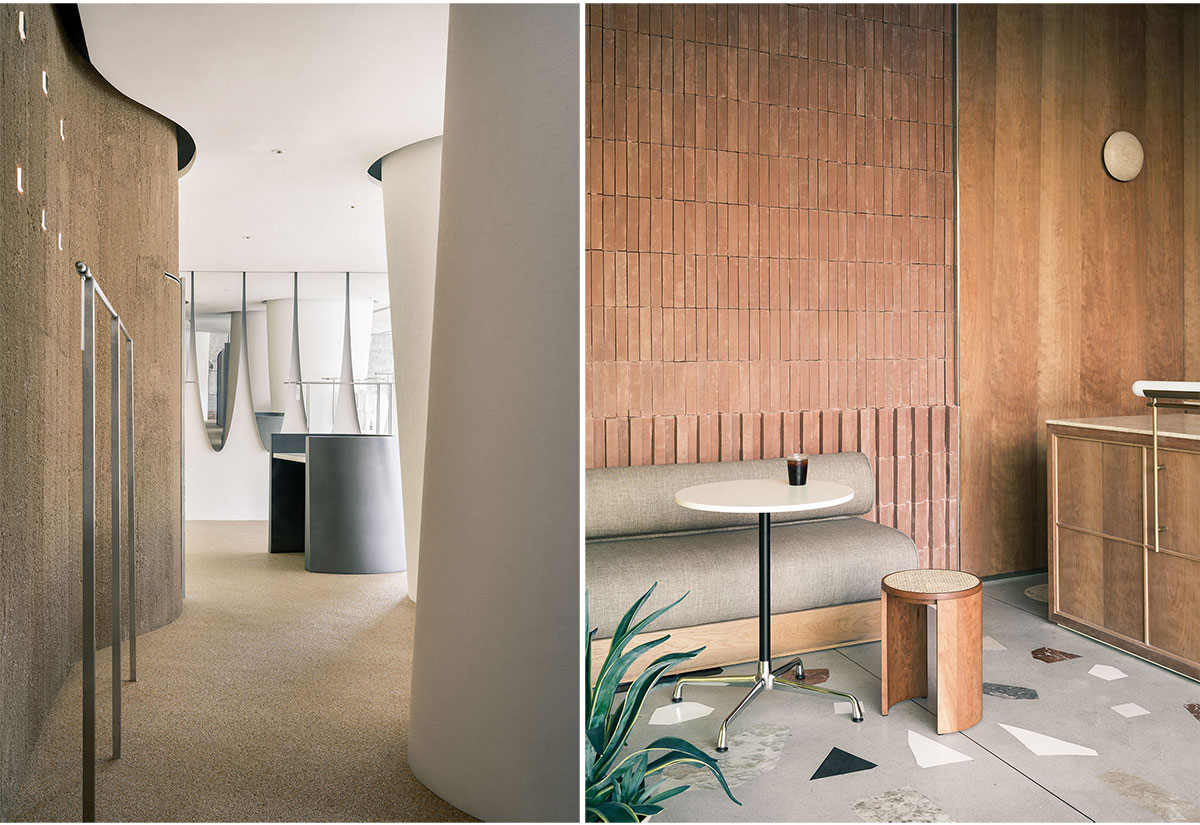
A 1 ton sandstone (the designers went to the stone factory to choose personally and only sand the top and bottom to level it so it becomes a table) was placed next to a full size window as a table. A spring-like cloth hanger next to two pieces of sandstones are put together creating an interesting scene. The deformed ceiling and column shape a very irregular and interesting space experience.

There is a small coffee shop, regular and vintage designed, attached to the select store. The floor of the coffee shop is a customized terrazzo floor made from the relics of the previous design of the store. The coffee shop was separated from the exterior and the select store with yellow tinted glass, and had a small garden extension. The floor is the same customized terrazzo with the interior.


The designers home-made a block of concrete as the logo of the store. It was very rough and unclear, but somehow it represents the general character of DSC, a very rough and child-like interesting space, very chaotic but in a weird sense of harmony. The architect would very much like to say this store is a design without design, it’s an arrangement of ideas and elements, a constant certain of uncertain.
Images


