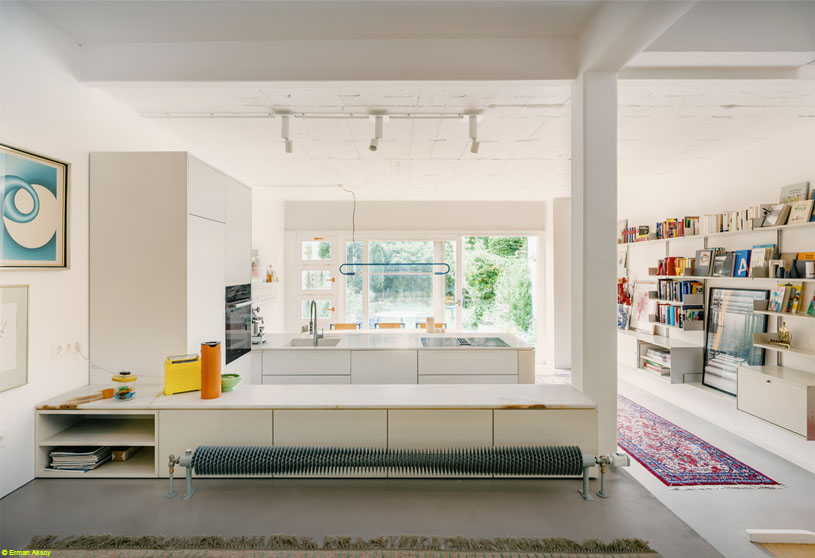
Excerpt: Dubro by Studio Loes reawakens a 1970s townhouse by restoring its original split-level architecture and characteristic spatial connections. The design returns the compact floor plan to its essence, balancing respect for the building’s original character with contemporary living. Through selective interventions, the house is aesthetically and energetically updated while revealing and celebrating its existing structure.
Project Description

[Text as submitted by architect] The townhouse from the 1970s has been awakened from its long slumber. The originally compact and cleverly designed floor plan was to be restored to its essence, with the aim of reactivating the characteristic spatial connections of its split-level architecture. The goal was to update the house both aesthetically and energetically to meet contemporary standards.
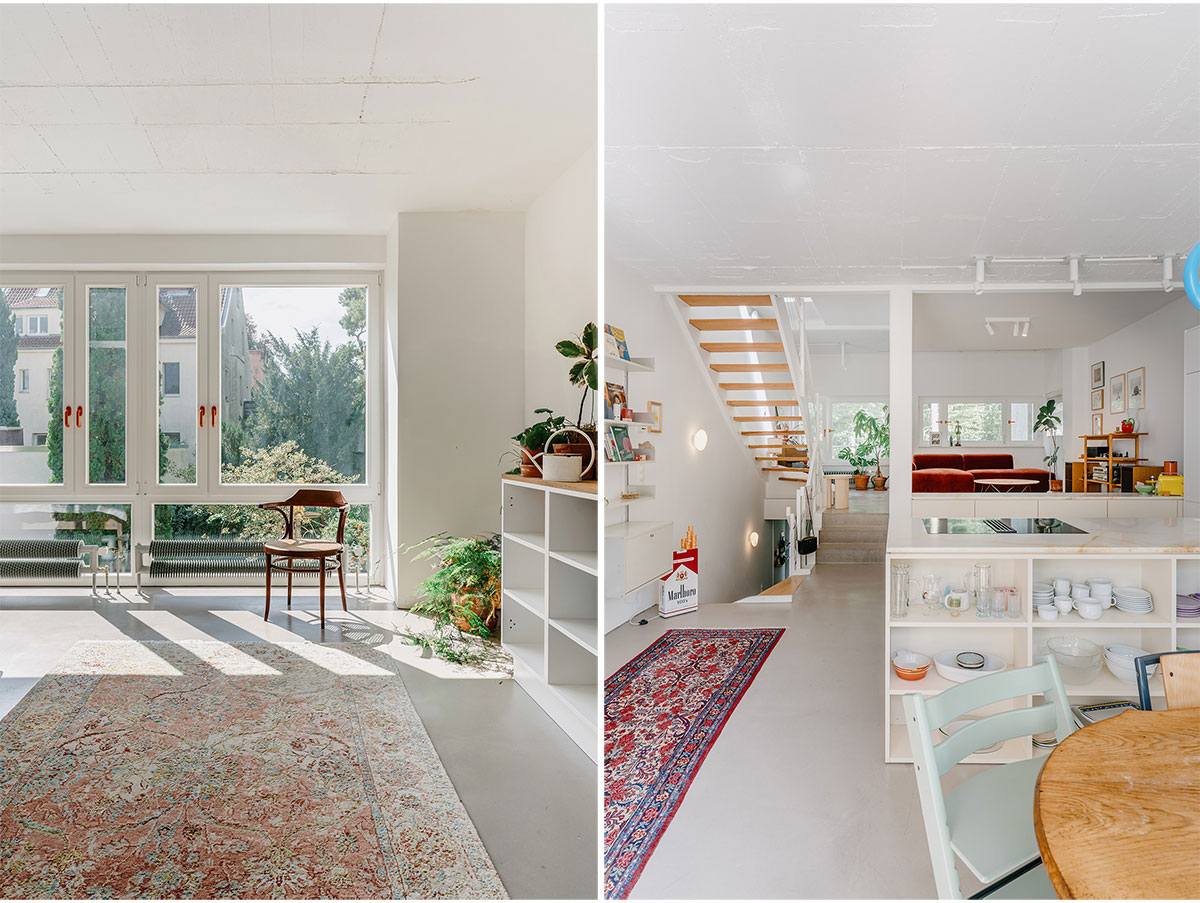

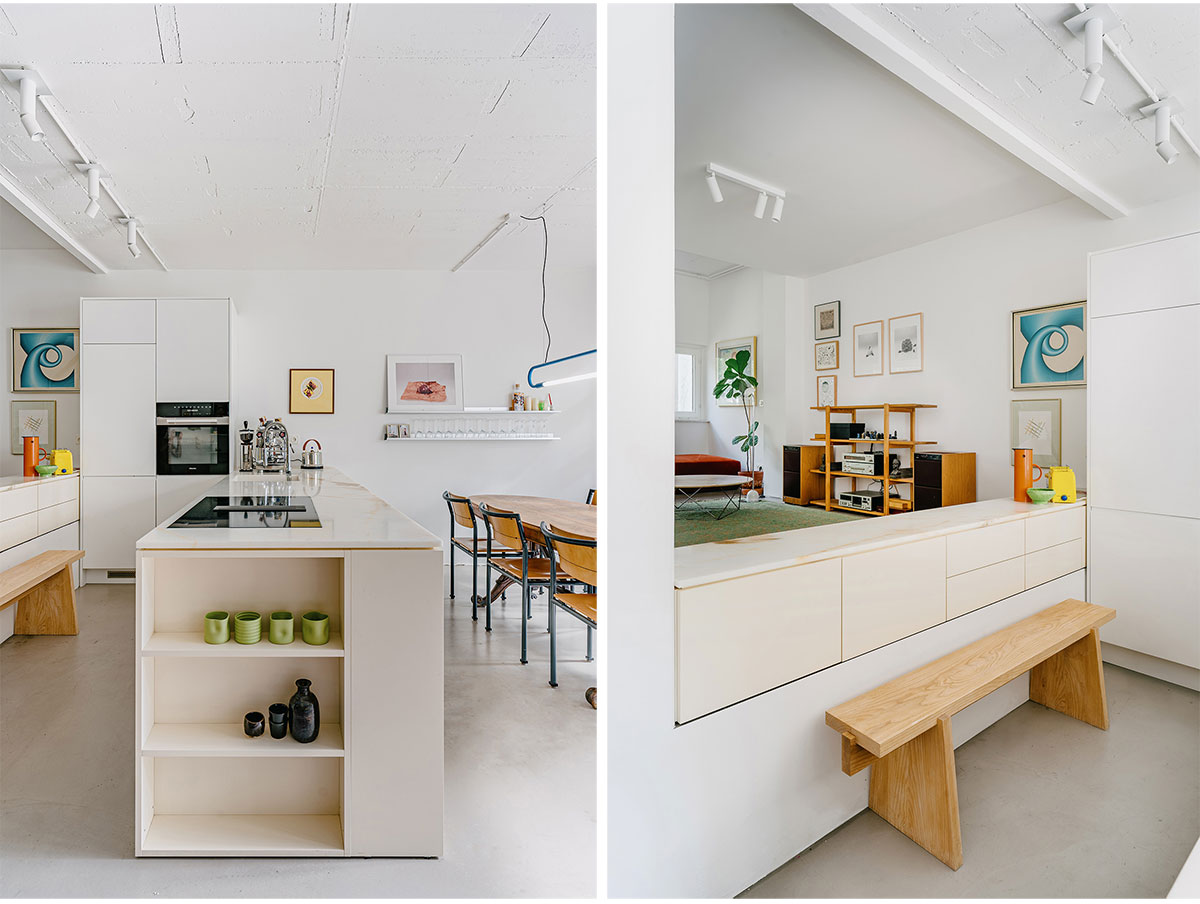
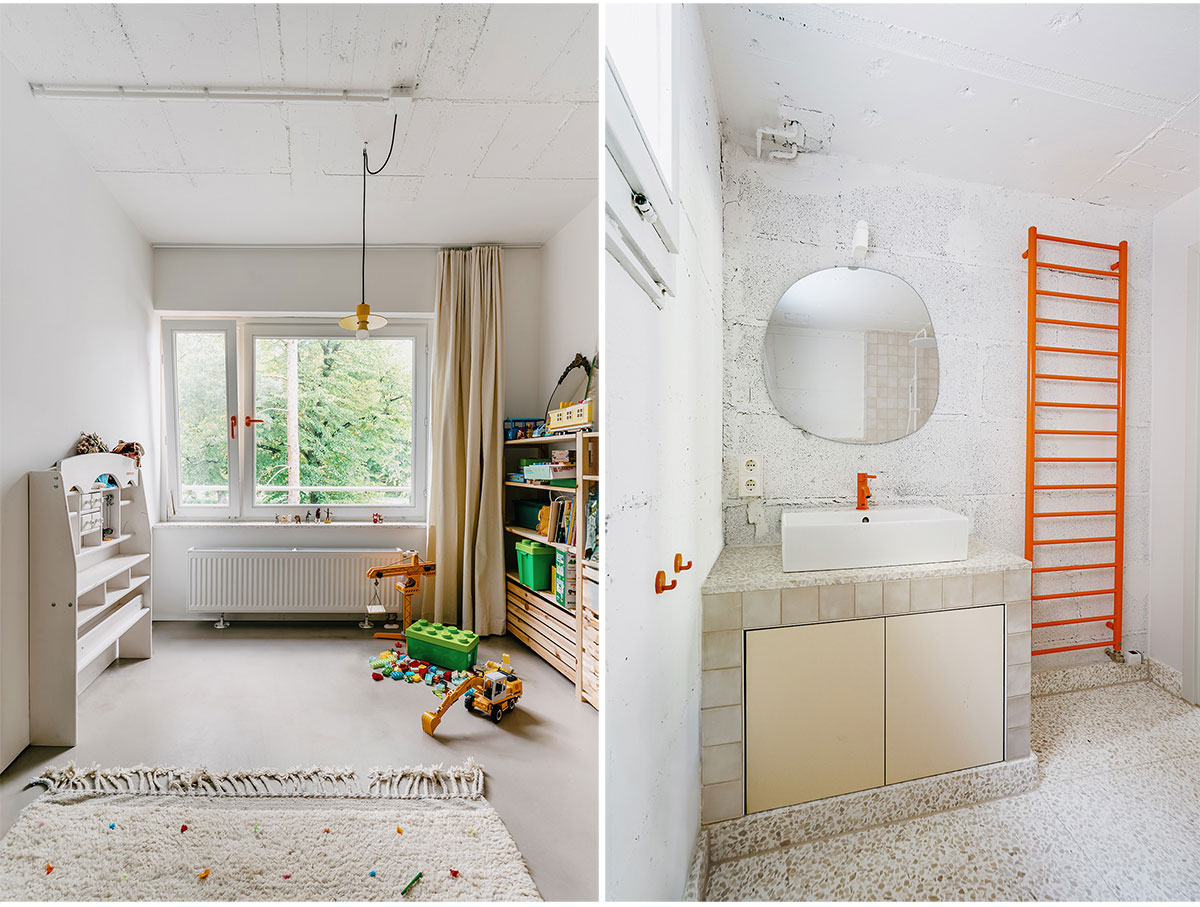
The simplified core structure of load-bearing walls and columns was exposed to create spacious, light-filled rooms. All coverings were stripped away, revealing the screed flooring and raw concrete ceilings. This exposure not only preserved the traces of past uses and modifications but also enhanced them.
The distinctive color palette of the 1970s was reinterpreted, revitalizing both the facade and the interior spaces. White exposed concrete elements and seamless concrete floors are complemented by accents like yellow Turkish marble and orange handles and fixtures.
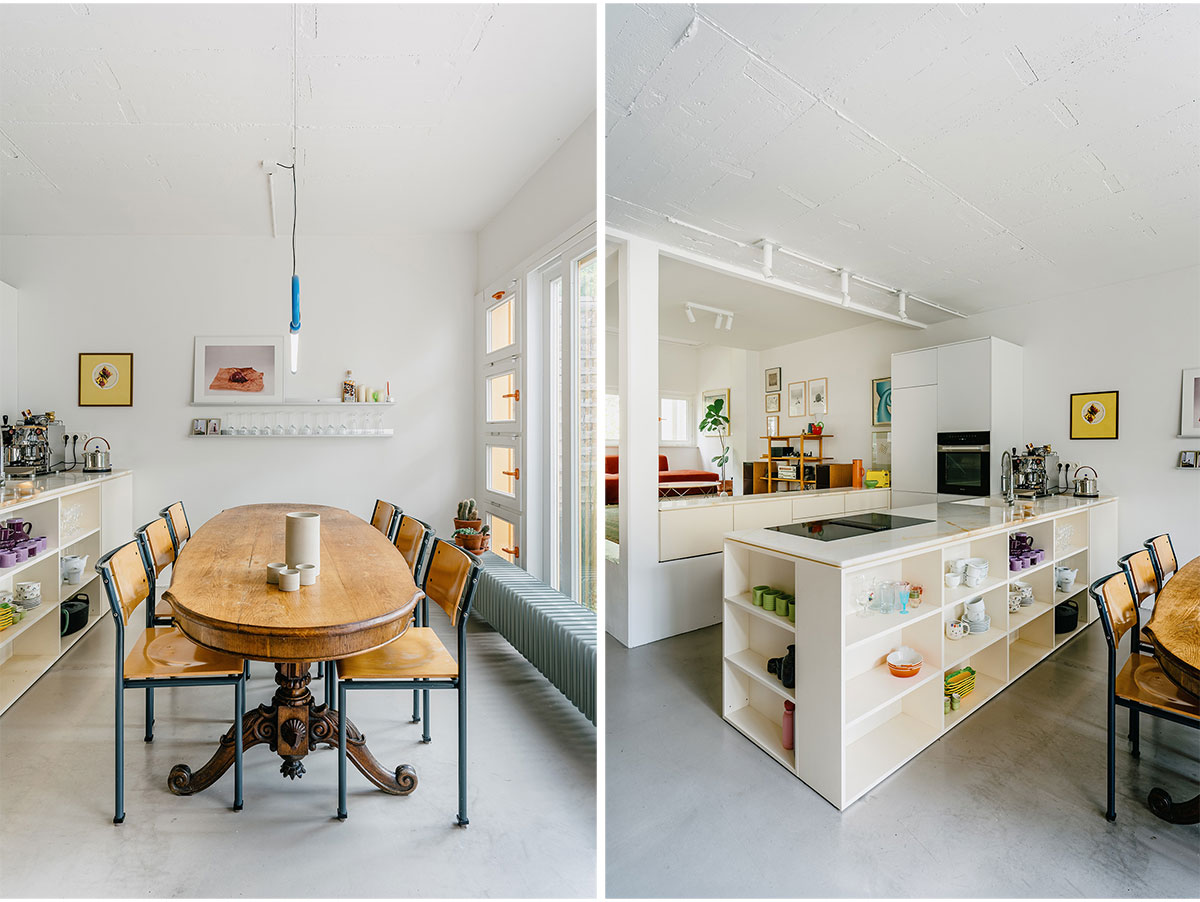

In parallel with the visual and spatial upgrades, energy efficiency measures were implemented to reduce the house’s consumption. This included replacing window panes with insulated glazing, adding targeted internal insulation to critical areas, and enhancing the efficiency of the existing heating system through smart controls.

All interventions were carried out with respect for the original character of the building, selectively implementing radical changes where necessary to repair previous alterations and bring hidden features to light. With a manageable budget and targeted interventions, a compact yet spacious and captivating object was revitalized.
Images


