
Excerpt: Ekam by SMASH Studios is a contemporary home envisioned for a family of three generations, embracing traditional Indian design while integrating the sophistication and functionality of modern day living. The design blends rich colours, Indian materials, and handcrafted elements with contemporary forms, creating spaces that honour the past while feeling rooted, timeless, and relevant to modern living.
Project Description
[Text as submitted by architect] Concept: The client envisioned a contemporary home, for their family of seven with three generations—that embraced traditional Indian design while integrating the sophistication and functionality of modern day living. Building on this vision, we planned to have a space incorporated with rich colours, intricate patterns, and handcrafted elements, blending traditional aesthetics with contemporary elements.
We took inspiration from Indian materials and elements, and recreated them in a modern framework, using hardwood paneling on walls with simple, clear lines in the place of intricate woodwork patterns, bringing warmth to the home. Whereas, accents of lush green lime plaster and vibrant yellow fabrics thread through the home, energizing the otherwise grounded palette, tying the individual spaces into a unified whole. The indian green marble is widely used in the home, enriching the overall ambience of the space.


While, handcrafted rattan mats, woven jute textures and fabrics with Indian motifs are integrated with modern and minimalistic furniture. Traditional brass elements make a subtle return through delicate handles, lighting fixtures, and decor pieces—bringing a touch of heritage into the modern setting. Traditional features like the ancestral furniture and artisanal woodcraft played a central role in infusing the home with a deeply personal and enduring character.
Every material, detail, and spatial gesture reflects a conscious effort to honour the past while accommodating the present. The result is a space that feels rooted and timeless, yet entirely relevant for modern day living.


Style : Indian Contemporary Design
The Living: The living room in Ekam comes alive with the warmth of wood—through the intricate grooves of the wooden wall panelling and the delicate teak beadwork that give definition to the artwork and extends along the ceiling and walls, adding depth and character. A pop of traditional hues—lush green and vibrant yellow—breathes life into the otherwise neutral palette, creating a space that feels both rooted and refreshing. The handcrafted rattan swing with rotatable back rest, offering versatility and charm, and the wooden display unit, subtly define zones while maintaining a sense of openness.
The Puja: The Puja unit is designed to be a freestanding statement piece, positioned at the core of the house, a mix of minimalism and heritage, featuring warm wood, brass accents, deep green marble with pops of vibrant yellow and also Indian jali-inspired perforations for both ventilation and visual interest.


The Family room: A wooden rotatable dining table, attached to a monolithic green marble breakfast counter positioned between family and open kitchen, allows for easy transitions between everyday meals and social gatherings while subtly defining the space. Behind the cozy daybed, a beautifully detailed wall comes to life with Kolam artwork, mirrors, and teak beadwork—carrying forward the design elements from the living room, creating a sense of continuity.

The Master Bedroom: The master bedroom design is an ideal fusion of modern and traditional design. A meticulously restored ancestral bed with elaborate carvings and warm wood tones adorns the master bedroom, while the headboard, which is covered in jute fabric with subtle traditional Indian motifs, gives a grounded, earthy touch. The TV unit and closet are seamlessly connected by the curved wooden window-seating, which improves both flow and usability.
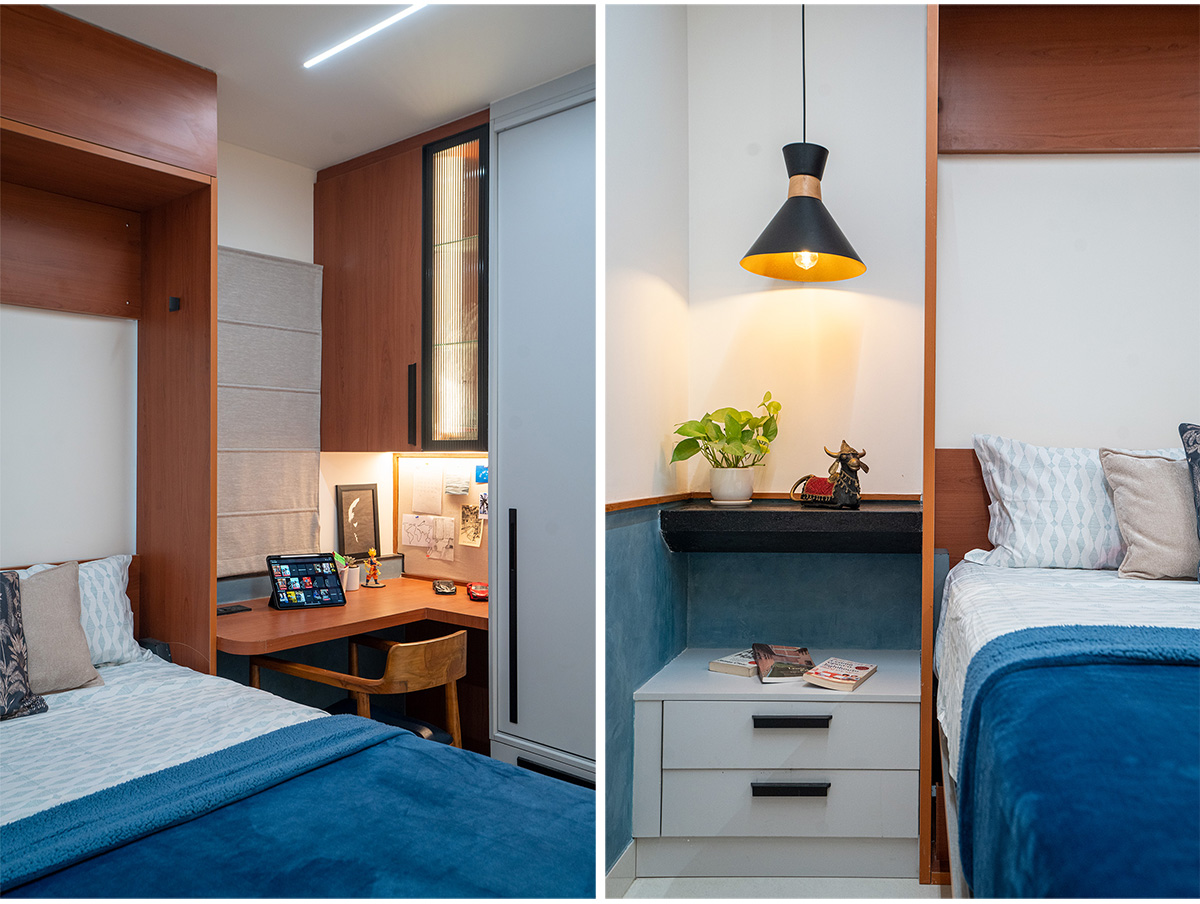
The Kids’ Bedroom: The sons’ bedroom strikes a perfect balance between modern design and functionality. It features a murphy bed integrated into the layout, creating ample space for play when tucked away. Blue, grey, and metallic black tones add a contemporary edge to the house. The two dedicated study nooks provide each son with their own personalized corner for learning and creative expression.

The Grandparents Bedroom: Reflecting on the client’s personal preferences, this bedroom is all things pastel and a serene blend of calmness and vibrancy. The textured wall effortlessly continues the design language from the living room, creating harmony throughout.
Images


