
Excerpt: Epoka School of Architecture by Commonsense Studio serves as a teaching tool, blurring the line between education and architecture itself. Conceived as an open, experiential learning environment, the building reveals its structural and material systems to enhance students’ spatial and construction understanding. Through layered transparency, diverse materials, and exposed infrastructure, the space becomes a living classroom.
Project Description

[Text as submitted by architect] Epoka School of Architecture is part of the Epoka University Campus in Tirana, capital of Albania. Its design process, led by Jurtin Hajro, began in 2012, at Zambak Architects (TR), and was completed at CoRDA (Epoka University).

The new facility, which is located on a campus with pre existing structures, was asked to accommodate a wide range of activities that call for a complex network of spatial relationships. In addition to housing the university’s fastest-growing department, this building also serves social purposes by providing a conference centre, a cafeteria, a canteen, a library, and a meeting place for various student clubs. The design relied on the transparent fabrication of the architectural idea to successfully incorporate the reformulated programme and its more intricate functional relationships.


The School of Architecture was made with the intent of serving as an educational tool for students in the architectural department by providing them with a space to practise spatial composition and interior design principles. Each volume and space was given significant weight in order to fully express its nature. Students are better able to understand the construction process with this method’s incorporation into their architectural education.


Both the architectural features that define the space and the supporting infrastructure system are revealed, creating a seamless whole. Each of a structure’s parts has been thoughtfully crafted with education in mind. The columns, walls, windows, floors, and ceilings all define a unique space and convey the building’s composition through the materials they are made of and the way in which they are used. The essence of each material and, by extension, its effects on the space it defines, is articulated in this structure. The purpose of introducing students to various architectural devices is to expand their perceptual horizons.

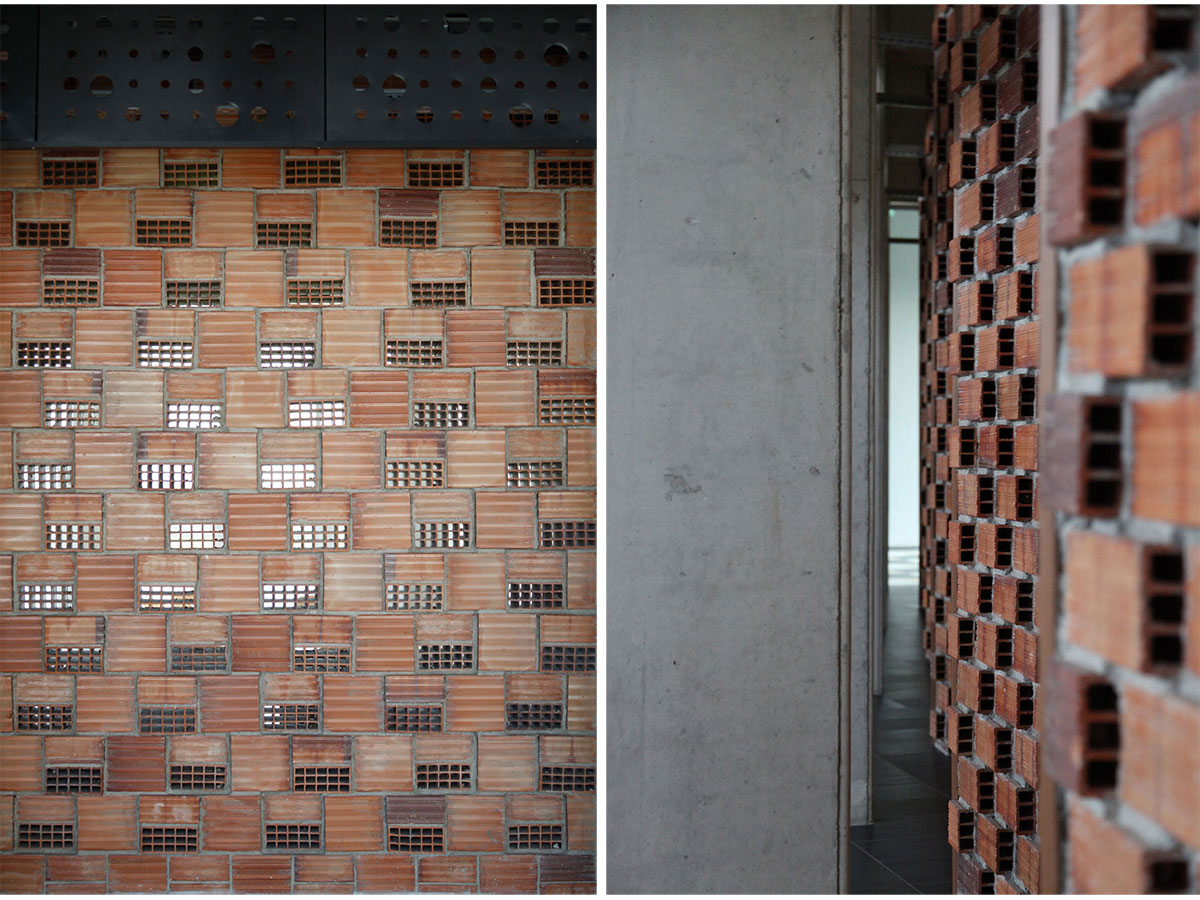
Brick was used for the exhibiting/exhibited walls, marble for the illusion of depth, glass for the permeable depth of space, steel for the framed linearity of the railings, and metal sheeting, gypsum, and wood for the semi-present mechanical and electrical infrastructure, all in an effort to achieve harmony between the materialisation of construction elements and their meaning in application. All students can benefit from the building’s openness regarding its structural, mechanical, and electrical engineering systems.

As a result, the building serves as a perpetual open lecture hall, allowing the entire ensemble to simultaneously manifest and produce details through the coordinated execution of numerous projects and the use of a wide variety of materials. Architecture, by virtue of its capacity to impart form, can be harnessed as a pedagogical agent for our built environment.
The building is indebted to the expert advice of José Ramon Fermin, Emre Can Ylmaz, Kamil Gürbüz, Artan Hysa, Valbona Koçi, and Sokol Dervishi, who all contributed to the design process.
Images


