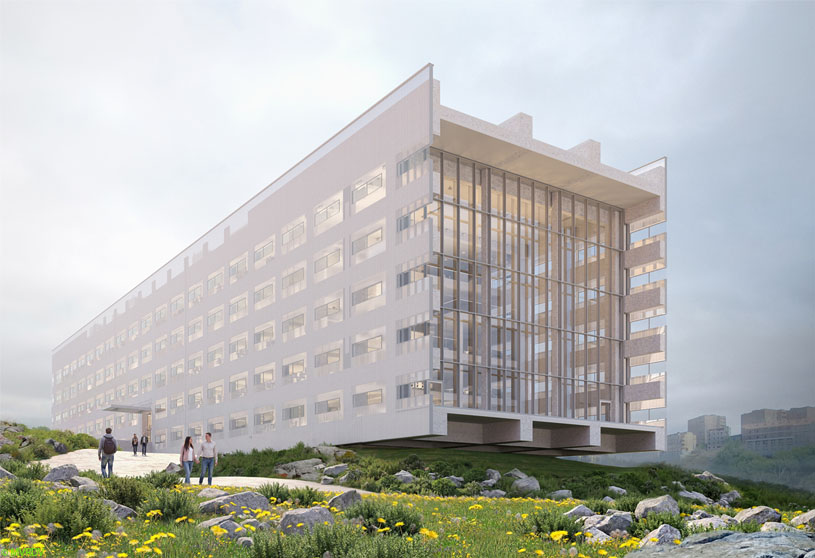
Excerpt: EU TUMO Convergence by MVRDV is conceived as a bold yet simple “hall on the hill”, hovering above the Hrazdan River Gorge like an ark reaching toward the future. The 120-metre cantilevered form connects views of the city, gorge, and Mount Ararat, while flexible interiors organised around large atriums promote creativity, collaboration, and exchange between education, research, and industry.
Project Description

[Text as submitted by architect] On Tuesday, 24 February, in a ceremony with Armenian Prime Minister Nikol Pashinyan, MVRDV celebrated the start of construction for the EU TUMO Convergence Center, a new flexible building on their campus in Yerevan’s Tumanyan Park.
Perched on a hilly outcrop over the Hrazdan River Gorge, the cantilevered building connects to the region’s anchor points with views over the city, the gorge, and Mount Ararat. With its flexible design, the multifunctional building can be continuously adapted to suit future needs and will help TUMO to advance its mission of providing free education, bridging the gap between higher education and the technology industry.
TUMO offers free education to teenagers and adults to develop technical and creative skills. Since its foundation in 2011, the organisation has trained more than 100,000 young people through a combination of hands-on projects and self-directed learning. Starting in Yerevan, TUMO has expanded to 25 centres across Armenia and internationally, including Paris, Tirana (where it occupies the MVRDV-designed Pyramid of Tirana), Berlin, and Mumbai.


The new addition to their main campus will host a mixture of educational activities and spaces for innovative technology and design companies, alongside conference facilities. This will complement TUMO’s existing work, bringing older students together with young professionals to offer both education and research, and to support start-ups, stimulating connections between the students and the industry.
The design of the new EU TUMO Convergence Center building offers a bold yet simple response to the site perched above the Hrazdan River gorge. A 120-metre-long monolithic bar rests on top of a sunken base, cantilevering over steep slopes on each end, while large windows on both ends direct views towards the river gorge to the north and Mount Ararat often believed to be the resting place of Noah’s Ark – to the south. The base podium elevates the building to a more visible height, creating a slope that extends the nearby Tumanyan Park.
“With TUMO’s hall on the hill, we created a new innovation platform that brings together education and industry – the main forces driving progress,” says Winy Maas, founding partner of MVRDV. “The new facility represents the heart of Yerevan’s emerging tech campus, but is positioned on the axis of history, an ‘Ark’ hovering over the gorge. Its cantilevered form mirrors the idea of standing on a precipice of change, reaching out toward the future. I think that’s a nice symbolism.”


Inside, educational and working spaces are arranged across five storeys and structured around three large atriums. These “public voids” all connect to the ground floor and accommodate diverse programmes aligned with TUMO’s values of creativity, community, and collaboration. In the centre, the “Grotto” forms the main entrance space along the principal axis, with a café and a digital lounge.
At the southern end, the “Valley” rises the full height of the building, hosting the event hall in a generous and flexible space, while on the opposite end, the “Canyon” creates vertical connections between floors, supporting coworking environments at different scales. The atriums bring daylight deep into the building, enhanced by a translucent polycarbonate façade that filters light during the day and gives the volume a gentle glow at night.


Around the building, MVRDV’s proposal extends the rocky landscape of the nearby Tumanyan Park onto the site and forms a series of outdoor spaces for different uses and informal encounters. To invite movement and exploration across the site, scenic routes connect existing park features with new elements, such as seating and relaxation areas. An access bridge from the west forms the entrance to the building, running through the central Grotto space and extending out as a viewing platform overlooking the river.
The project’s approach to sustainability includes a variety of features to reduce both embodied and operational carbon emissions.
The floor slabs are designed with a “bubble deck” approach to reduce the amount of concrete required and the total weight of the building. In addition, the building is designed for long-term adaptability, with floors organised around two central cores that allow flexible layouts for both TUMO and other organisations.
This open configuration allows spaces to be reconfigured over time, extending the building’s lifespan. To reduce operational carbon, the building’s atriums are treated as thermal buffers, with separate heating and cooling systems and a higher variance in temperature throughout the year. Anti-stratification fans and low-temperature floor heating help maintain comfortable conditions in the atriums while reducing the energy required to keep working spaces at a constant temperature.

The existing TUMO programme ensures that 12- to 18-year-olds in the area receive free education in technology and ecology and thus strengthens the independence of these teenagers within the global labour market. The EU TUMO Convergence Center will further strengthen ties with the local community by catering to adult learners, linking industry to higher education, vastly improving the social and economic resilience of Yerevan’s young residents.
The start of construction was celebrated on 24 February in the presence of Marie Lou Papazian, founding CEO of the TUMO Center for Creative Technologies; Nikol Pashinyan, Prime Minister of the Republic of Armenia; Zhanna Andreasyan, Minister of Education, Science, Culture and Sport; Tigran Avinyan, Mayor of Yerevan; and Vassilis Maragos, EU Ambassador to Armenia.
Drawings & Diagrams

Renders


