
Excerpt: Evergreen Church, a religious architecture project by KODE Architects, features a simple massing responding to the complex urban landscape with materials that harmonize with the surroundings. To create a familiar yet new atmosphere, a ribbed concrete plan was used to create a sense of three-dimensionality, expressing not only the texture of the concrete but also the depth of light and shadow in the elevation.
Project Description

[Text as submitted by architect] In the face of an unpredictable surrounding landscape that was still under construction, the designers planned a simple massing to respond to the complex urban landscape and create a building that would not overwhelm the neighbors. As with the form, the goal in choosing materials was to harmonize with the surrounding landscape.


Concrete is a familiar material in the urban landscape and can create different atmospheres depending on how it is planned. To create a familiar yet new atmosphere, the ribbed concrete plan was used to create a sense of three-dimensionality, expressing not only the texture of the concrete but also the depth of light and shadow in the elevation.
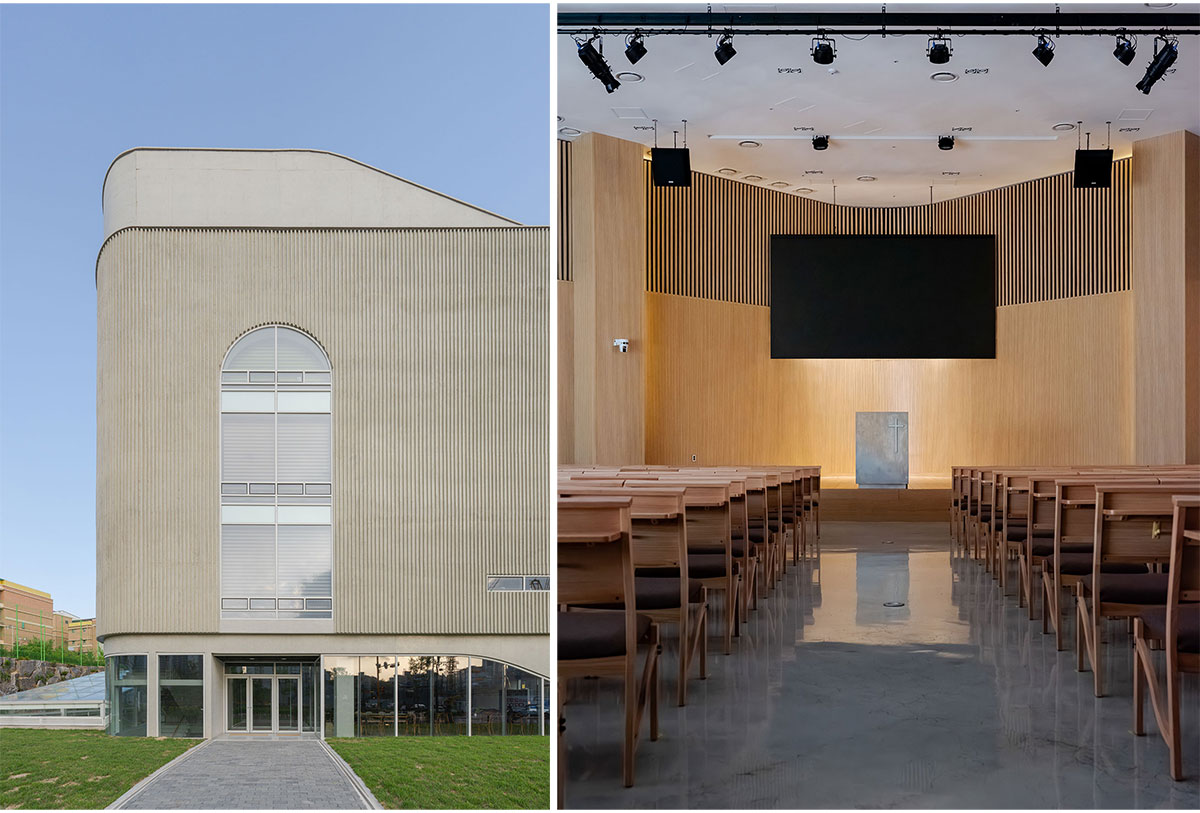


Since the shape and spacing of the ribs change the feeling completely, the designers conducted elevation studies with various shapes and spacing during the design stage, and chose a rectangular rib concrete that not only has excellent constructability but also has the clearest difference between light and shadow. In the formwork stage, they mocked up and tested various formwork to fully realize the delicate contrast of light, and constructed a modular metal plate formwork to minimize construction errors and use a reasonable budget.


The building’s elevation, which blends into the surrounding landscape while expressing its own light, changes from morning to evening and from spring to winter. As time and seasons change, the church takes on a new appearance.

The ribbed concrete, which depicts the movement of light over time, was one of the design elements and architectural devices that allowed the four-story building, which looks very simple among the skyscrapers, to quietly but surely reveal its presence and symbolism.
Drawings


Images


