Excerpt: Evo Pavilion by Sankalp Designers reimagines the conventional sales office as an experience centre, where architecture becomes the first introduction to the project’s philosophy. The design creates a calm, contemporary bohemian environment through nature, materiality and tactile textures, while the central lounge becomes a flexible social nucleus for interaction, gathering and shared experiences.
Project Description

[Text as submitted by architect] Traditionally, a real estate sales office serves a singular purpose—to showcase a project and facilitate conversations around purchase. For EVO Lounge, we questioned this convention. Rather than designing another transactional sales environment, the intent was to create an experience centre—one where architecture itself becomes the first introduction to the project’s philosophy.

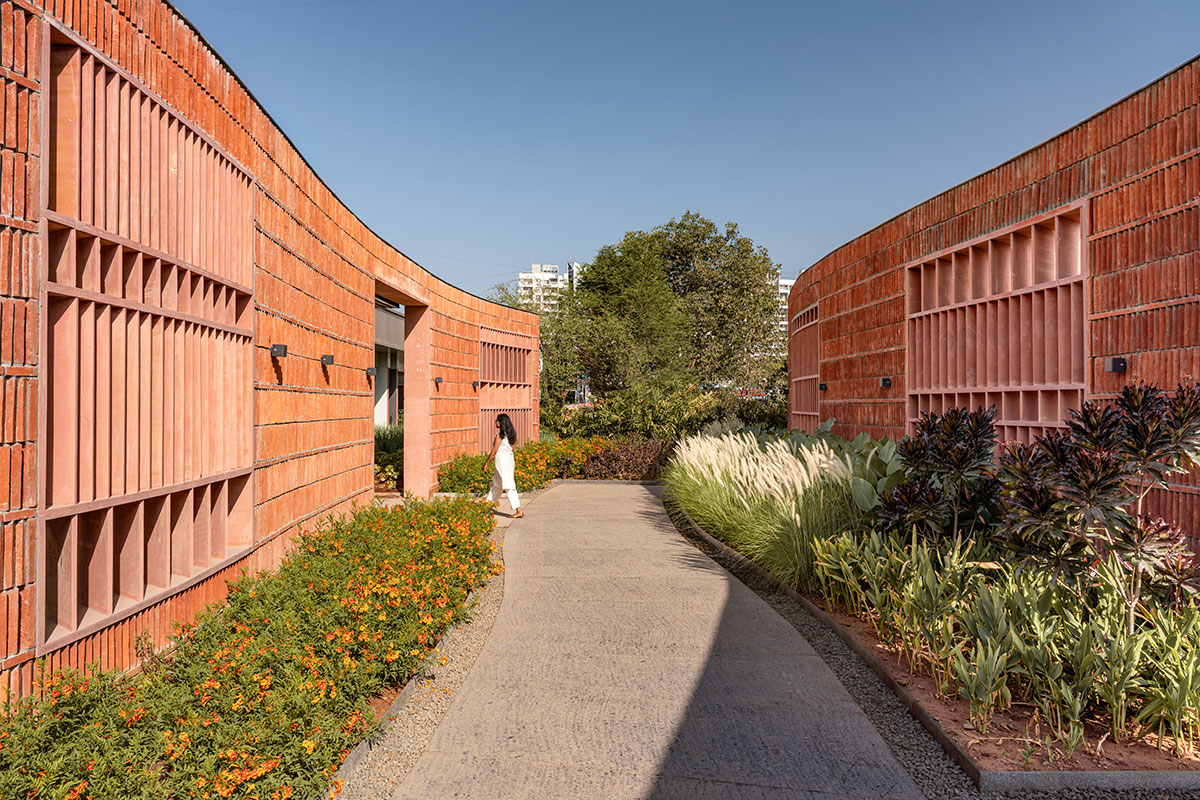
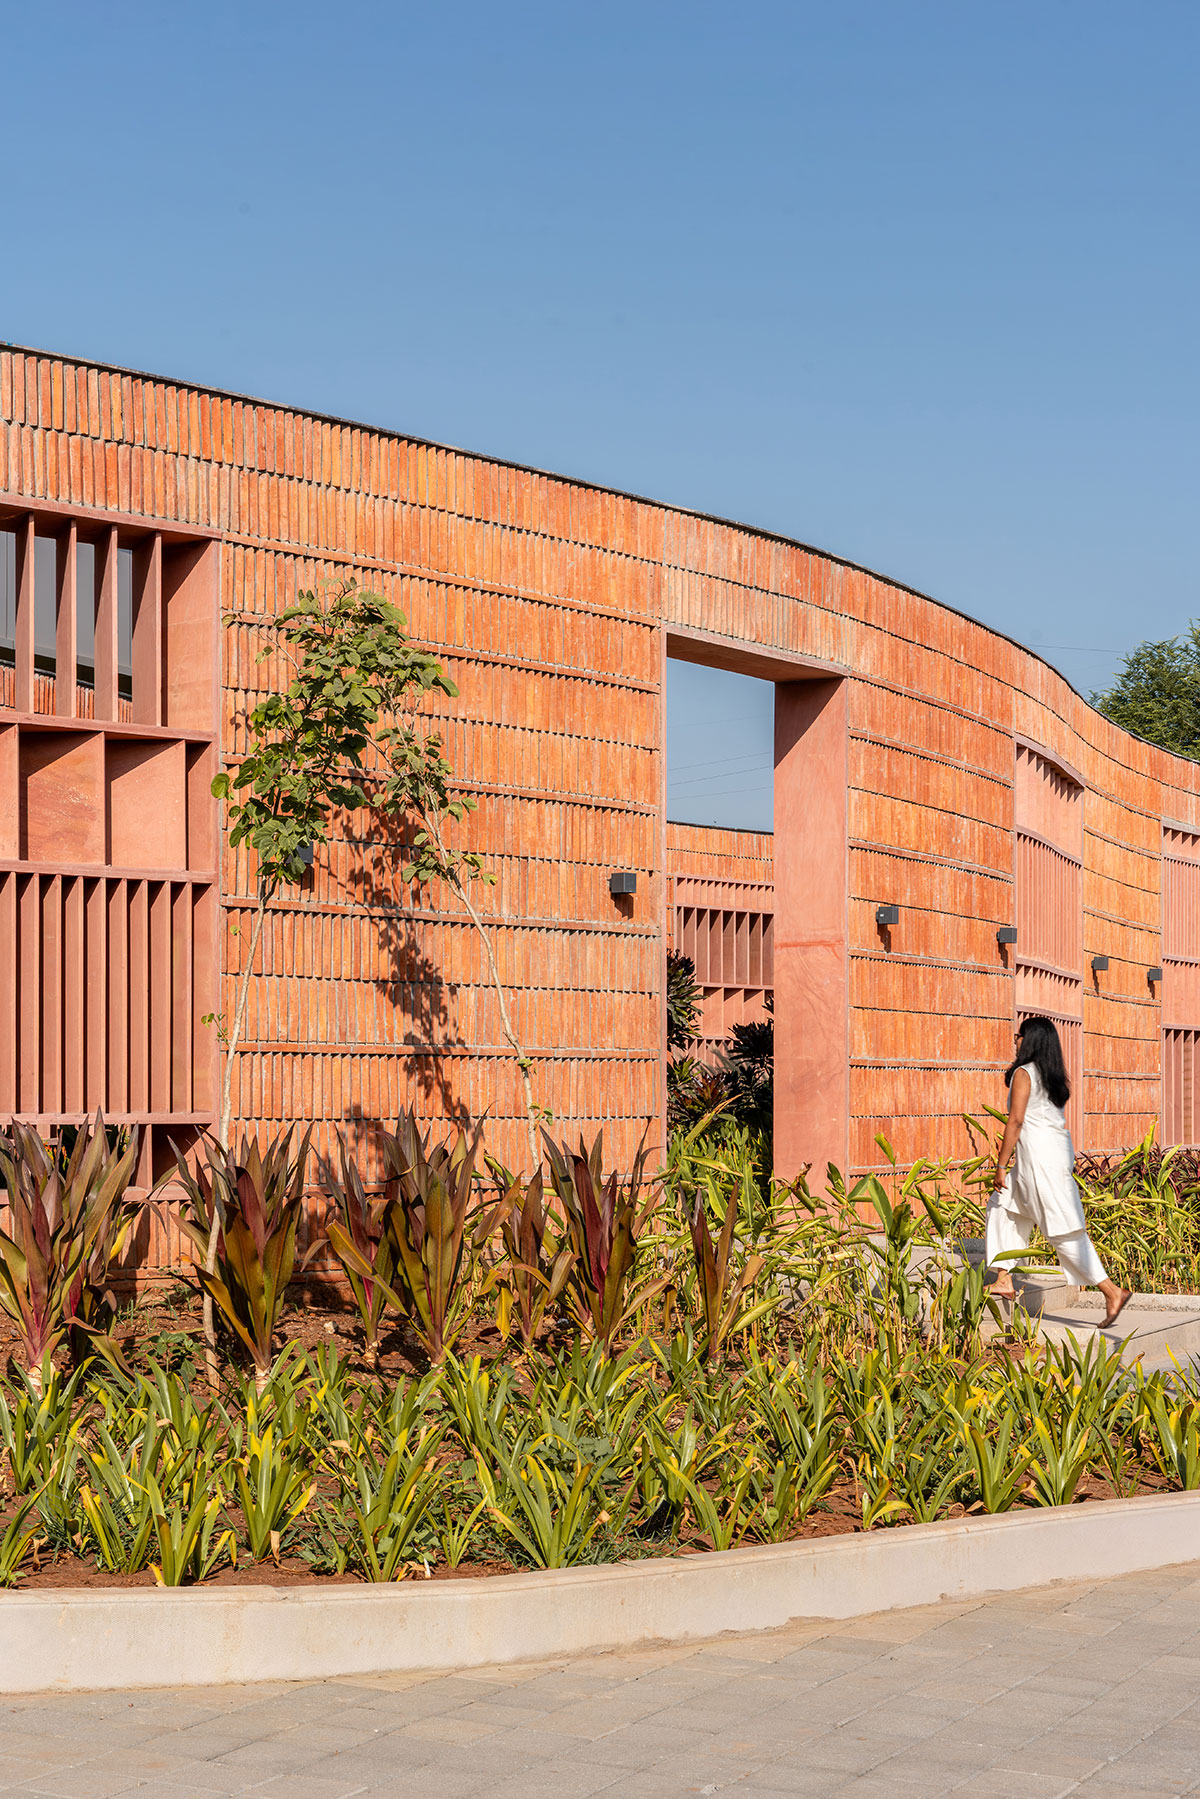
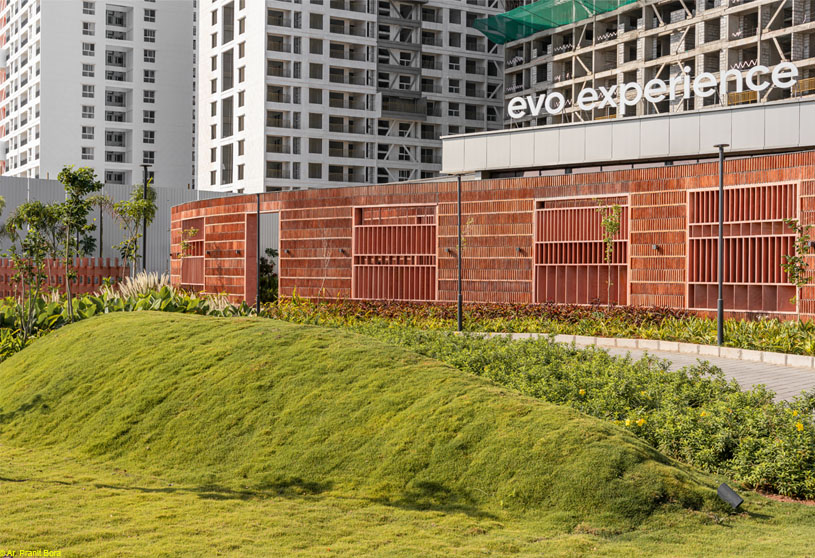
Spread across over 10,000 square feet, the experience begins much before entering the building. Positioned along a busy urban road, the arrival sequence was carefully choreographed to detach visitors from the city’s pace. Curved exposed brick walls, layered with soft landscaping, gradually screen the outside world, creating a slower, quieter threshold.
The movement through this landscaped forecourt is intentional; the architecture encourages visitors to pause, allowing nature and materiality to replace the visual noise of the street.

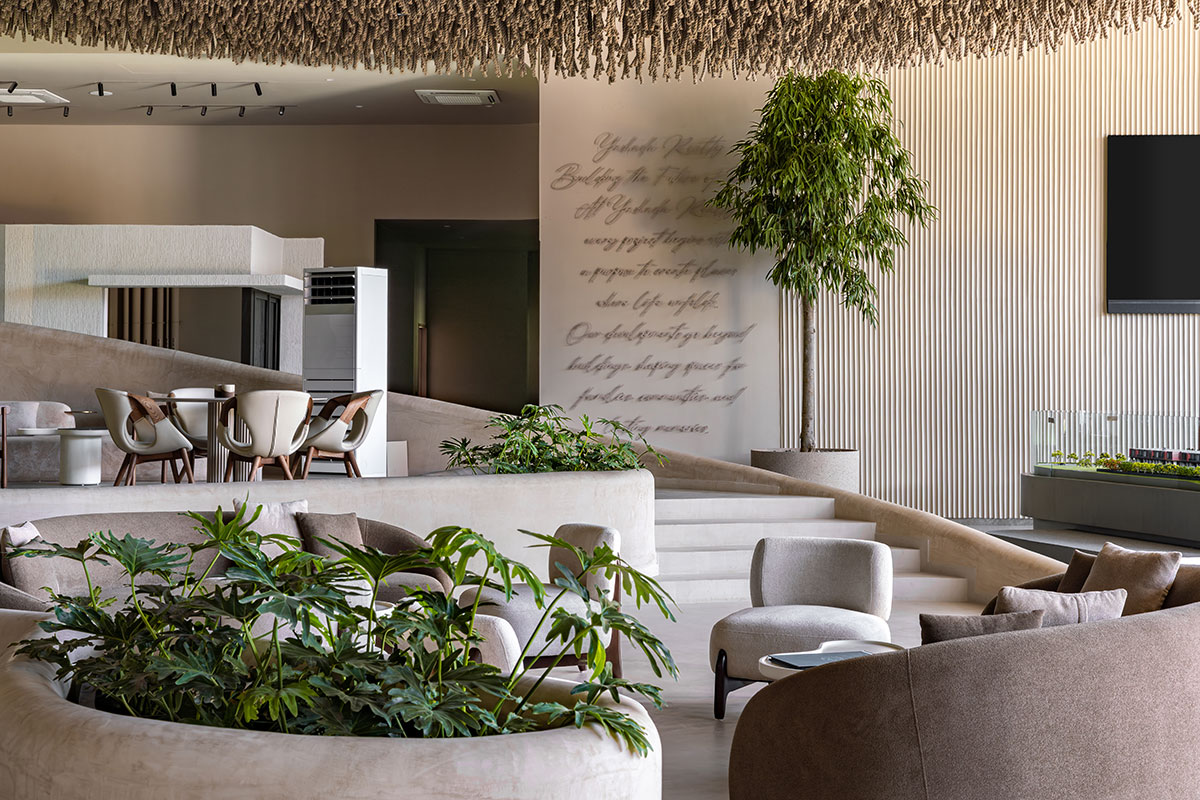
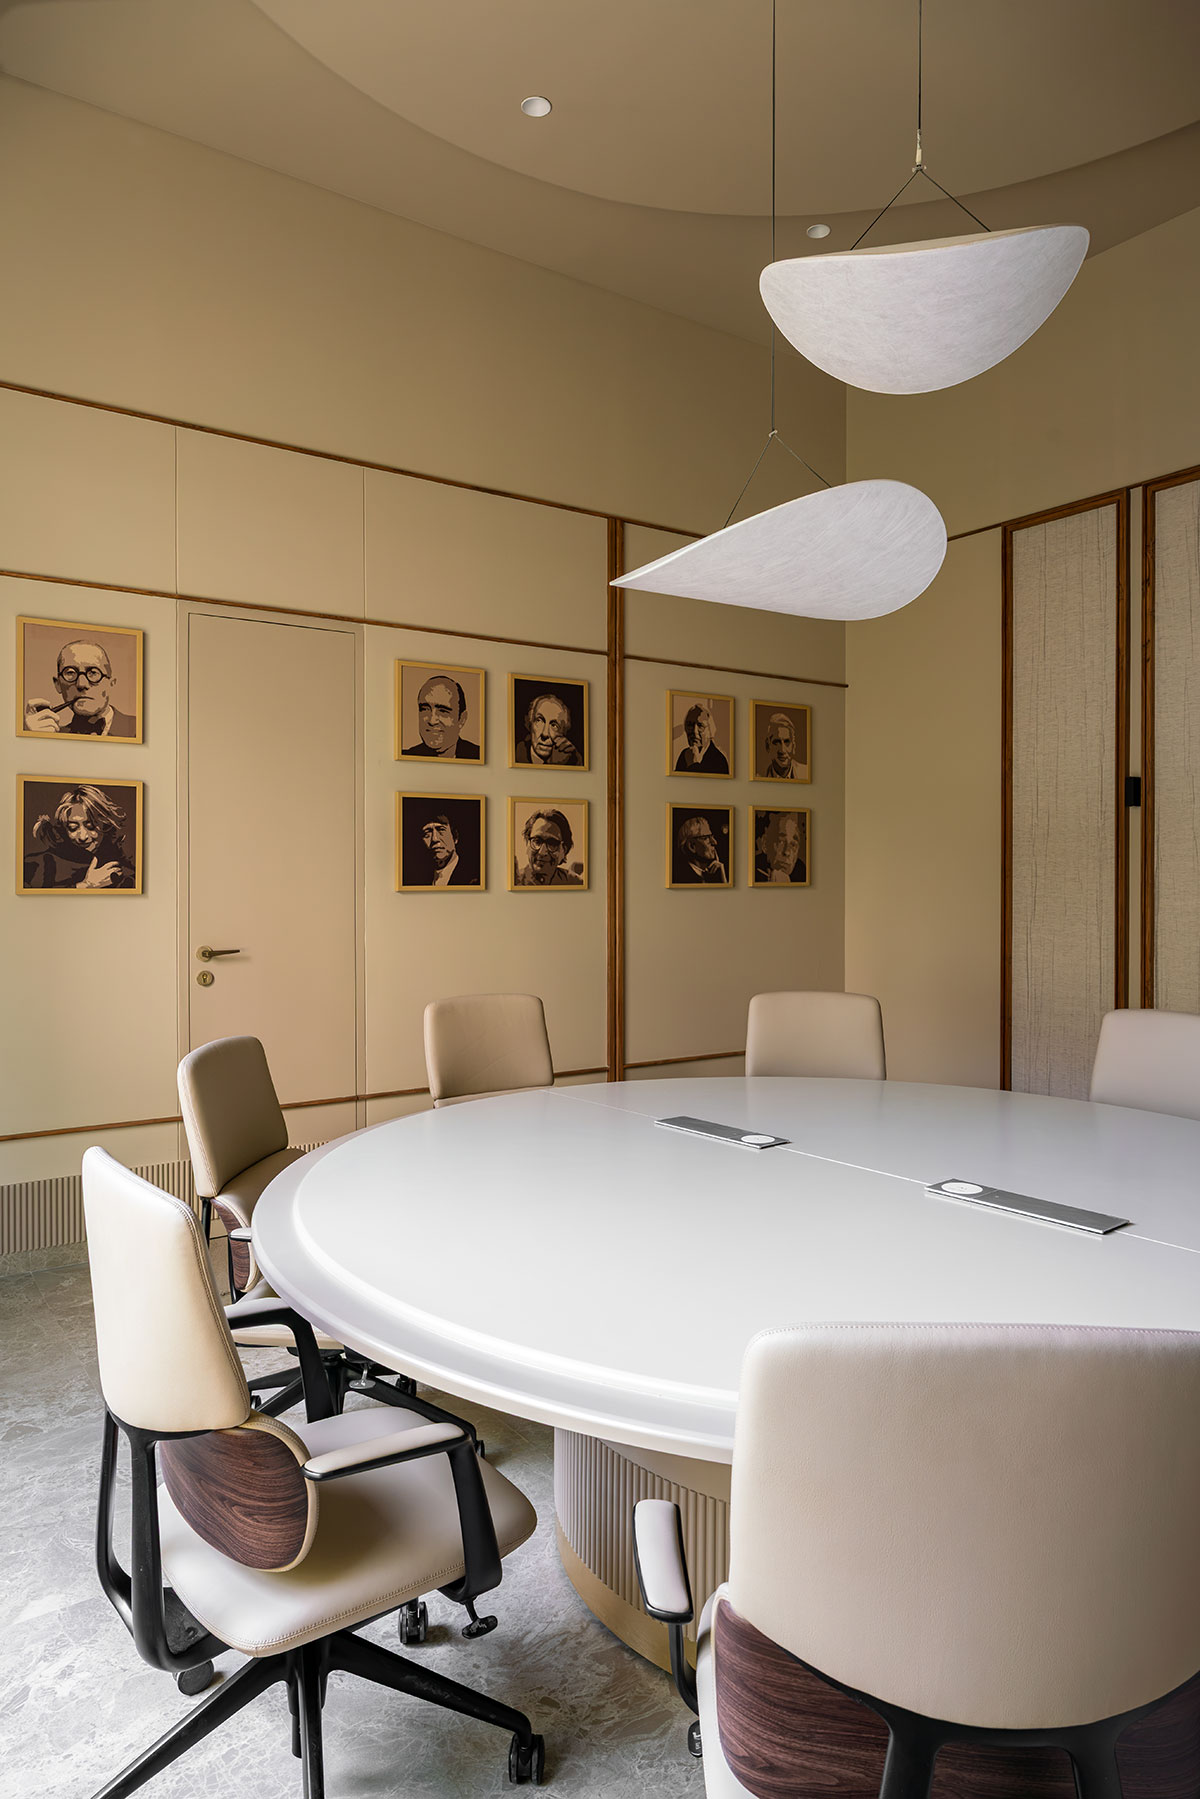
The interior unfolds as a subtle contrast to the exterior. While the brick landscape establishes a grounded arrival, the spaces within embrace a calm, contemporary bohemian aesthetic defined by muted earthy tones, tactile materials and soft natural textures. The palette intentionally avoids excess, allowing the environment to feel warm, understated and timeless. Every surface, colour and material has been chosen to cultivate a sense of ease before conversations about the project even begin.
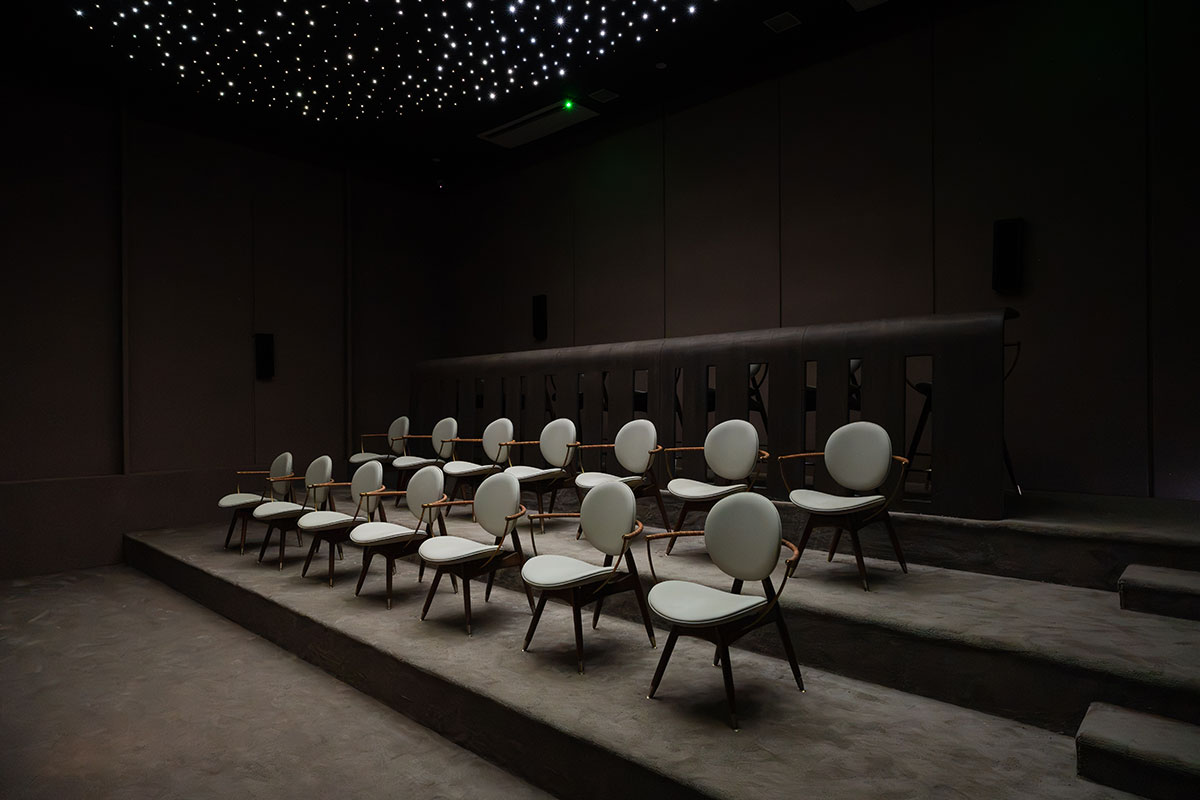
The planning of the experience centre moves beyond the conventional reception-and-sales layout. Multiple sales lounges, conference rooms, discussion cabins, a dedicated media room, customer interaction spaces, pantry and support areas are seamlessly woven together, allowing the centre to accommodate varied scales of interaction while maintaining an intuitive circulation throughout.


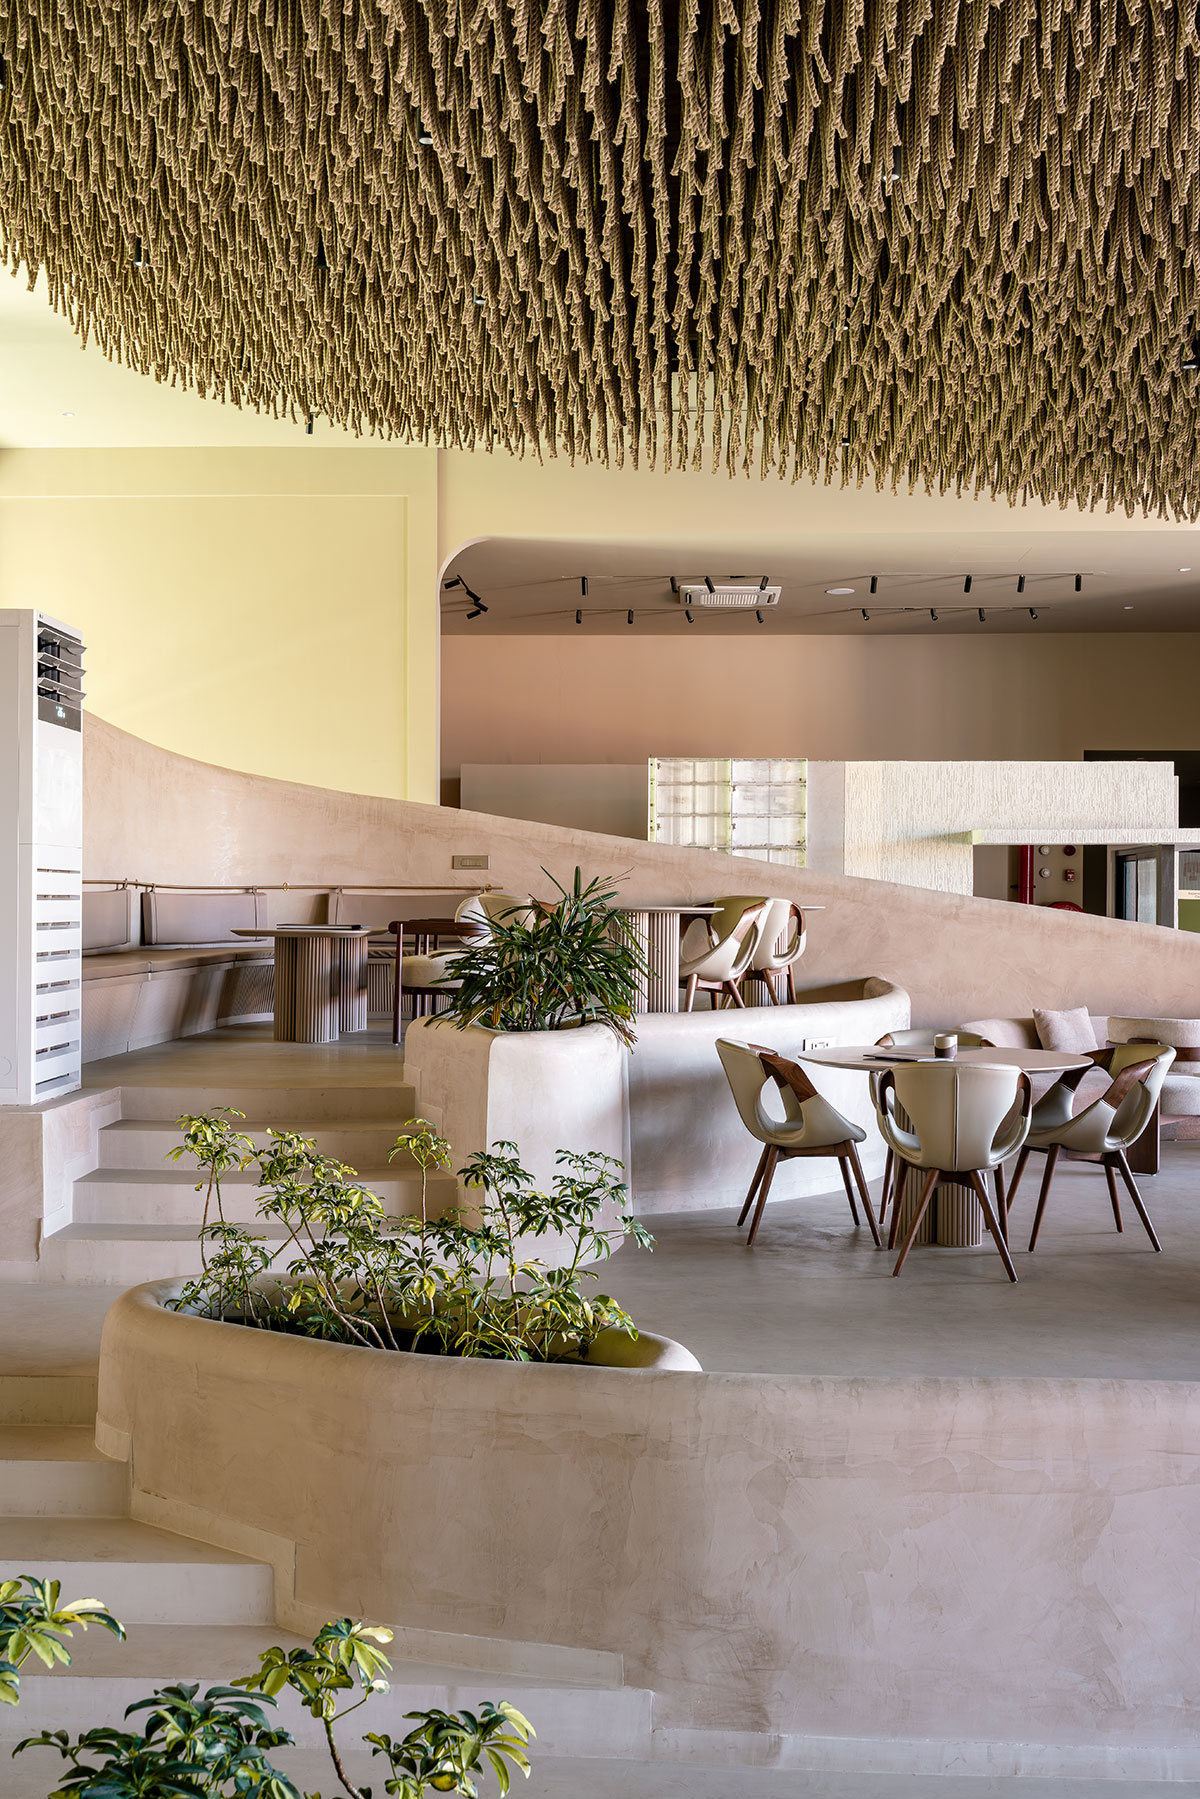
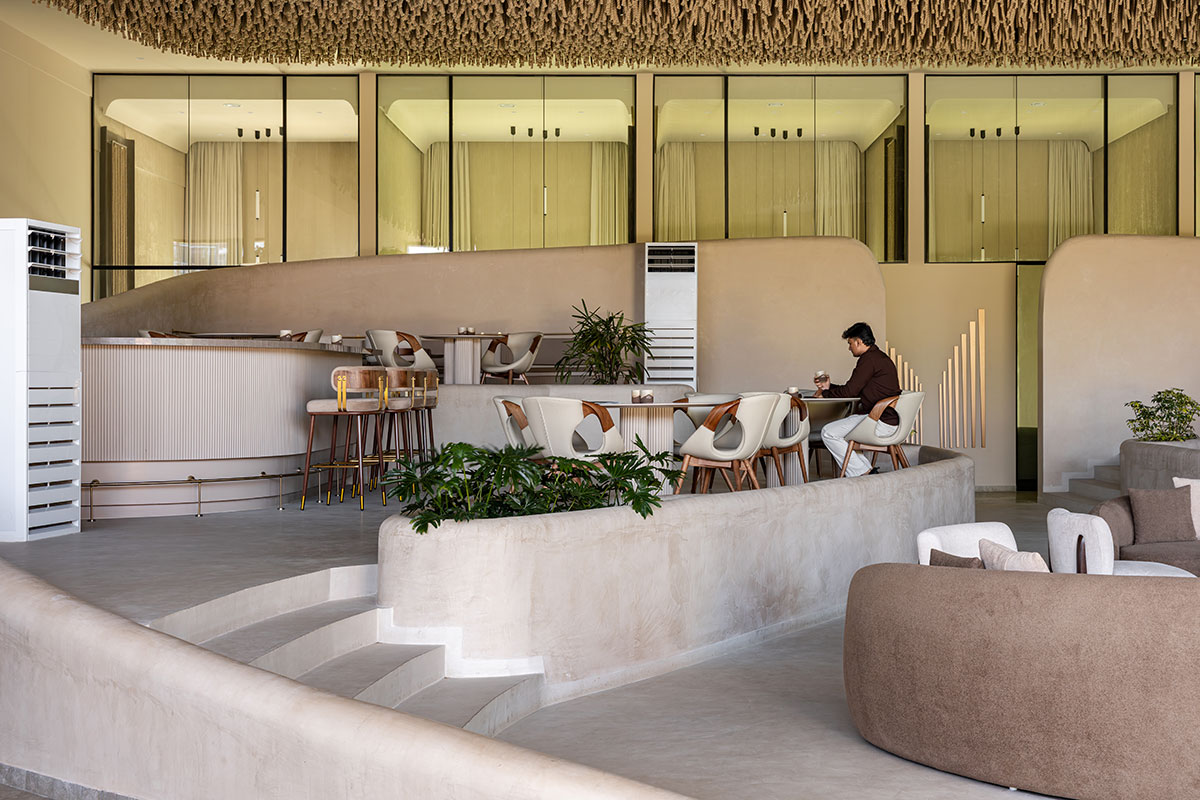
At its heart lies the central lounge—a space envisioned not merely as a waiting area but as the social nucleus of the experience. Designed as a series of gently cascading semi-circular platforms, the space blurs the boundaries between architecture, furniture and landscape. Continuous microcrete surfaces flow effortlessly from floors into seating, while lime-washed walls soften the overall composition, creating a seamless architectural language that feels sculpted rather than assembled.
Integrated planters punctuate these curved forms, introducing pockets of greenery that soften the geometry while reinforcing the connection with the landscaped arrival outside. The varying floor levels naturally encourage different modes of gathering—from intimate conversations to larger group interactions—making the space adaptable throughout the day.

This flexibility extends beyond everyday use. By simply clearing the loose furniture, the central lounge transforms into a small performance venue or amphitheatre, capable of hosting product launches, presentations, community gatherings and cultural events. The space therefore evolves beyond its commercial role, becoming a platform for shared experiences and engagement.
Suspended above this sculpted landscape is the defining architectural element of the project—a large undulating ceiling installation composed of thousands of suspended ropes. Flowing organically across the entire central volume, the installation introduces movement, texture and warmth while reinforcing the bohemian character of the interiors.
Its soft, wave-like form visually lowers the scale of the expansive hall, creating intimacy without enclosing the space. More than a decorative feature, the ceiling becomes the visual anchor of the experience, drawing visitors inward while subtly guiding movement through the lounge.
Ultimately, EVO Lounge was conceived as an architectural narrative rather than a sales office. It demonstrates how thoughtfully designed environments can influence perception, emotion and interaction. By slowing the visitor down, immersing them in nature, materiality and spatial experience, the architecture quietly communicates the values of the development long before the first sales conversation begins.
Images