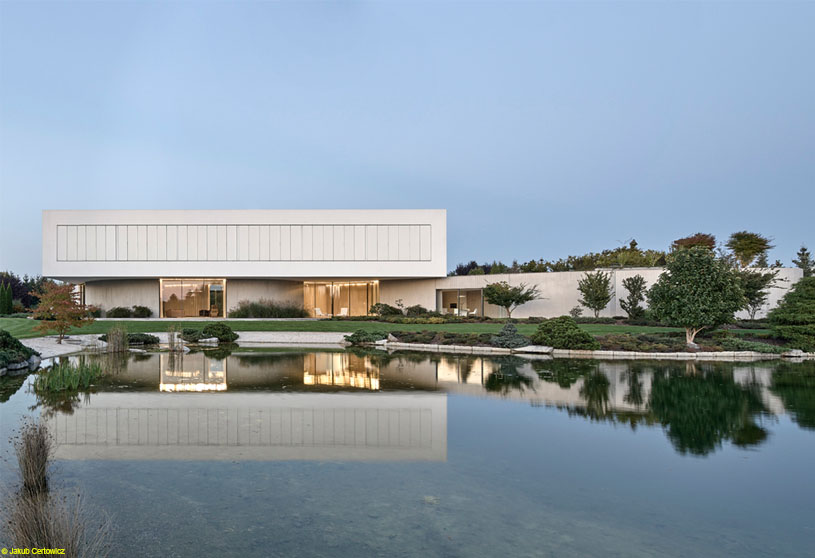
Excerpt: From The Garden House by KWK Promes is based on the idea of creating a house from the garden rather than placing a garden around a house. Inspired by the flowing road, lake, and surrounding curves, the design extends the landscape into the architecture. The soft ground floor blends with the green oasis, while the upper floor forms a contrasting volume, linked by an atrium that becomes the green heart of the house.
Project Description

[Text as submitted by architect] The “From The Garden House” design was an unusual experience for us. The owner had already had a design of the garden, which was well under way. All that was missing was a house. At the time, it seemed like a ridiculous reversal.


Before we met, the nature lover had turned a complete fallow land into a beautiful green oasis with a lake and a flowing road to where the house would be located. And those curves, which he liked to navigate, inspired us.


The ground floor with its living area became a continuation of the curves, fitting in with the surroundings. The soft shaping of that floor made it possible to separate the driveway and bring the garden almost inside the house.


The topographically shaped ground floor is contrasted with the block of the upper floor closed with shutters on the south side, providing privacy from the access road. These two different geometries are linked by a softly cut atrium – the green heart of the house.

In the end, the owner’s idea to start the investment with a garden proved to be logical. The moment the house was completed, he could immediately enjoy a large green area. To reach the target size, plants need more time than it takes to build the house, and planting tall trees generates high costs. What’s more, because of the transportation and the need for heavy equipment, it is not environmentally friendly.
All in all, what remained was to create from the garden house.
Drawings & Diagrams


Images


