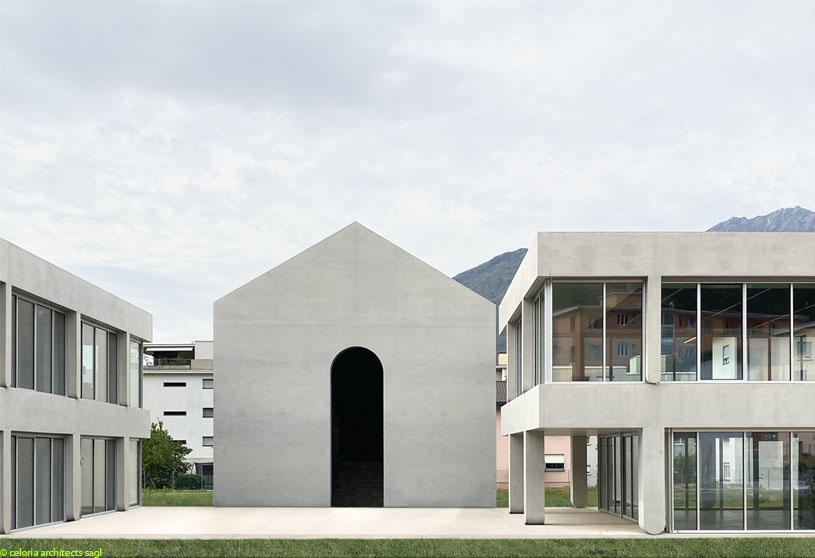
Excerpt: Giubiasco Multipurpose Center by celoria architects sagl is based on a clear morphological principle: three buildings and three gardens arranged around a central public square. This layout fits naturally into the urban fabric, creating a flexible and protected space that encourages interaction. Oriented for sunlight and quiet, the composition defines human-scale outdoor areas where steps mark the transition between gardens and paved community spaces.
Project Description

[Text as submitted by architect] The project is based on a simple and clear morphological principle: three buildings and three gardens arranged around a central public square.


This layout fits naturally into the urban fabric of Giubiasco and creates a flexible and protected space that encourages everyday interaction between different generations.


The composition, oriented to benefit from sunlight and quiet surroundings, defines three human scale outdoor areas. Three gentle steps mark the transition between the gardens and the paved spaces, including some covered open areas available to the community.

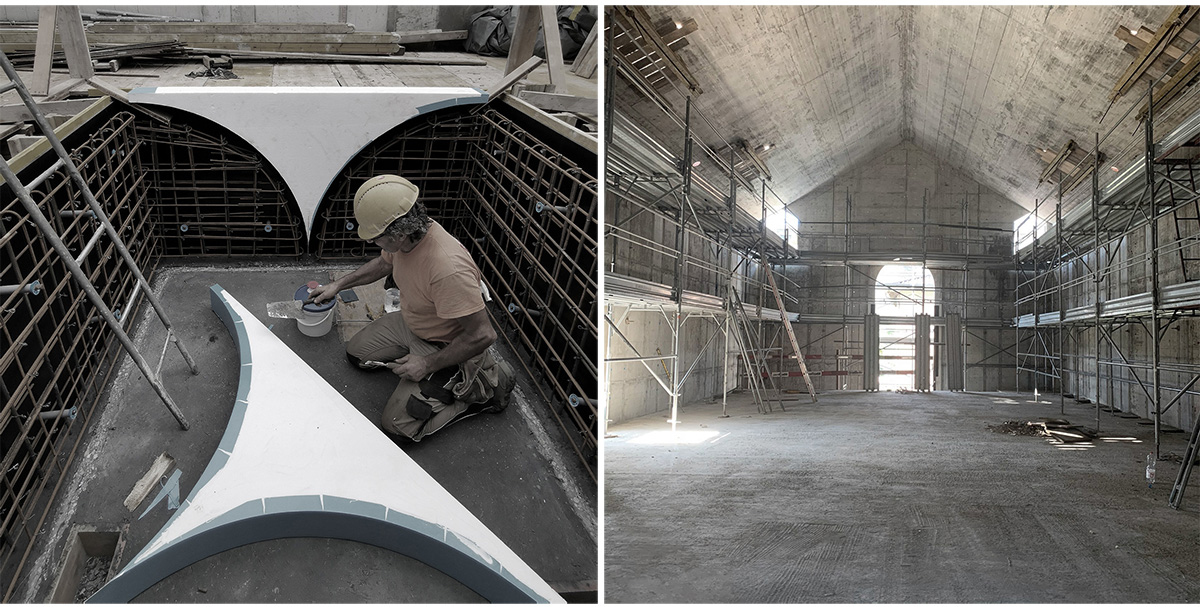
The three buildings host a day care center for the elderly, a library, and a theater. The theater is rebuilt on the footprint of an existing building that was a disused Oratory, recalling its historical role and maintaining its cultural and theatrical vocation as a space for public events.
Drawings


Images


