
Excerpt: Gorjeio by OSPA Arquitetura & Urbanismo is a residential project that harmonizes contemporary design with the traditional character of its surroundings. Composed of four rotated volumes, the building ensures privacy, diverse views, and integration with nature. Natural stone, muted tones, and green elements strengthen its connection to the landscape, offering a modern yet grounded living experience that feels both communal and individual.
Project Description
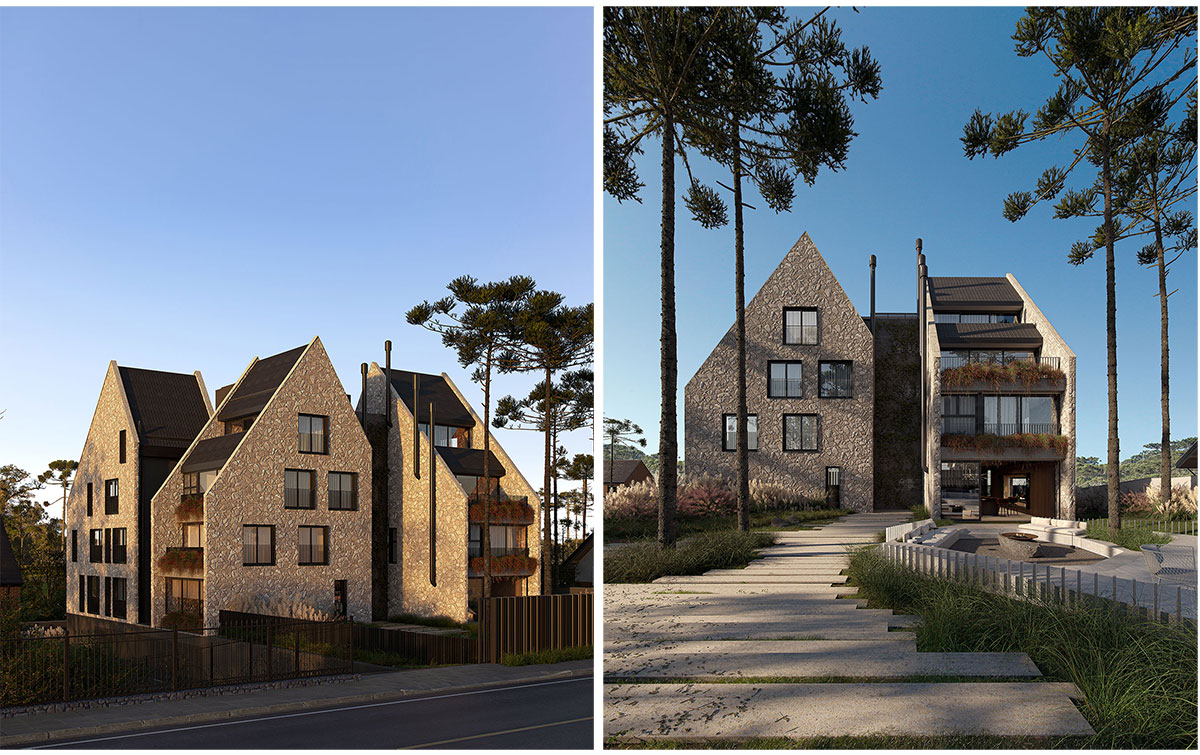
[Text as submitted by architect] Located in a bucolic neighborhood with traditional architecture, the volume of the building aims to relate to its surroundings without losing its contemporary character.
The construction is positioned set back on the lot, creating a promenade beneath the Araucaria trees that are so common in the context of Serra Gaúcha. With six distinct apartments, the program is divided into four rotated volumes, allowing not only greater privacy between the units but also different views of the lush flora in the vicinity. The staggered floors facilitate the creation of private terraces while accommodating the typical regional roofing.


Vertical planes serve as protagonists, emphasizing the compositional strategy. The use of natural stone dialogues with the existing context without compromising the expected performance of contemporary constructions. Among these stone elements, a neutral palette of finishes is adopted, giving hierarchy to the ensemble. Linear flower boxes nod to the vegetation of the site, creating another connection between the building and its surroundings.
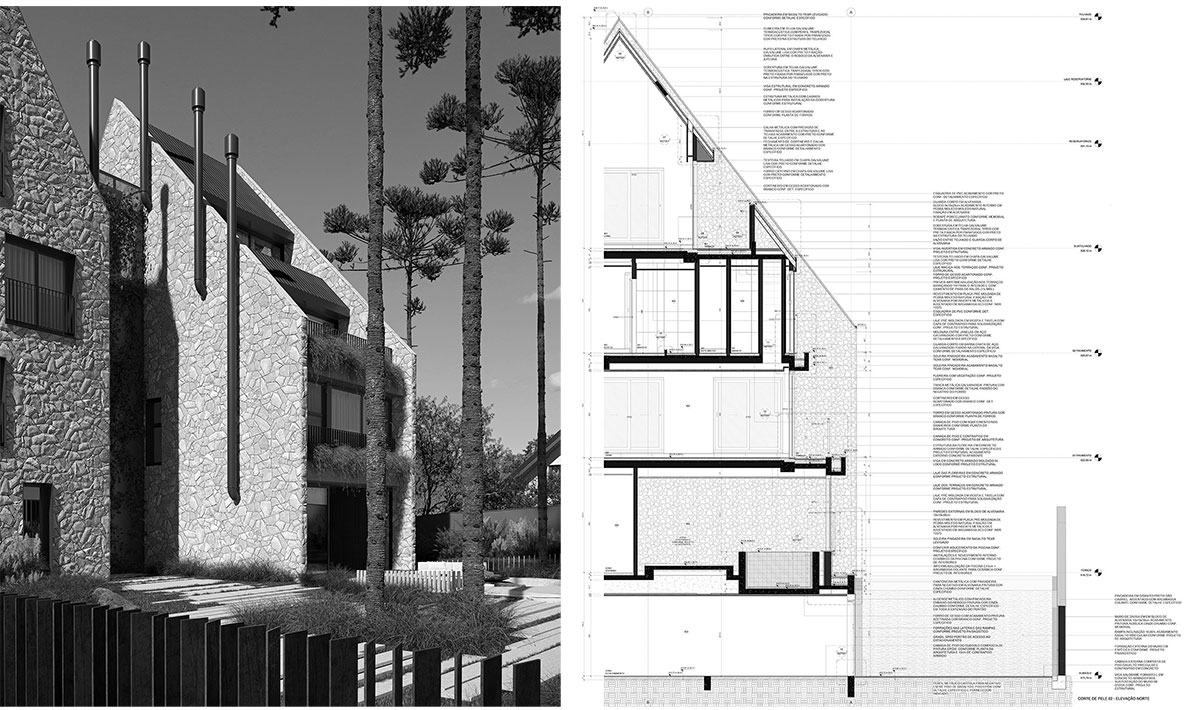

On the ground floor, there is a party hall directly linked to the open front area of the lot, providing views to the street and expanding usage possibilities. Additionally, on the same level, a more secluded spa offers a contrasting experience for the residents.
“Gorjeio” caters to those seeking a modern dwelling with the ambiance of a single-family residence while still enjoying the convenience of condominium management.
Drawinga & Diagrams


Renders


