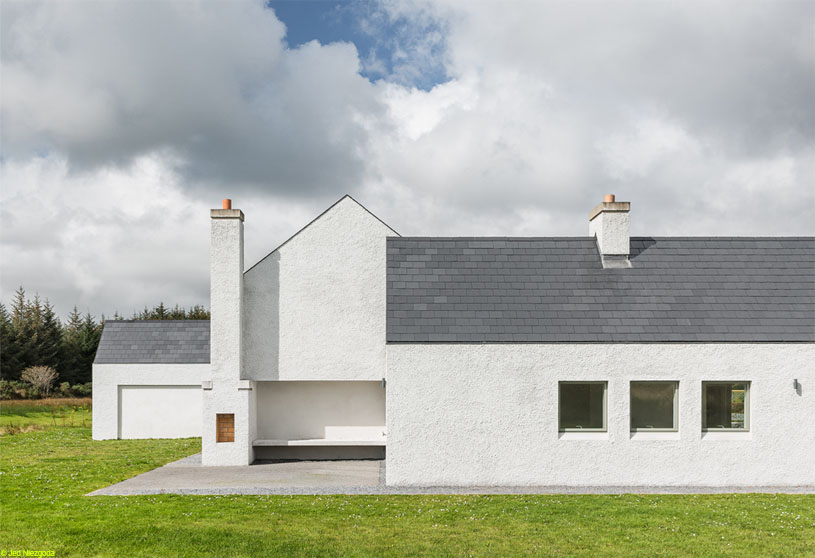
Excerpt: Gort Uí Ghaoithín by Fuinneamh Workshop Architects is organised around four squares that dictate the spatial layout of this extended family home. The residence is broken into three simple block forms, with the central living block acting as the focal point between the sleeping blocks on either side. The design draws on the rhythms of traditional Irish farmhouses while expressing a simple, contemporary form.
Project Description
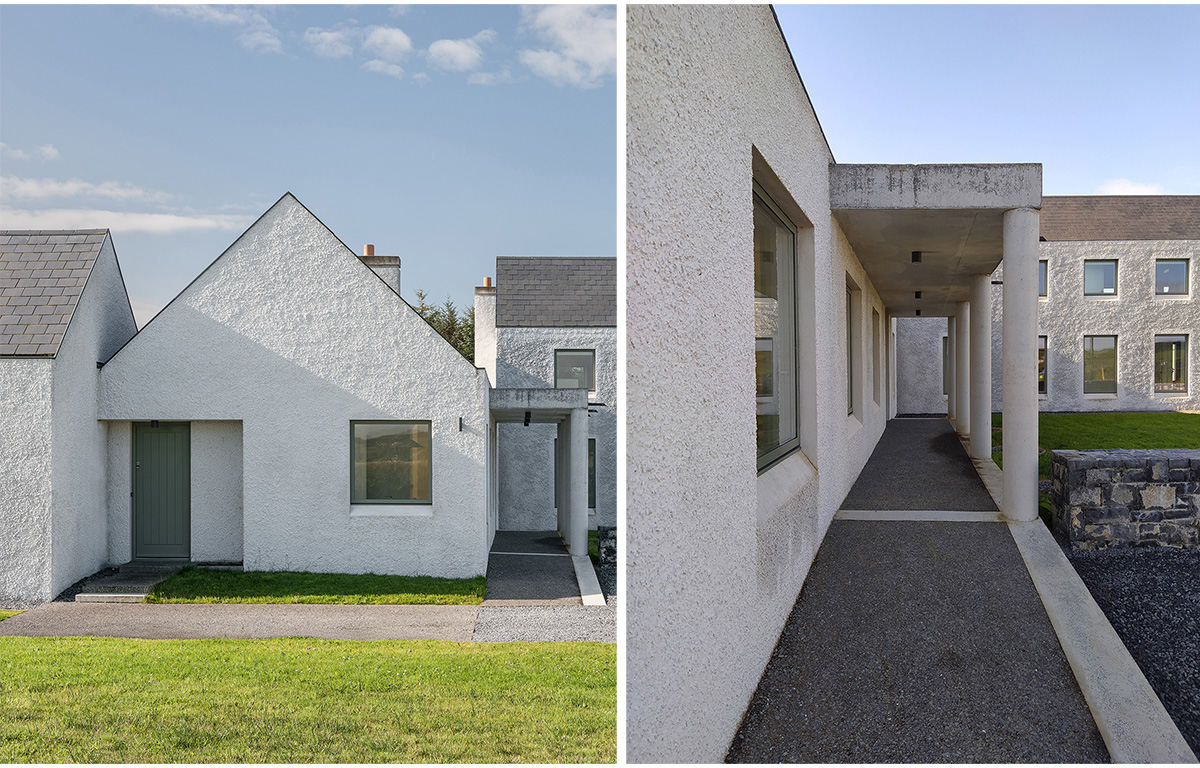
[Text as submitted by architect] Four squares dictate the spatial layout for this extended family home in Co. Clare. The house is broken into three simple block forms around these squares.
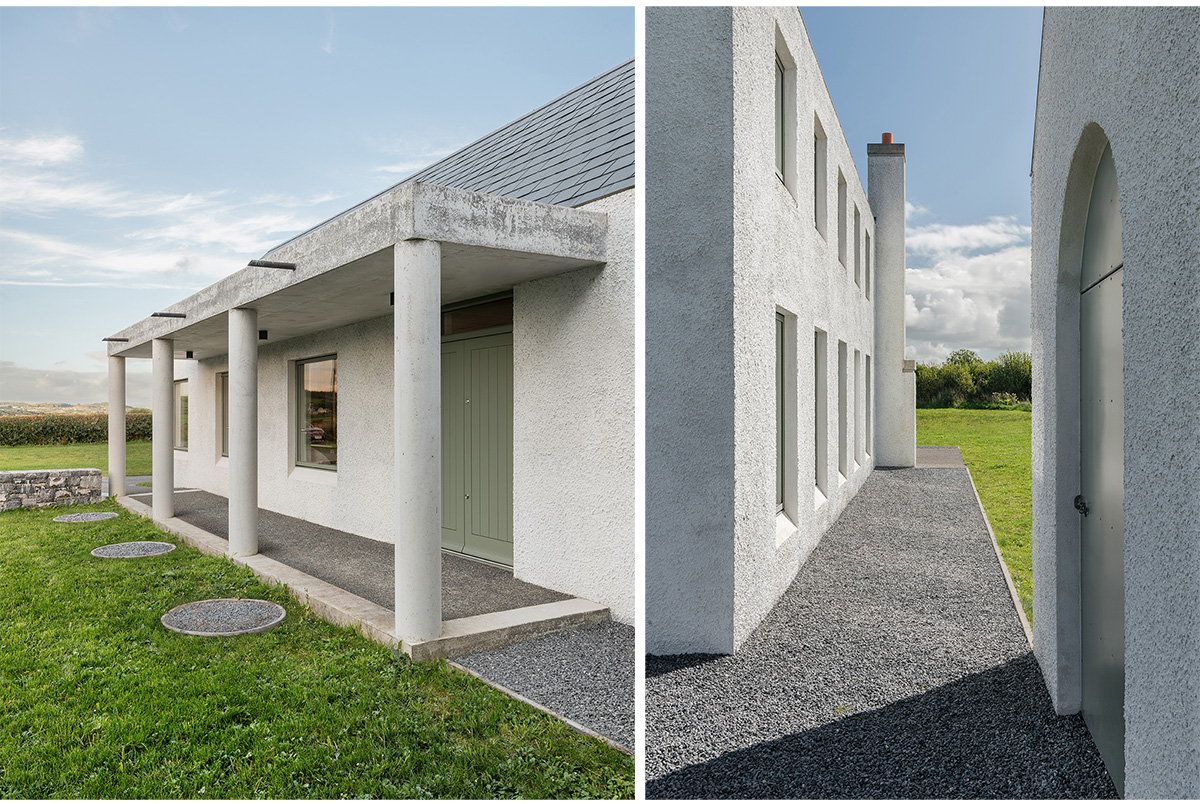
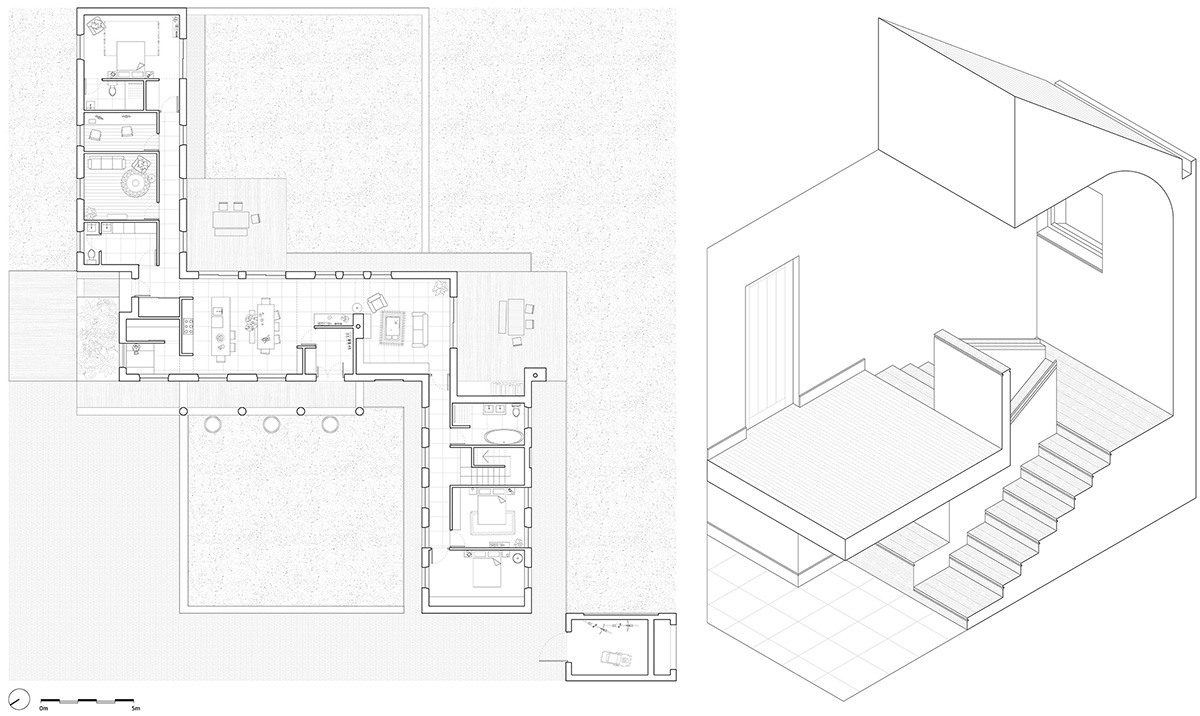

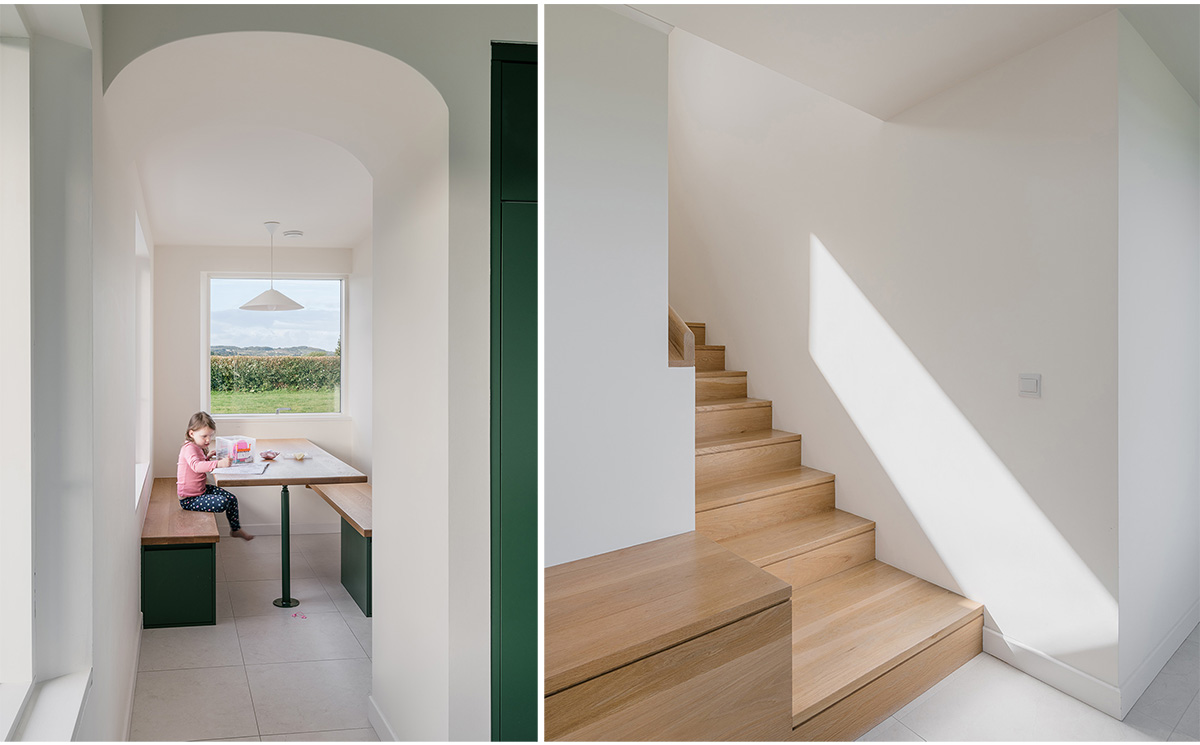
The central block accommodating the living quarters for the house acts as the focal point between the sleeping blocks on either side. On arrival, a porch marks the principal entrance to the central block. Openings in the project are influenced by the pattern of openings on early 20th century Irish farmhouses.

Blind windows continue classical rhythms where it was not possible to make a window opening. Externally, a wet dash plaster finish, a drystone wall and a black slate roof reference vernacular building materials of the locality.
Drawings & Models


Images


