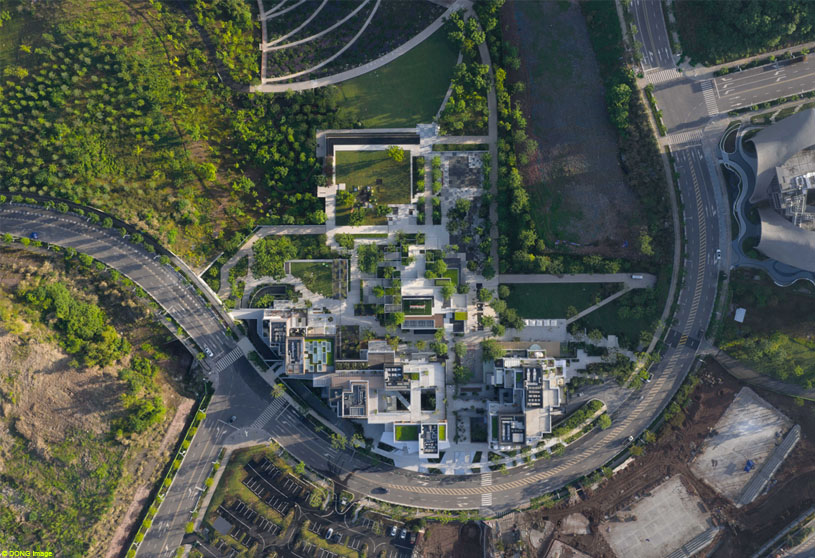
Excerpt: Green Heart Commercial Complex & A4X Art Center by E Plus Design reinterprets Chongqing’s traditional “mountain city” character through a contemporary, park-integrated destination. Cascading, pixel-like volumes follow the hillside, connected by stairs, ramps, courtyards, bridges, and terraces, recreating the spontaneity and layered circulation of old Chongqing. Commerce, art, landscape, and community life form a flexible “incubator” framework.
Project Description
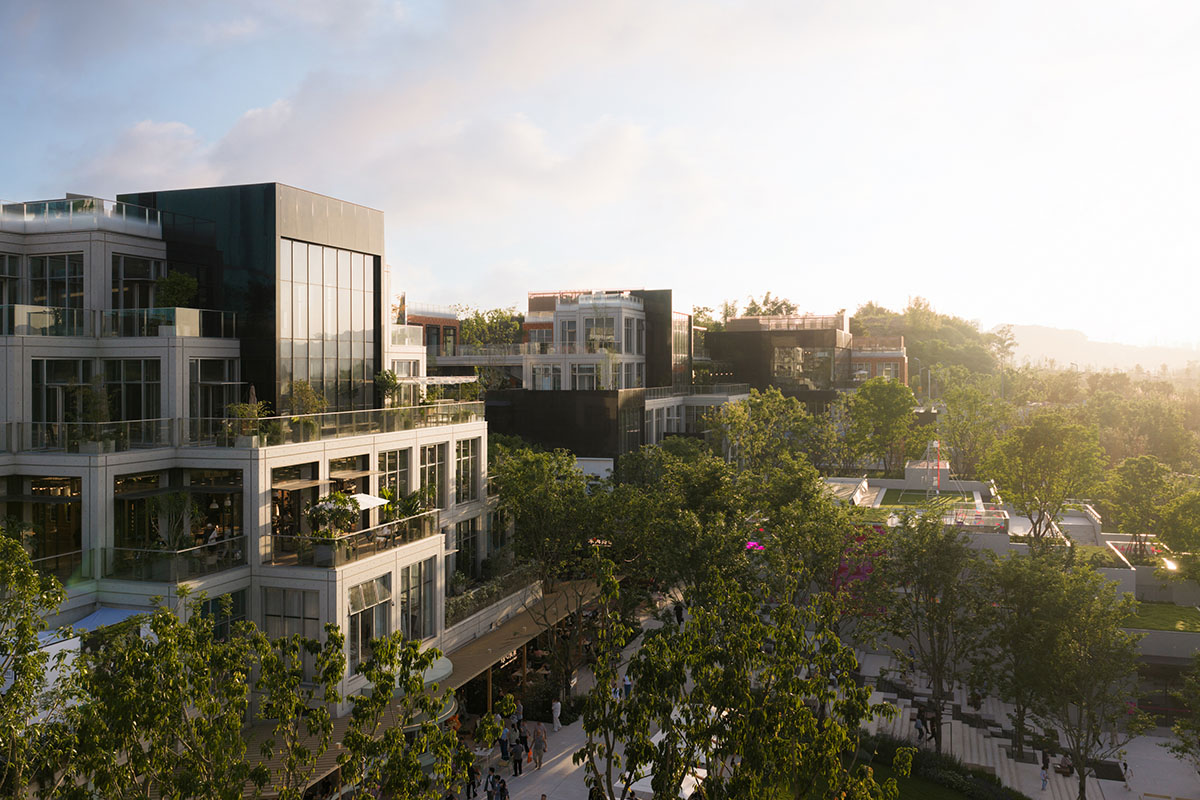
[Text as submitted by architect] At LUXERIVERS in Chongqing, the Green Heart commercial complex and the A4X Art Center, conceived by E+UV, emerged as an iconic park-integrated destination upon opening. Rooted in the concept of “a boundless mountain city,” the project departs from conventional commercial typologies, weaving Chongqing’s mountainous urban fabric, everyday vitality, public art, and the surrounding picturesque landscapes into a cohesive whole.
Amid the fast-paced rhythm of the social media era, the project embraces a more grounded path: one rooted in place, attuned to everyday life, and oriented to long-term evolution.
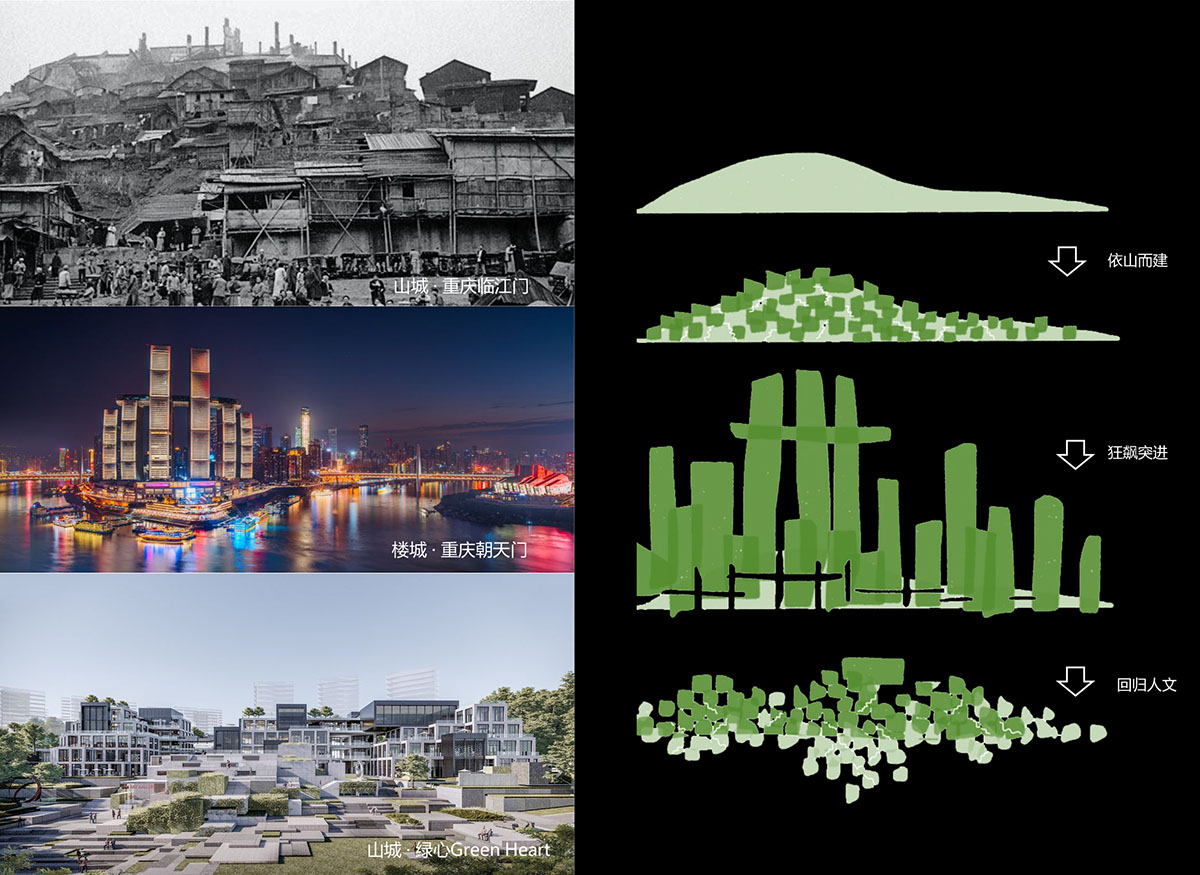
Part-01: Context: Beyond Grand Gestures, A Return to Everyday Life: In the 1980s, Chongqing’s mountainous terrain shaped its distinctive character. Trains departed from the old Caiyuanba Station, cable cars slowly ascended above the city, and hillside dwellings cascaded down the slopes. Black-tiled roofs, stone stairways, winding corners, and narrow alleys together formed the unique fabric of the mountain city. Balconies opened directly onto lanes, alleyways rose toward rooftops, and a turn in the street might suddenly reveal the river beyond. Everyday life—lively chatter, cooking aromas, bustling shops, and hotpot restaurants—wove seamlessly into the streetscape. Life unfolded without boundaries, and encounters happened naturally.
As rapid urbanization swept through the city, skyscrapers rose and the mountain silhouettes gradually faded behind the expanding skyline. Elevators and flyovers imposed clearly defined boundaries, and as the city gained increasing visibility on social media, architecture sought ever-stronger visual identities, gradually erasing the original warmth and texture of the mountain city.
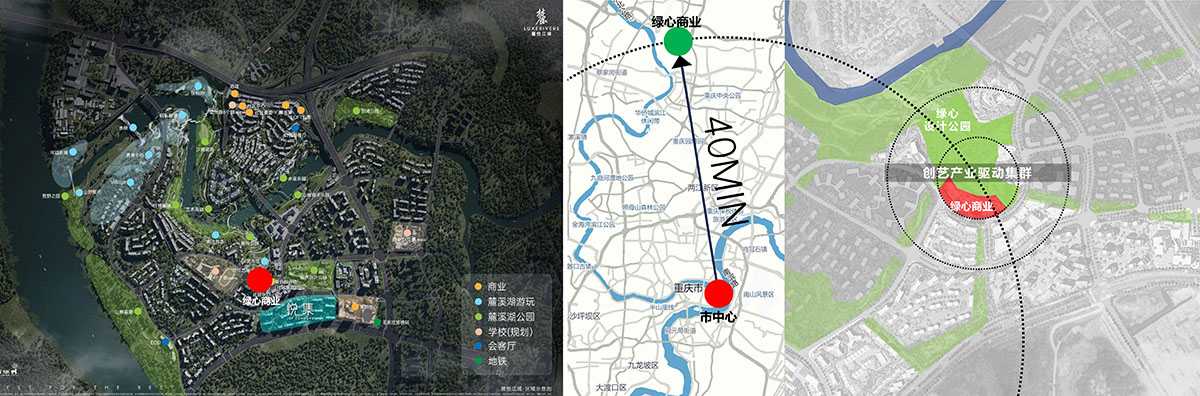
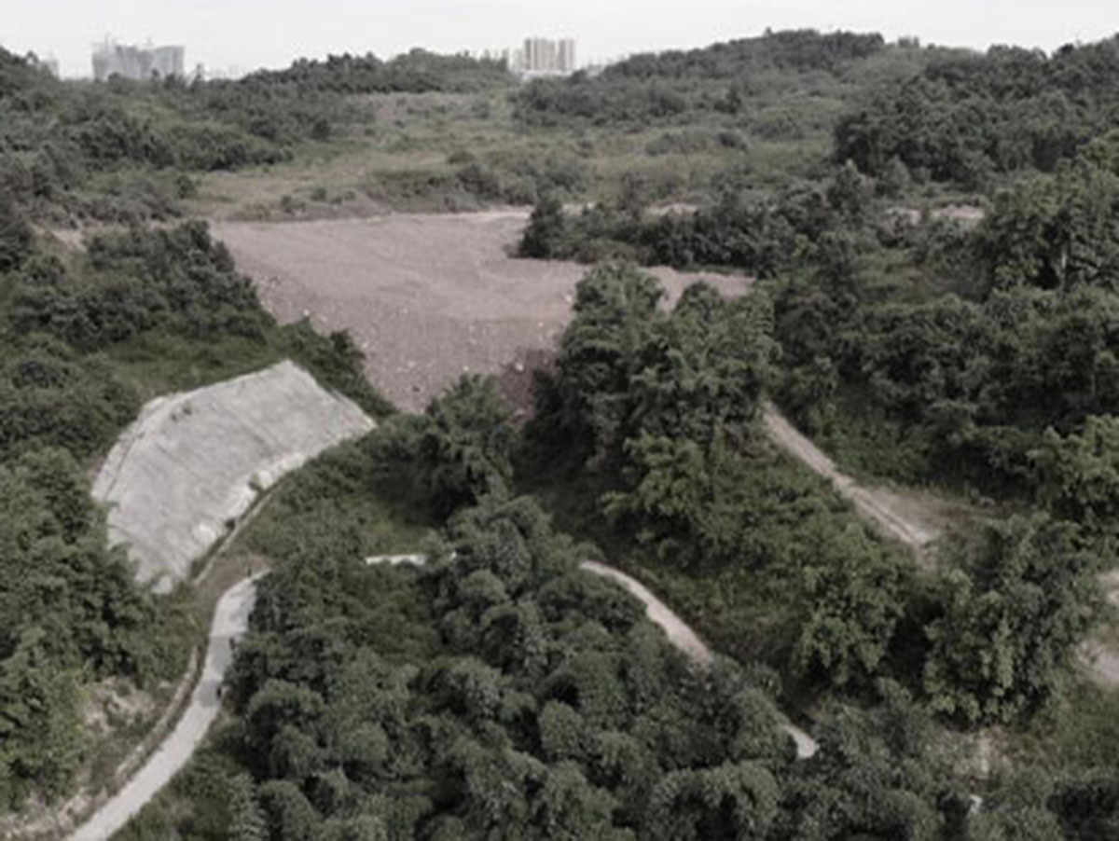
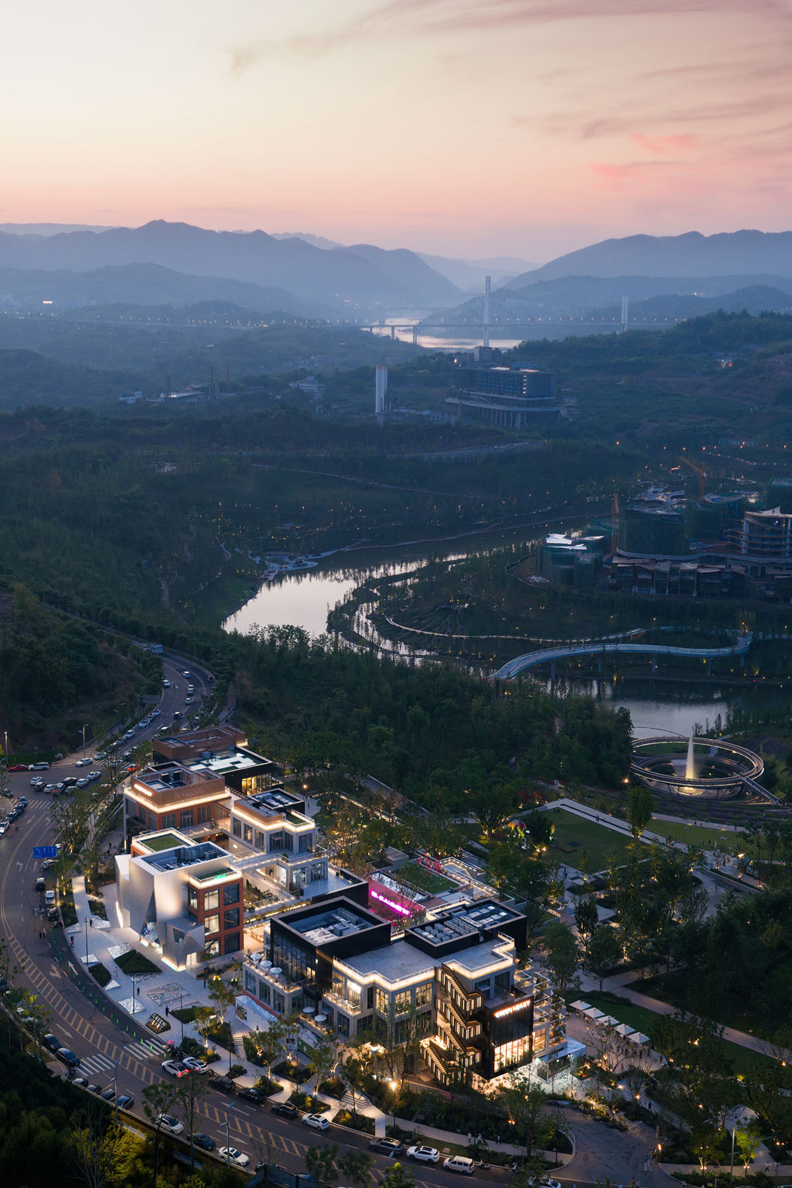
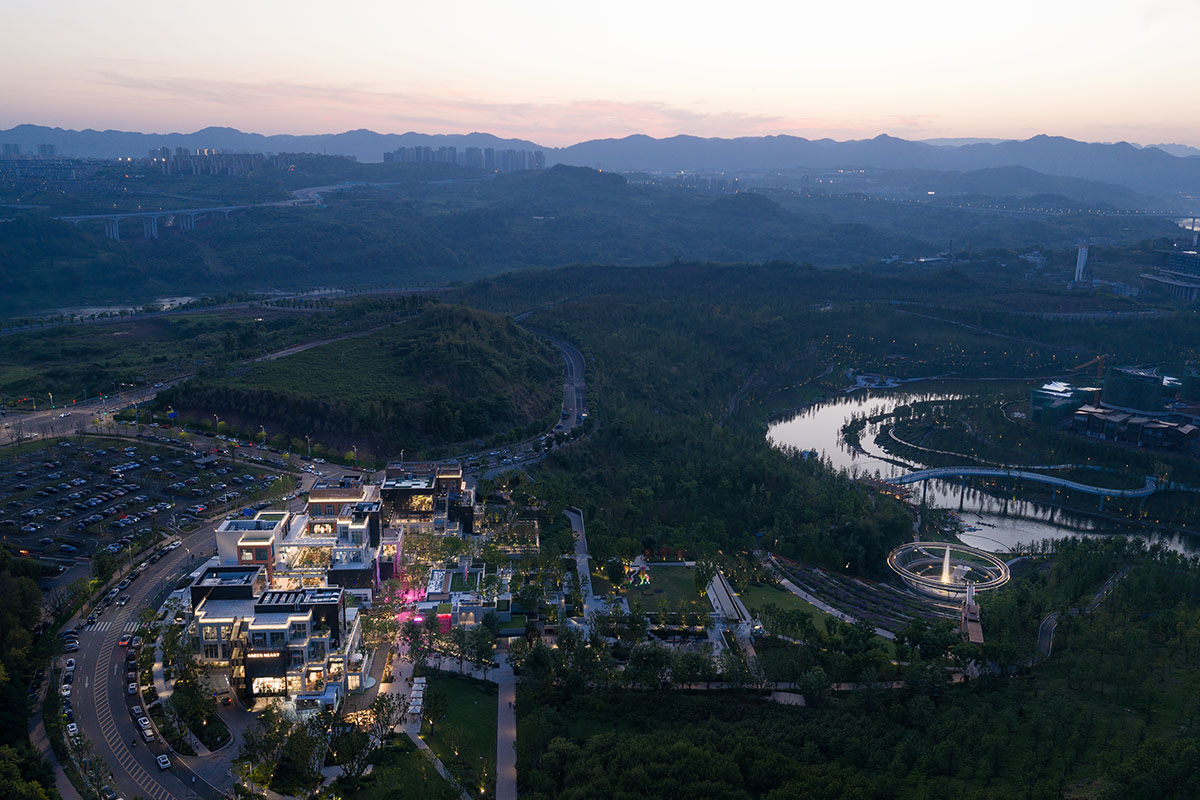
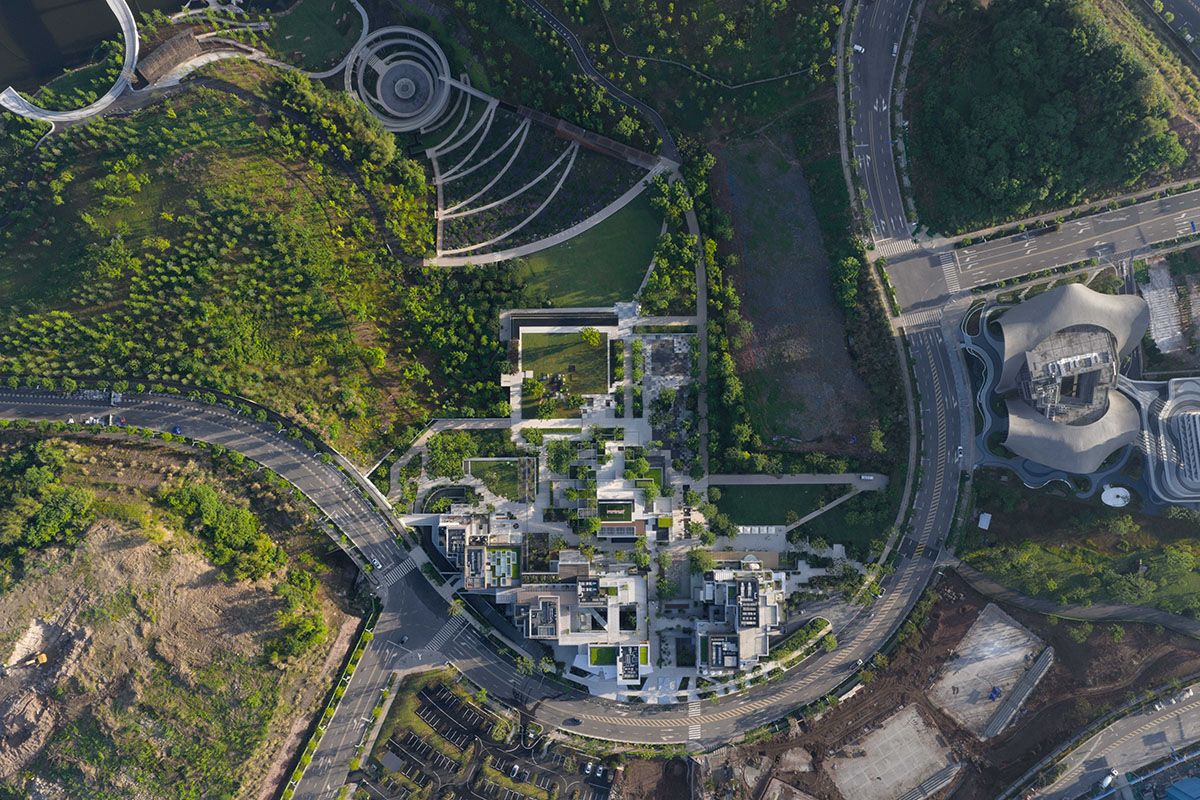
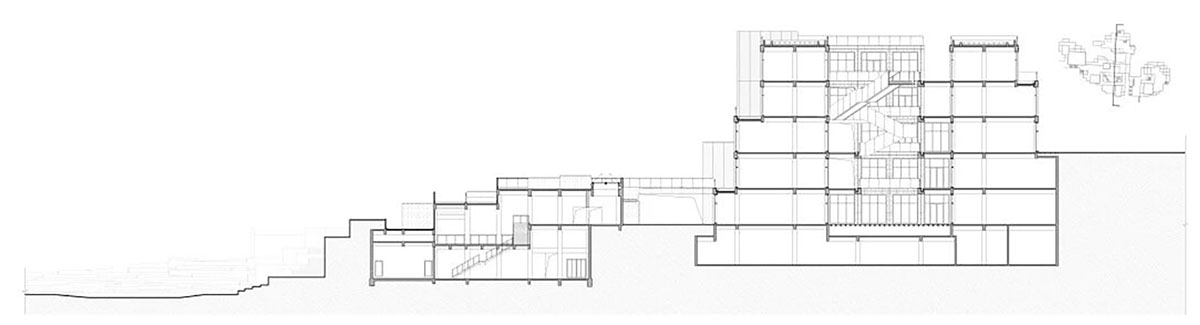
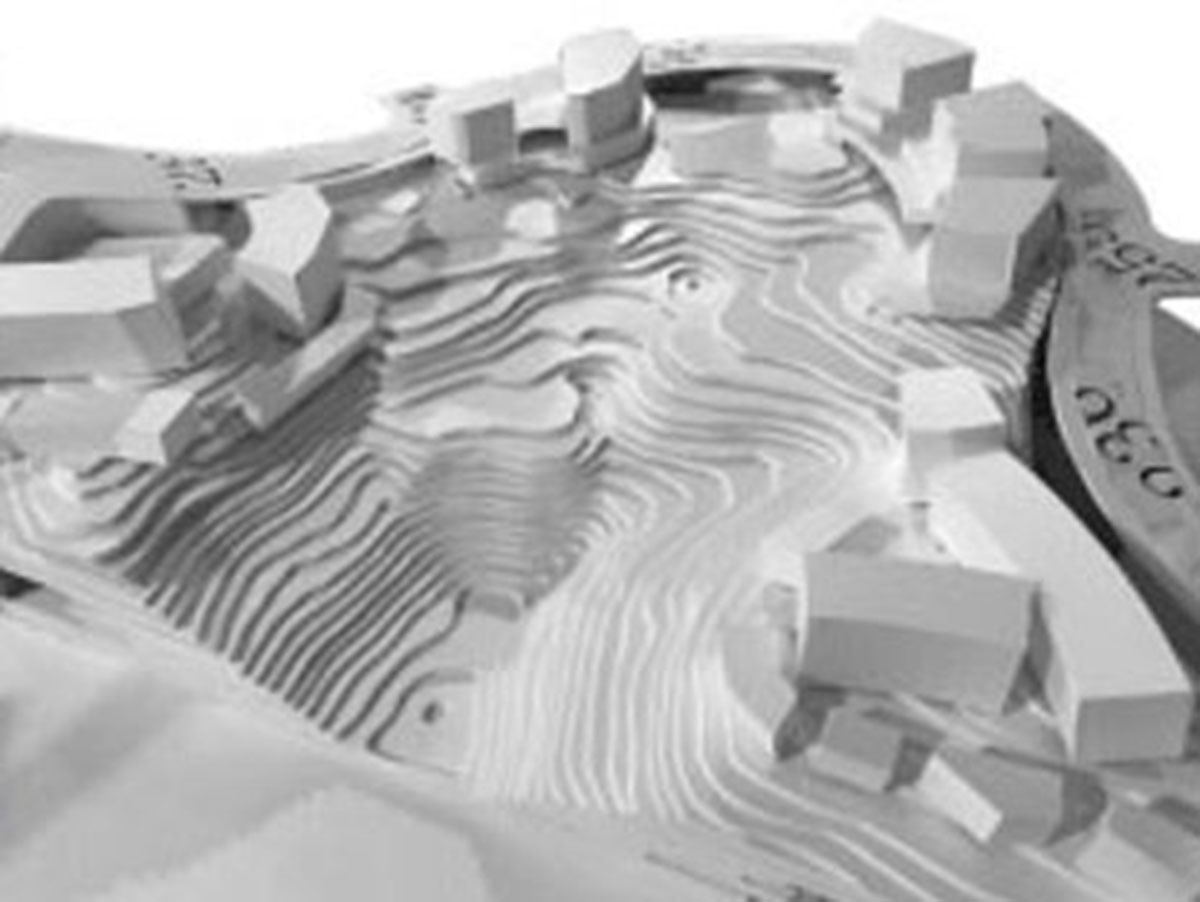
Set within the Yuelai area of Liangjiang New District in Chongqing, about a 40-minute drive from the city center and beside Luxi Lake, the Green Heart commercial complex acts as an early amenity and catalyst for an emerging community that will gradually take shape over time. The site’s complex topography and dramatic elevation differences posed substantial challenges. The northern entrance is located at a third-floor level, requiring a clear circulation path down to the Green Heart Park. At the same time, strict planning constraints required terraced setbacks, fire lanes adapted to shifting elevations, and minimal excavation, all of which demanded thoroughly refined technical and design solutions.
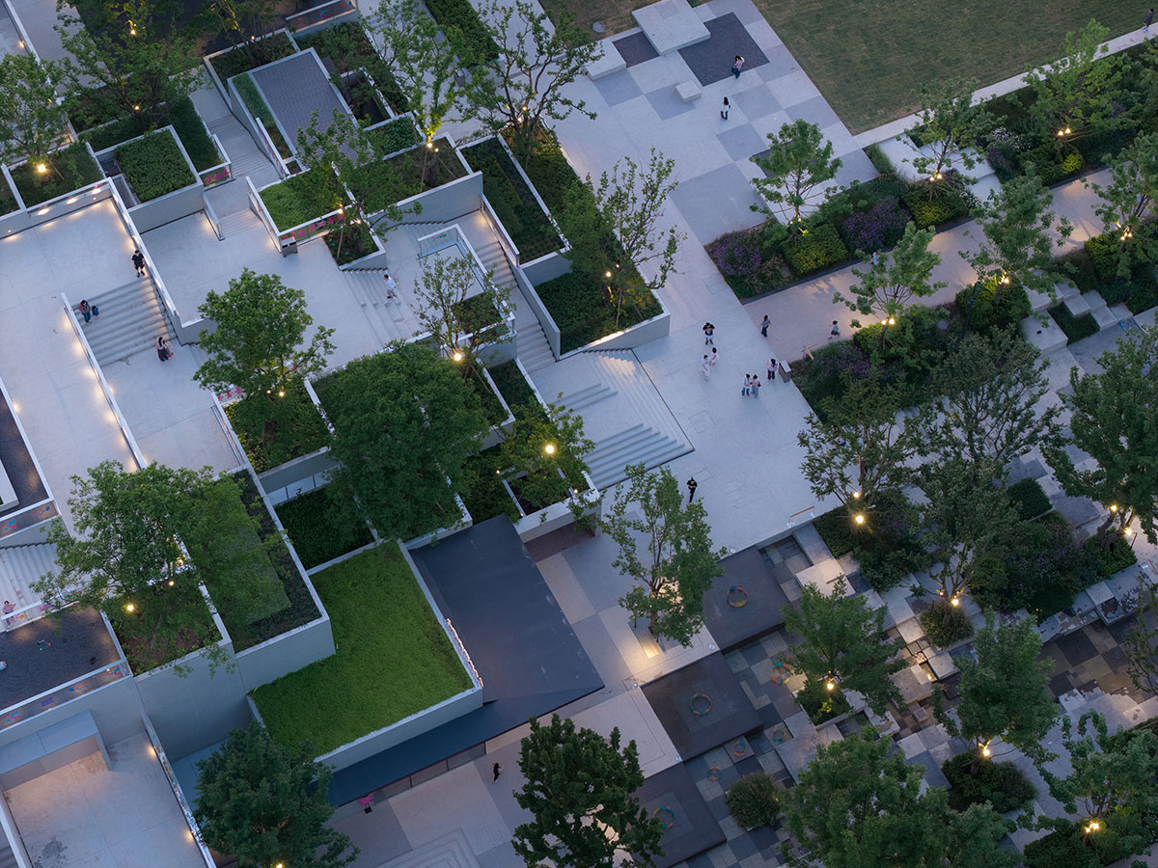
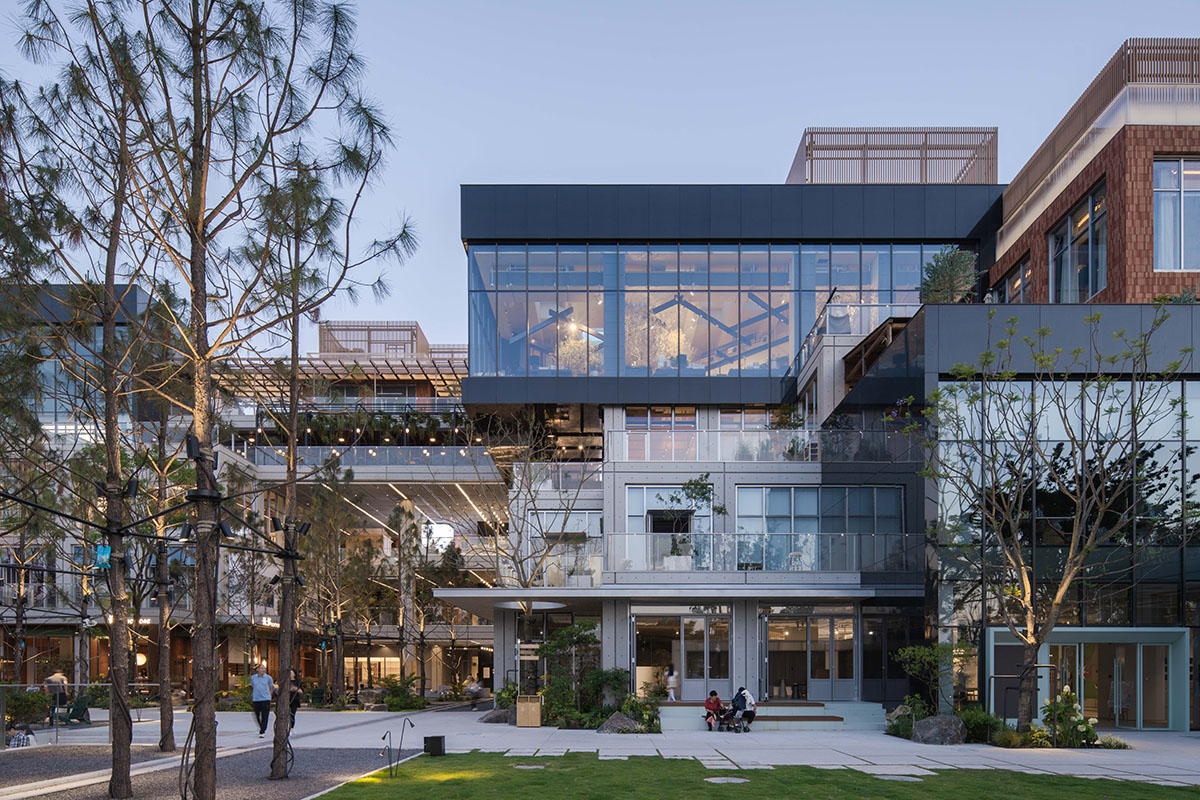
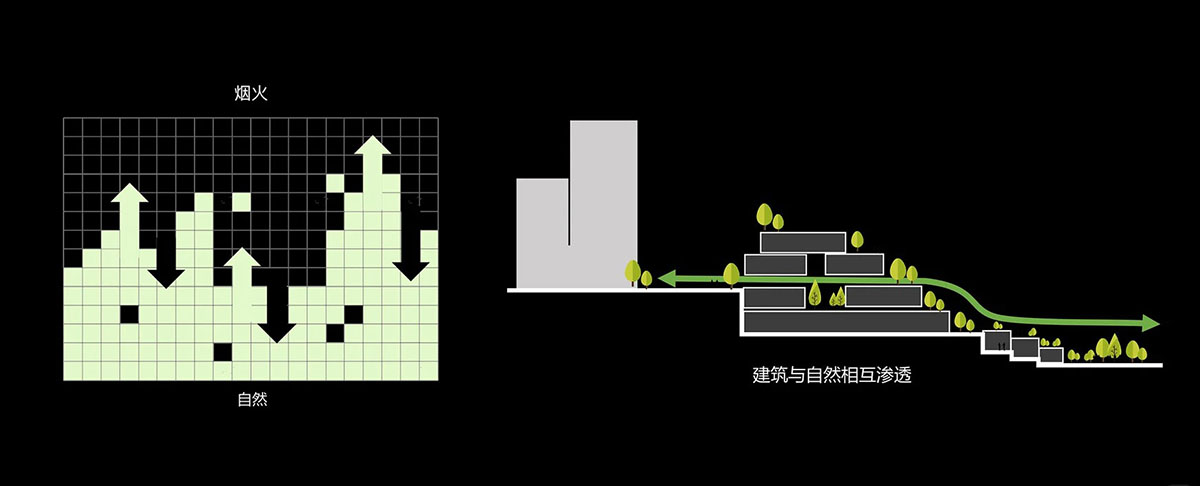
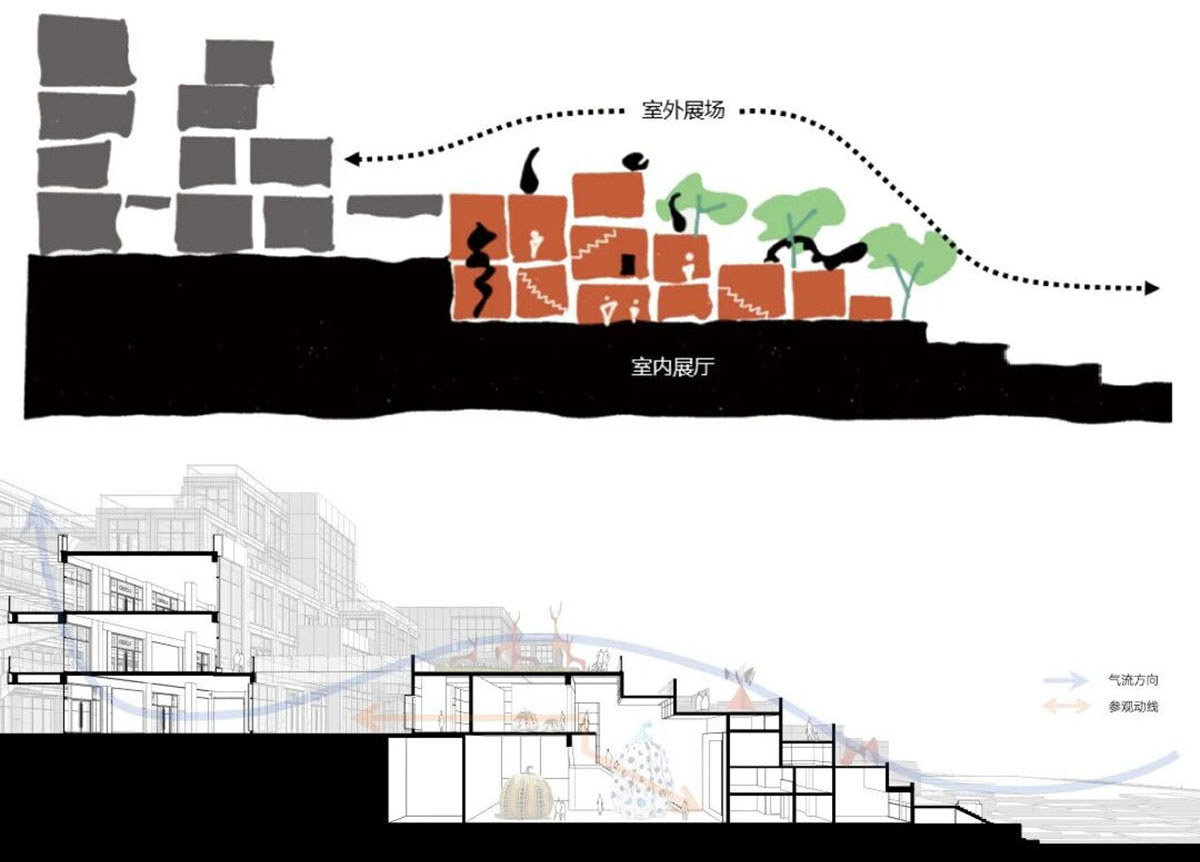
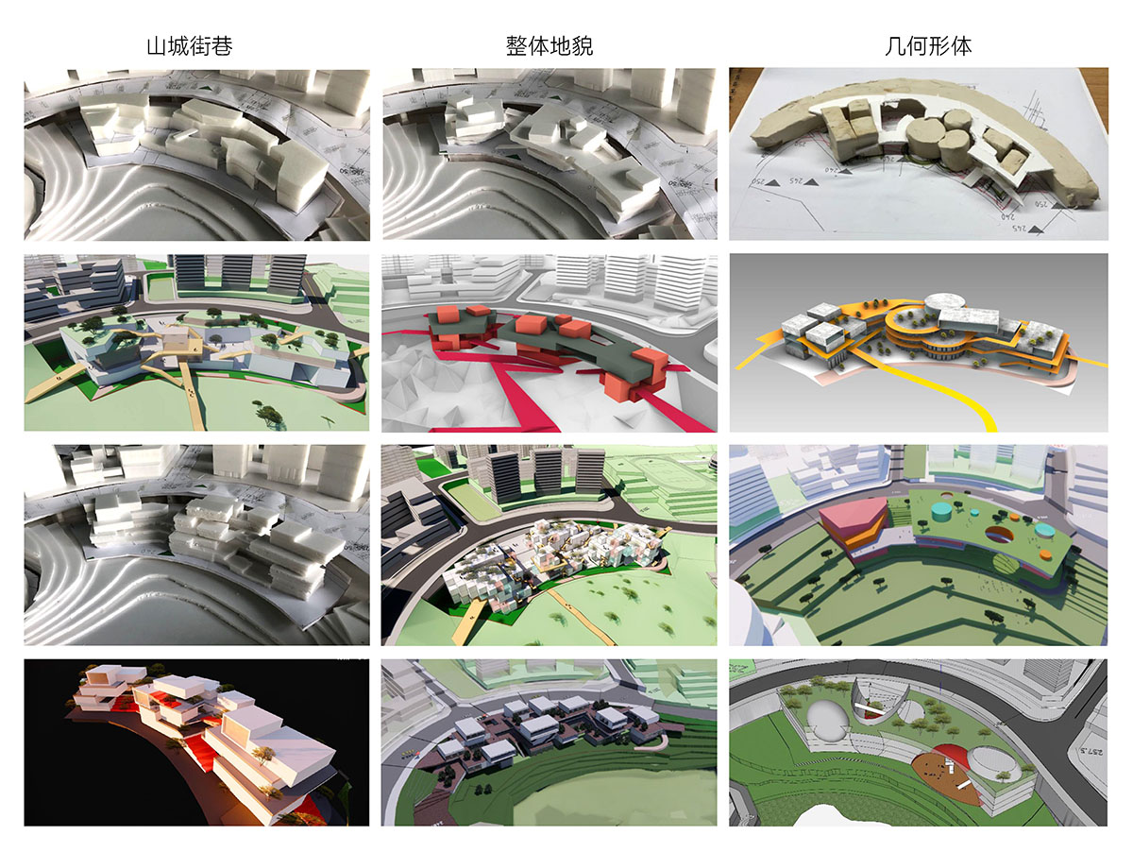
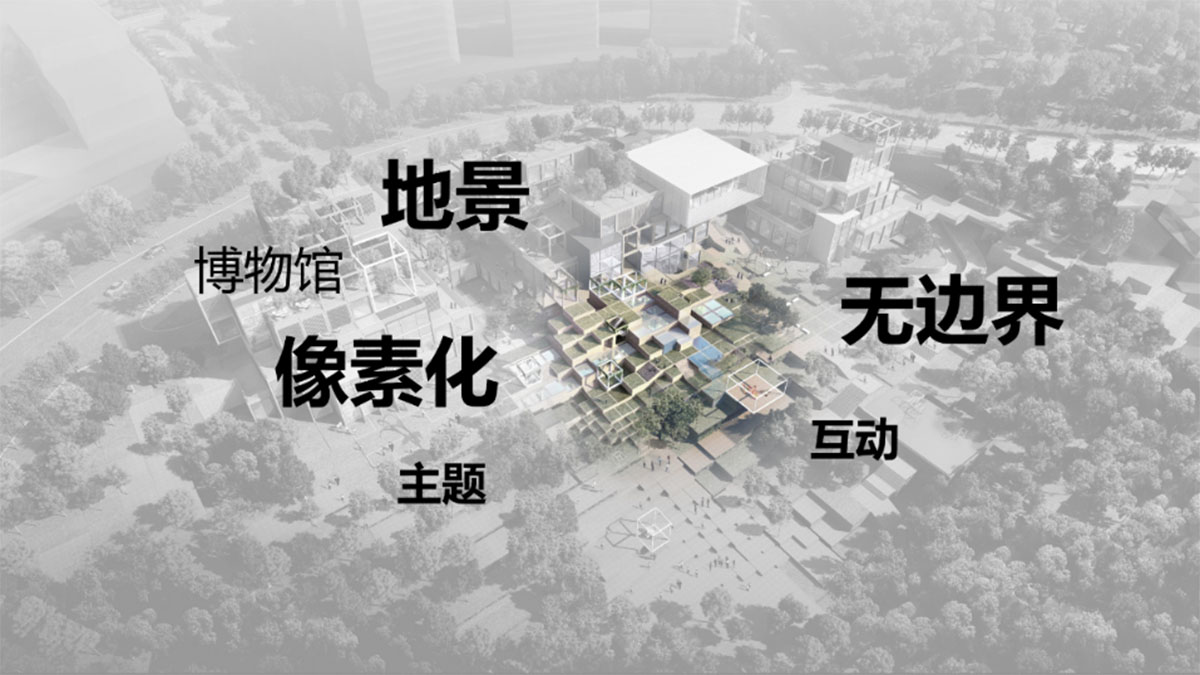
Rather than responding with an overtly expressive or attention-seeking form, the design returns to a fundamental question: what kind of architecture does Chongqing truly need? By stacking small volumes into a cascading, hill-like massing, the building scale follows the natural contours of the terrain. The stairways, lanes, and fluid everyday life of old Chongqing are translated into a contemporary spatial language, restoring a gentle, human-scale warmth within an increasingly fast-paced city.
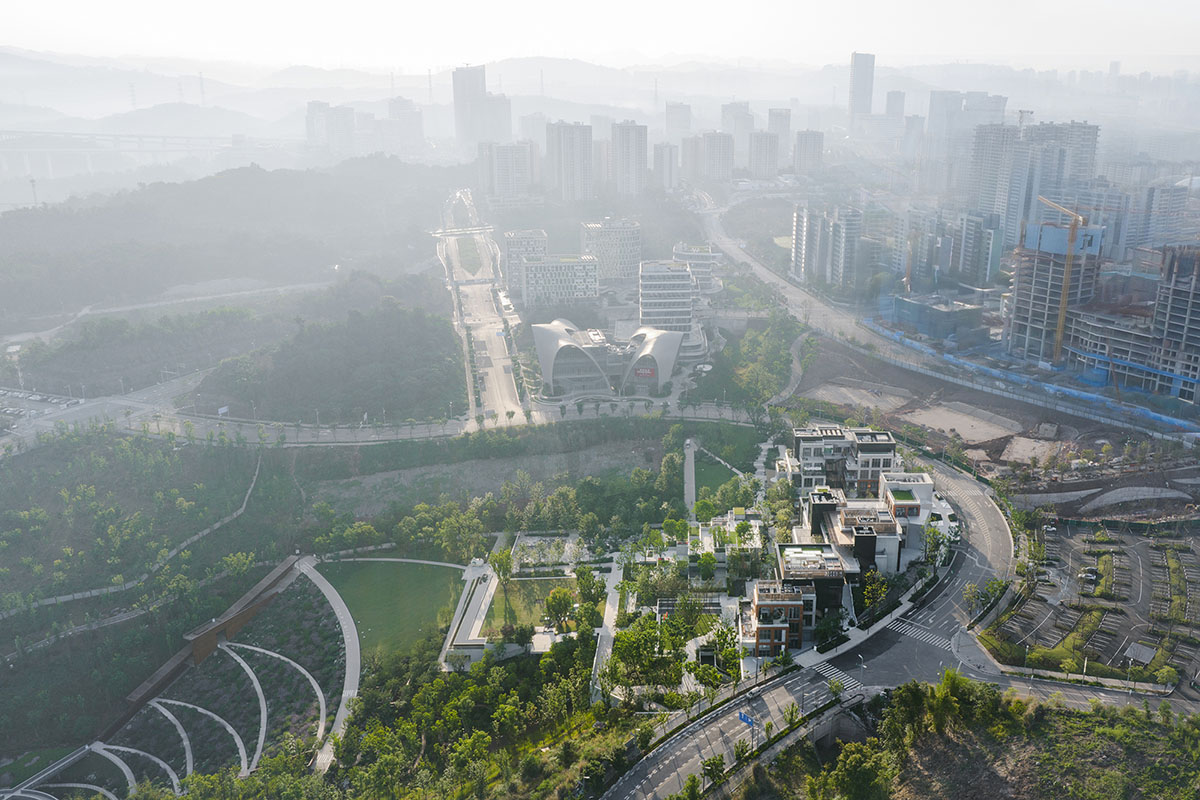
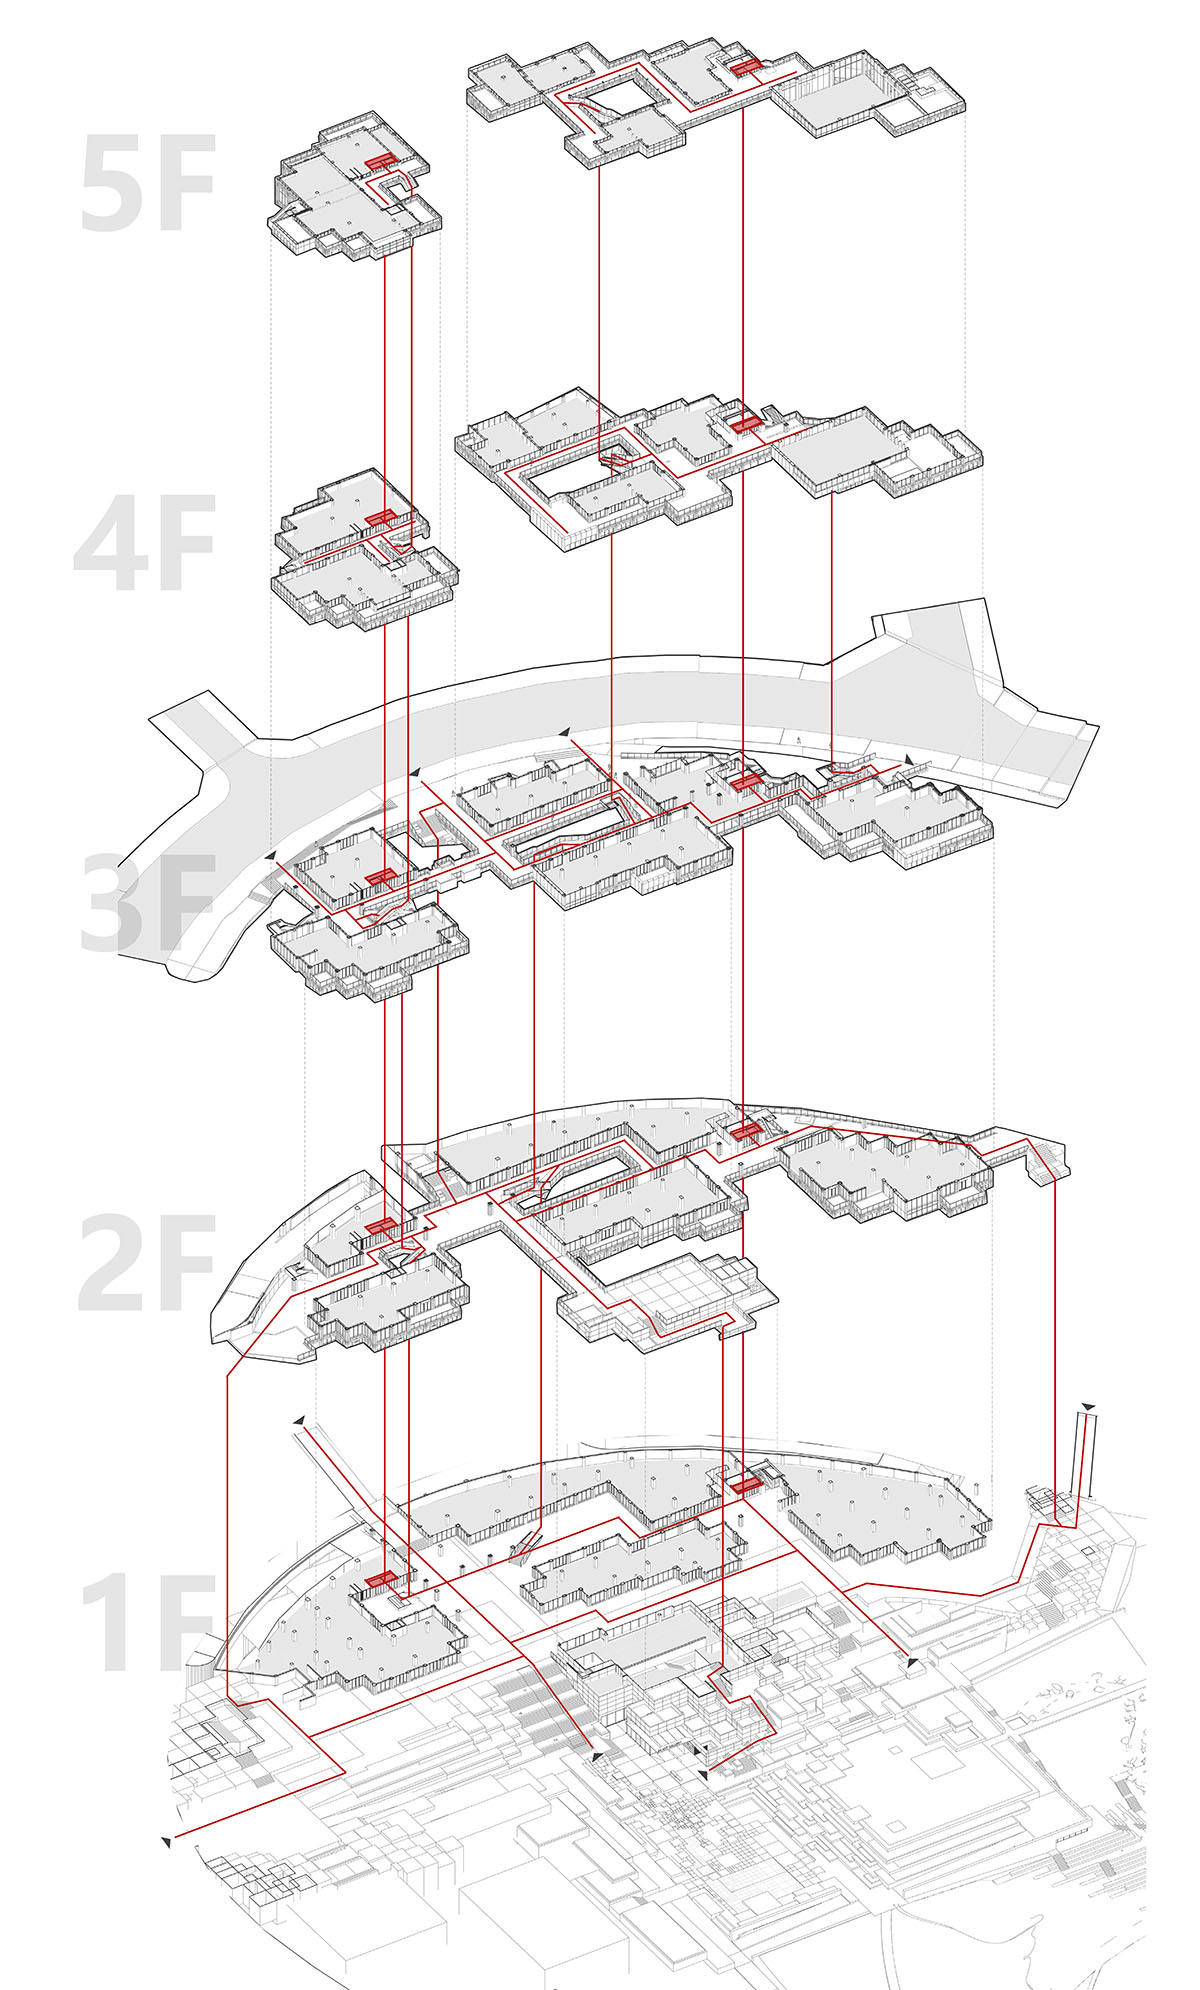
Part-02: Planning: Where Urban Vibrancy Encounters Nature Drawing on the ecological setting of the Jialing River, Luxi Lake, and the Green Heart Park, the project weaves a network of linear green corridors to connect with surrounding urban roads and landscapes, forming a three-dimensional circulation system that guides visitors from the metro station toward the park and lakeside.
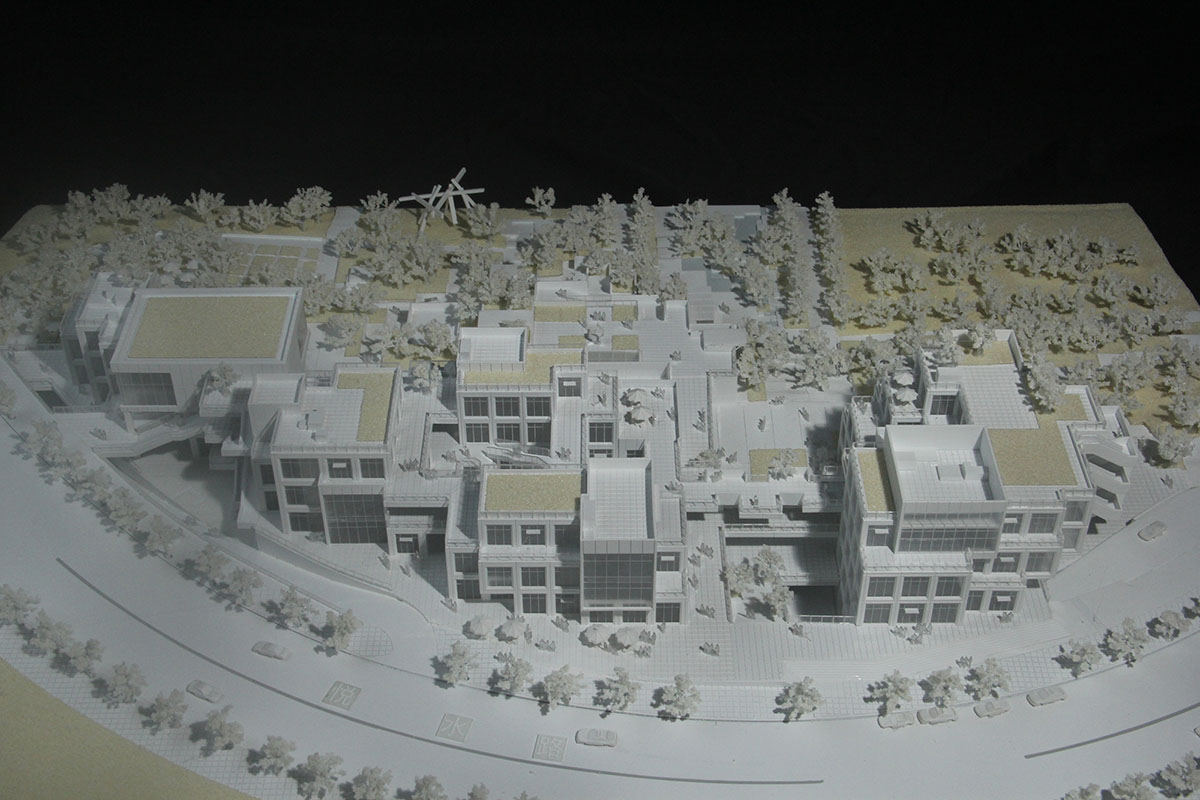
The architectural ensemble unfolds along the hillside, curving gracefully around the park, with layered terraces maximizing lake views—echoing the mountain city’s traditional fabric of “building with the mountain, living alongside it.”
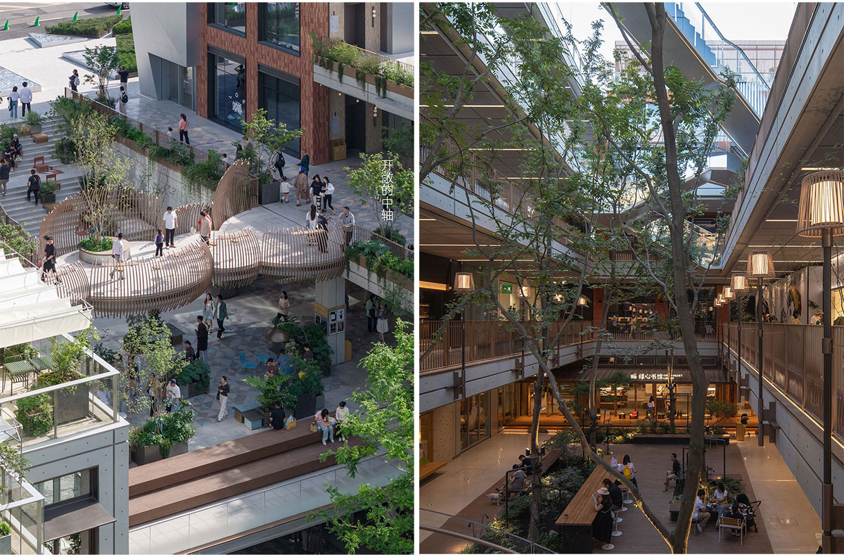
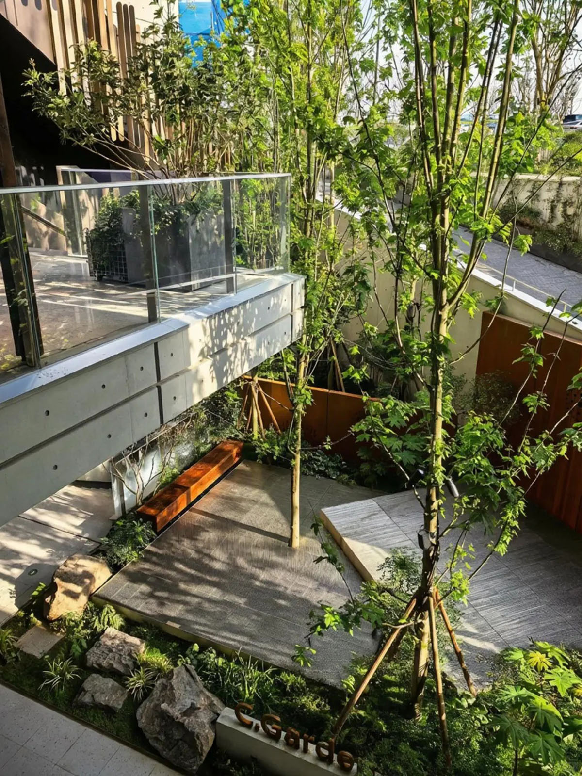
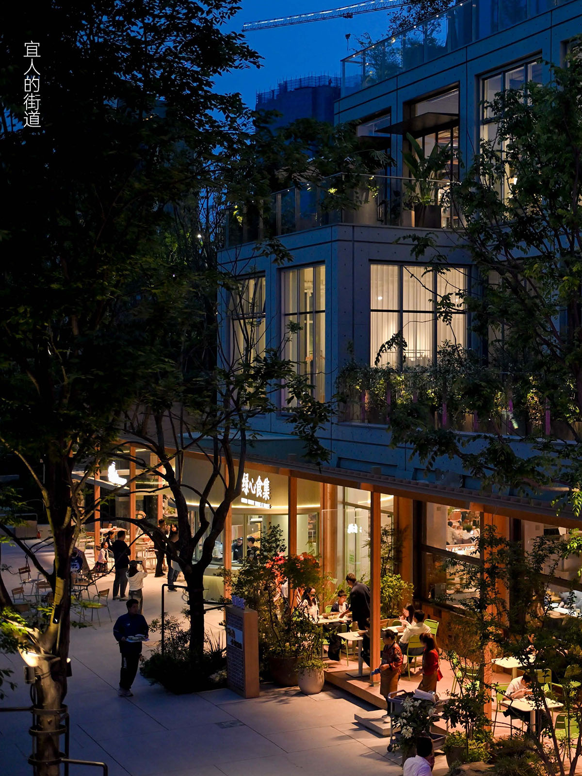
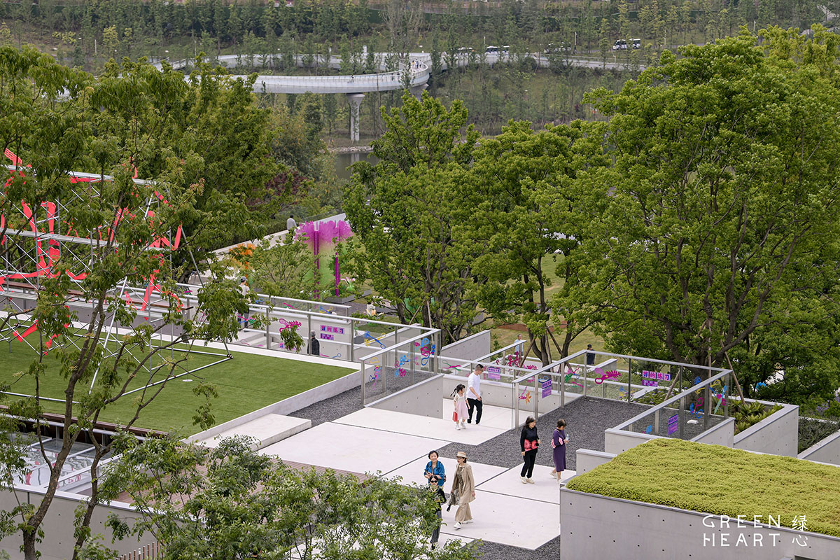
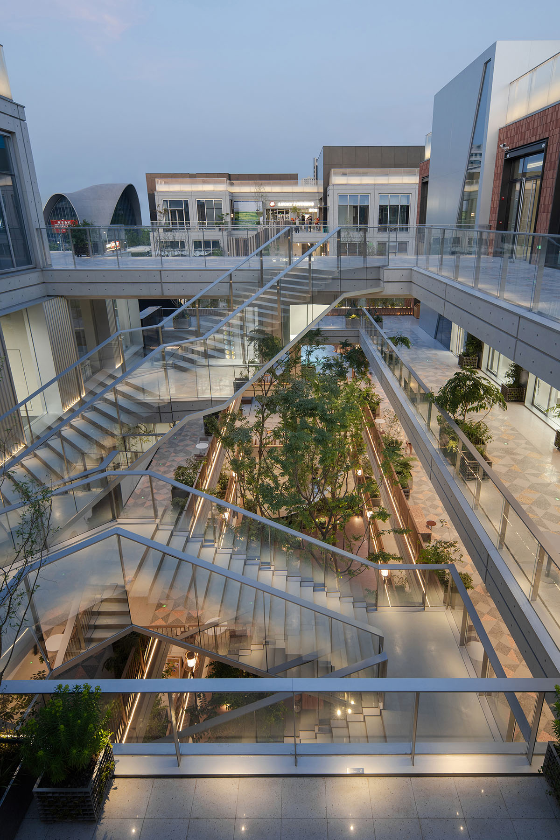
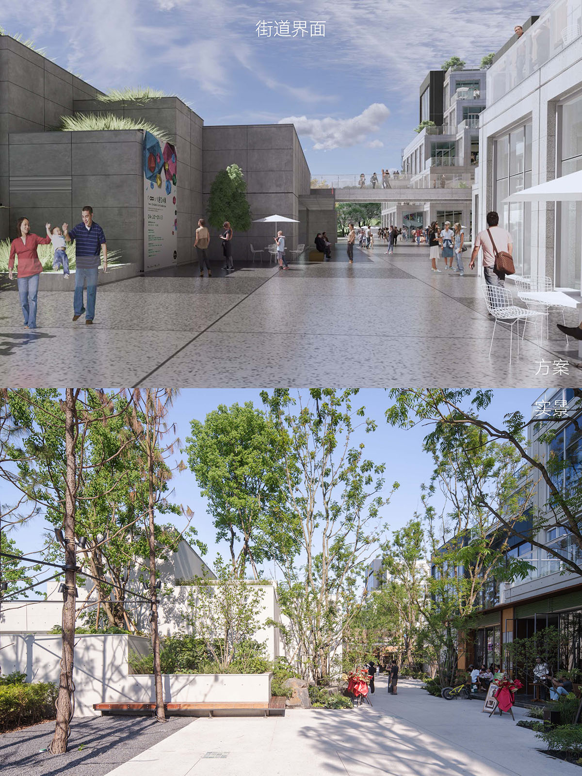
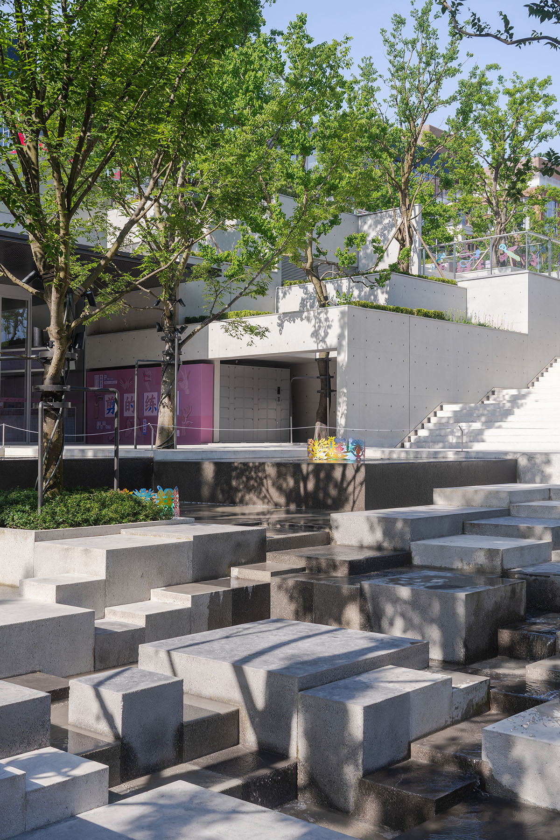
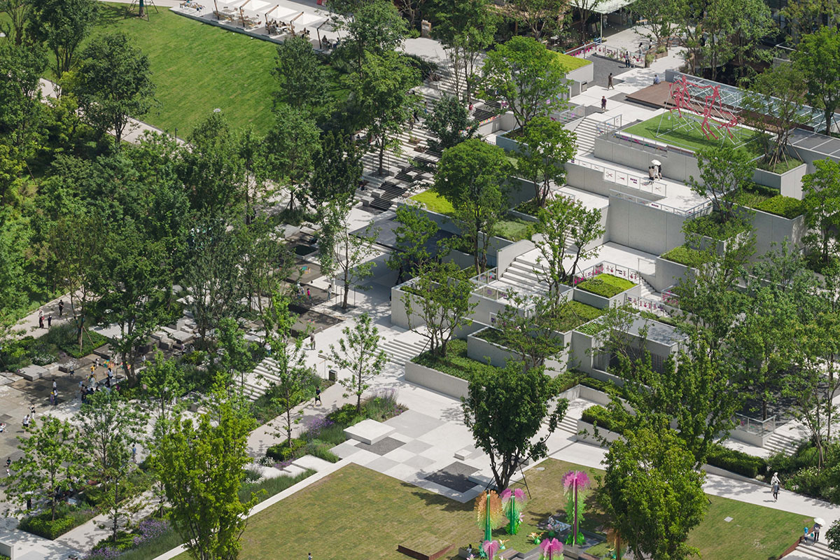
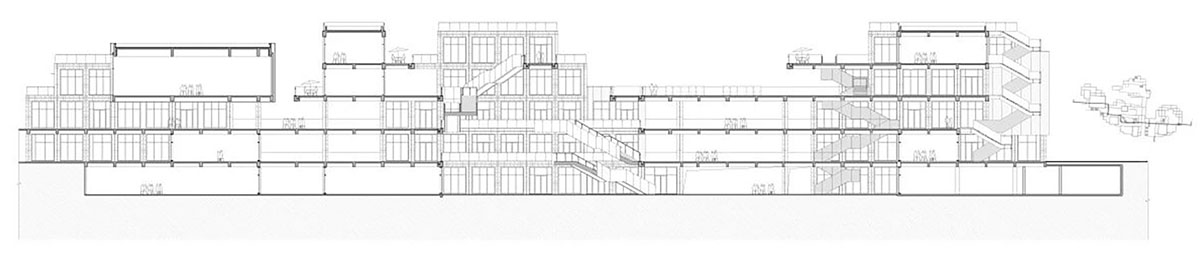
To accommodate the site’s complex topography, the project adopts a multi-ground-level strategy, ensuring smooth access across varying elevations. The street entrance at the third-floor elevation leads into a multi-level courtyard and a central landscape staircase, guiding visitors naturally toward the Green Heart Park and the open-air waterfront amphitheater.
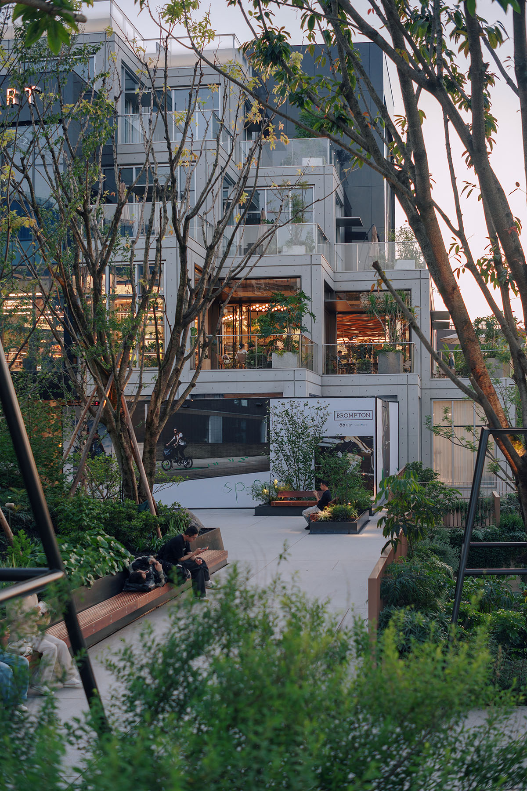
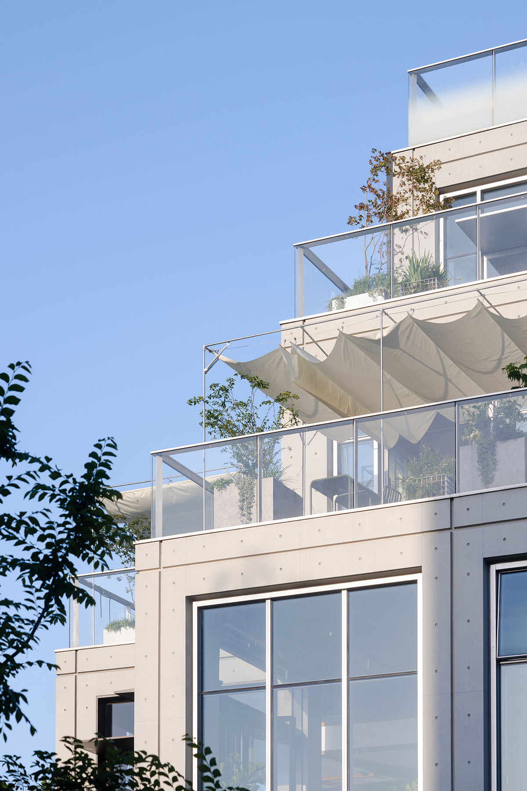
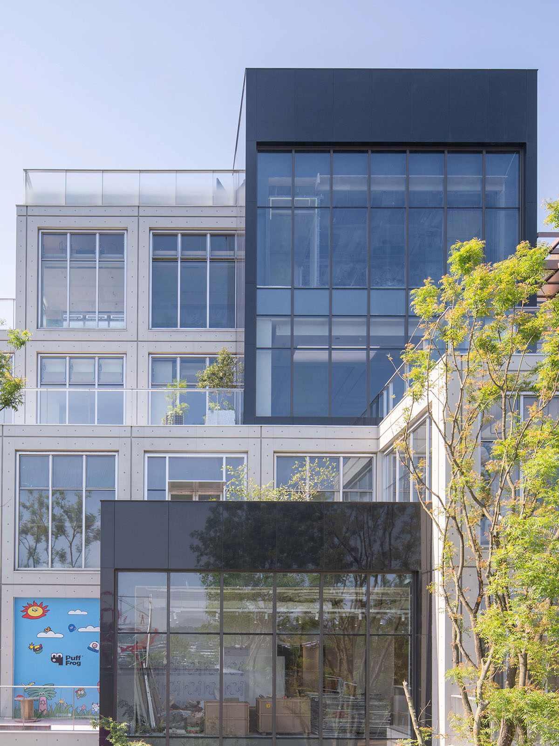
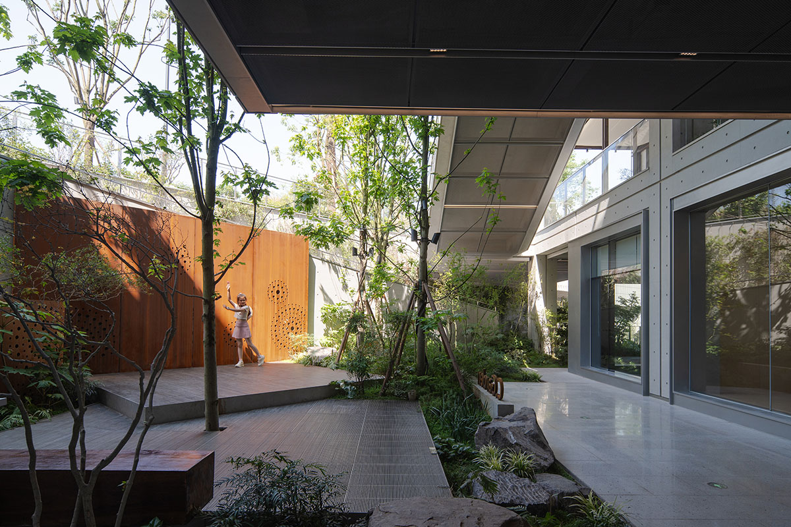
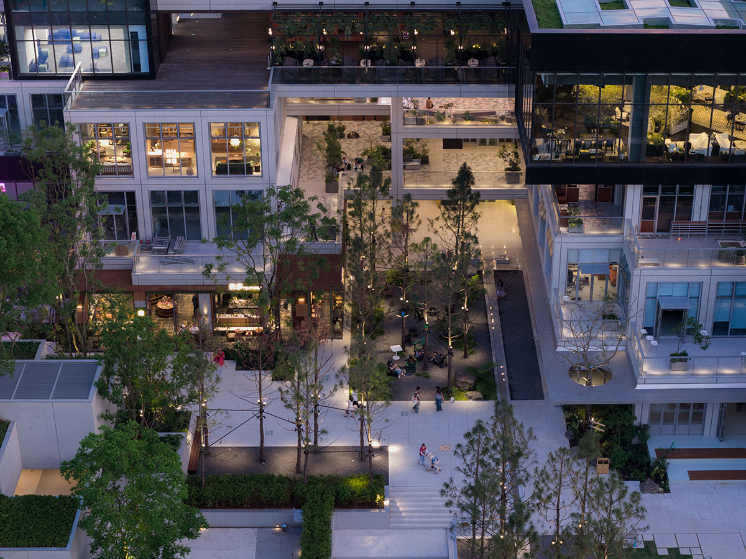
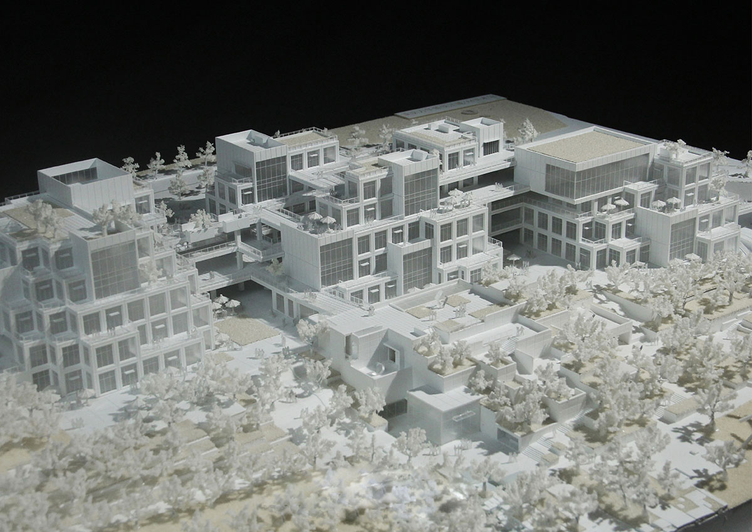
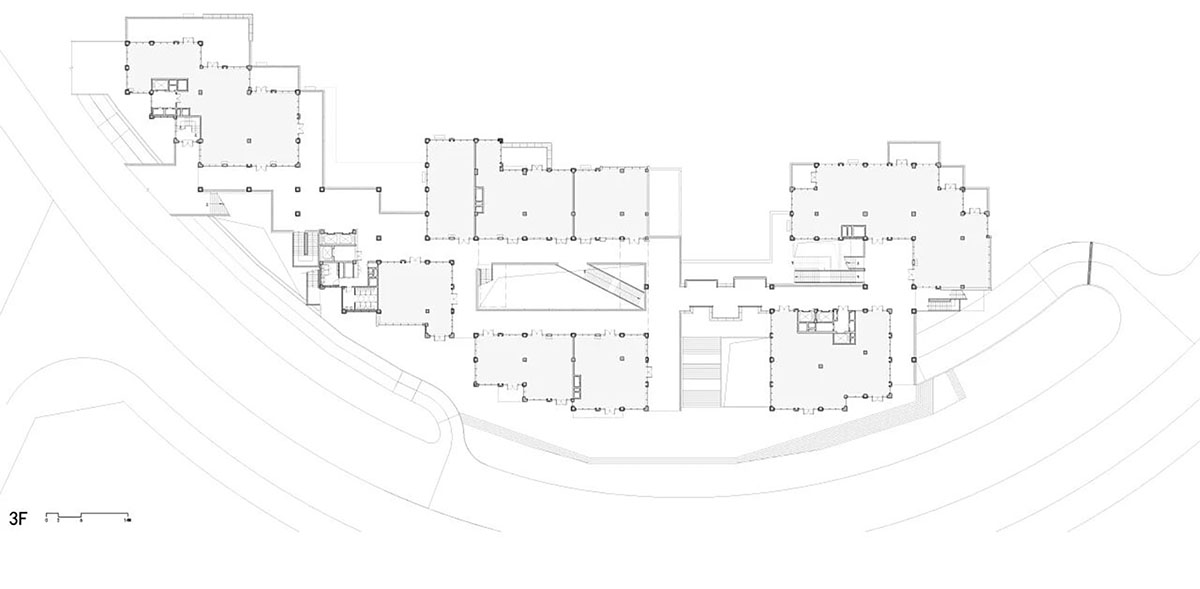
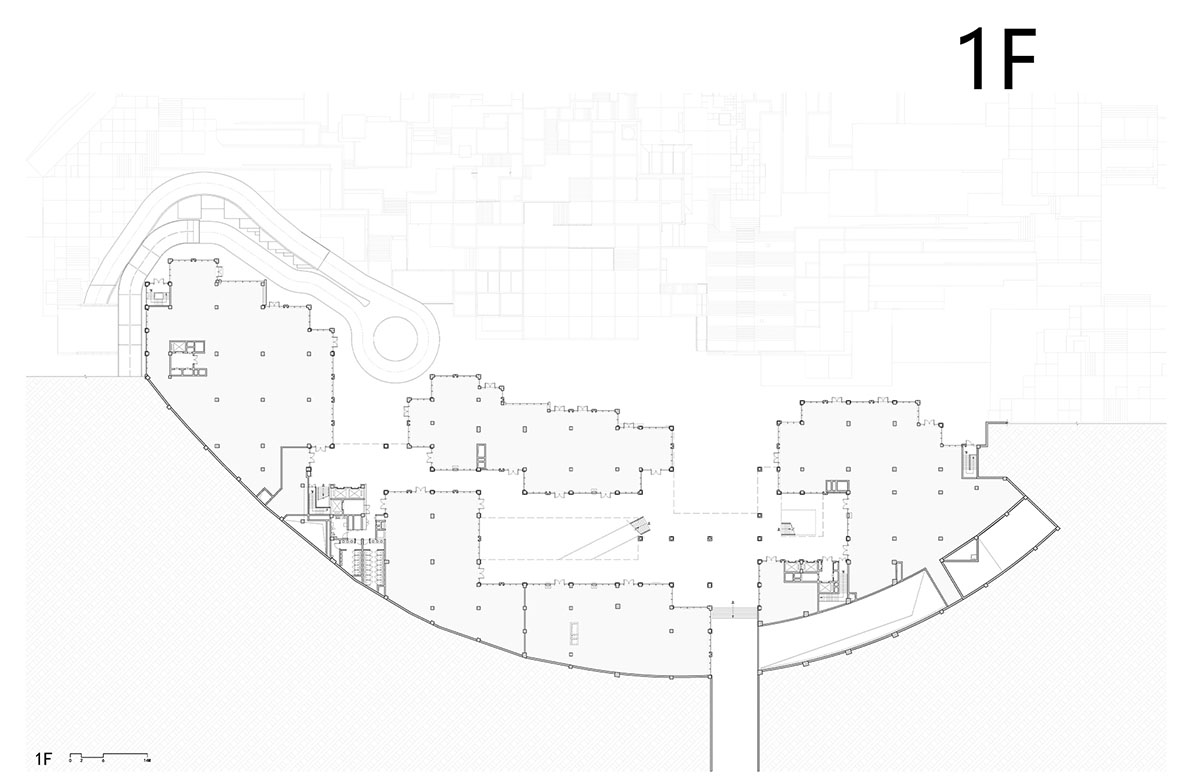
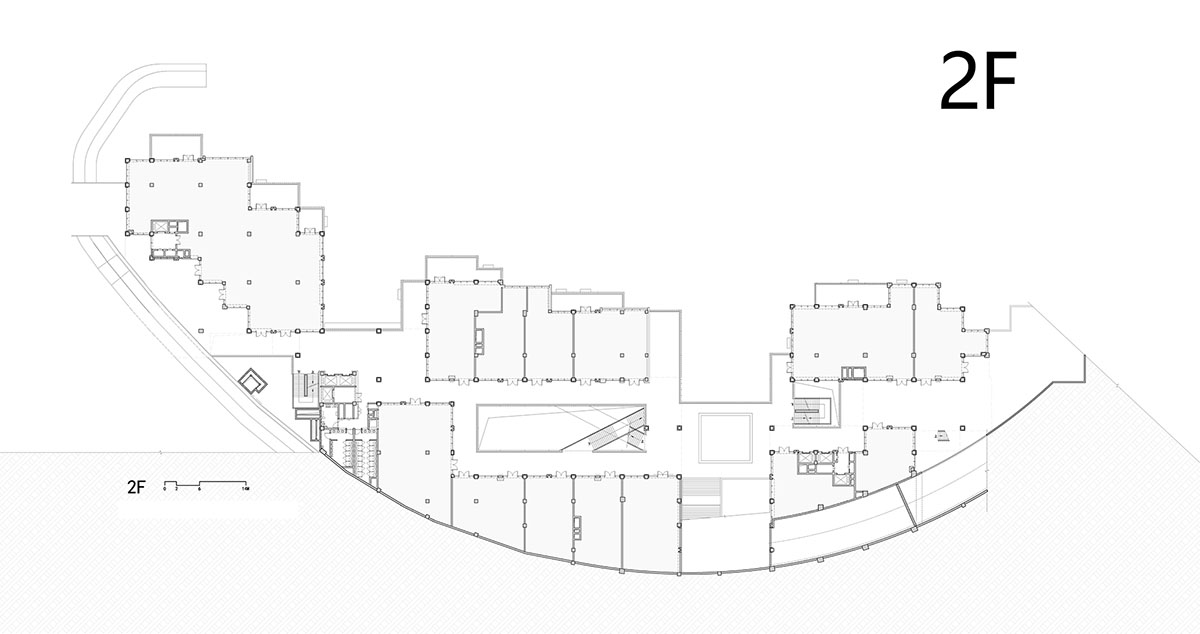
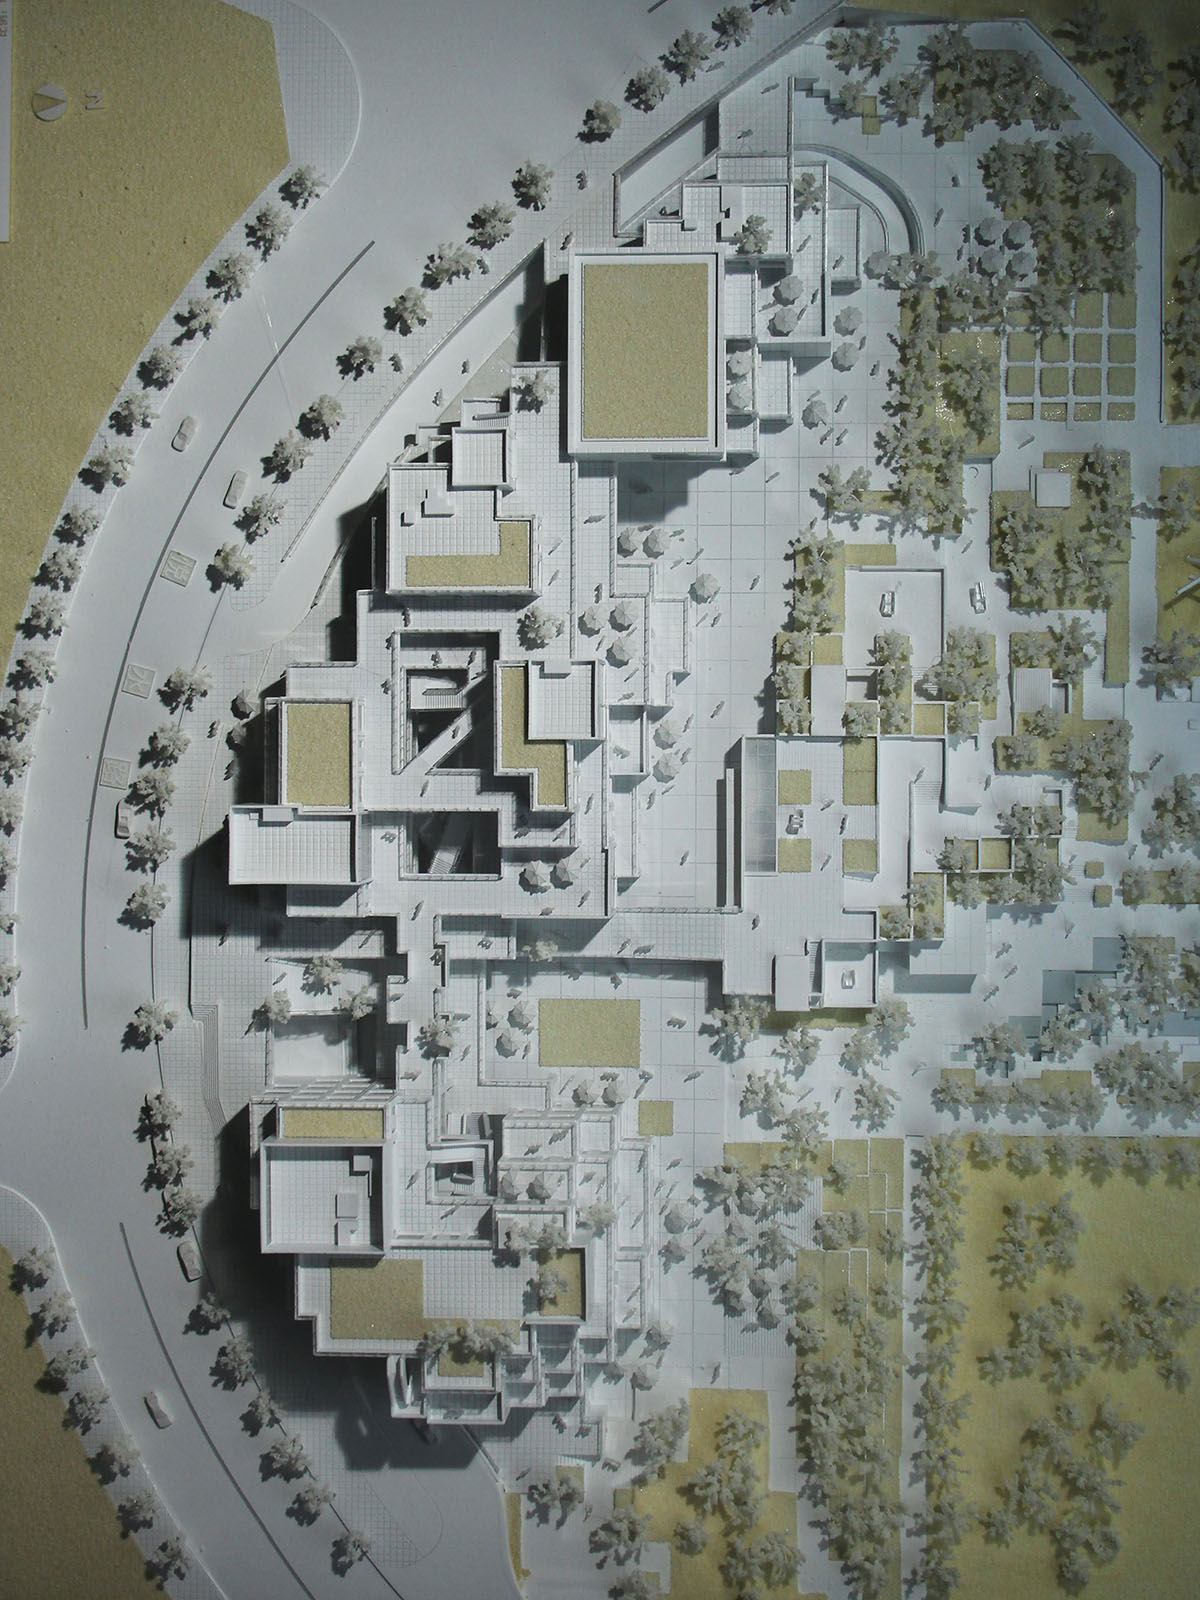
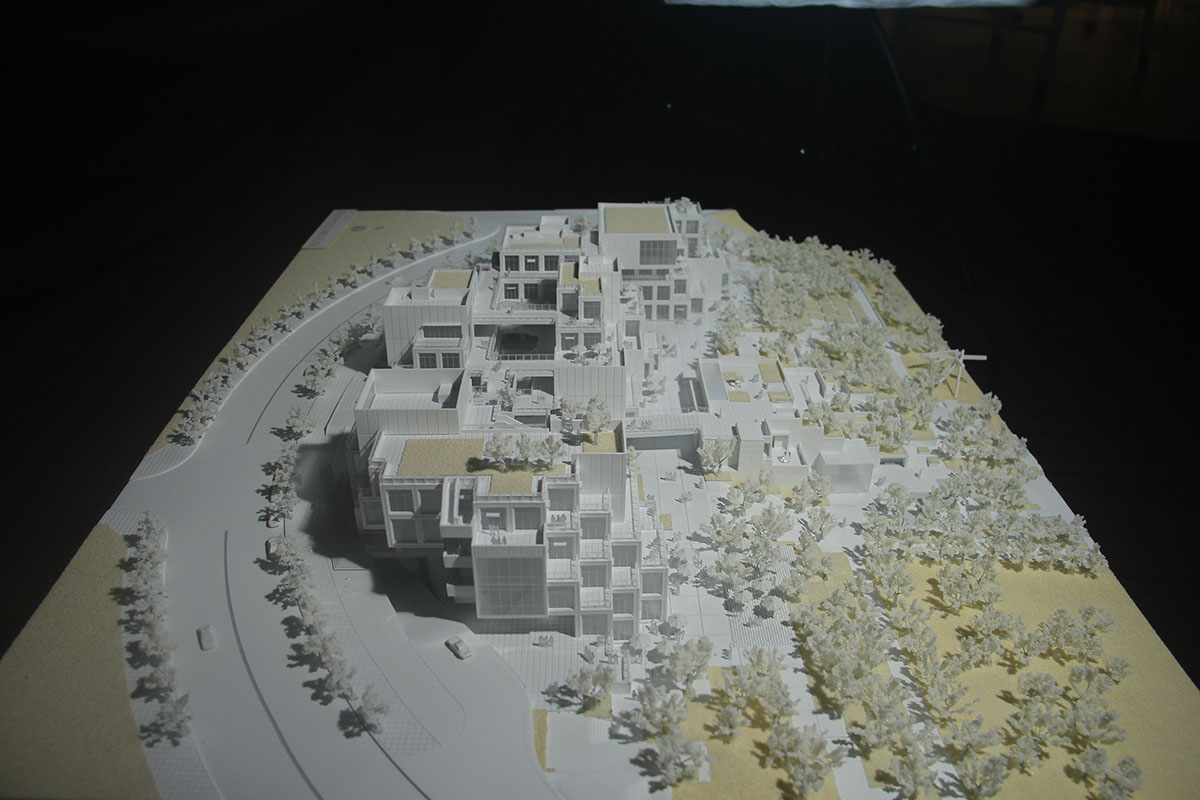
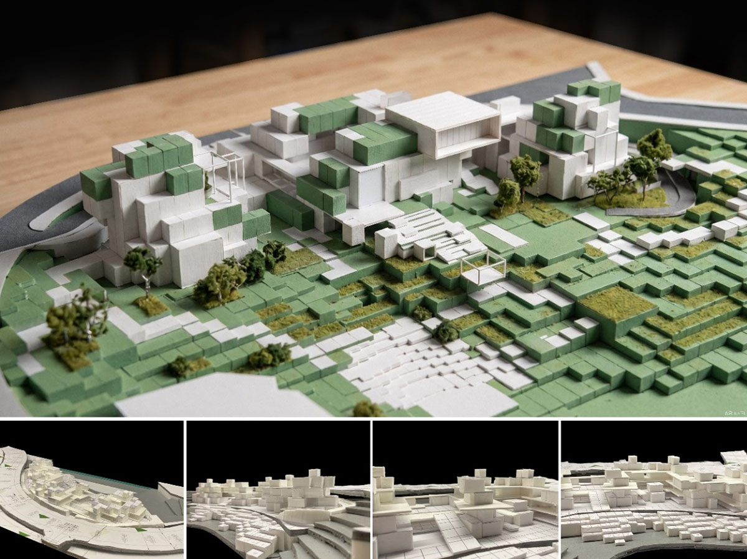
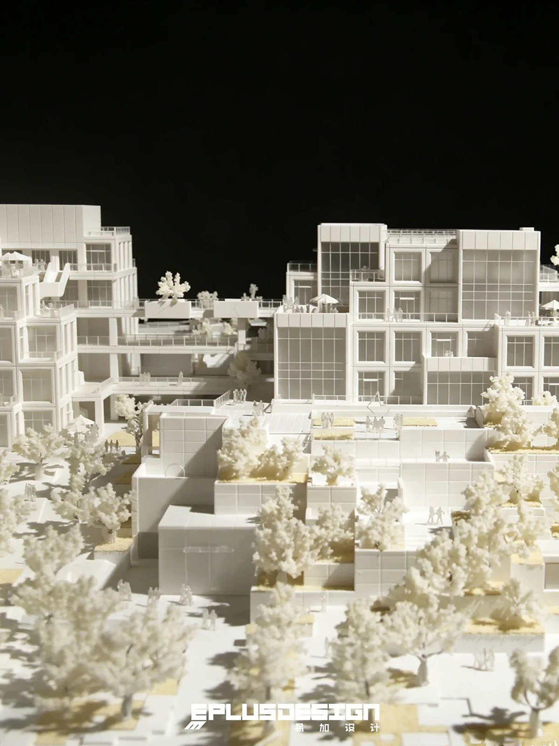
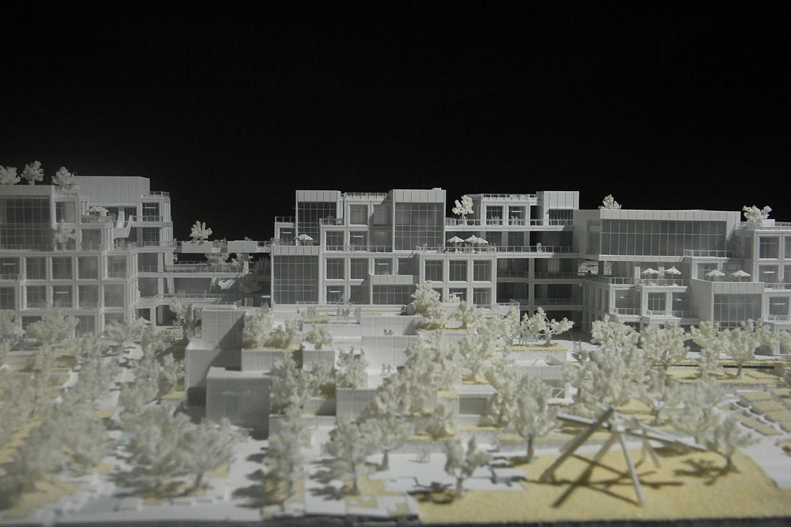
A pixelated architectural ensemble is formed through an orthogonal structural grid, with a regular column system that adapts to the terrain—efficient to build, rational in layout, and highly flexible for future change. Pixelated volumes are staggered across the site: lowered along the park edge to soften visual pressure, and raised toward the street to create a clear identity. The gaps between volumes naturally generate ramps and pocket courtyards, introducing moments of discovery within an otherwise orderly framework.
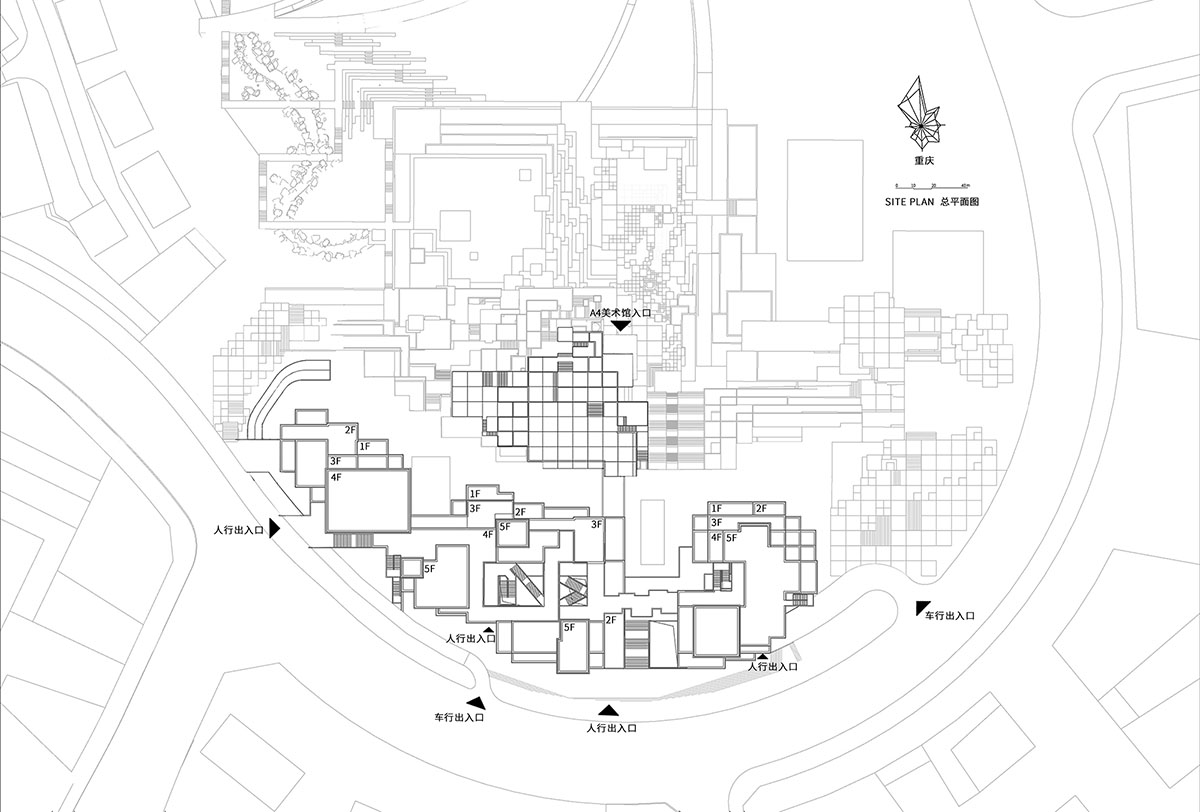
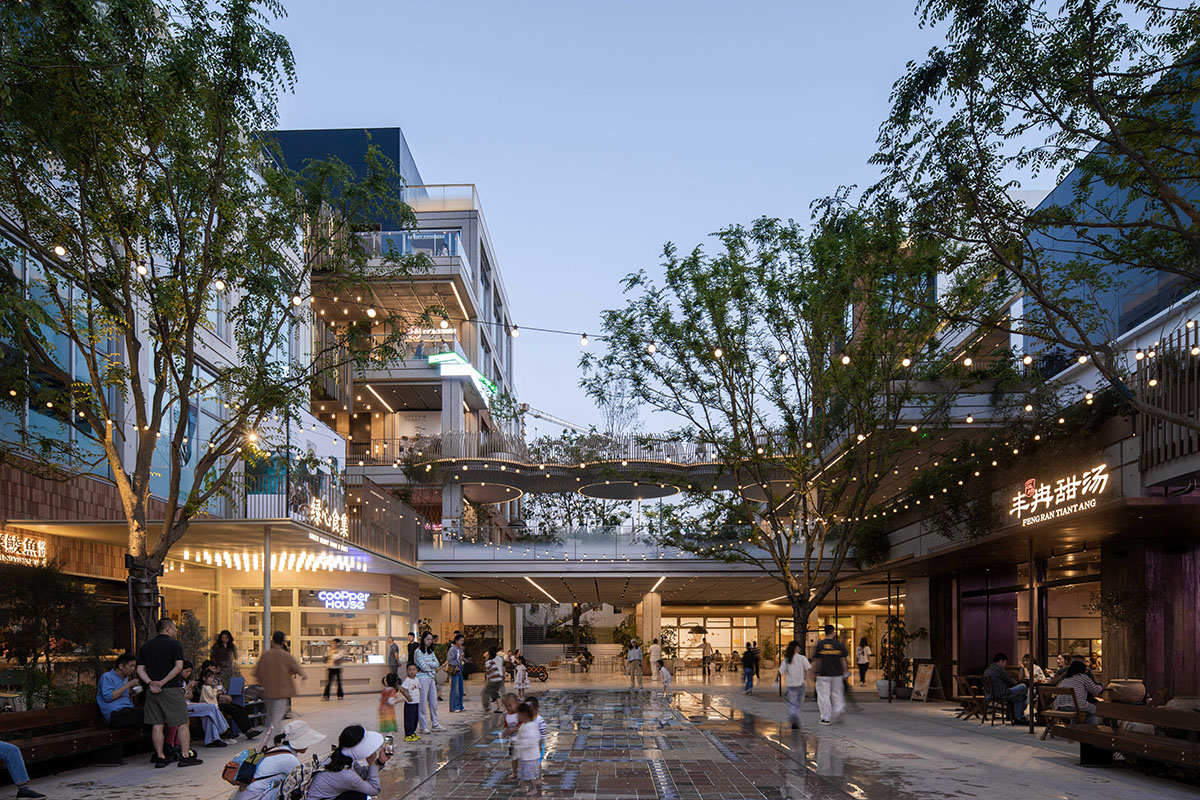
Conventional commercial developments often prioritize efficiency above all else, resulting in enclosed environments, rigid circulation, and homogenized spatial experiences. With a gross floor area of about 22,000 square meters, a project of this scale could easily become functionally constrained and spatially monotonous under traditional commercial models, making it difficult to cultivate the sense of vitality and community the client envisioned.
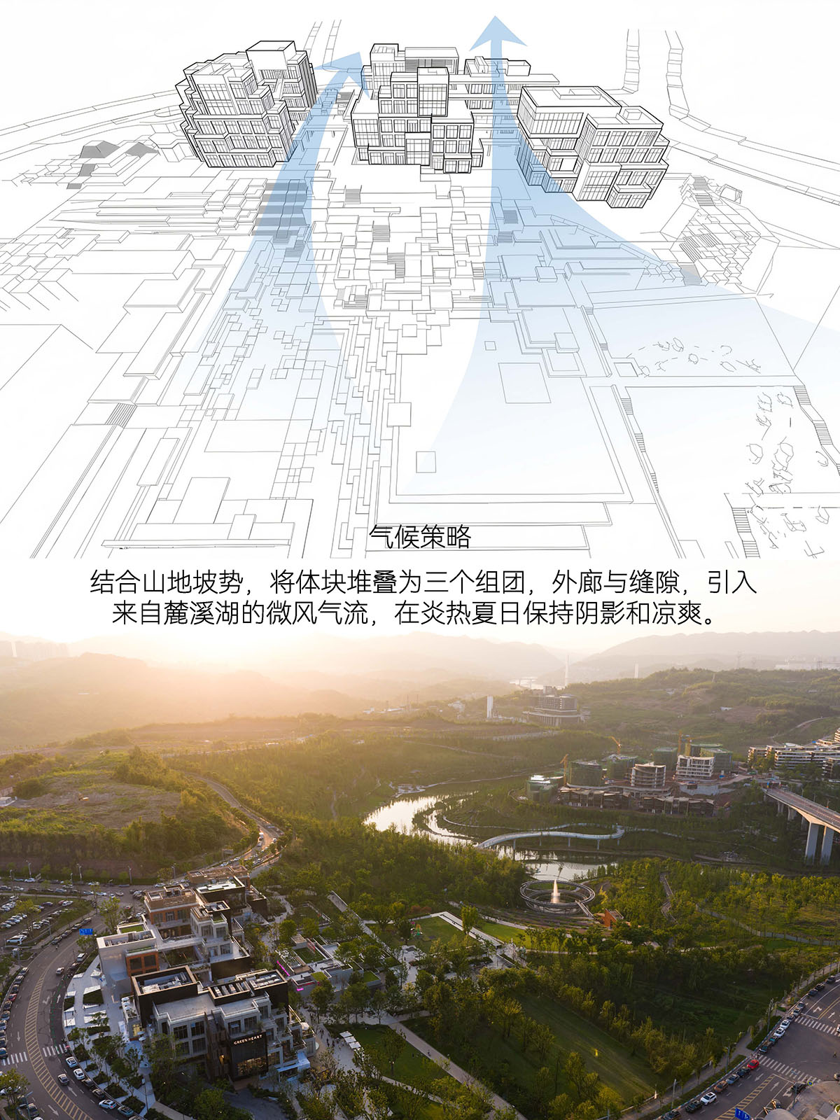
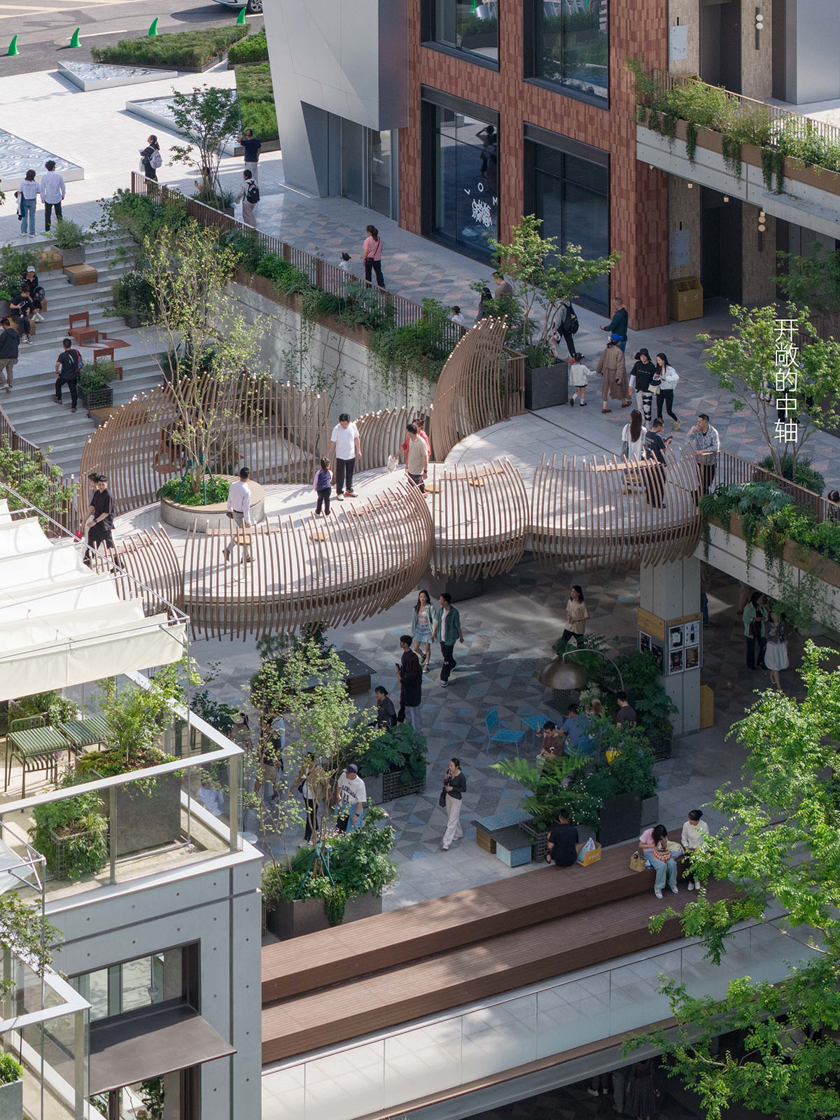
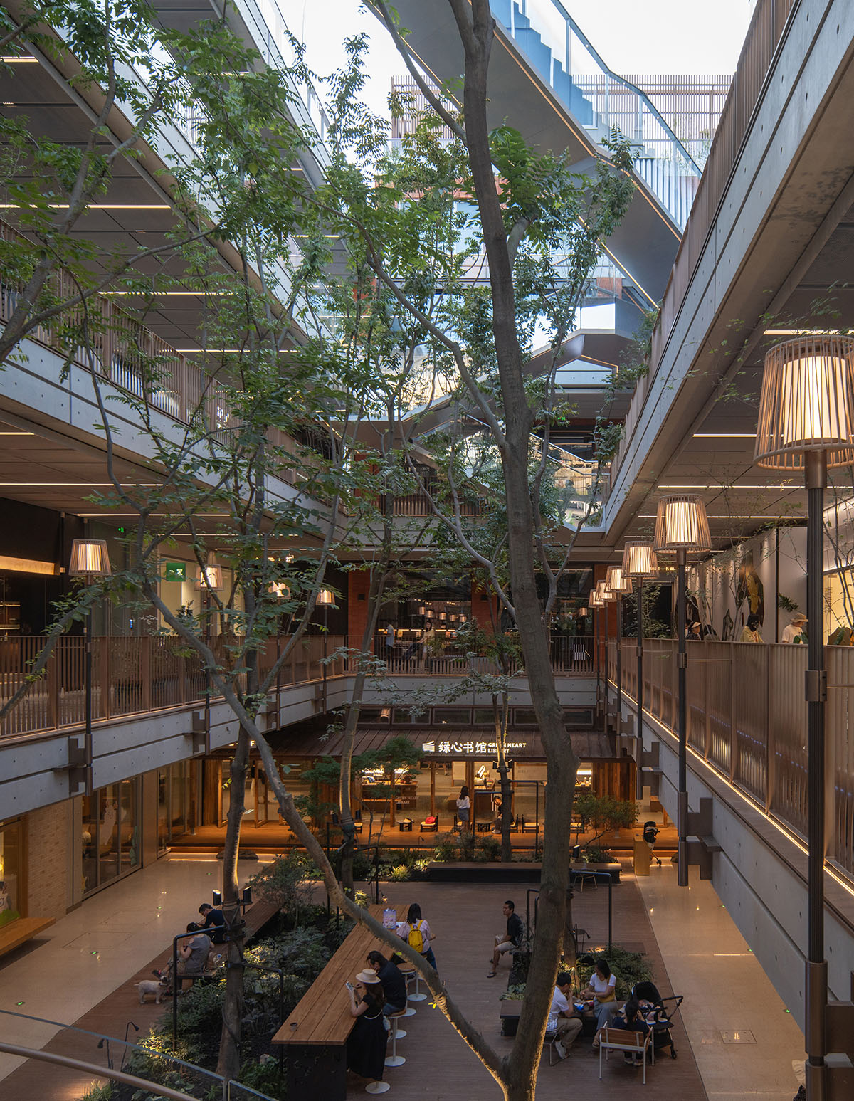
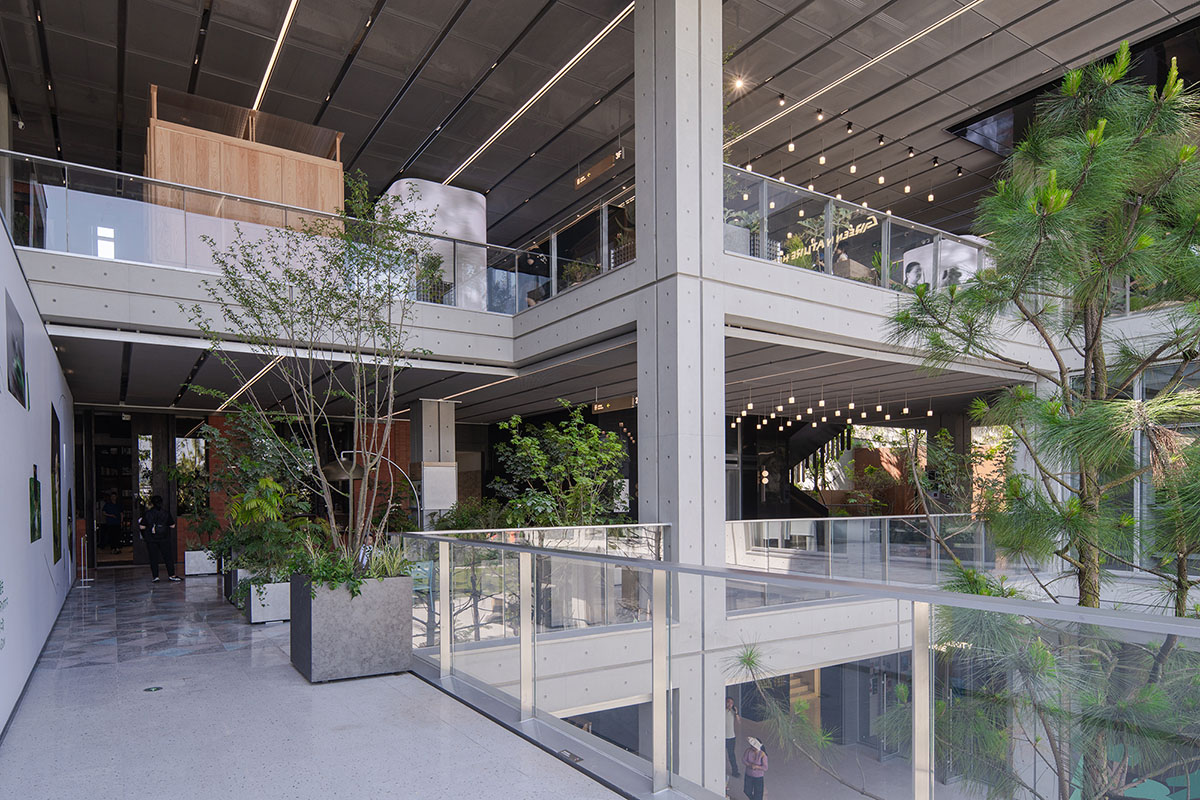
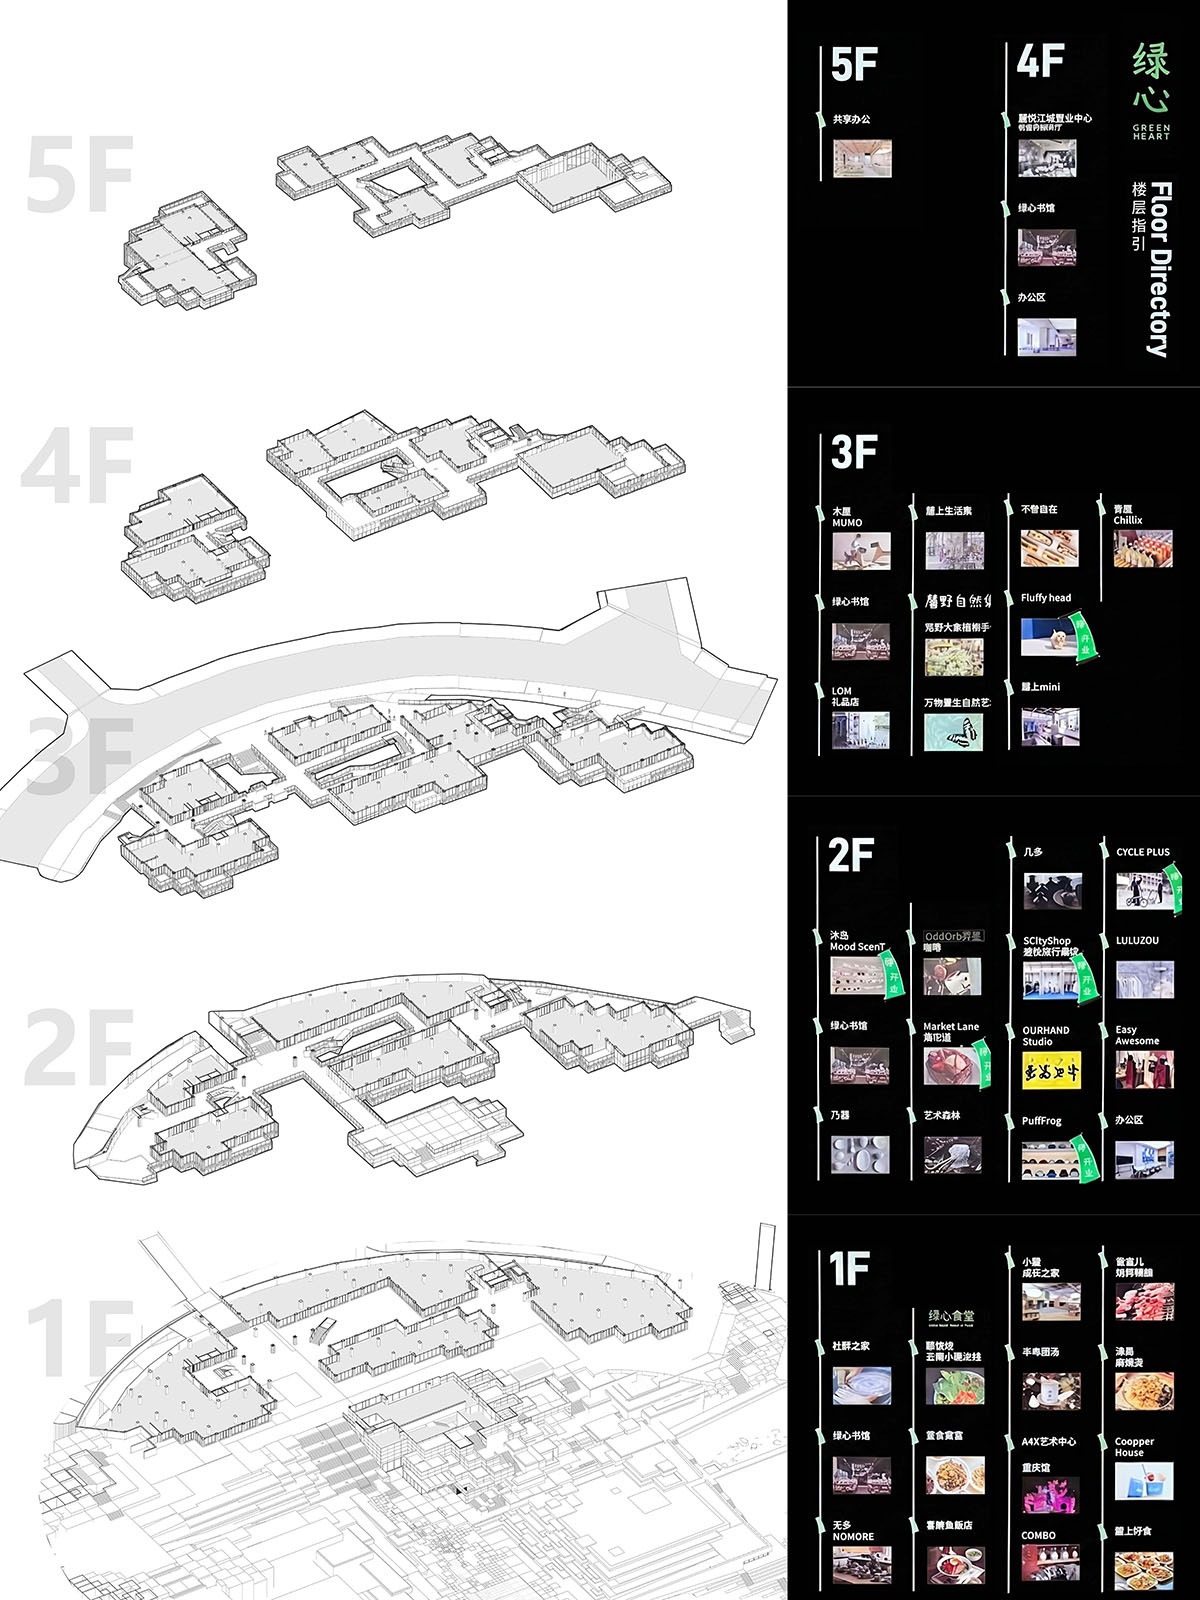
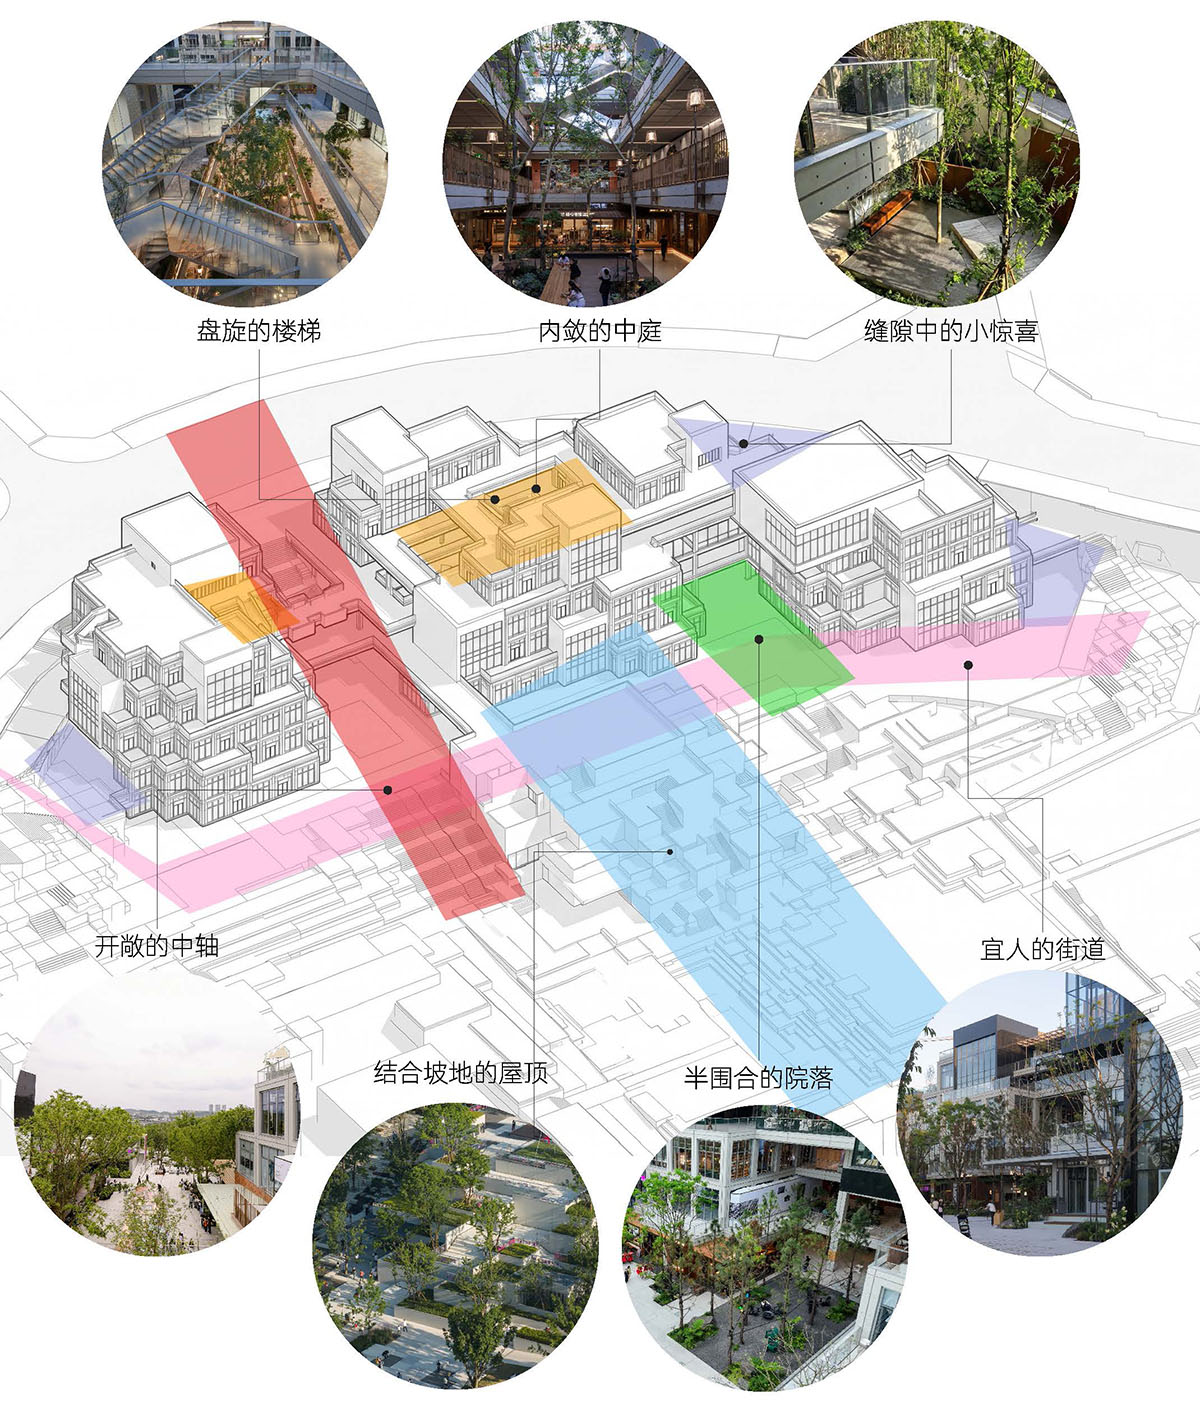
The project highlights the characteristics of a park-integrated commercial development, abandoning a singular circulation axis in favor of a more dispersed spatial network that encourages wandering, shifting viewpoints, and unexpected encounters. Composed of pixel-like modular volumes, three interconnected building clusters generate four distinct spatial typologies—an open central axis, an inward-facing central courtyard, a series of semi-enclosed courtyards, and meandering streets—unfolding along the hillside.
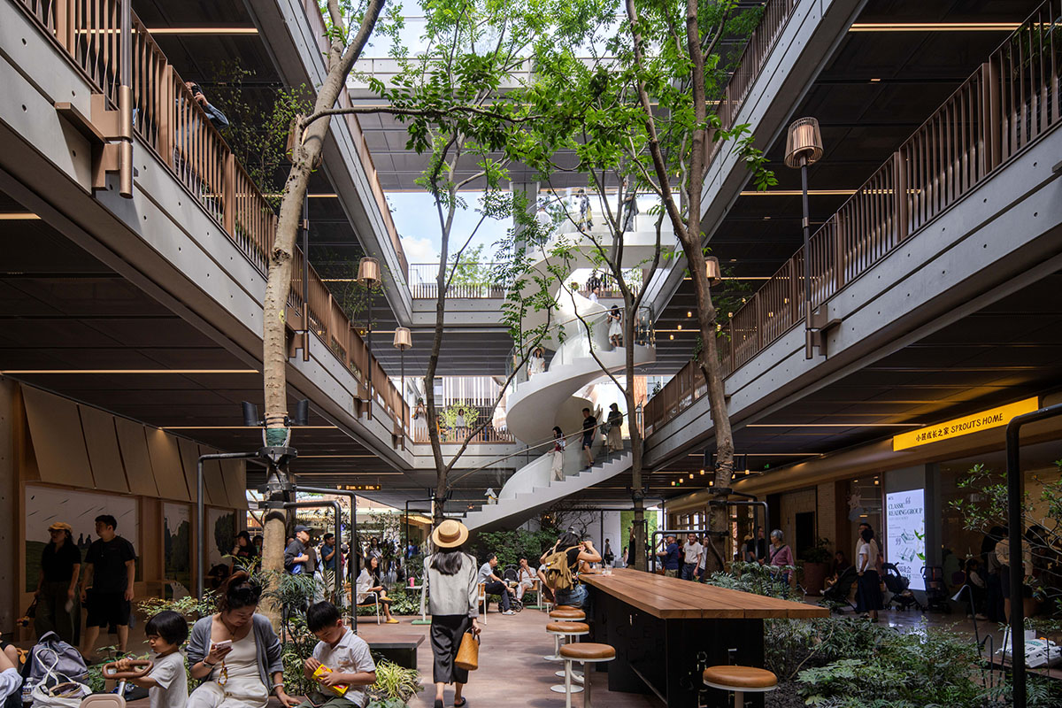
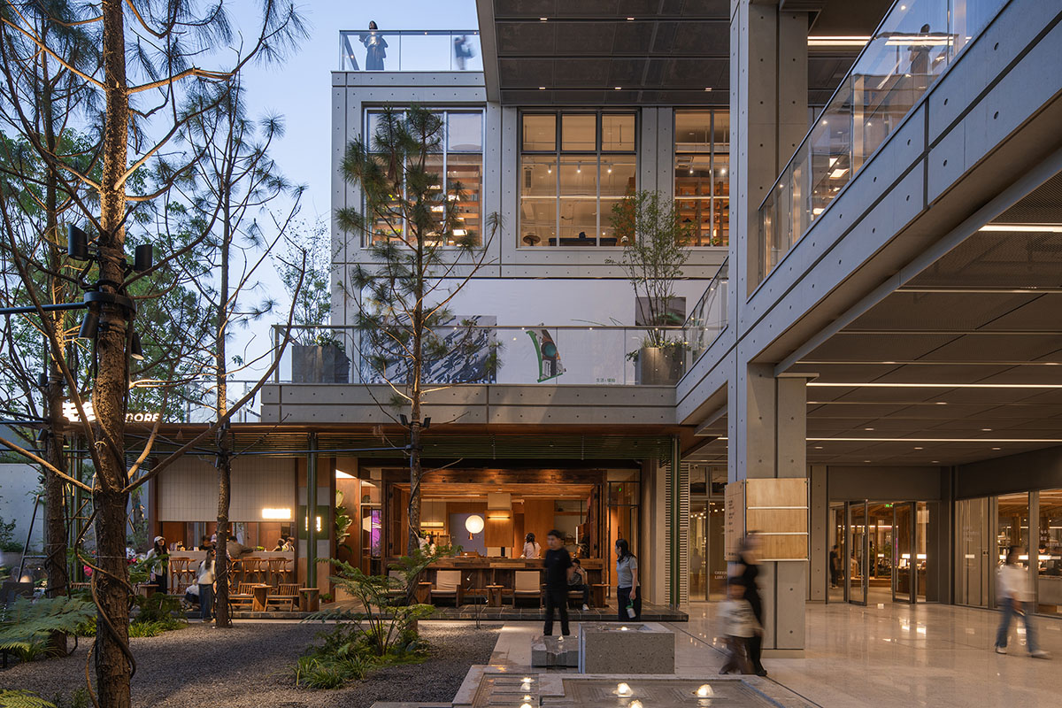
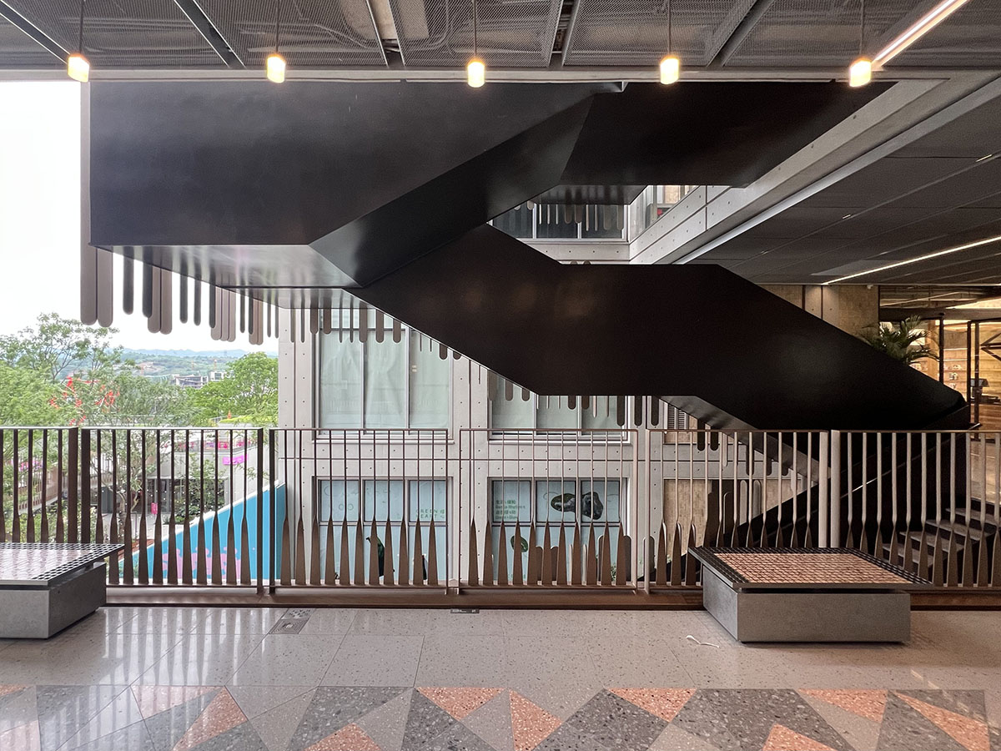
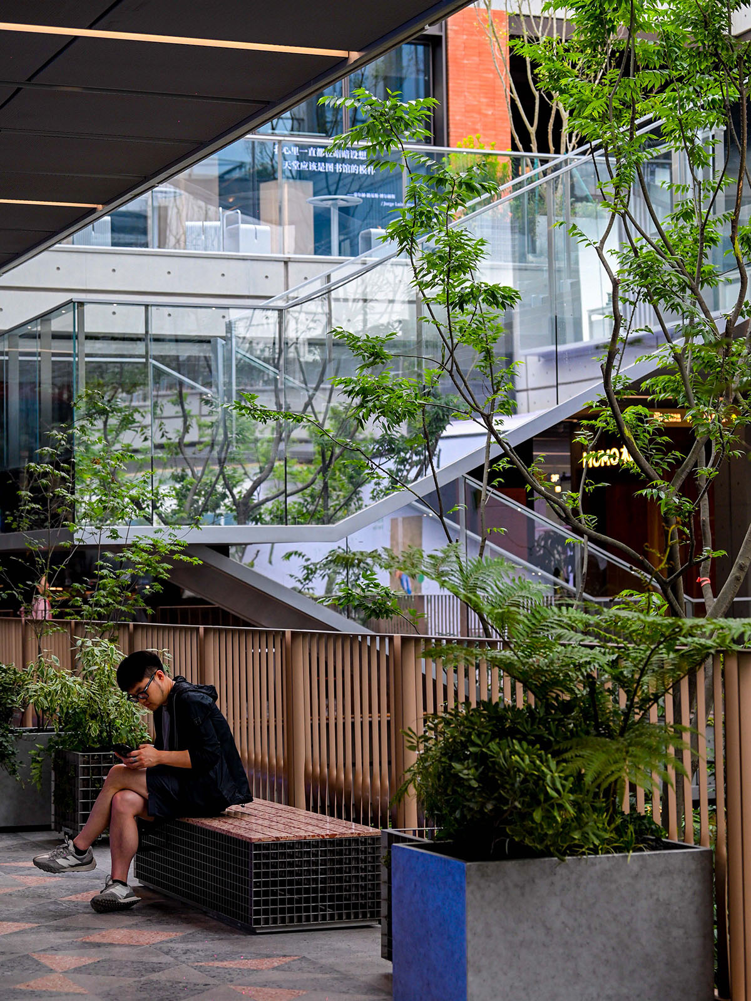
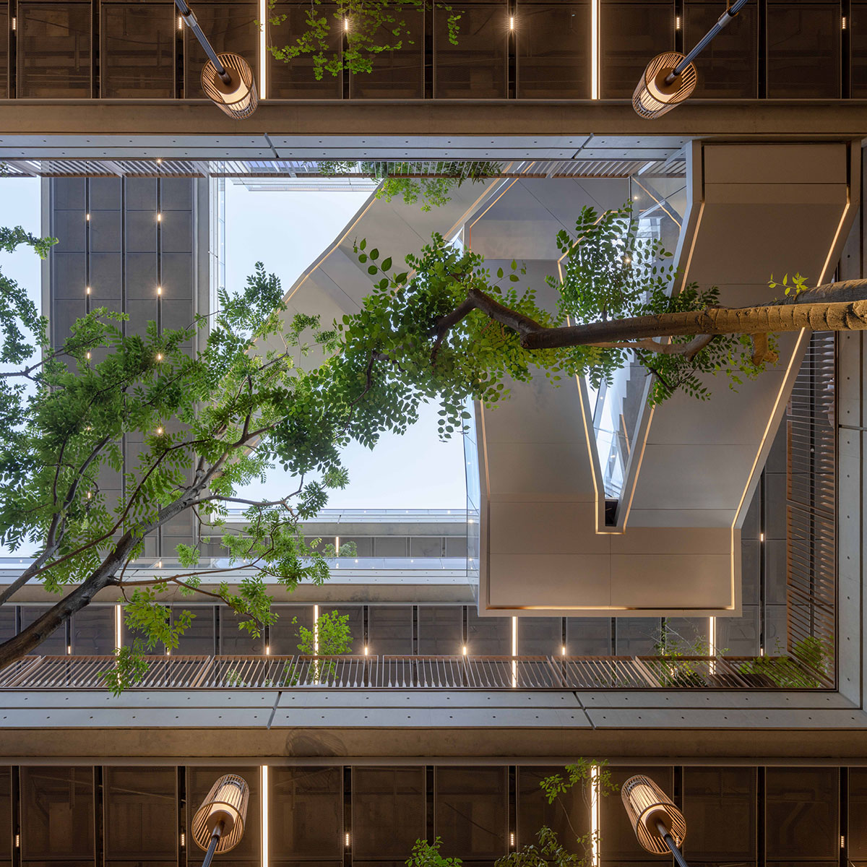
The northern and southern clusters, together with the rooftop of the art center, are connected through elevated bridges and interlaced viewing platforms. Stairs, ramps, sky bridges and rooftop terraces form a three-dimensional circulation network reminiscent of the alleyways in Chongqing’s historic neighborhoods. Light filters between buildings as visitors move across levels, where commerce, art and landscape seamlessly intertwine—each step offering new moments of discovery.
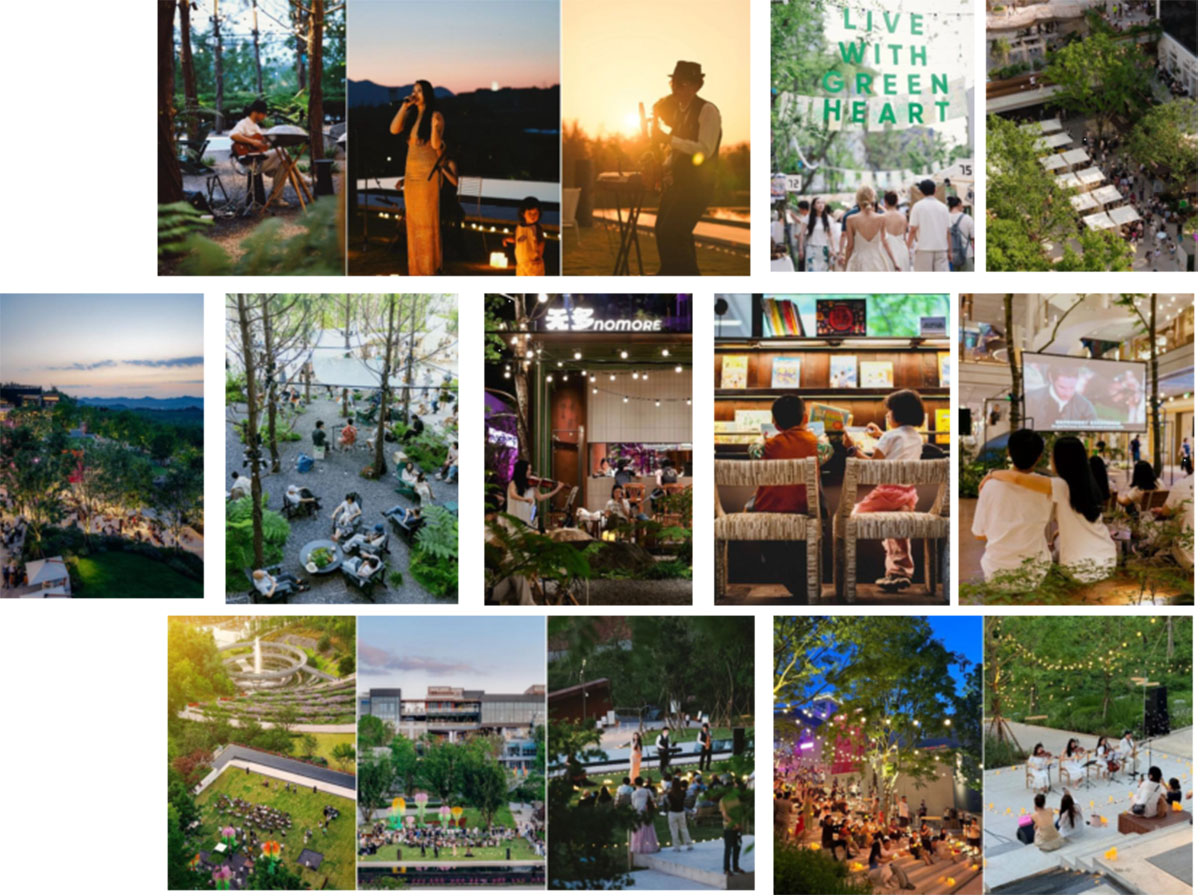
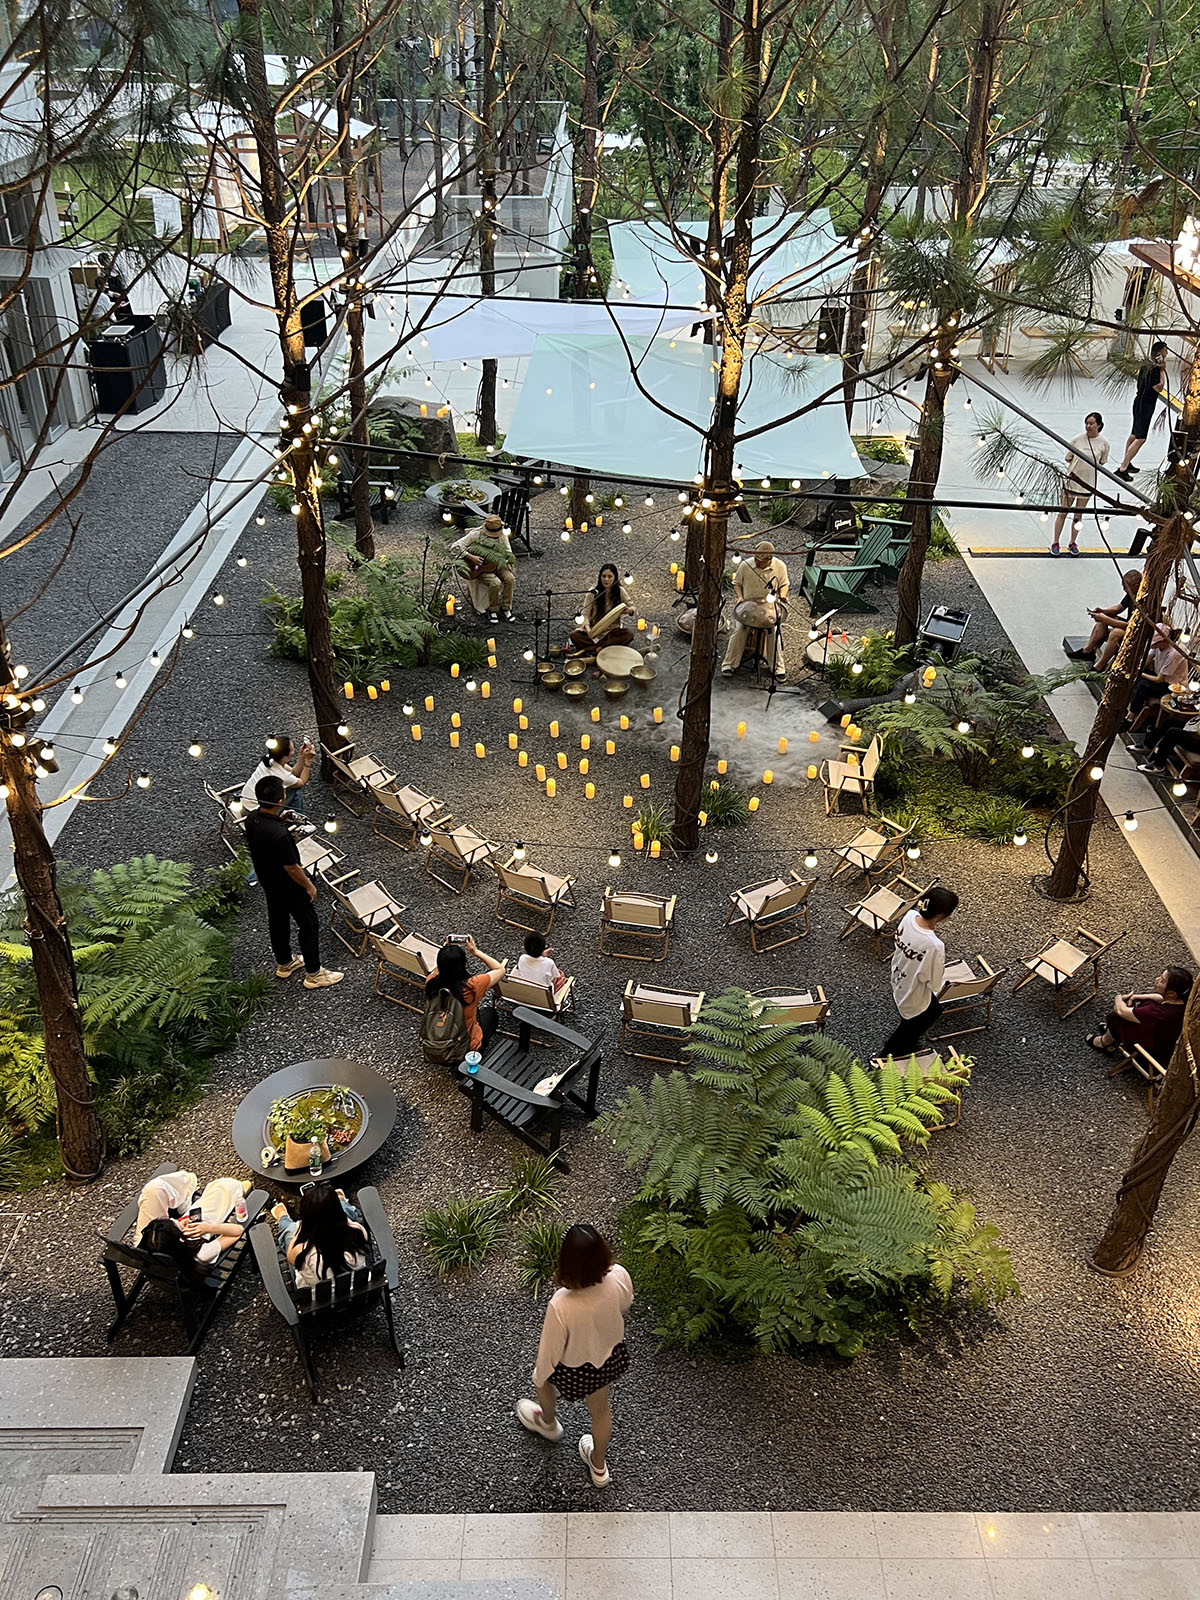
Beyond retail spill-out areas, concerts, pop-up events, and weekend markets extend across the steps and lawns of Green Heart Park, where everyday urban vibrancy blends seamlessly with nature.
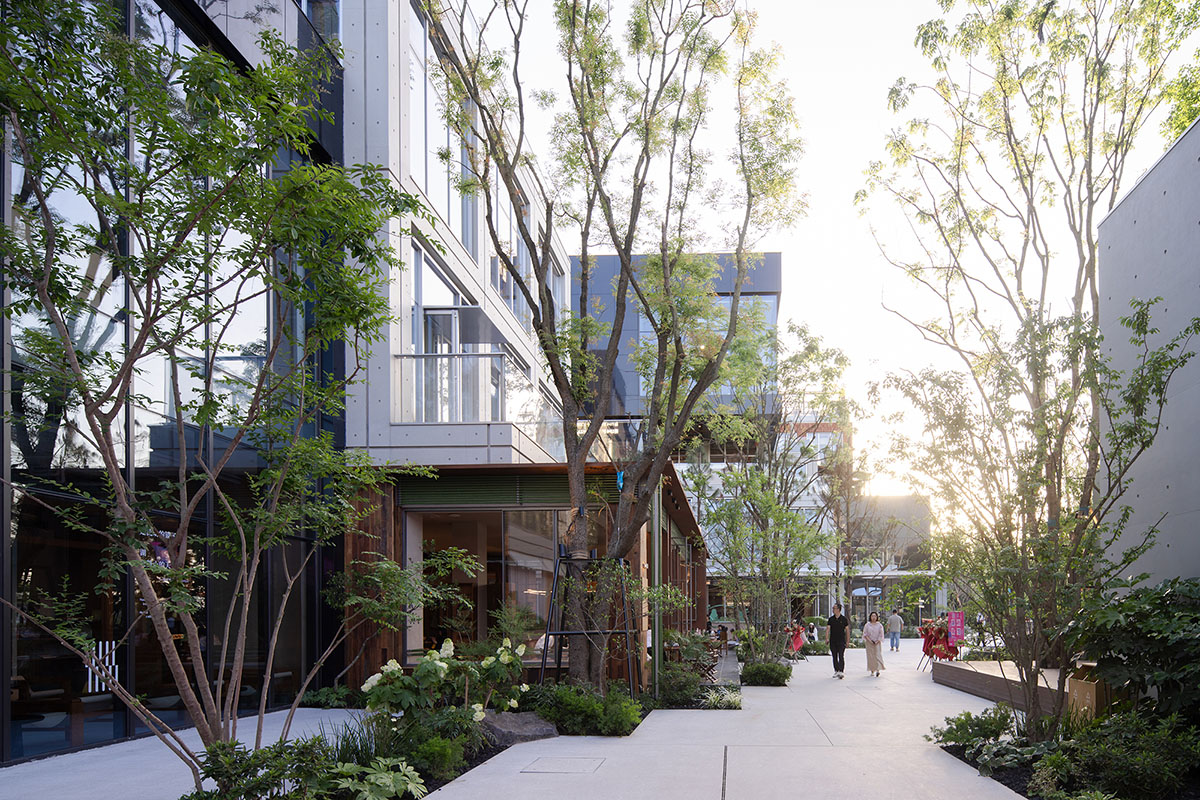
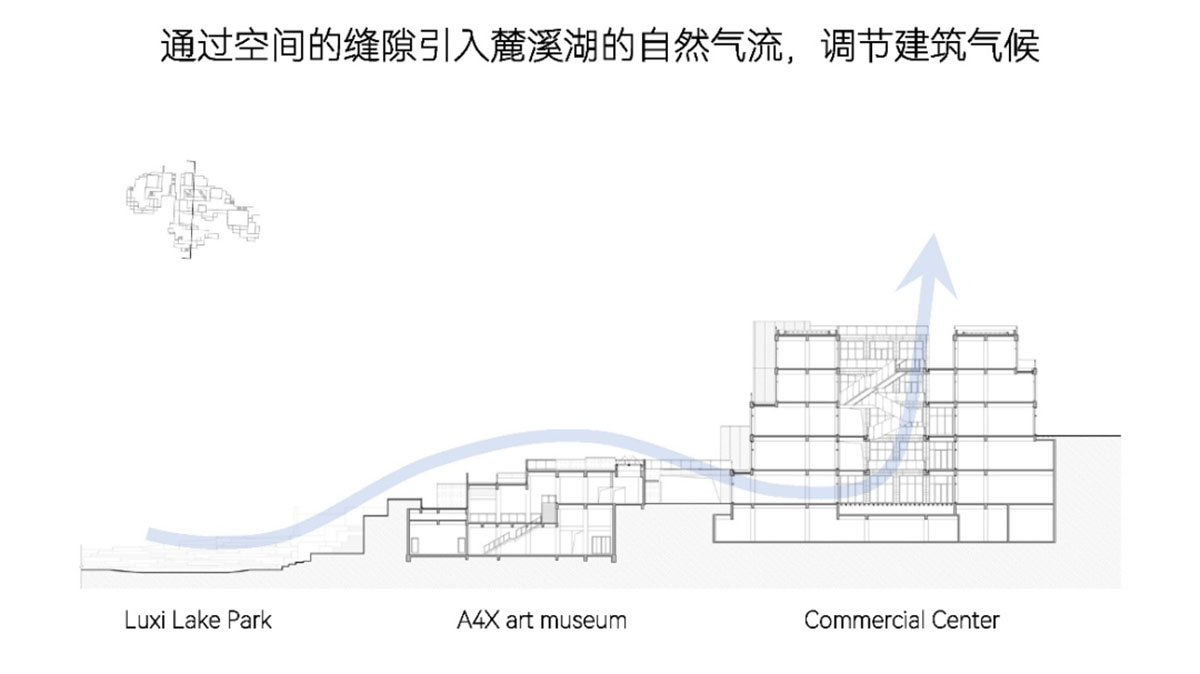
The exterior corridors open toward the Luxi Lake, channeling breezes that rise along the park’s green slopes into the courtyards. Exposed concrete provides strong thermal mass, while extensive planting enhances passive cooling. Sitting in the shade, even Chongqing’s intense summer heat feels surprisingly gentle—turning energy-conscious design into a tangible, enjoyable experience.
Part-03: Programs: An incubator for Change and Growth What E+UV envisioned was not a conventional commercial complex, but a hybrid community ecosystem.
In contemporary urban development, many projects favor strong formal expressions that end up constraining future adaptation, transformation, and everyday use—making it difficult for architecture to accommodate long-term urban growth and the organic evolution of urban life.
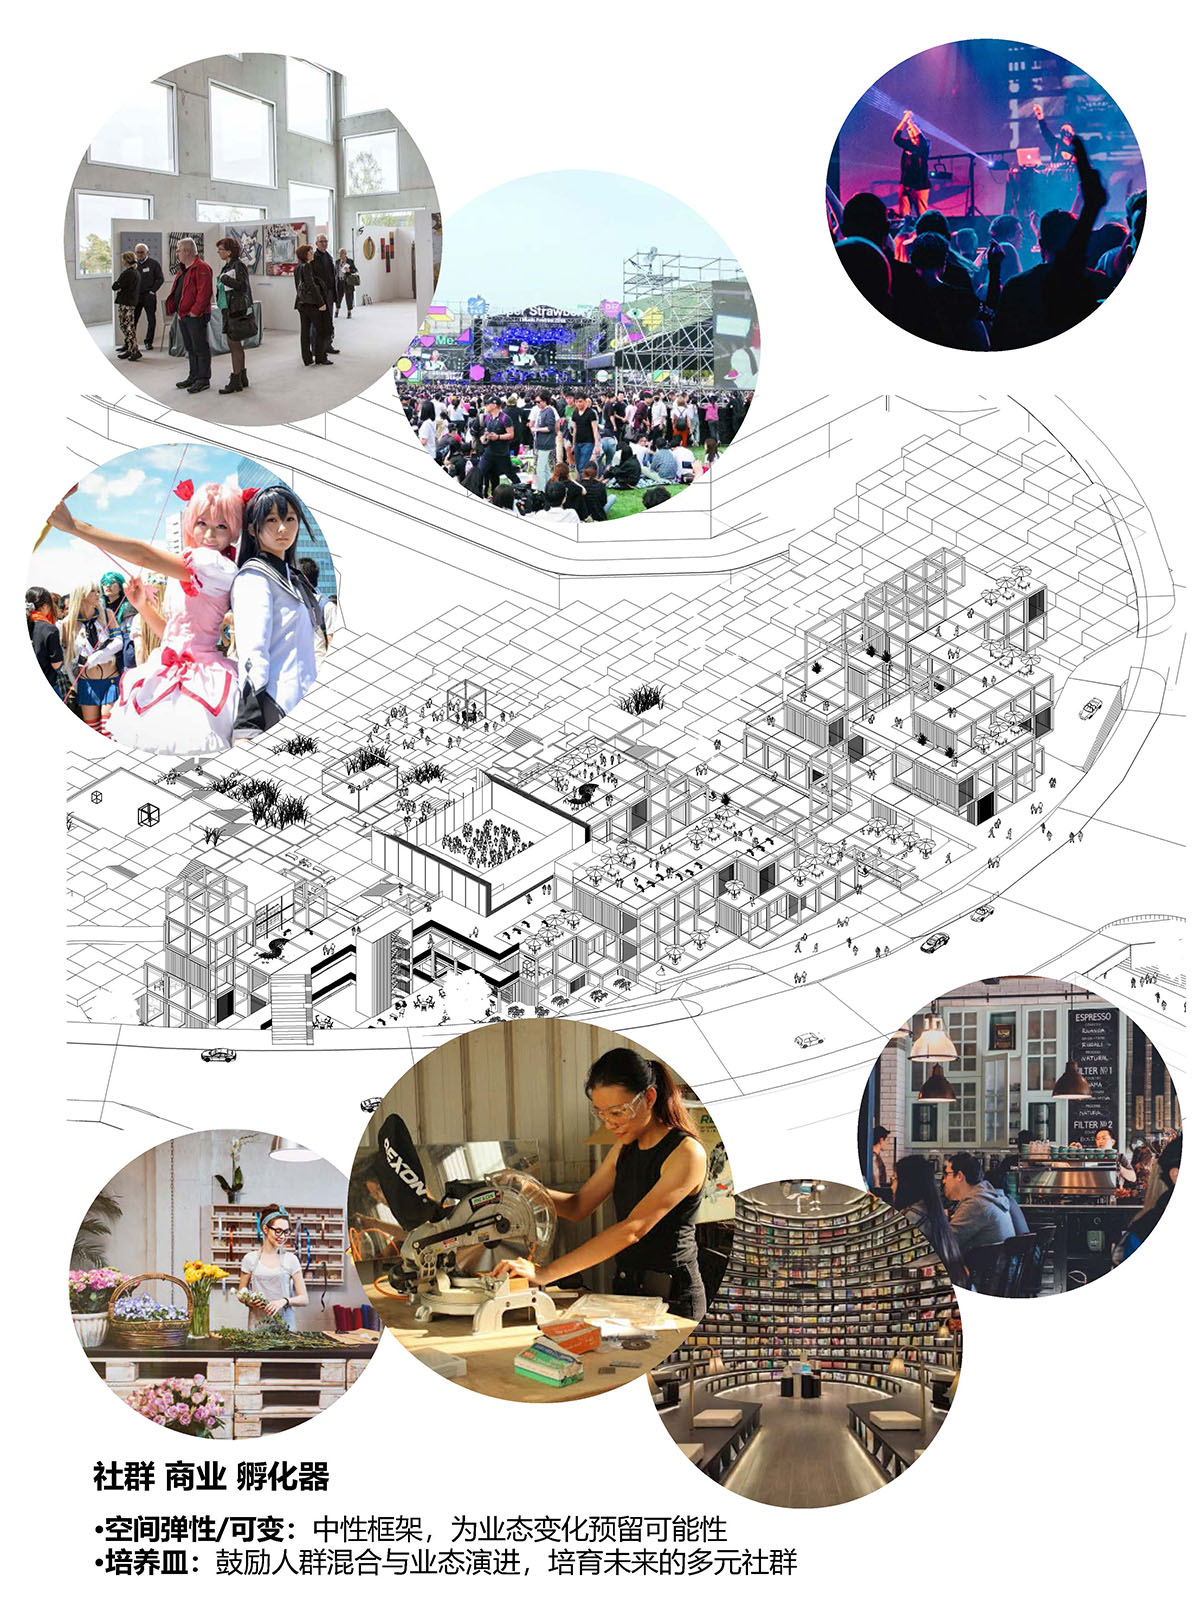
The project takes a different approach. Through a pixelated, landscape-integrated massing strategy and the concept of an “incubator,” it establishes a stable yet flexible spatial framework—shifting architecture from a formal statement to a catalyst for everyday life.
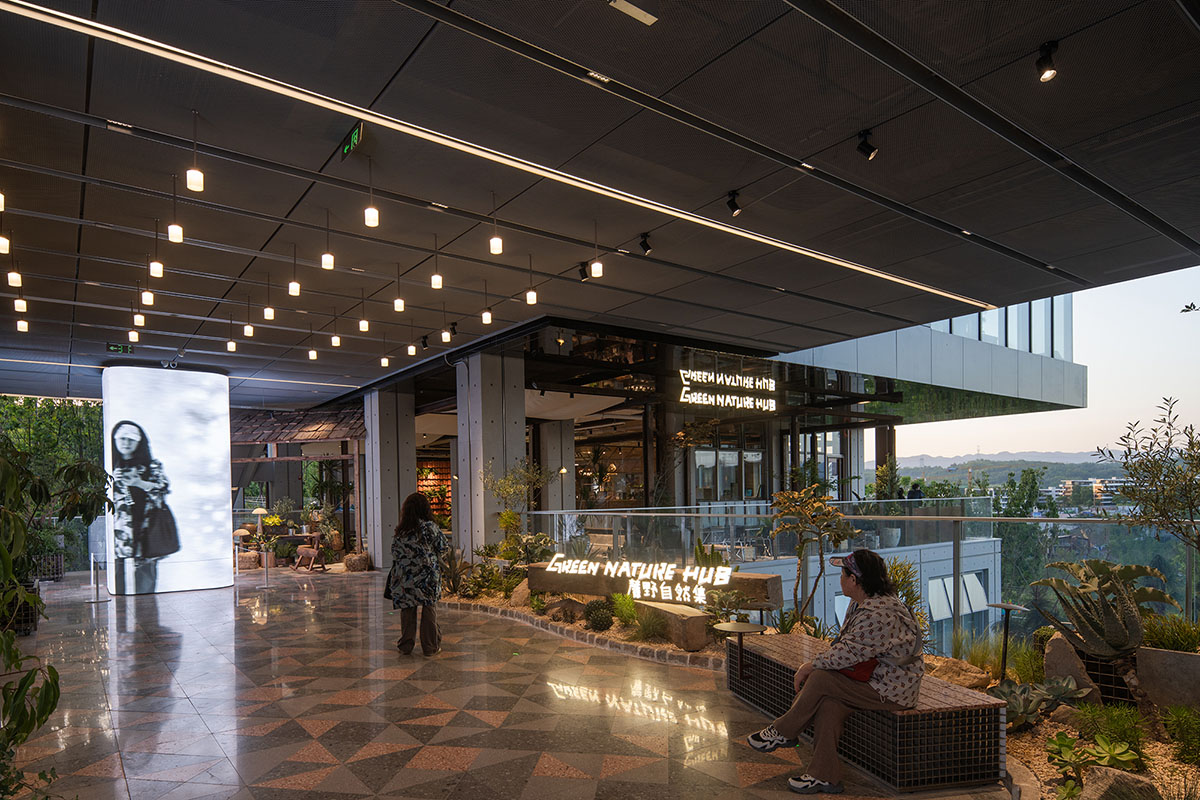
At the beginning of the design process, the surrounding area was still in an early stage of development, with a limited permanent population and a still-forming commercial ecosystem. The plan was therefore developed with maximum adaptability—clear circulation paired with flexible layouts that could evolve with time and remain resilient to change.
From early-stage uses such as community living rooms, art exhibitions, and parent-child services, to later-stage programs including retail, dining, and creative offices, the project was designed to accommodate a wide spectrum of functions—cultivating a unique sense of belonging within the distinctive context of the mountain city.
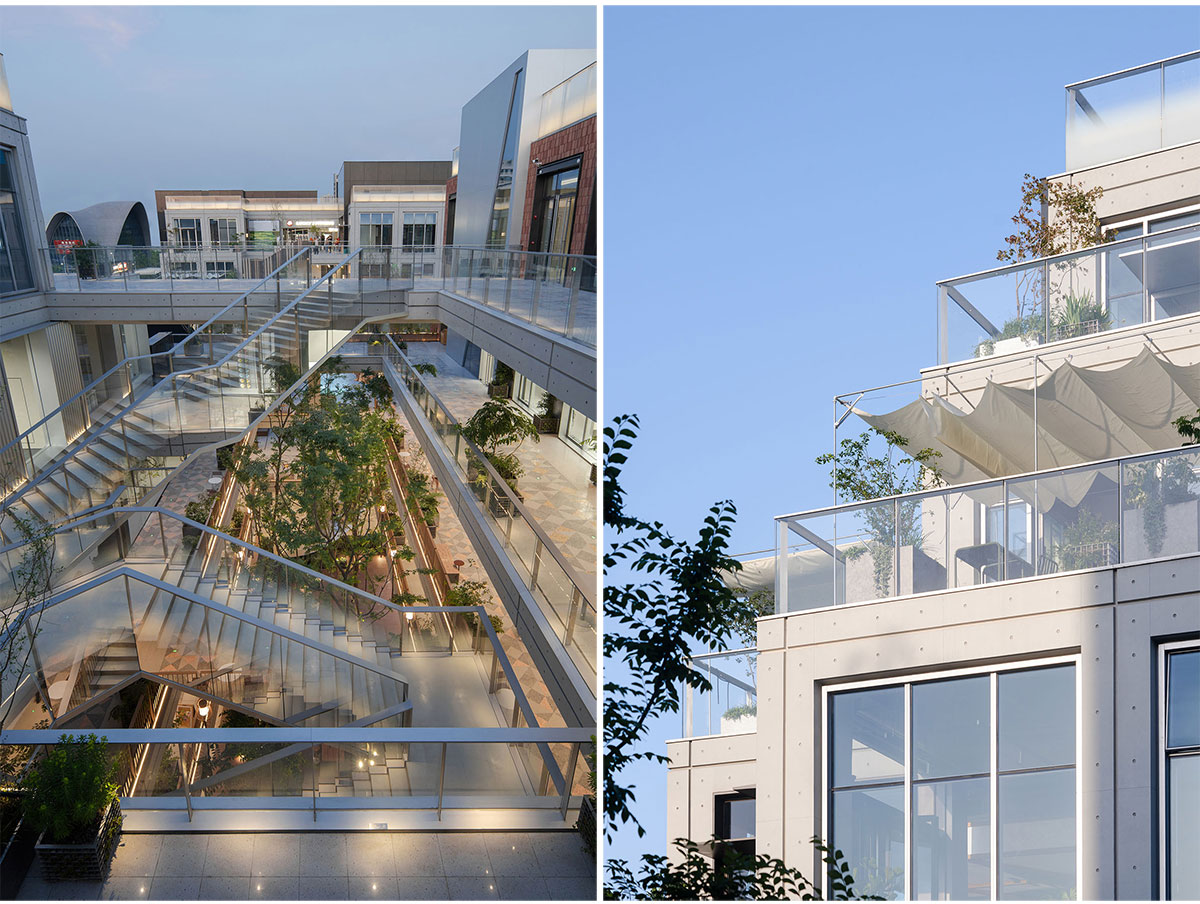
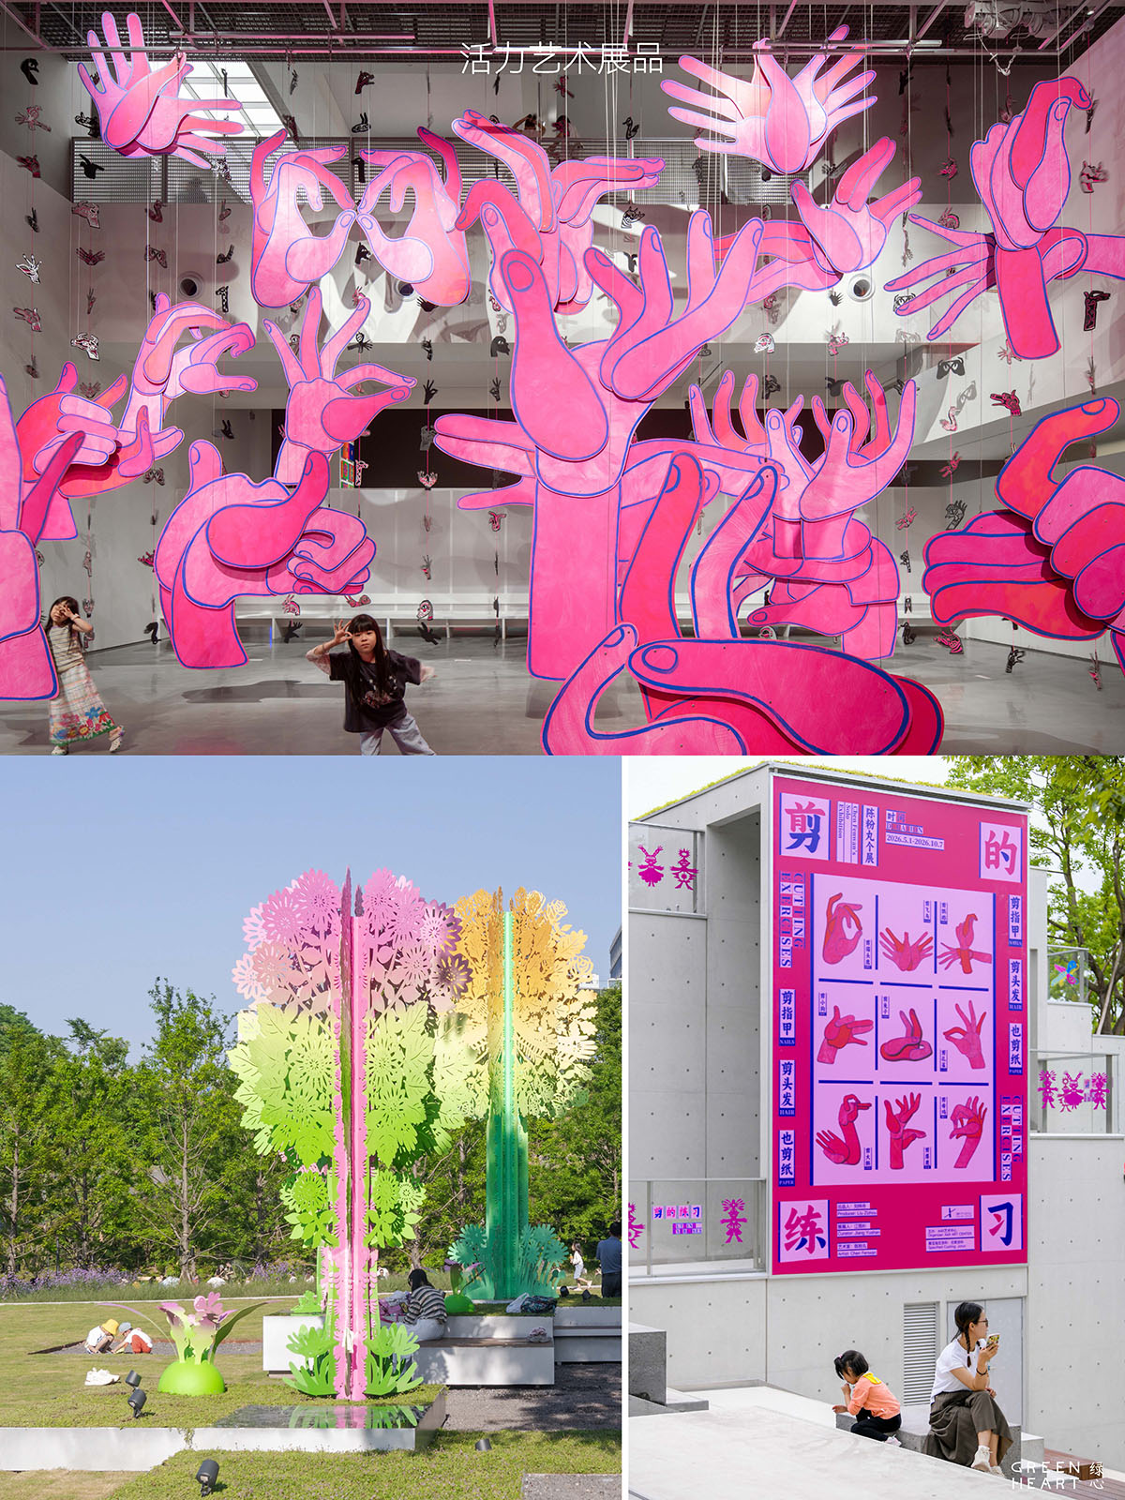
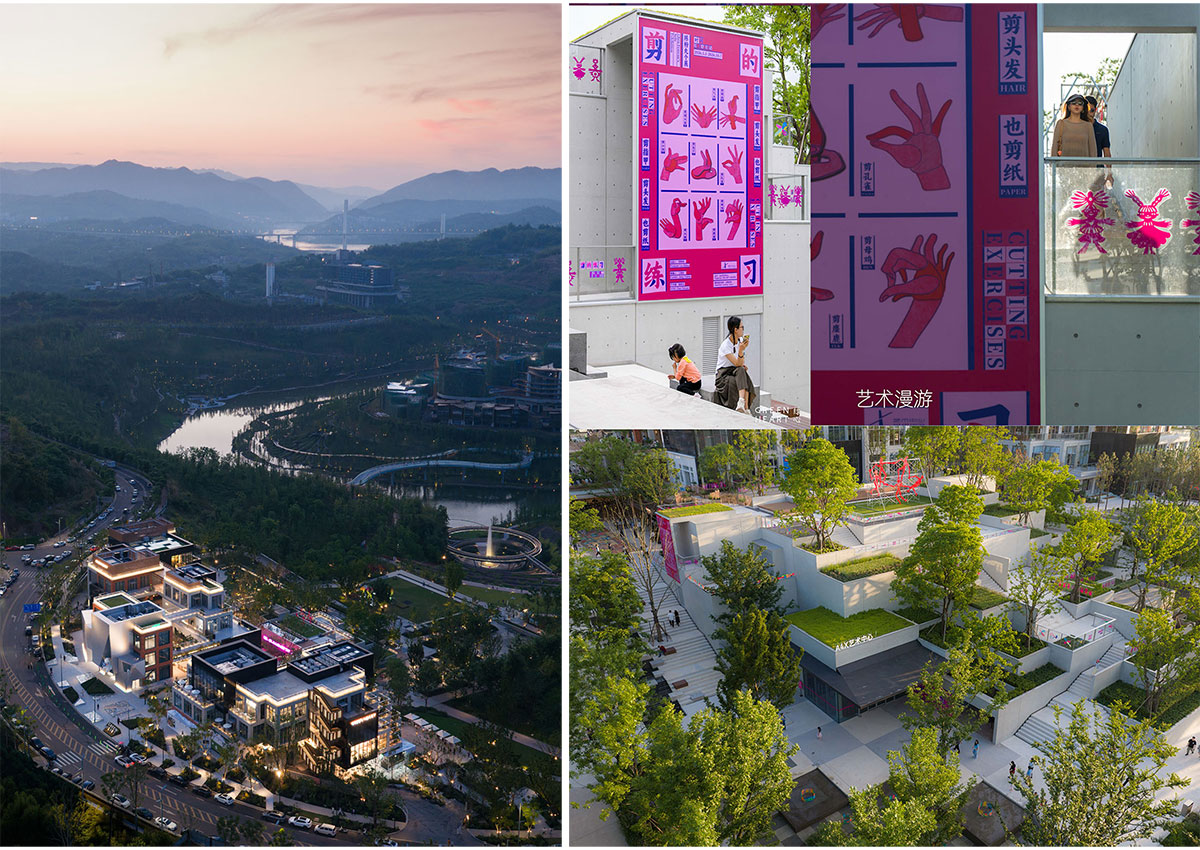
At the heart of the “incubator” concept is a system of cubic volumes that resonates with the memory of the mountain city—an open framework where people, activities, and scenes can grow, shift, and transform over time. Drawing on the Yuelai Area’s artistic DNA and the cultural influence of the Sichuan Fine Arts Institute, the project has hosted concerts, performances, and markets since its opening. Music and aromas drift constantly through the air. These are experiences that can only be felt in person—not merely an “Instagrammable” backdrop, but a living “incubator” for community and everyday life. This echoes Wide Horizon’s transition from a “developer” to a “placemaker,” prioritizing identity and emotional connection over short-term returns, and creating a new urban realm where community can truly take root and thrive.
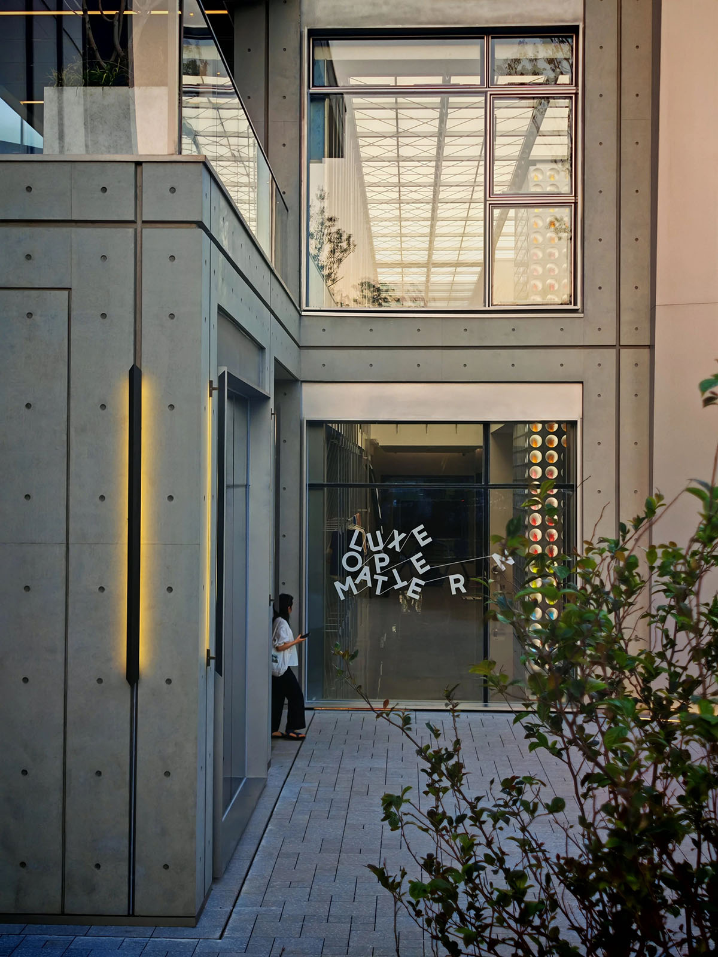
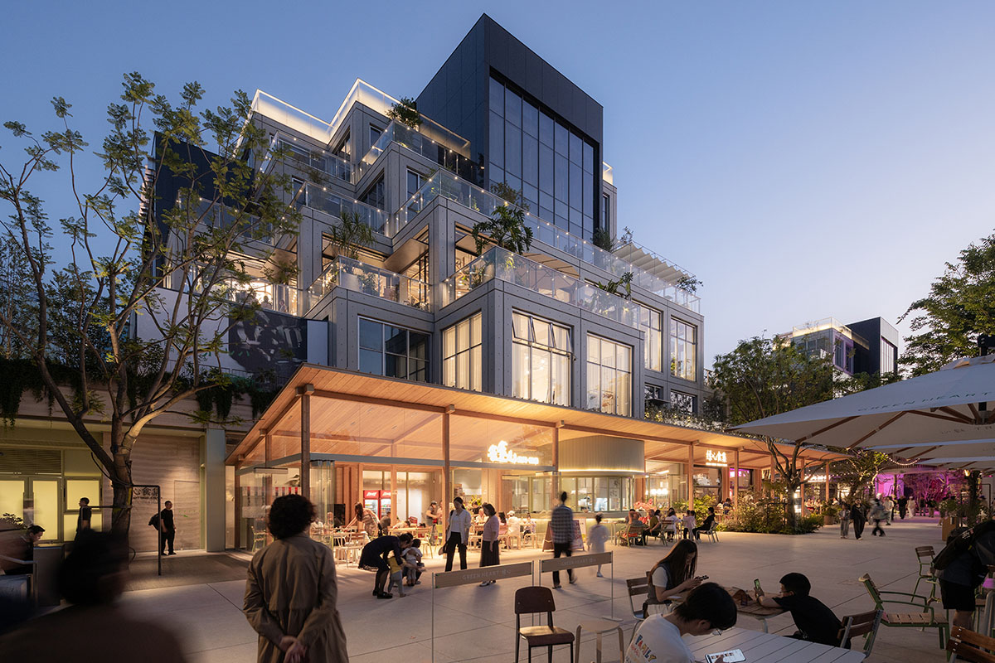
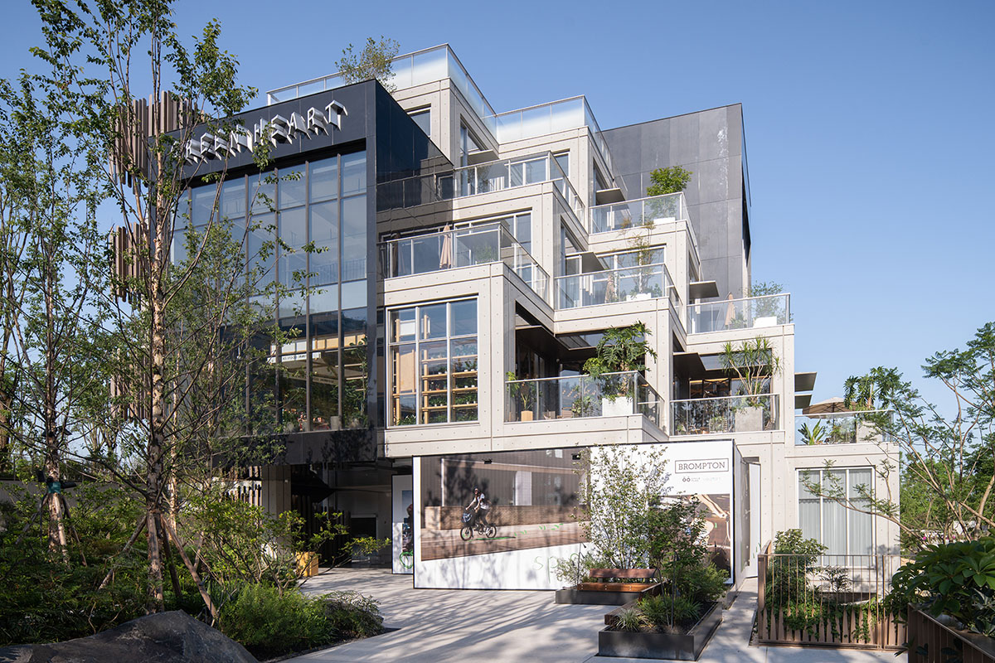
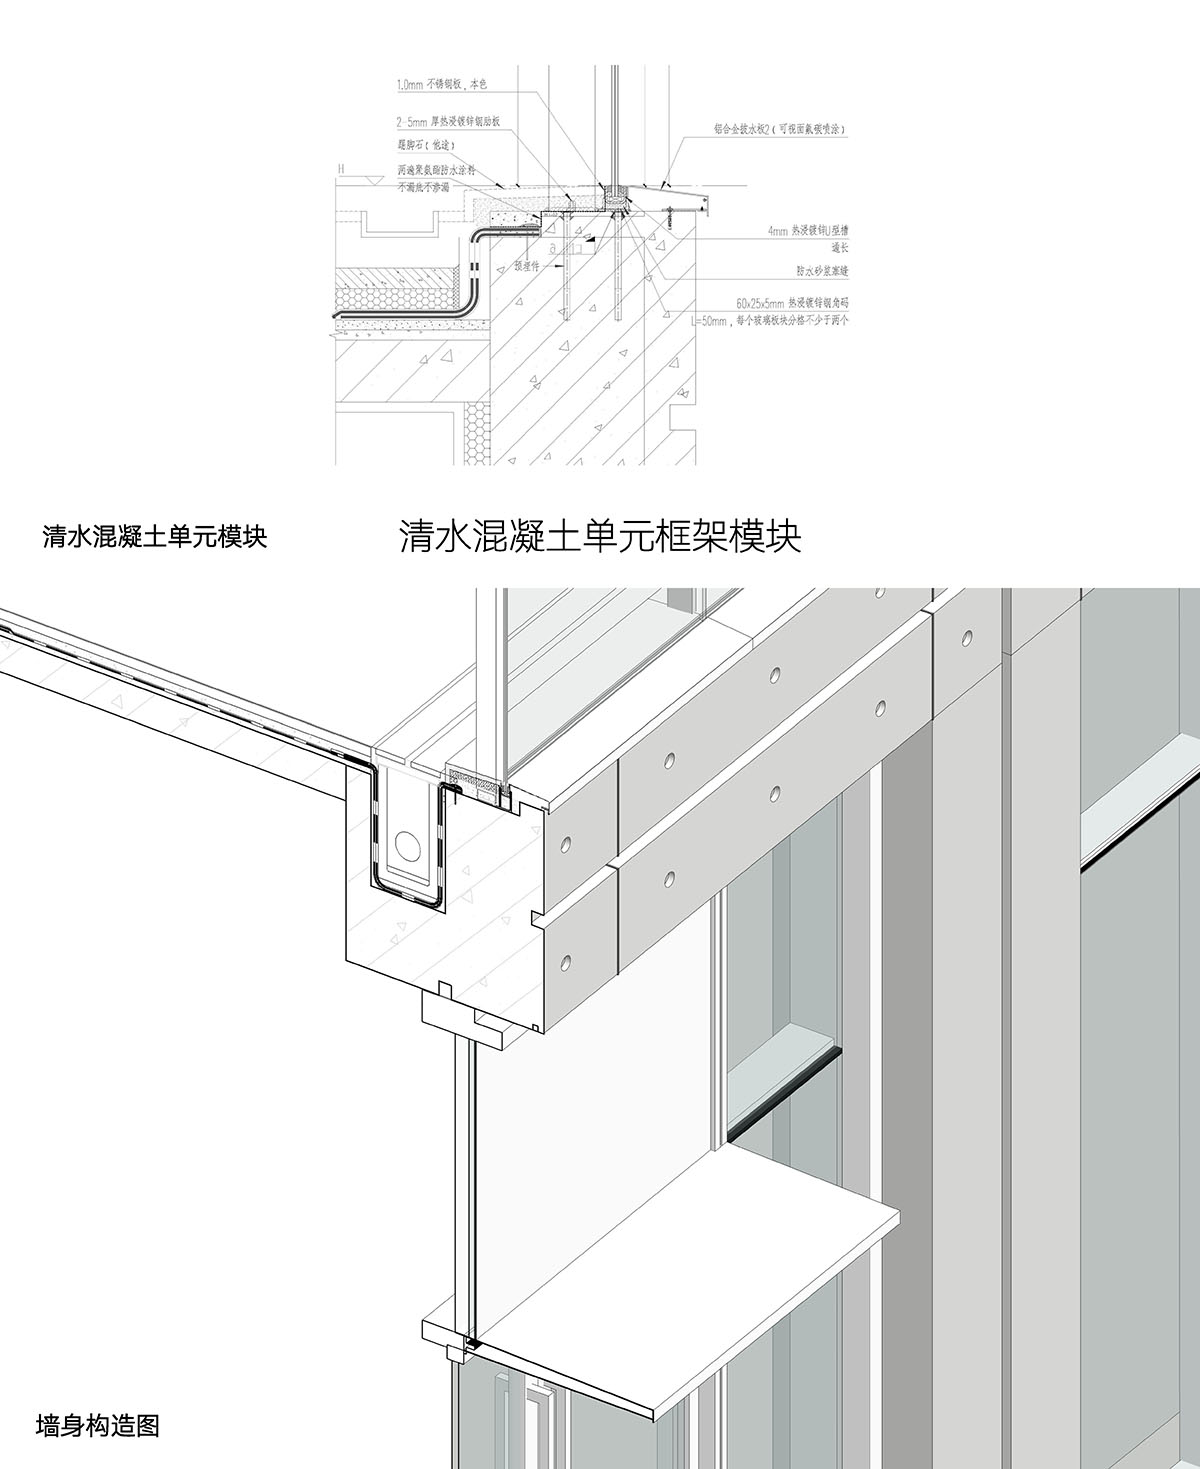
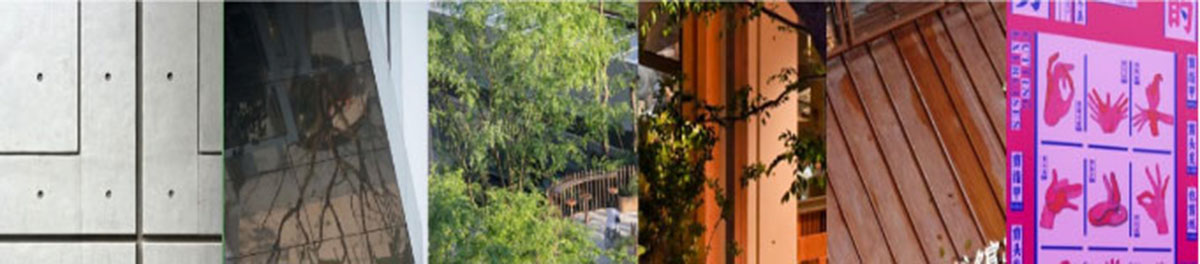
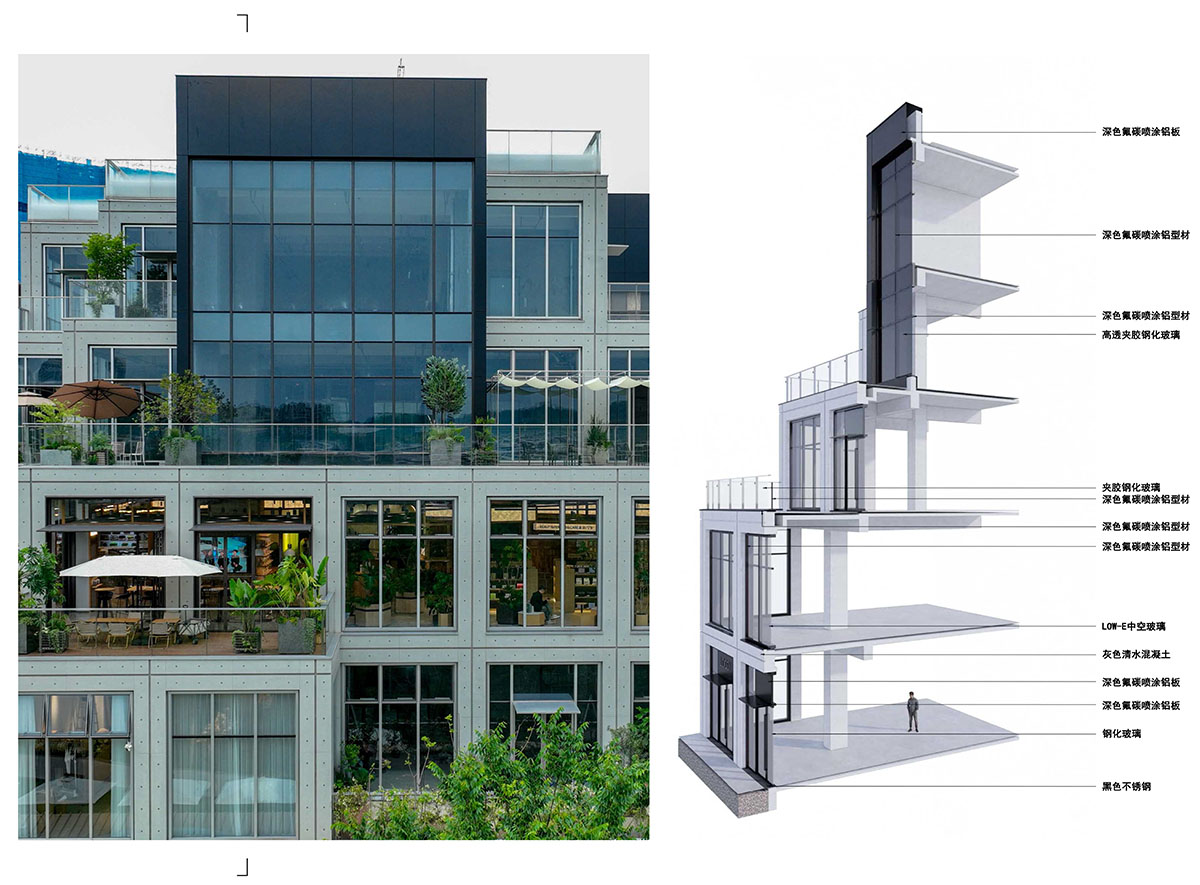
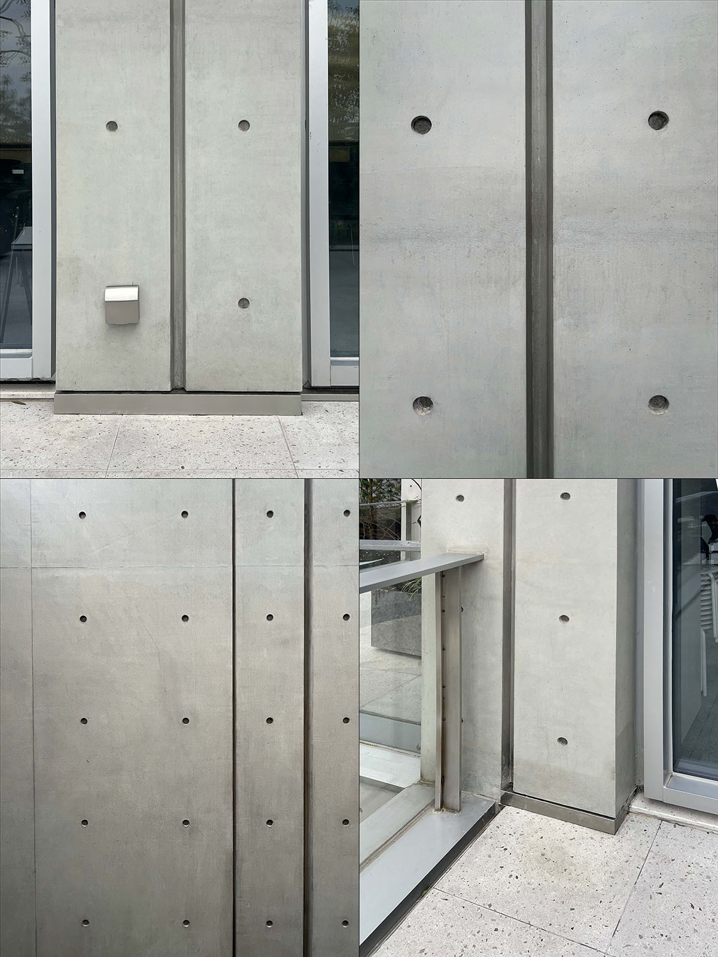
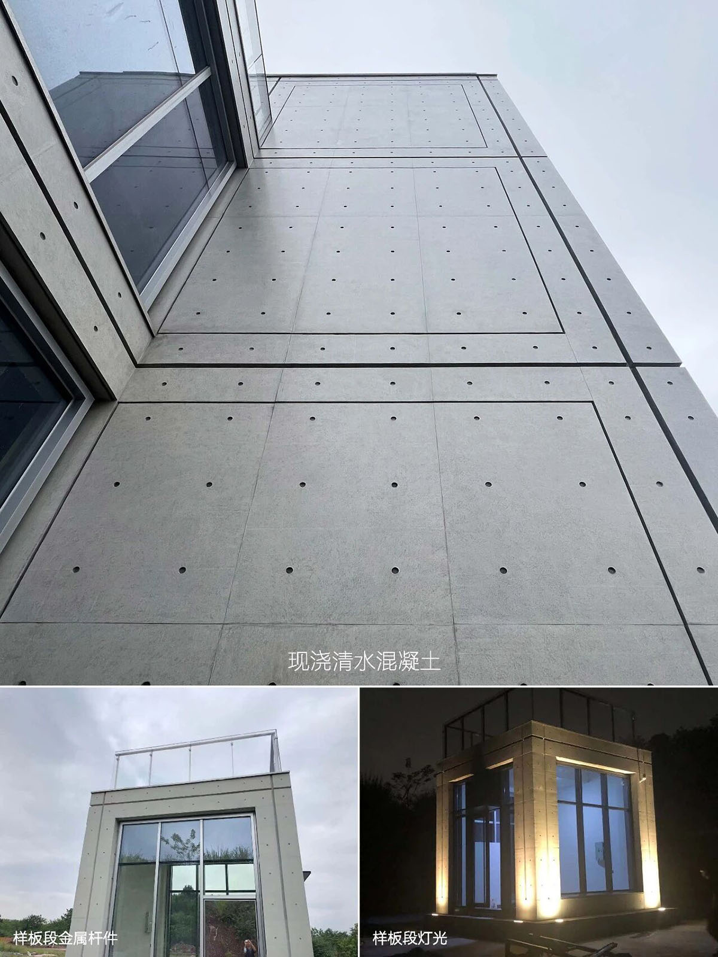
Part-04: Architecture: Restrained in Form, A Canvas for Everyday Life to Evolve: The architecture is shaped by a restrained material palette, forming a calm, understated framework that eschews exaggerated gestures and instead let commerce, art, and everyday life take center stage. Over two years, the design team refined prototypes and details through multiple iterations, ultimately resulting in the exposed concrete façades that balance tactility and precision.
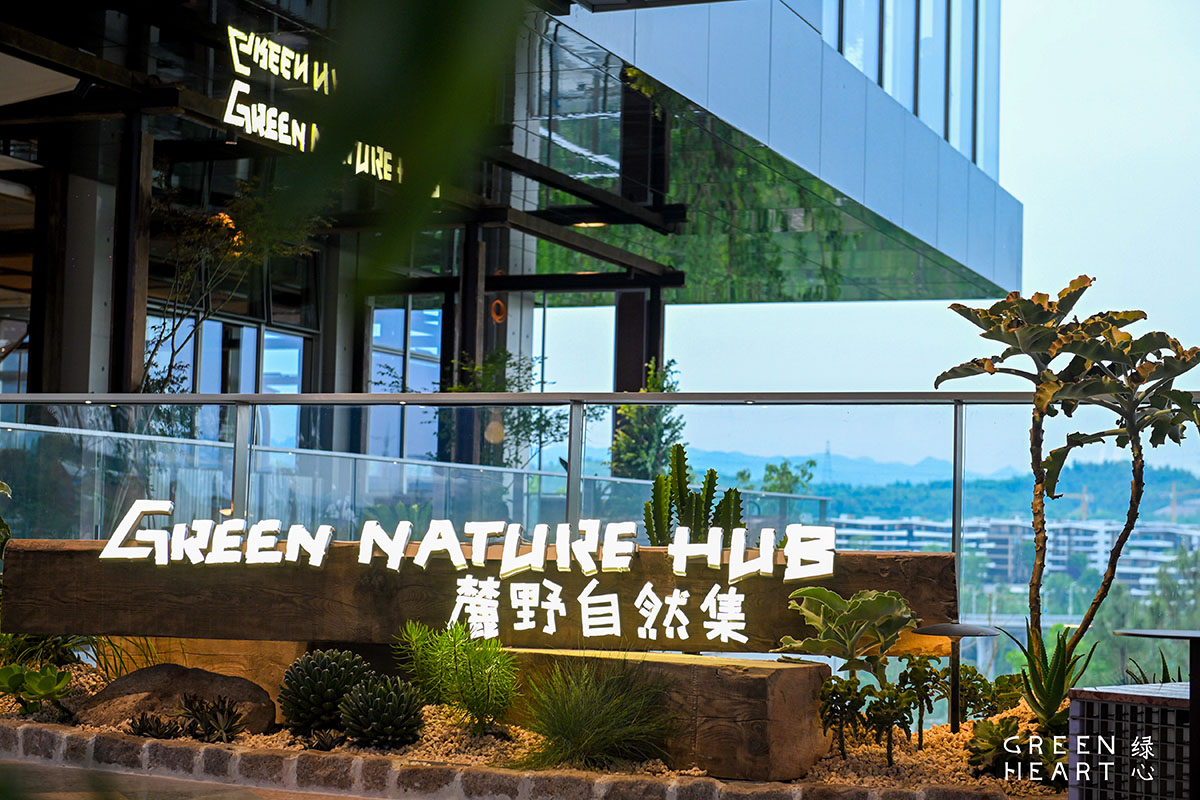
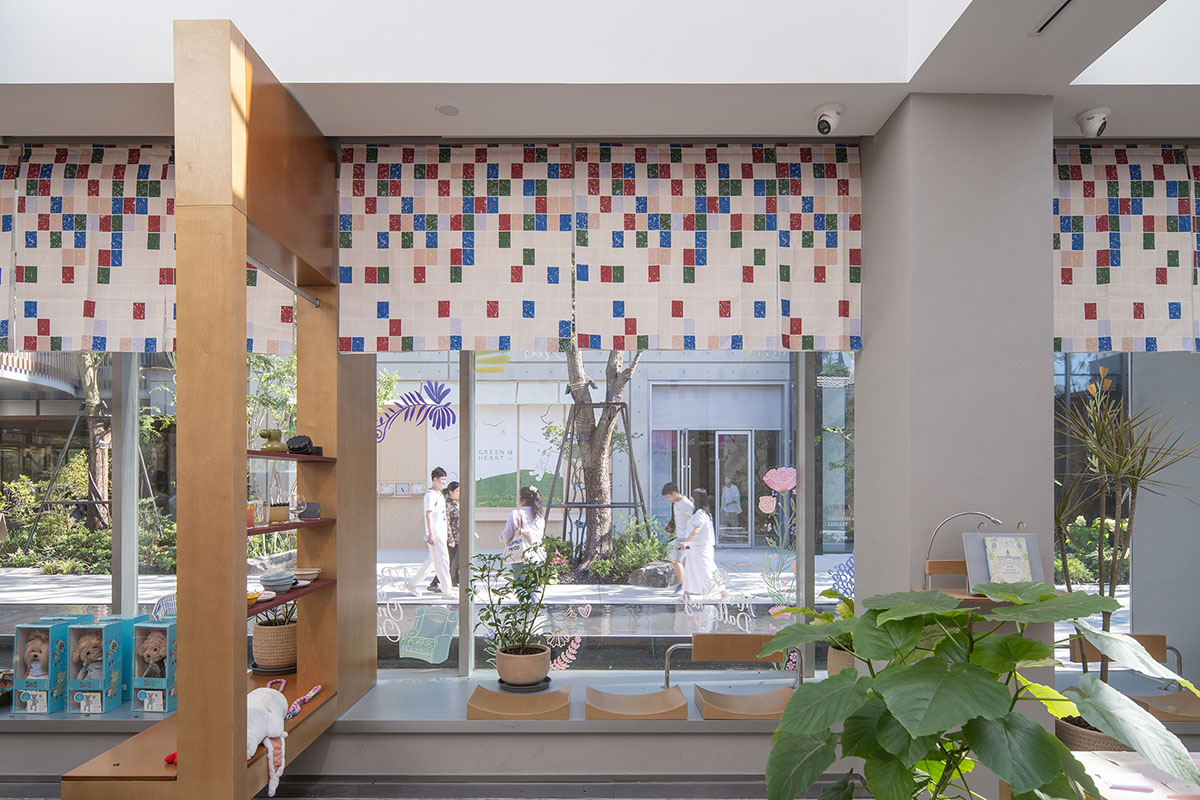
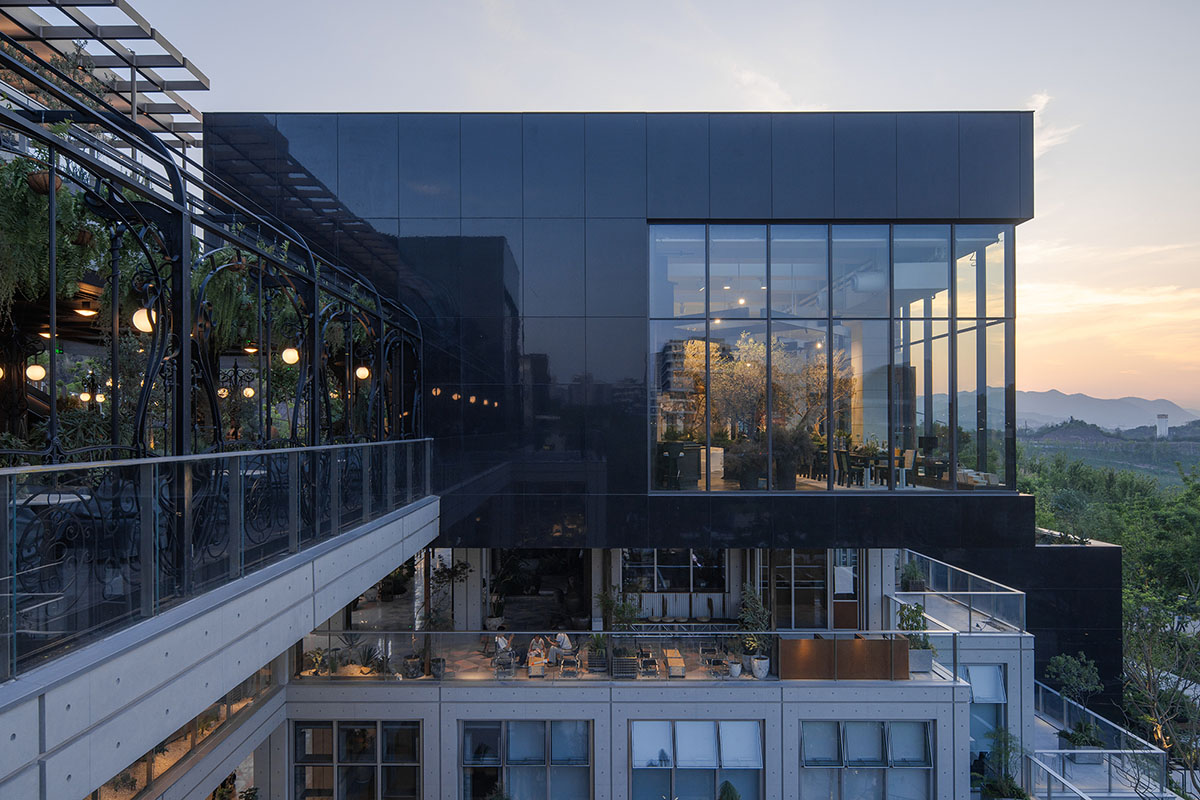
A monochrome palette of black and white sets the tone. High-quality cast-in-place concrete, silver-gray metal frames, and glass are assembled into simple, pixel-like modules, with fine shadow joints articulating the rhythm of each unit through subtle depth. Greenery extends from the park into the architecture, softening the coolness of materials and weaving nature into everyday urban life. As commerce, community activities, markets, and art programs take shape over time, the brighter accents they introduce will continually enliven the city’s atmosphere against Chongqing’s often overcast sky. Thoughtfully crafted interiors, furnishings, and signage maintain a human scale, creating an experience that is both tactile and warmly inviting.
What appears as restraint—whether in space or materiality—is, in essence, intentional openness to infinite future possibilities. The stable yet flexible architectural framework sets no limits on use, allowing commerce, community, and art to flourish organically. Over time, the architecture will continuously evolve and grow with the city and daily life.
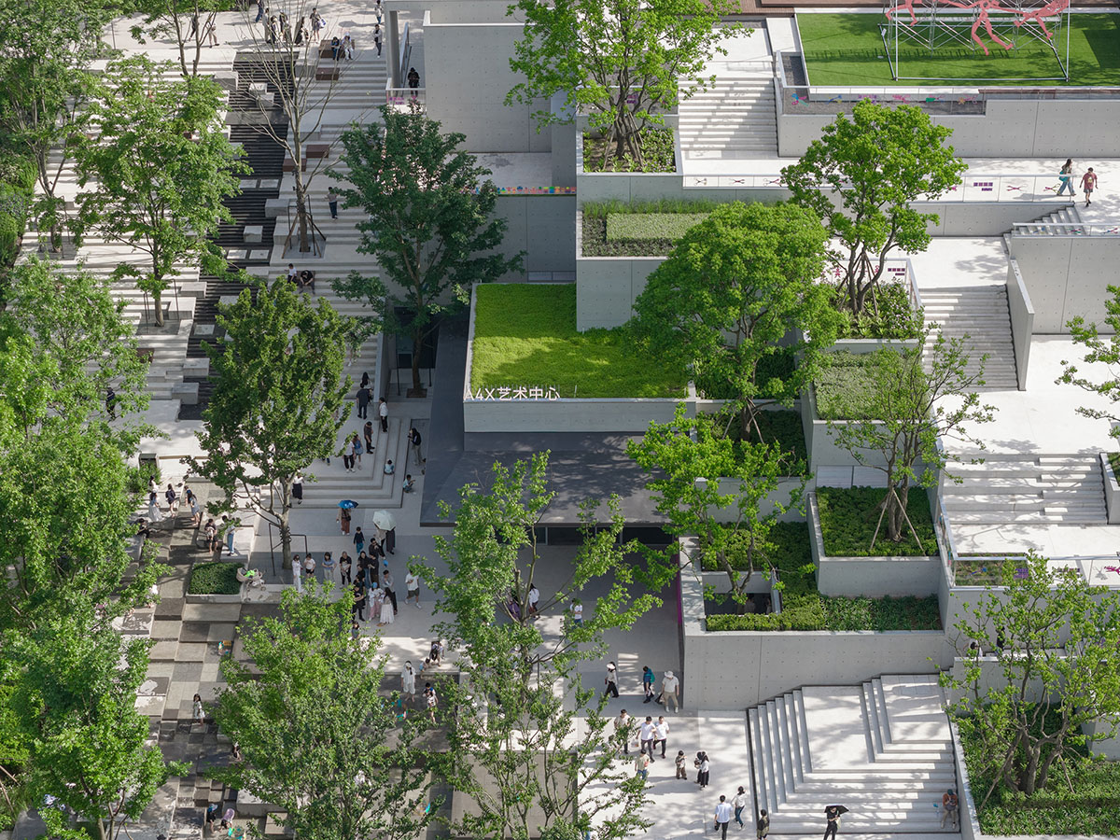
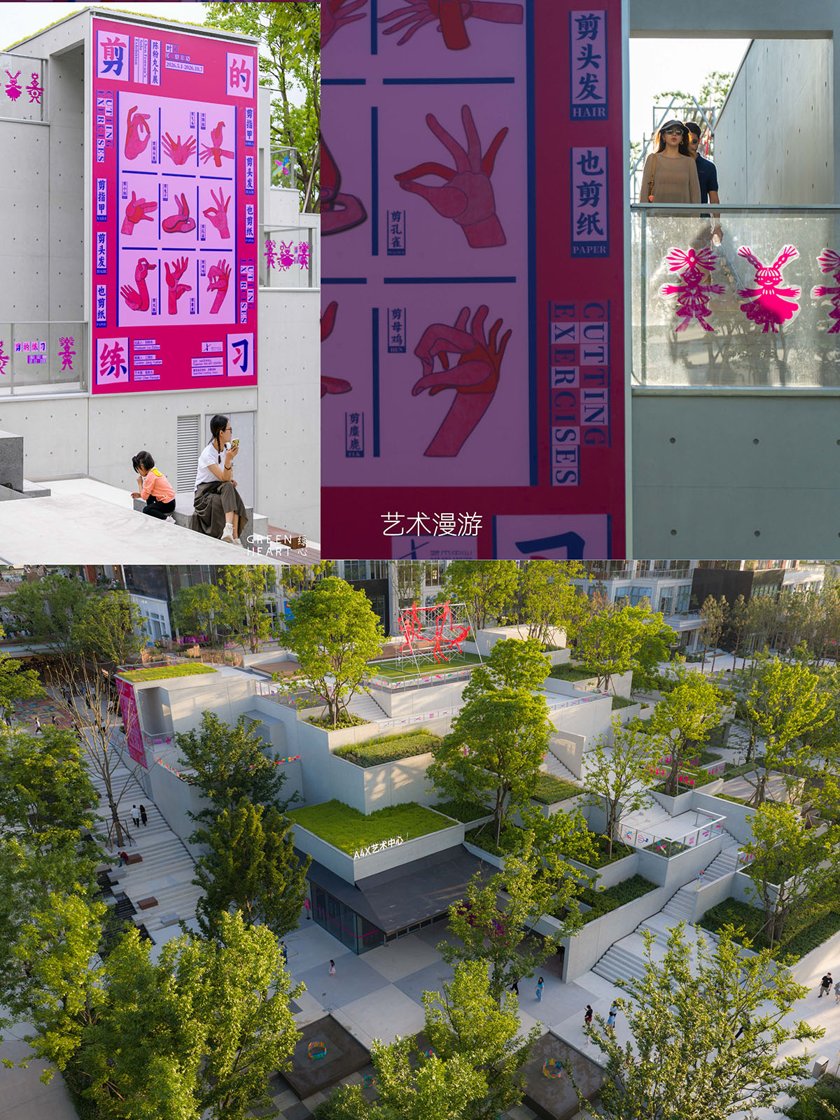
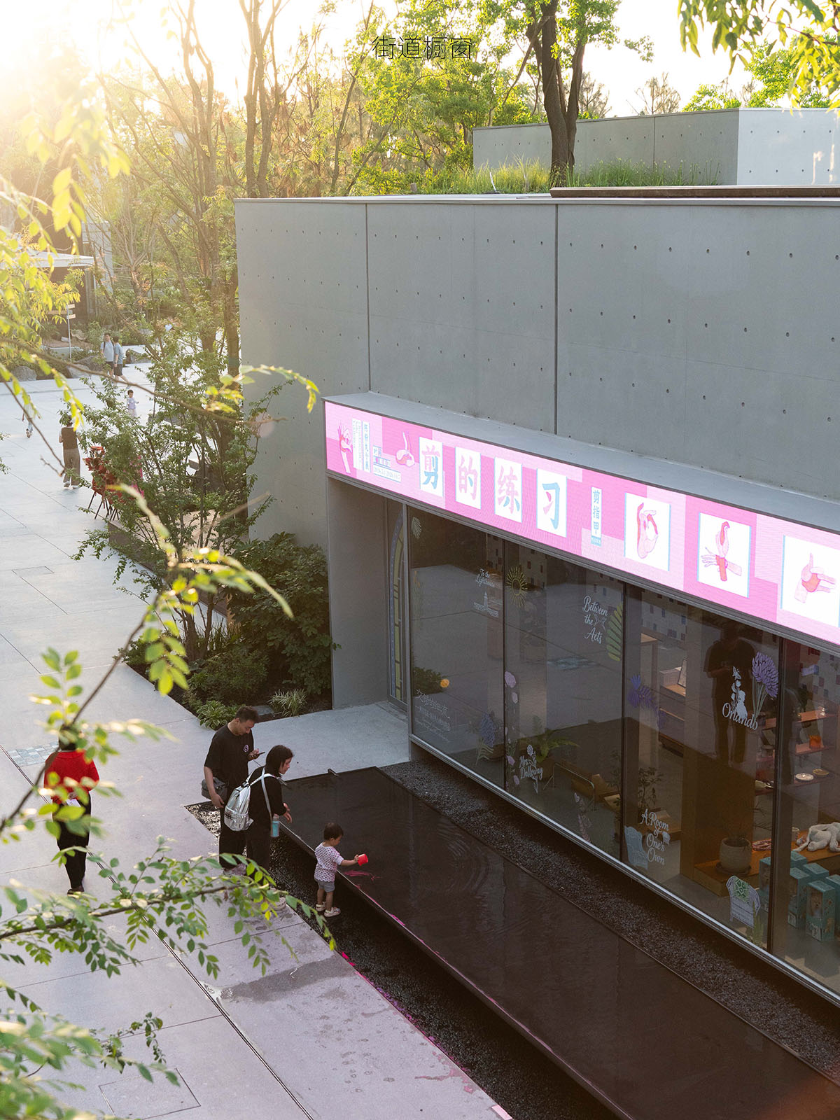
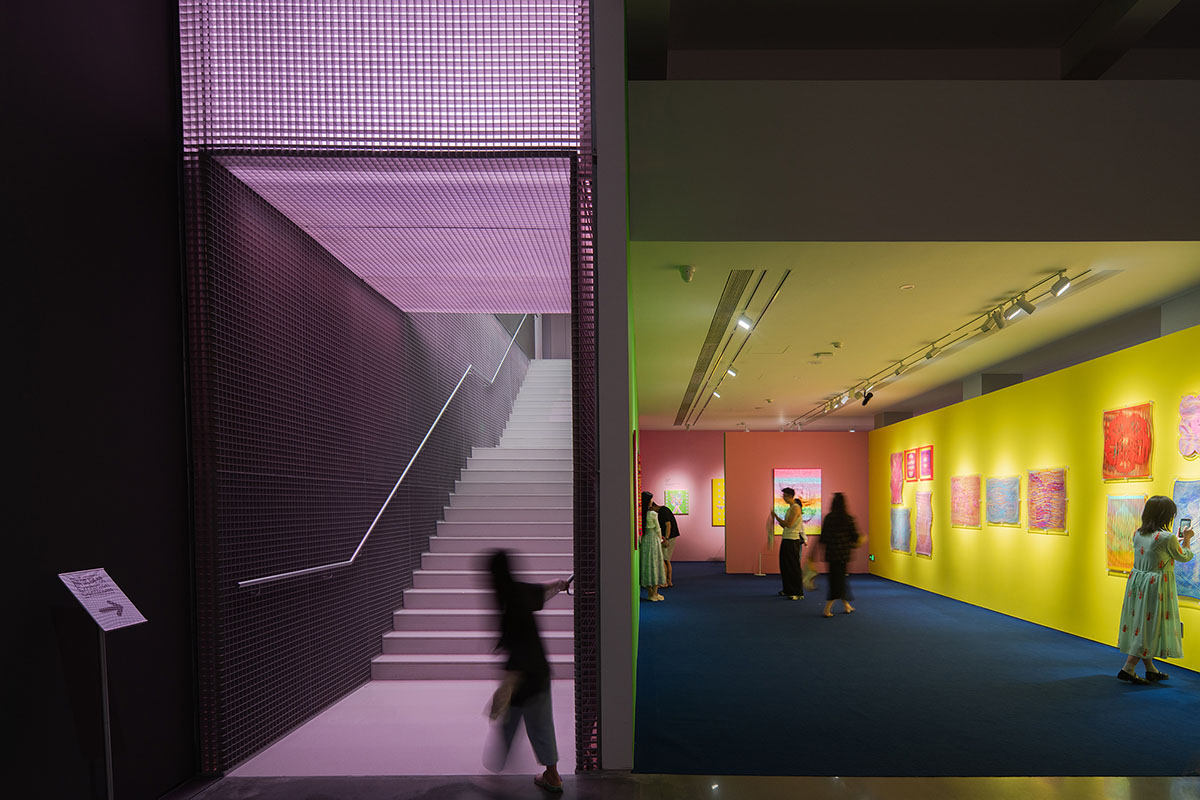
Part-05: Art: A4X Art Center: The A4X Art Center is the centerpiece of the project, conceived as a “borderless museum.” Its semi-subterranean form creates a natural transition between the architecture and the park landscape. A large poster wall showcases art programs, while the rooftop bridge connects directly to the second level of the commercial area. A gift shop, together with ground-level retail, forms a cozy, lively street.
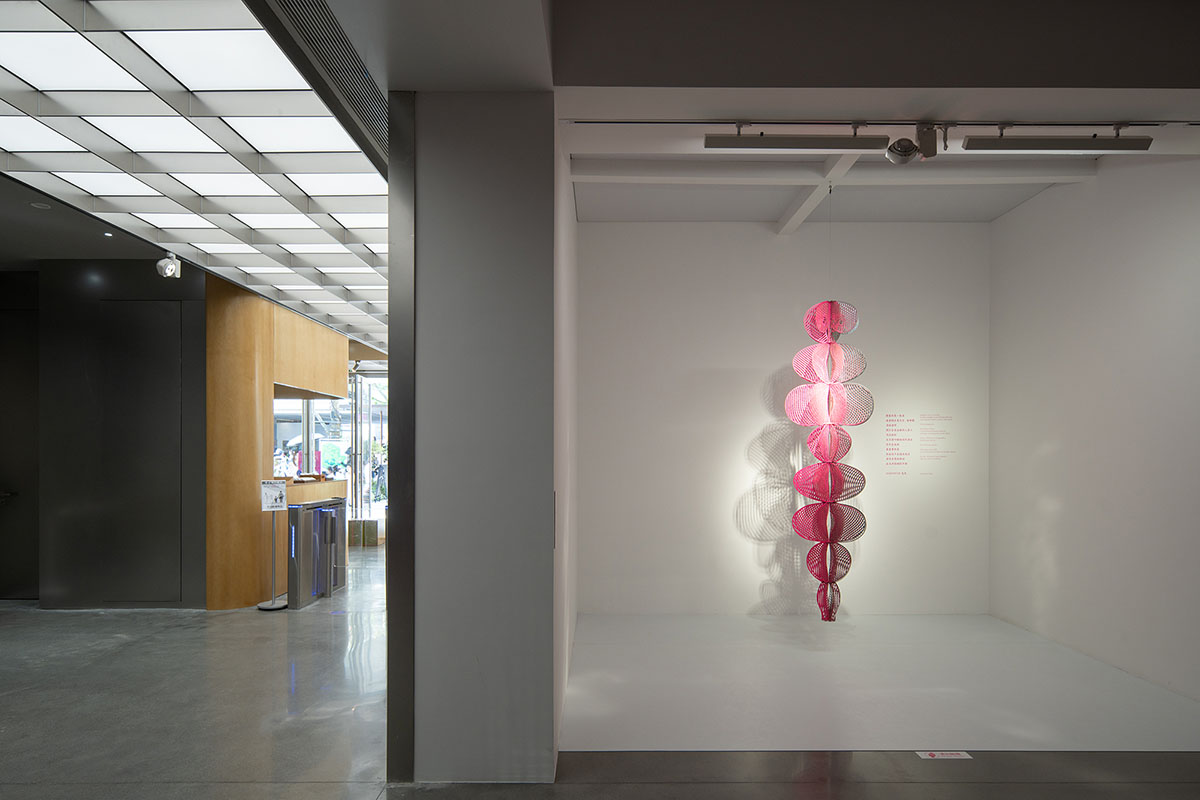
The main entrance, positioned at the lowest point of the entry plaza, naturally guides visitors toward the park. Beside the water feature, an oversized cantilevered canopy offers a welcoming gesture. A double-height gallery marks the prelude to the spatial journey, followed by a series of smaller, staggered galleries and courtyards that echo the terraced roofscape. The winding circulation eventually leads visitors back to the Green Heart commercial street, blending art and commerce into a seamless experience.
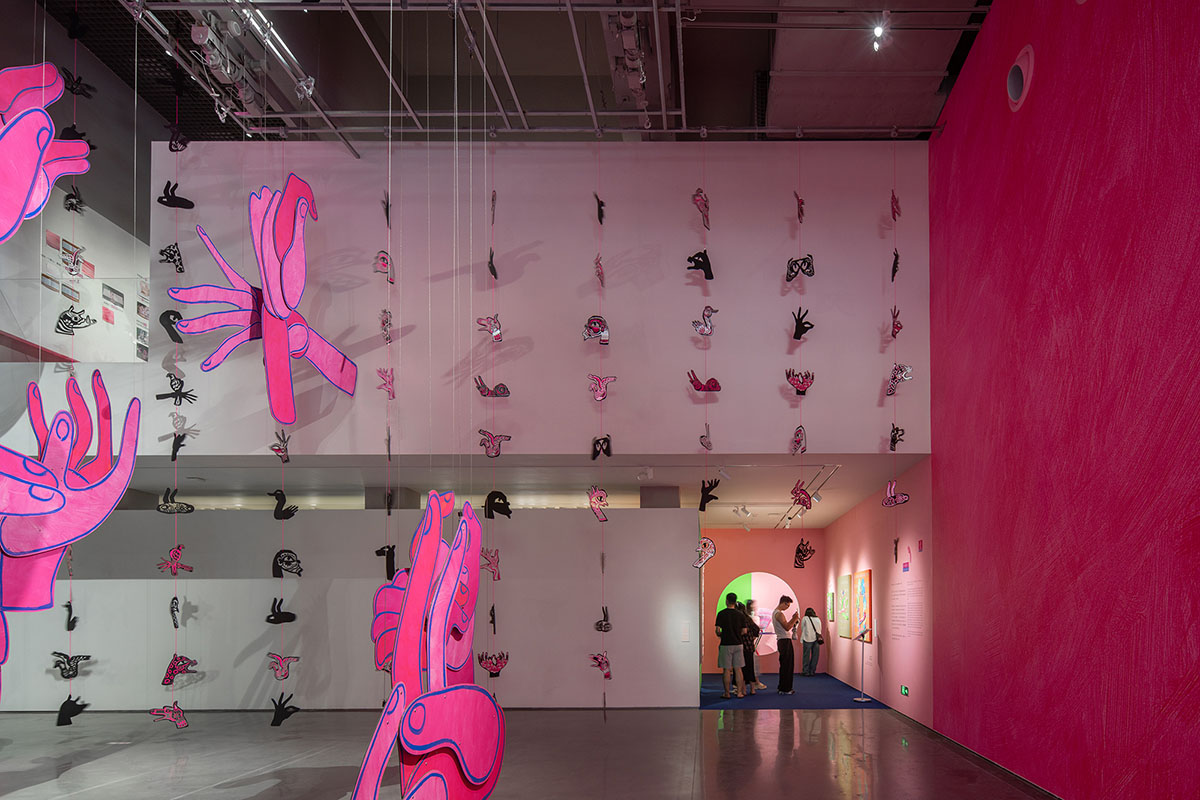
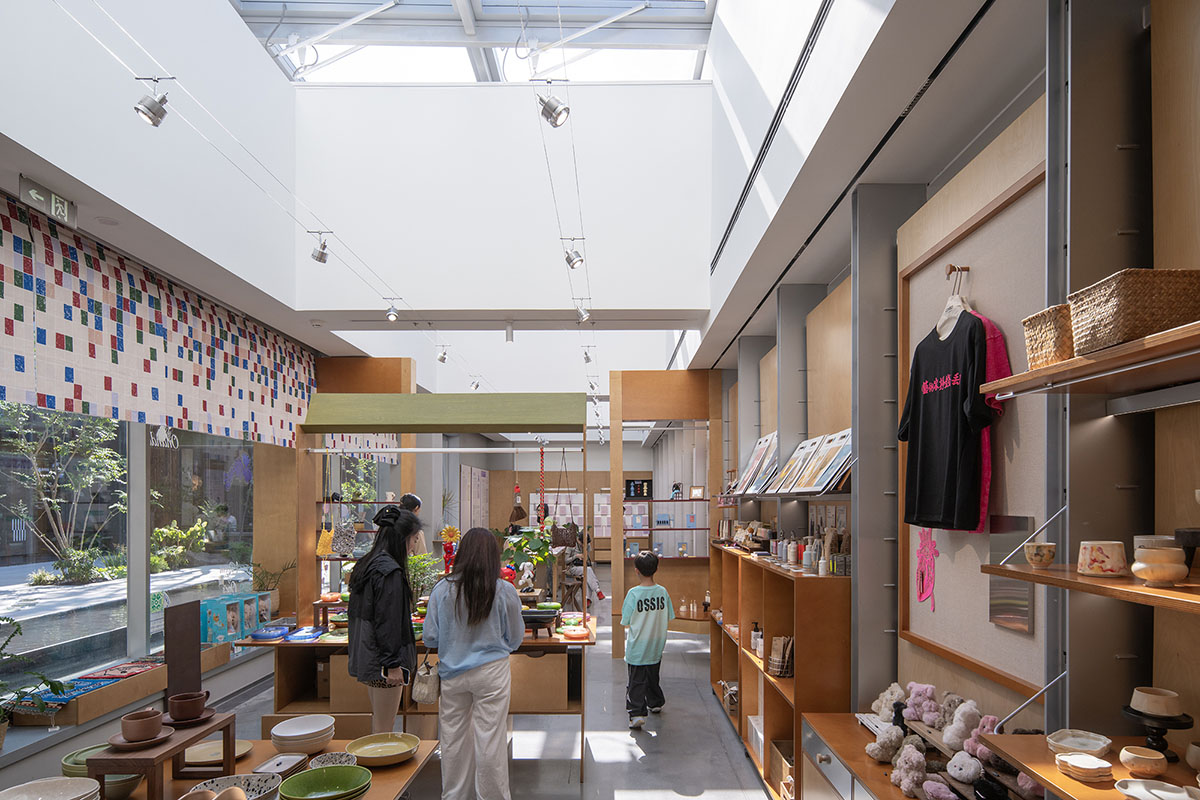
Part-06: Conclusion: A Prototype for Chongqing’s Future Urban Life: Rooted in local cultural identity, the project rekindles the warmth of Chongqing’s urban life, redefines commercial experience through three-dimensional circulation, and returns to the essence of everyday life via a flexible framework. Every detail is carefully crafted to refine the built environment.
E+UV translates the open-ended lifestyle of old Chongqing into a contemporary setting that invites exploration, lingering, and a sense of belonging—a place where architecture recedes into the hillside, space serves people, and daily life unfolds naturally.
More than a benchmark for park-integrated commercial development in Chongqing, the project embodies a long-term vision that prioritizes ecology over commerce and public benefit over development. Modest in scale yet ambitious in impact, it provides fertile ground for the spirit of place and the aspirations of the mountain city to take root and thrive.
Drawings & Diagrams


Images