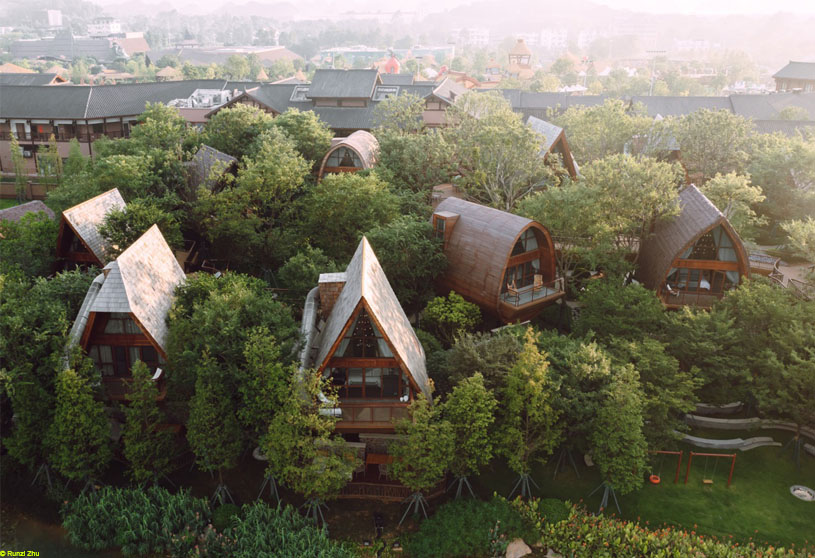
Excerpt: Guilin Lebei Homestay Hotel by aoe architects is designed to create an immersive accommodation experience close to nature. Inspired by the ancient tree house, the hotel is elevated above the ground to offer wide views while reducing its impact on the site. Blending with the surrounding trees and river, the architecture strengthens the relationship between people and nature, creating a light, natural, and memorable retreat.
Project Description

[Text as submitted by architect] The project is located in Guilin, Guangxi, a famous scenic tourist city. The climate is mild and pleasant, with lush trees and a small river flowing through the site. The hotel is located beside the small river. Based on the local climate and environment, To create an immersive accommodation experience close to nature has become the biggest goal of the design.


The history of the hotel can be traced back to ancient civilization. It is a kind of shelter with a wide view and practicality while avoiding danger. We applied the concept into the project. It allows visitors to get a closer relationship with nature. The building is raised to a height of 5 meters.
The elevated building is light and interesting and can have the widest view. At the same time, the height of the tree house is the same as the tree canopy. Looking out of the window, there are lush trees, giving people the experience of shuttling through the jungle.


There are 13 units to have five different forms with different areas and shapes. Among them, the area is about 27 square meters. The main activity area concentrated on the first floor and the second floor which uses the triangular space to create a crawling space for children to play.
For the other apartment types, the children’s bedroom is located on the second floor ,the first floor is the public area and the bedroom for adults, this area is about 45 square meters. Indoors, the first and second floors are connected by climbing ladders that allow children to play in the room.
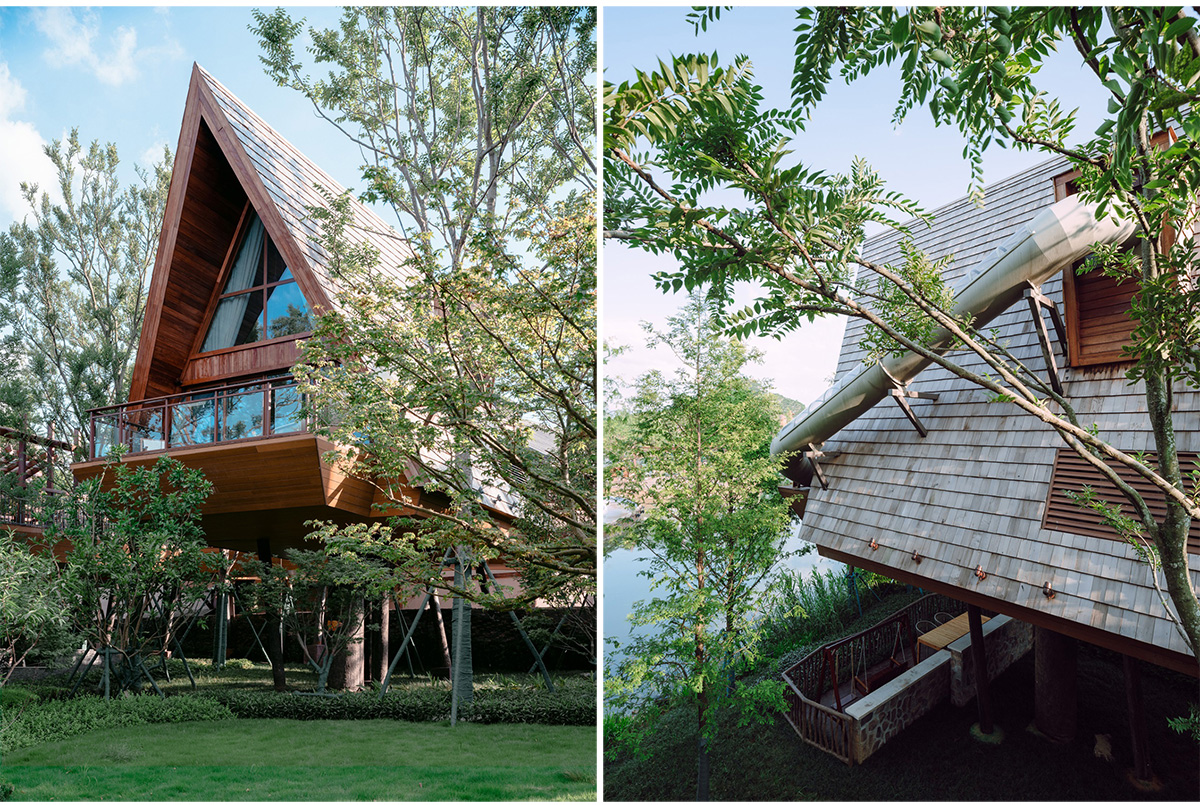


Type B and Type C use an outdoor slide to connect the second floor and the first floor to become a place for children to entertain. Type D uses artificial thatch as the roof, the whole is curved and has a natural feeling. Unit E uses wooden slats as the façade, which is spliced to form an ellipse, the style is unique and childlike.
Along the winding and floating plank roads, you can find the house in different positions. At the same time, the plank road is connected to the second floor of the inn, leading the people to the area of the room. On the plank road, we set up slides, slings and other entertainment facilities, which are connected to the ground garden in the vertical direction and convenient for children to play.

At the same time, there is a leisure space for viewing, allowing people to watch and relax among the treetops. The overhead of the trestle bridge and hotel allows the ground floor to escape to the maximum, it can reduce the impact on the surroundings and also obtains a free panoramic garden. Under the shelter of surrounding buildings and trees, it is also cool and comfortable in summer.
Diagrams


Images


