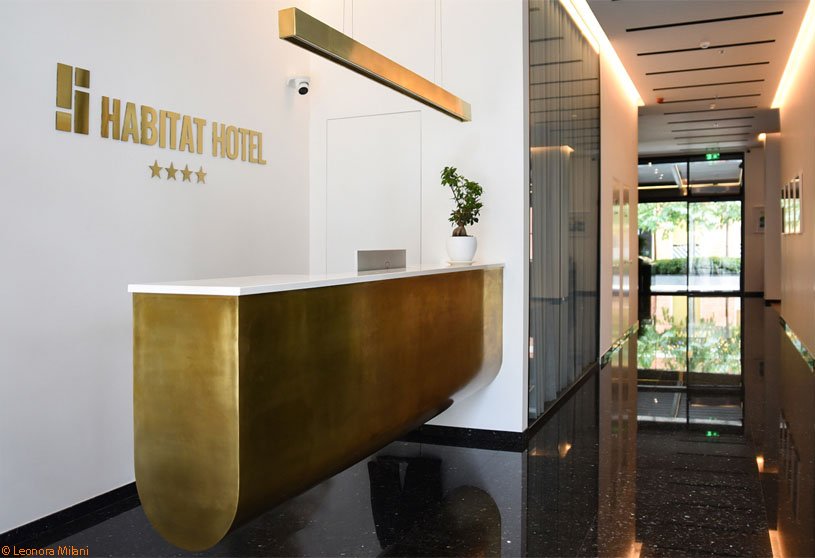
Excerpt: Habitat Hotel by Commonsense Studio features a refined, tactile interior design that balances clean, modern lines with the richness of natural materials. Designed to serve as a business hotel, the space incorporates stone, brass, handcrafted clay tiles, and stained glass to create a warm yet sophisticated atmosphere. Each element is used with an intention of bringing texture, depth, and a quiet elegance to this compact urban hotel.
Project Description

[Text as submitted by architect] The Habitat Hotel in Tirana is located in a rapidly developing and densely populated part of the city close to the new ring road. The hotel occupies the first two floors of a recently constructed residential building. It offers amenities befitting a business hotel, such as a lounge areas, a fitness centre, a restaurant, a bar, and a meeting/conference room.


The interior design concept is developed in order to create a clean and streamlined aesthetic enriched by the authentic tactility achieved through the sincere use of materials. Stone, brass, handcrafted clay tiles, and stained glass panels play their unique roles in defining the ambience in each space.


A refined application of brass accentuates particular surfaces in the main entrance, reception, and hallways. The Zellige tiles, traditionally handcrafted with unrefined natural clay kneaded with water, moulded by hand, dried naturally and fired in a kiln, apart from serving as a wall cladding element, also gain an elaborate installation quality. Stained glass filters the natural light entering the kitchen and provides an artistic translucent, lightly painted surface.


In total the hotel contains 30 rooms, varied in sizes and compositions, carefully studied and selected to fit not only the building’s existing structure but also to serve the needs of the guests.
Images


