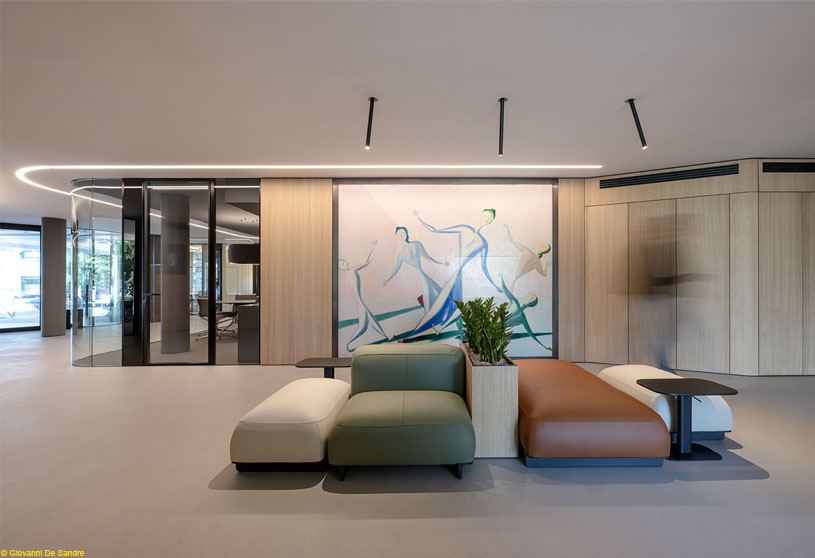
Excerpt: Habitat Spa Headquarters by Monovolume Architecture + Design transforms the historic headquarters into an open, bright and contemporary workplace. The office design centres on transparency, continuity and connection with nature, dissolving the boundary between inside and outside while creating a fluid, coherent space through organic forms, natural materials and carefully calibrated surfaces.
Project Description

[Text as submitted by architect] Habitat S.p.A. is a real estate and construction company based in Bolzano that has spent years promoting an integrated vision of living: architectural quality, sustainable materials and attention to context. Its historic headquarters, in the district of Gries, fully reflect these values. The renovation project transforms the ground floor of a residential building into an open, bright and contemporary workplace, keeps the existing volume intact, and finally provides accessibility.


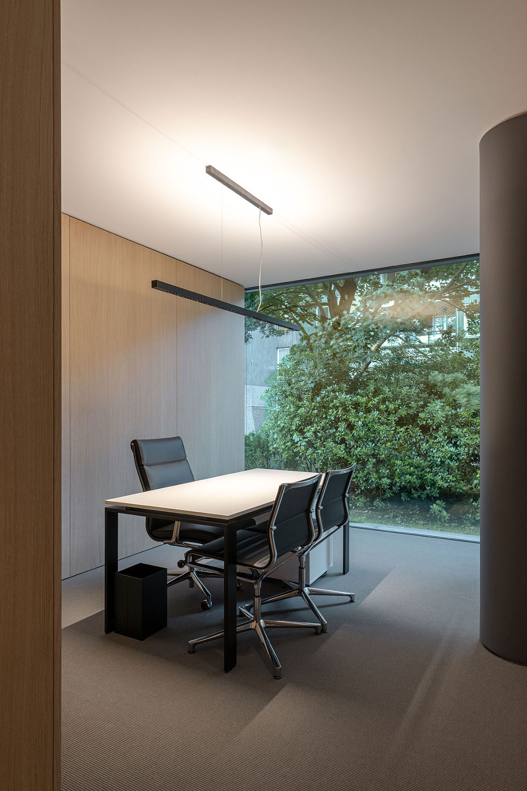
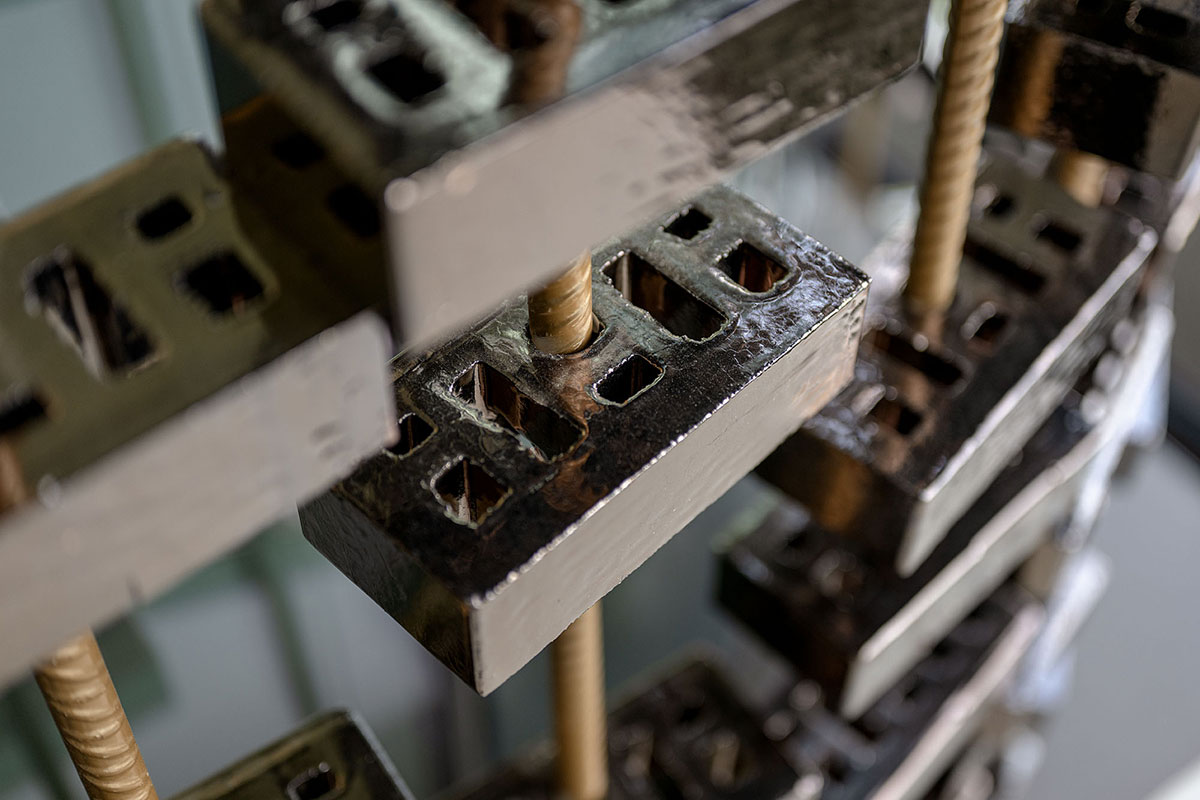
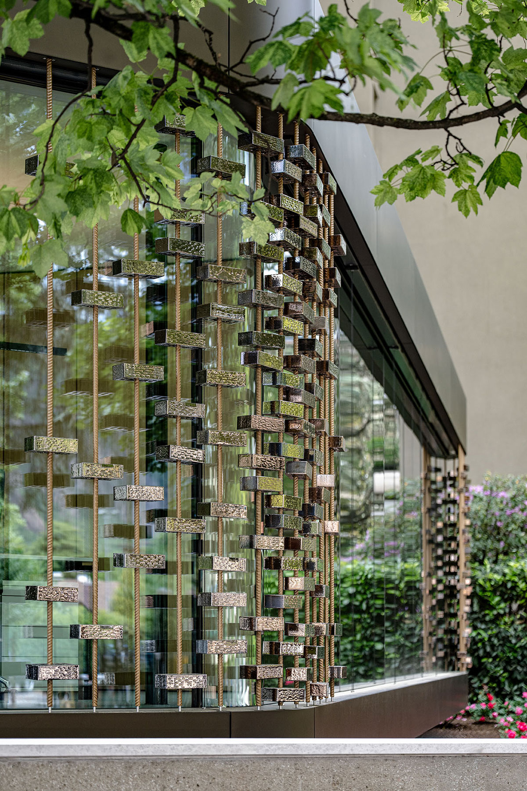
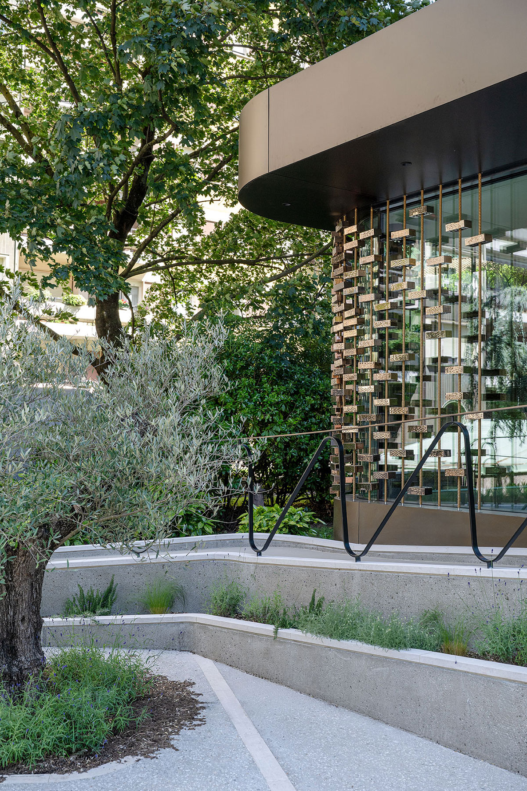
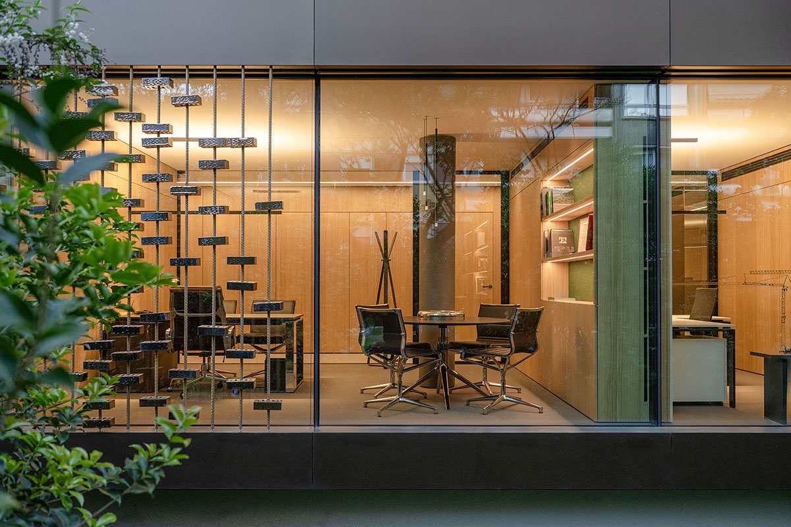
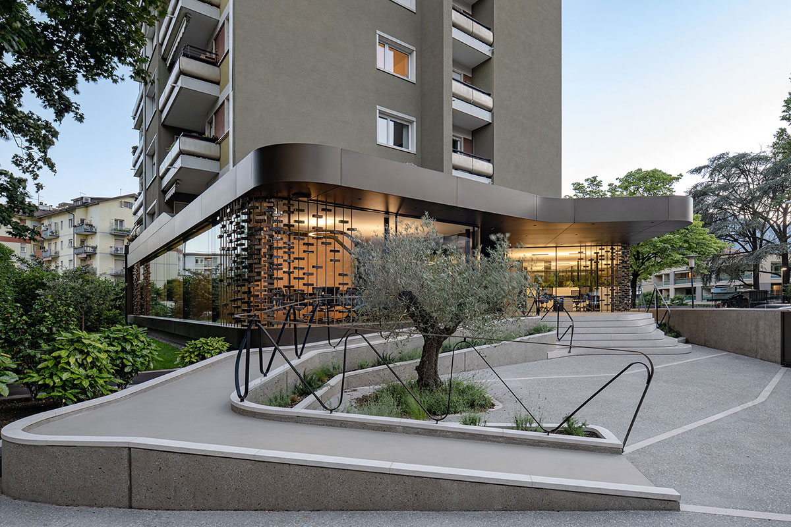
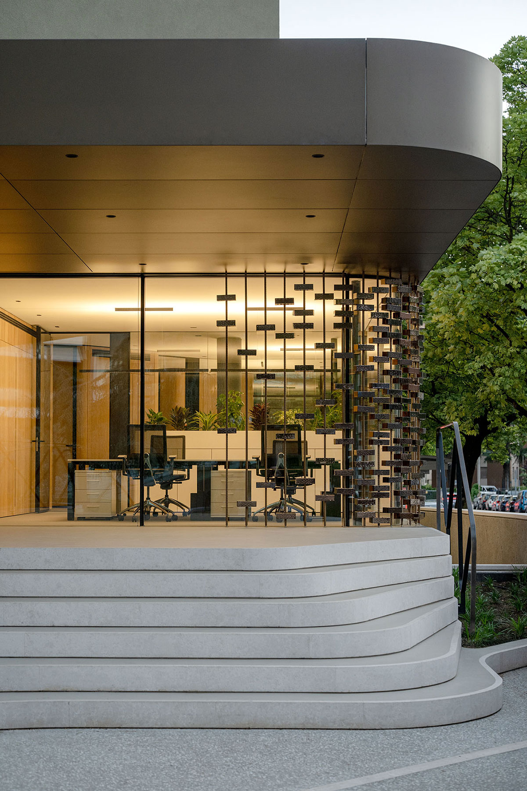
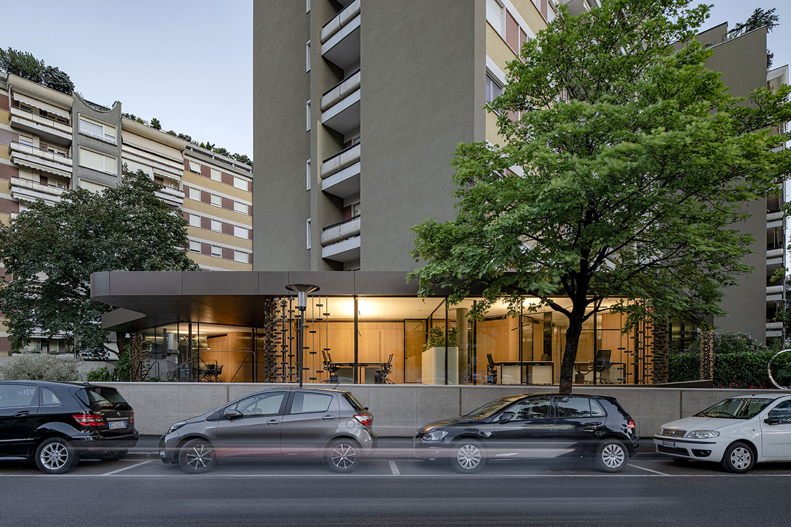
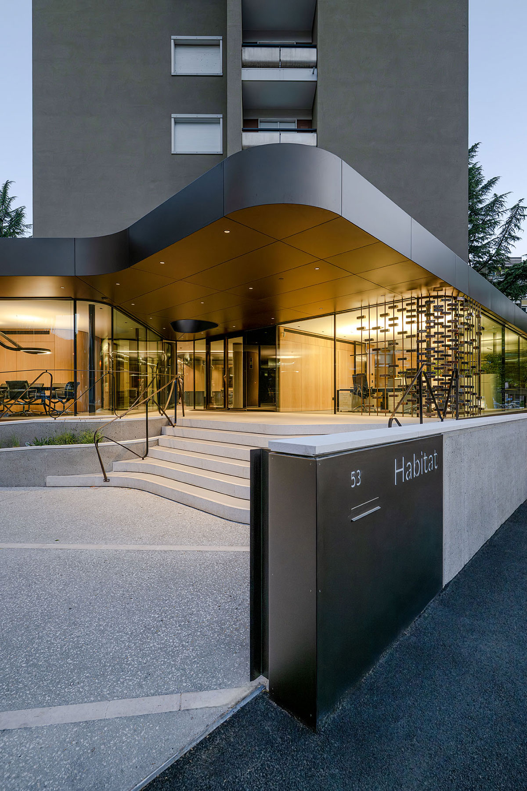
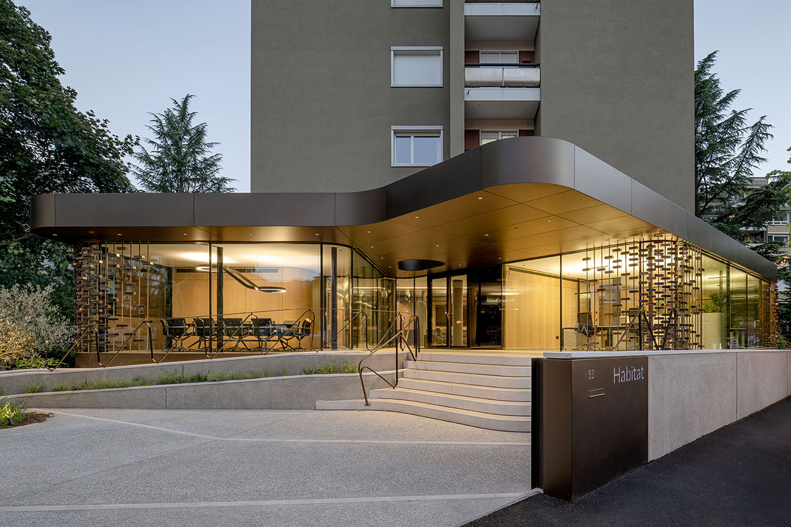
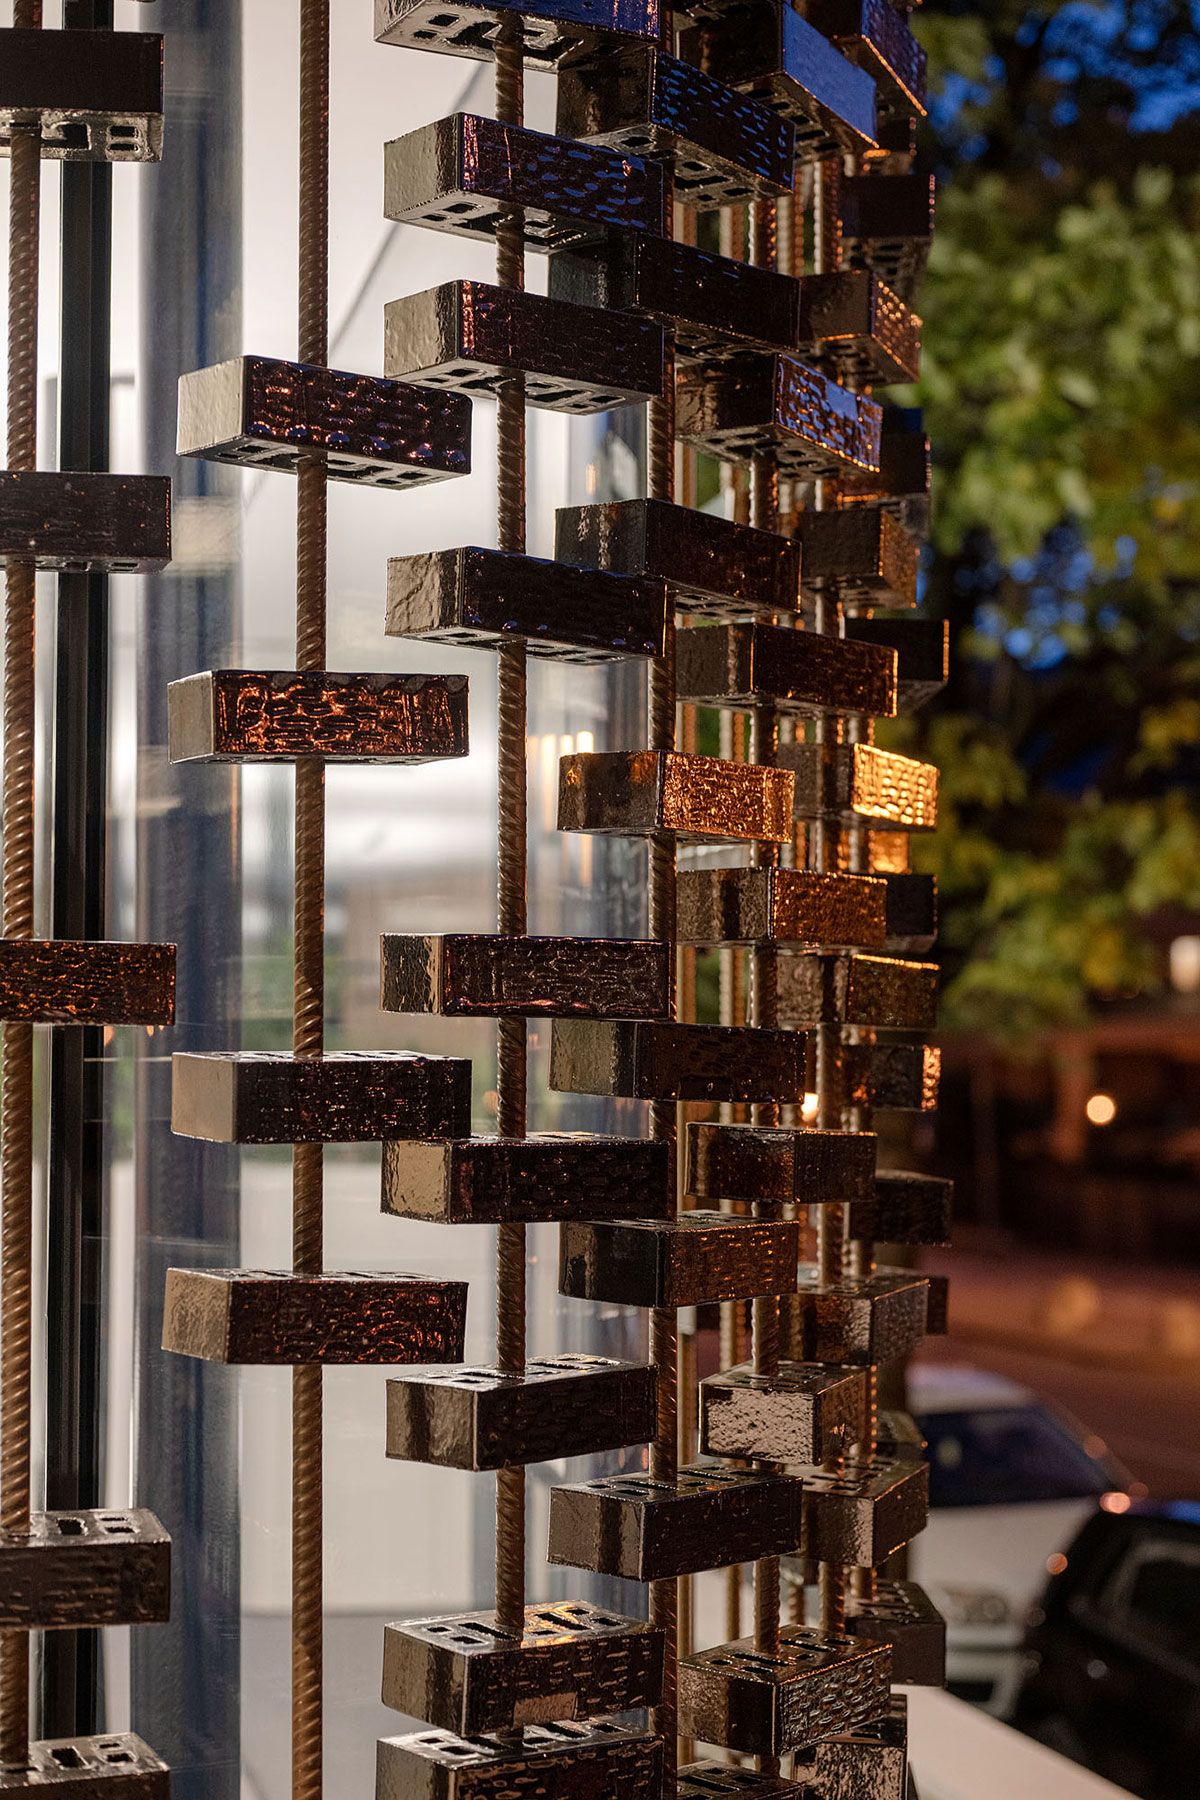
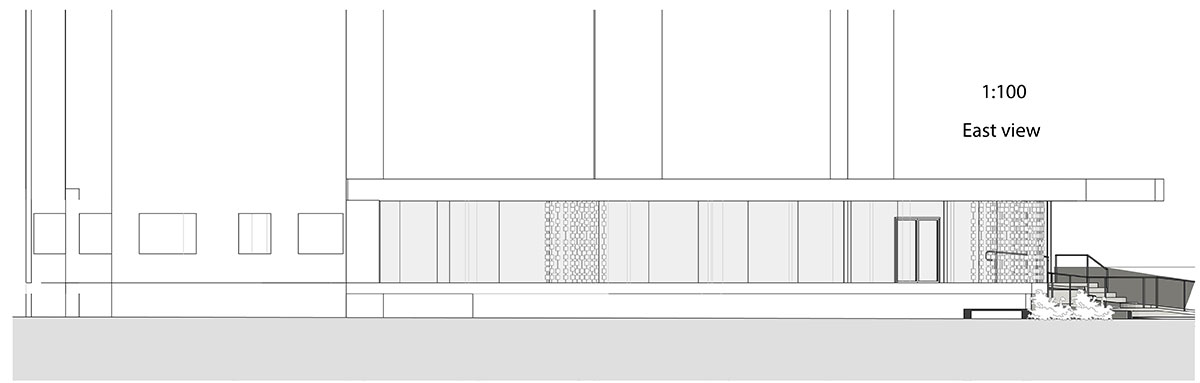
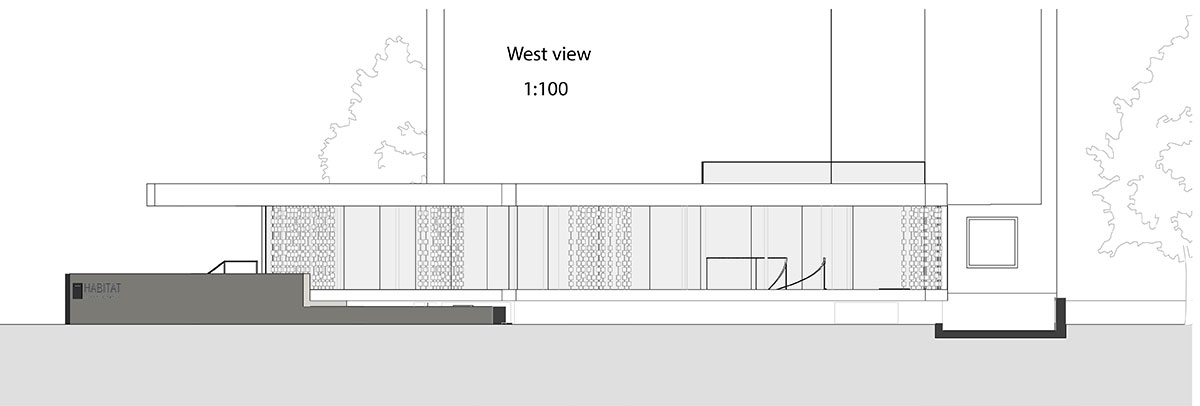
On the facade, the existing windows give way to a fully glazed wall that dissolves the boundary between inside and outside and lets in generous natural light throughout the day. At the entrance, materiality takes over: the enamelled metal bricks of the brise-soleil, threaded onto metal rods like a hand-woven pattern, filter the view and create a play of reflections that shifts with the sun.


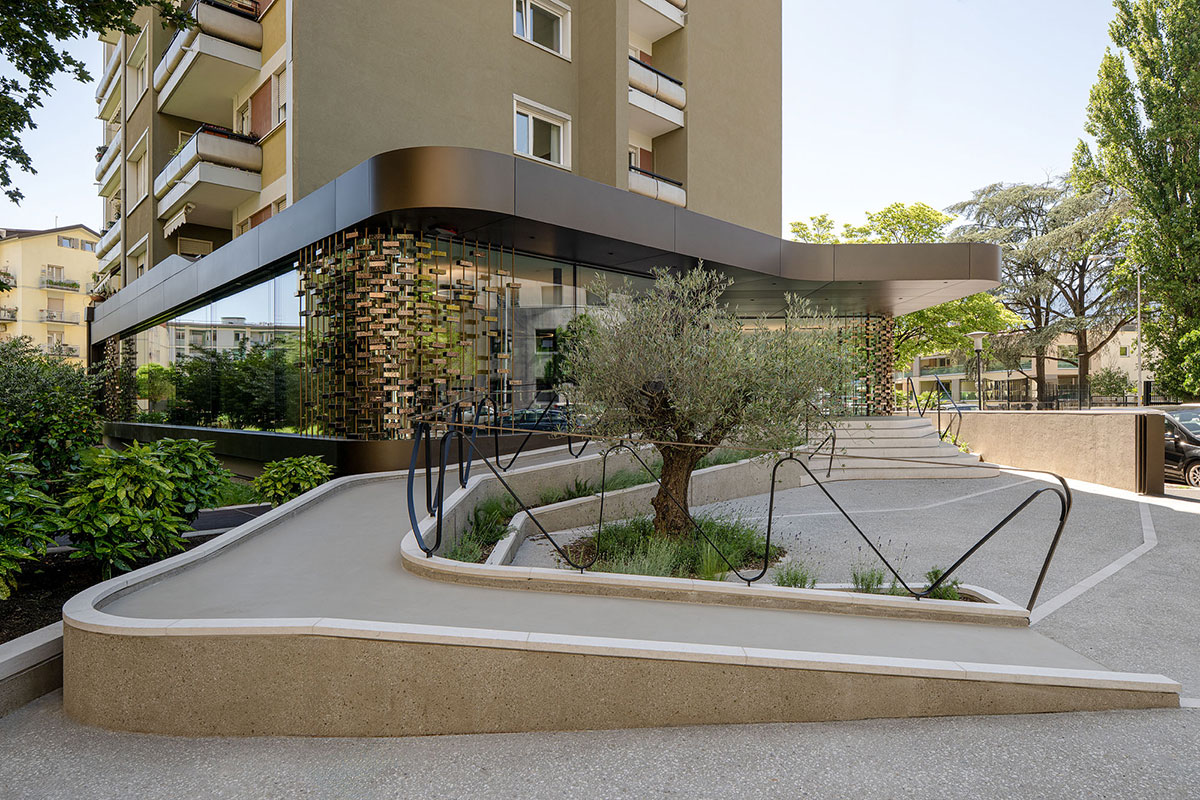
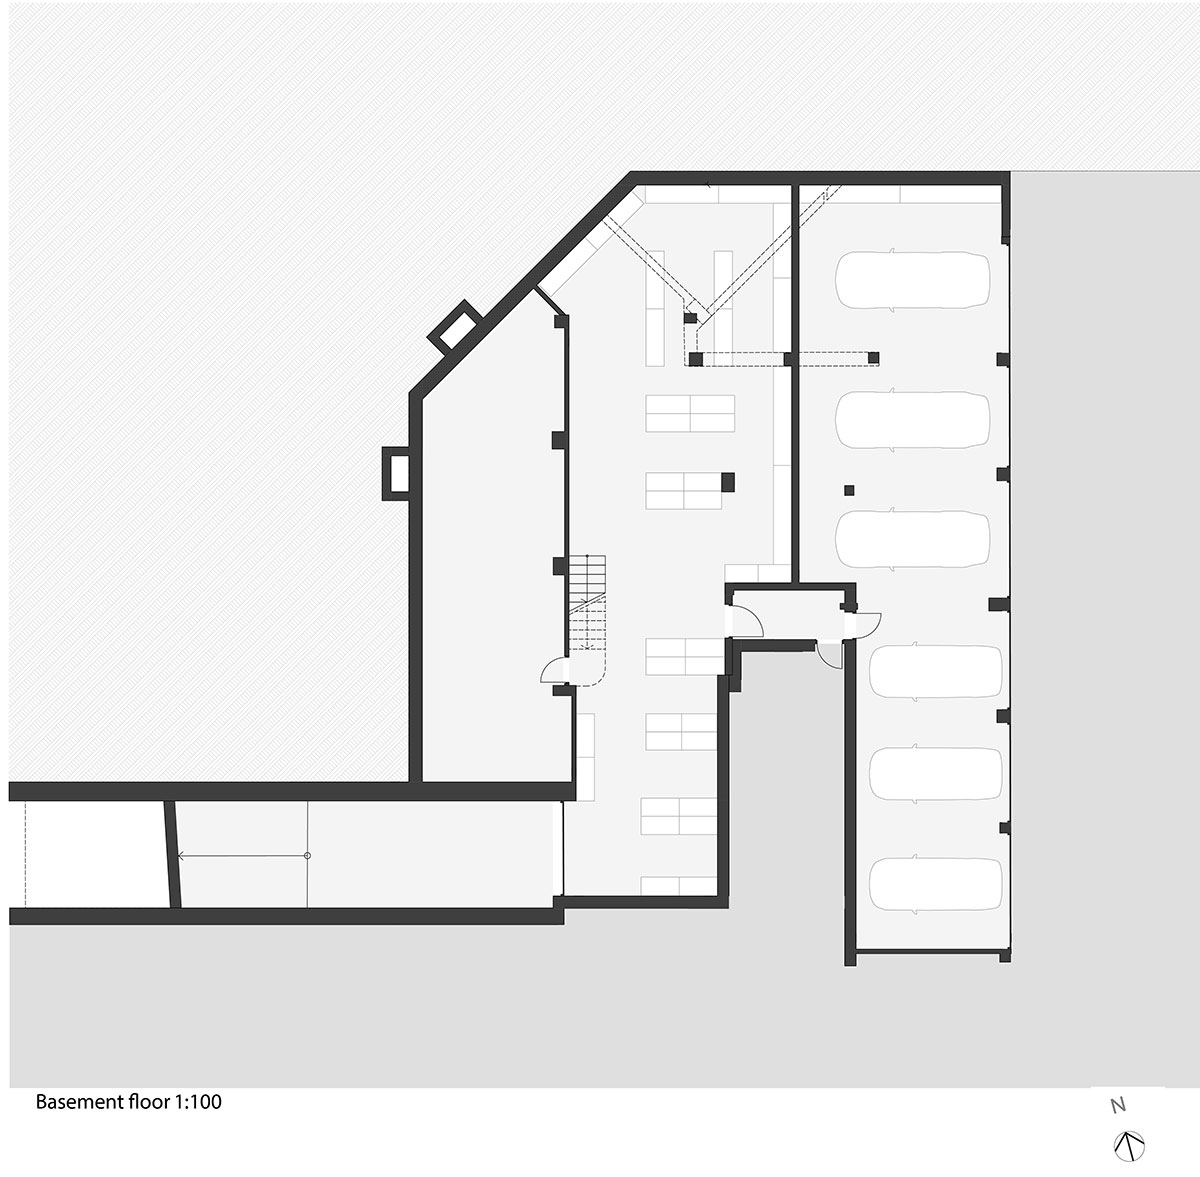
Outside, the same curved lines return in the entrance canopy, designed in continuity with the staircase, and in a new ramp that ensures the accessibility of the building, reinforcing the overall harmony. The parking area is reduced in favour of more green space: a small gesture that changes the way people arrive at the office and gives room back to nature.
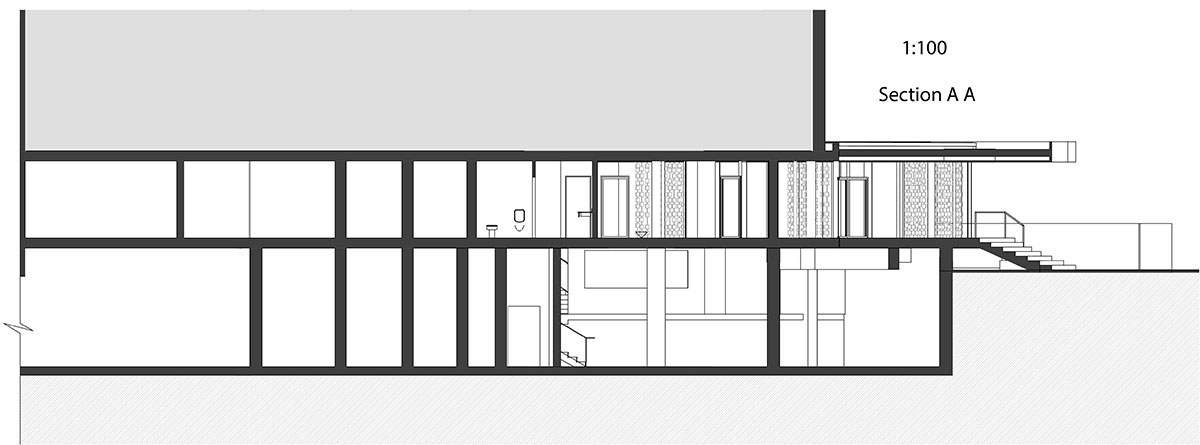

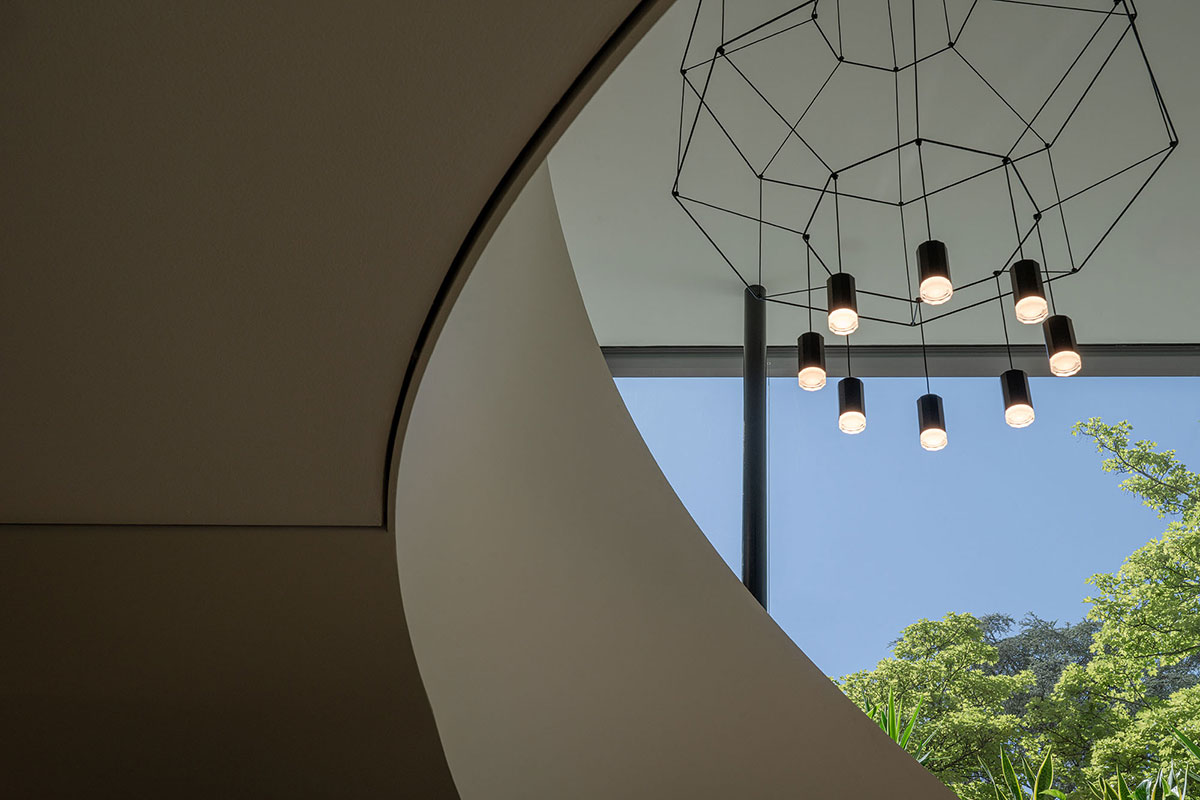
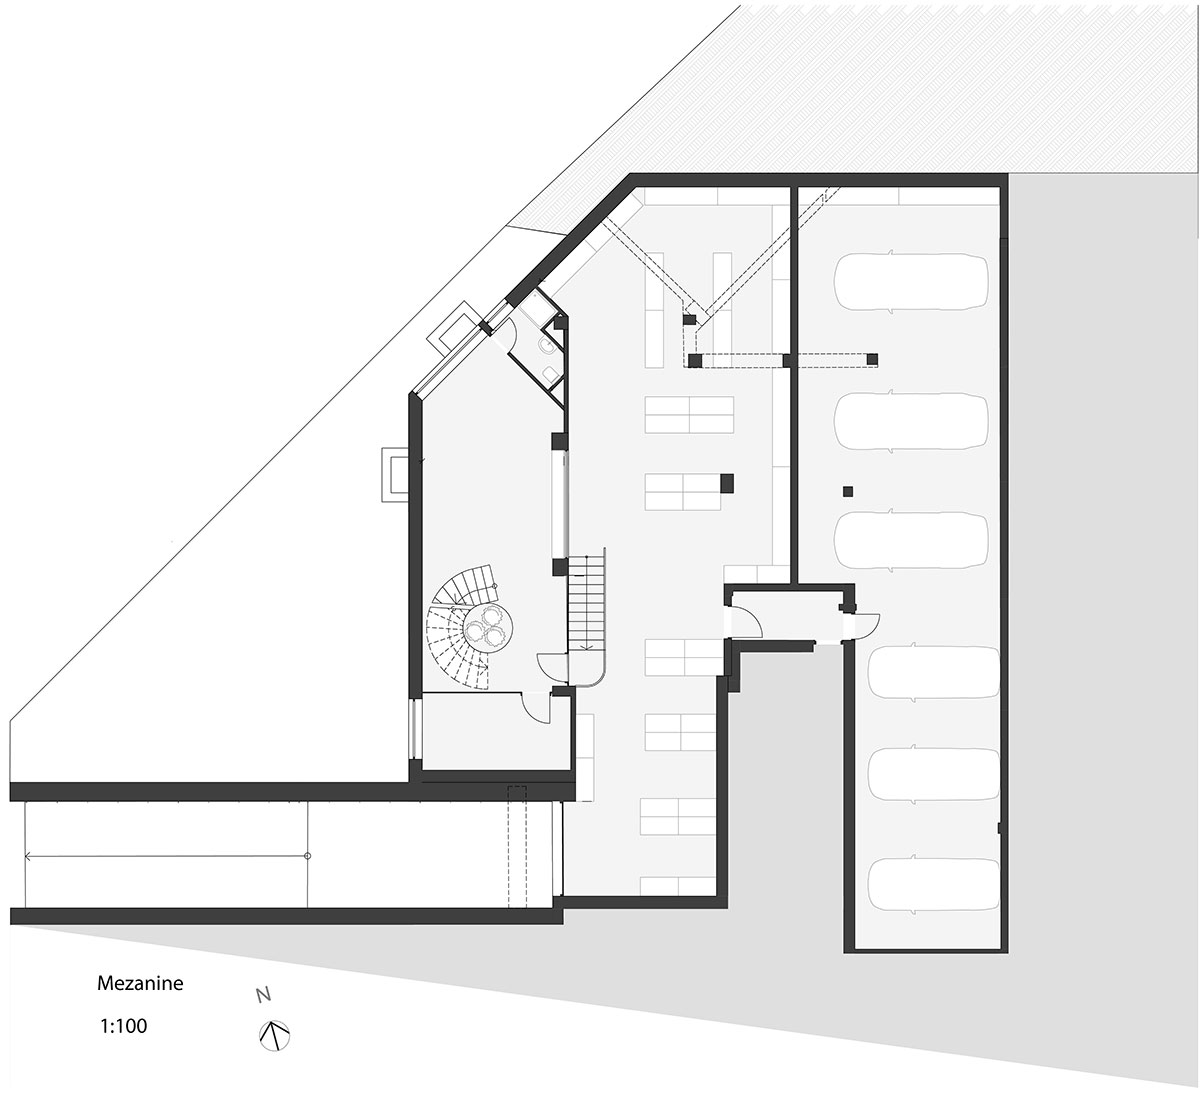
Inside, the removal of the partition walls opens up the layout and gives the offices a continuity they lacked before. In the basement, a new mezzanine houses a mobile archive. The centrepiece of the space is the main staircase, with its curved, organic form: painted white and finished with oak steps, it leads up to the first floor, home to offices, meeting rooms and reception.


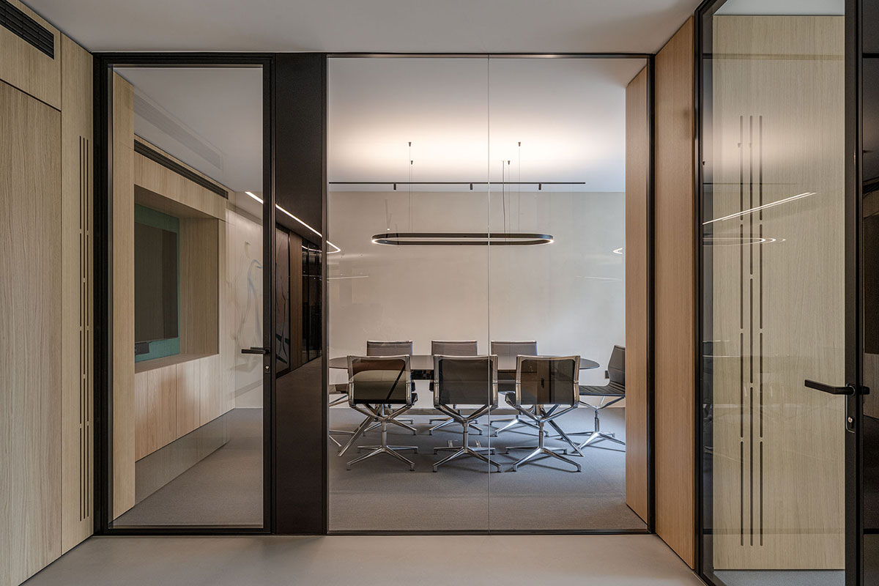
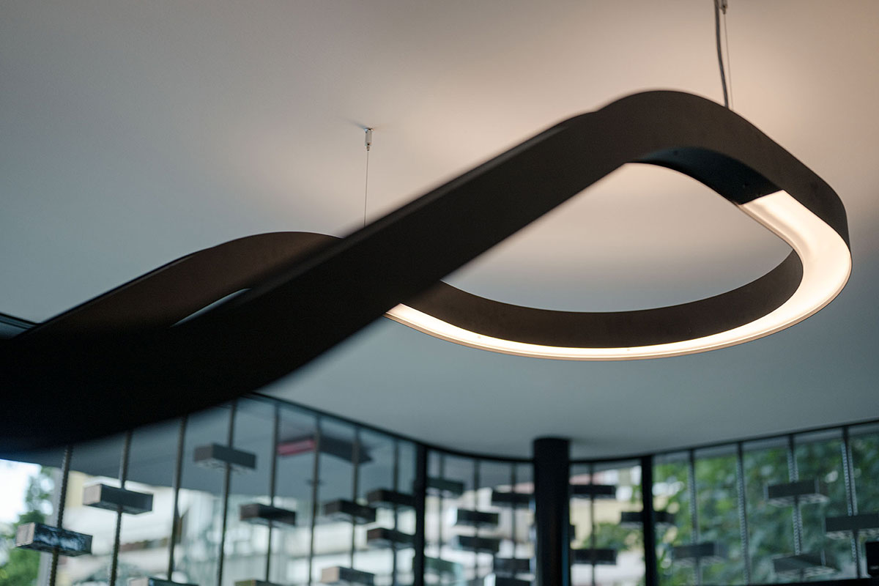
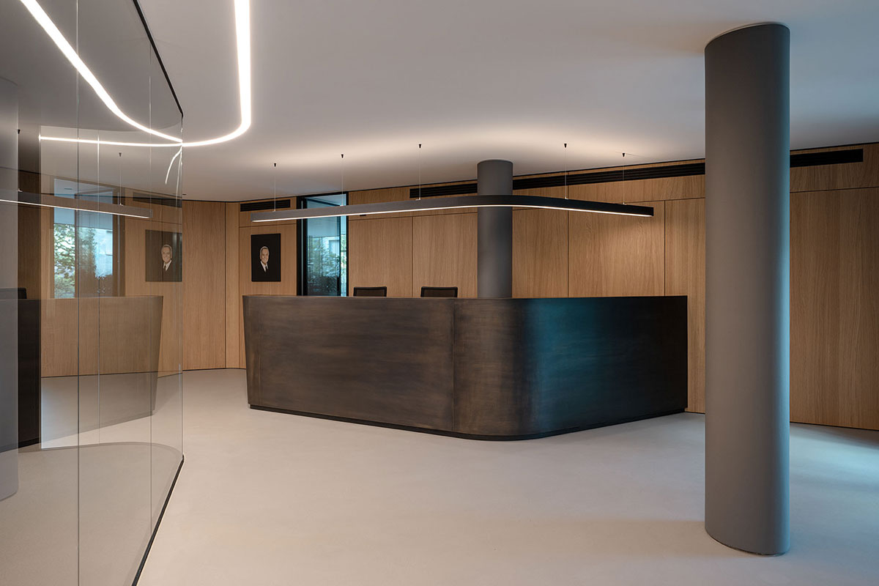
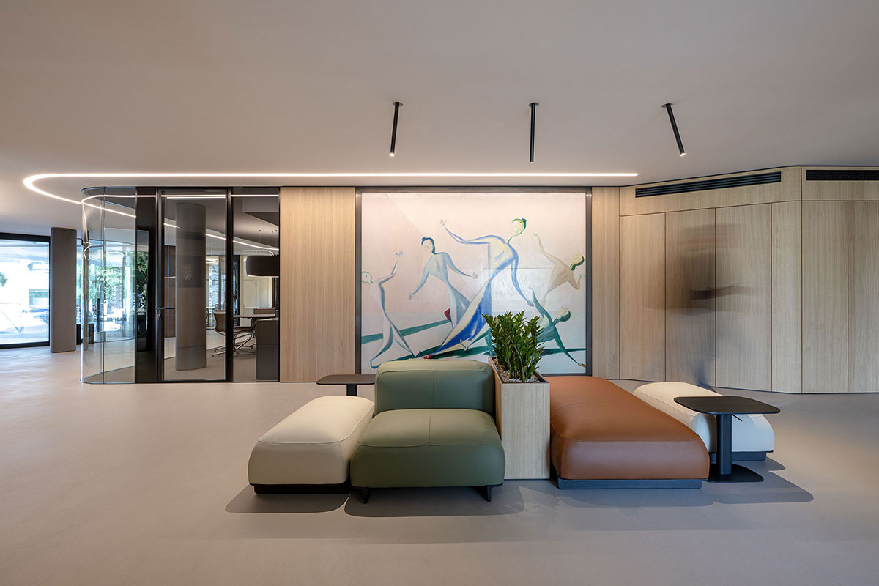
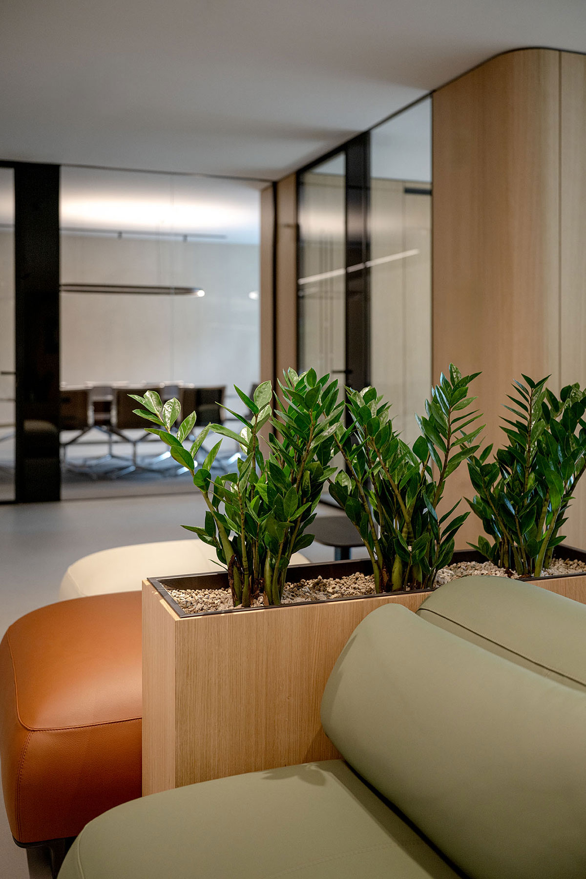
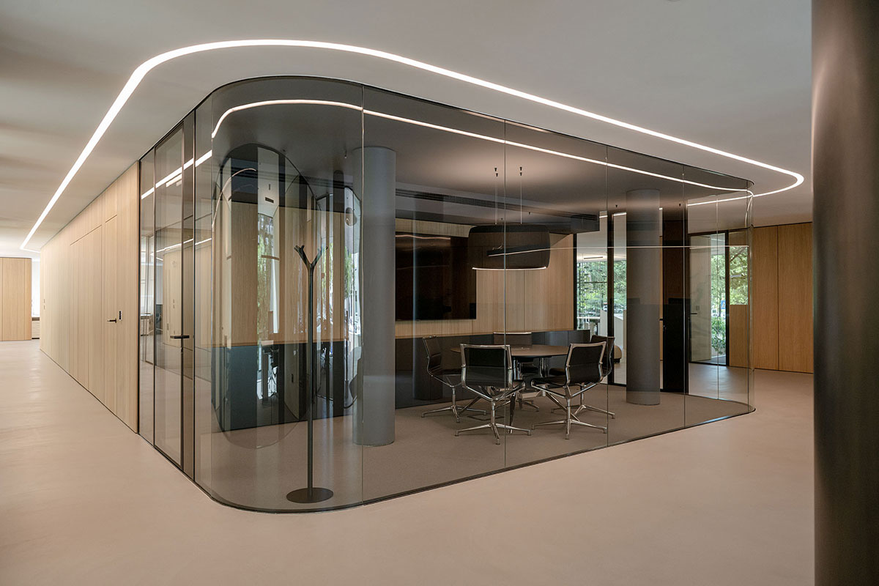
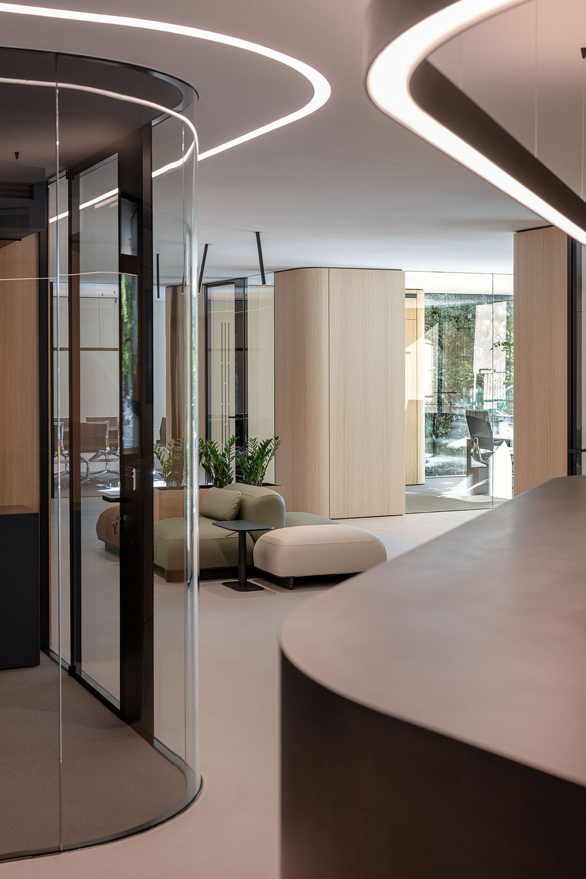
The reception desk, in burnished metal with bluish tones, welcomes visitors with its sinuous shape, while oak panelling covers the walls and guides the eye toward the meeting rooms. Enclosed in glass, these reveal glimpses of oval tables, black leather seating and sculptural lighting fixtures.

The entire volume, once closed and solid, now appears lighter and more dynamic, thanks to the transparency of the glass and a carefully calibrated use of materials: natural stone for the cladding, neutral concrete for stairs and low walls. Continuous, coherent surfaces that reinforce the architectural identity of the project.
Drawings




Images