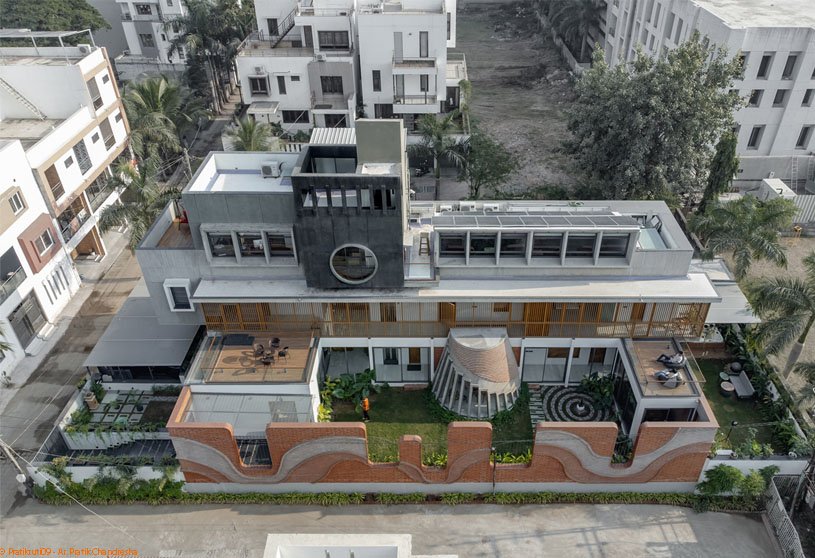
Excerpt: Harshaangan by Aangan Architects is set within a lively community and conceived as a sanctuary within a sanctuary, blending family life, neighbourhood interaction, and a connection to nature. Designed for multi-generational living, the residence balances private and shared spaces around a central garden. A linear fluted concrete form, social garden, and intimate retreats shape an architecture of togetherness and reflection.
Project Description
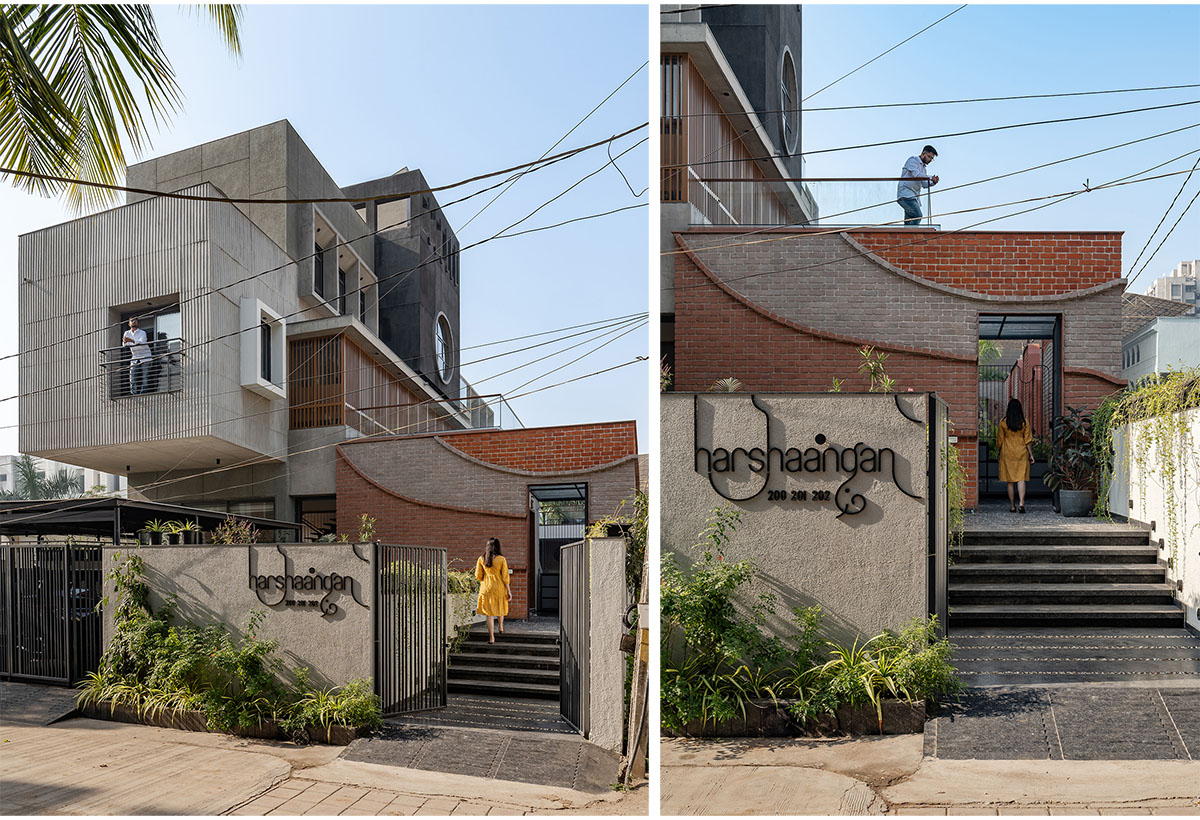
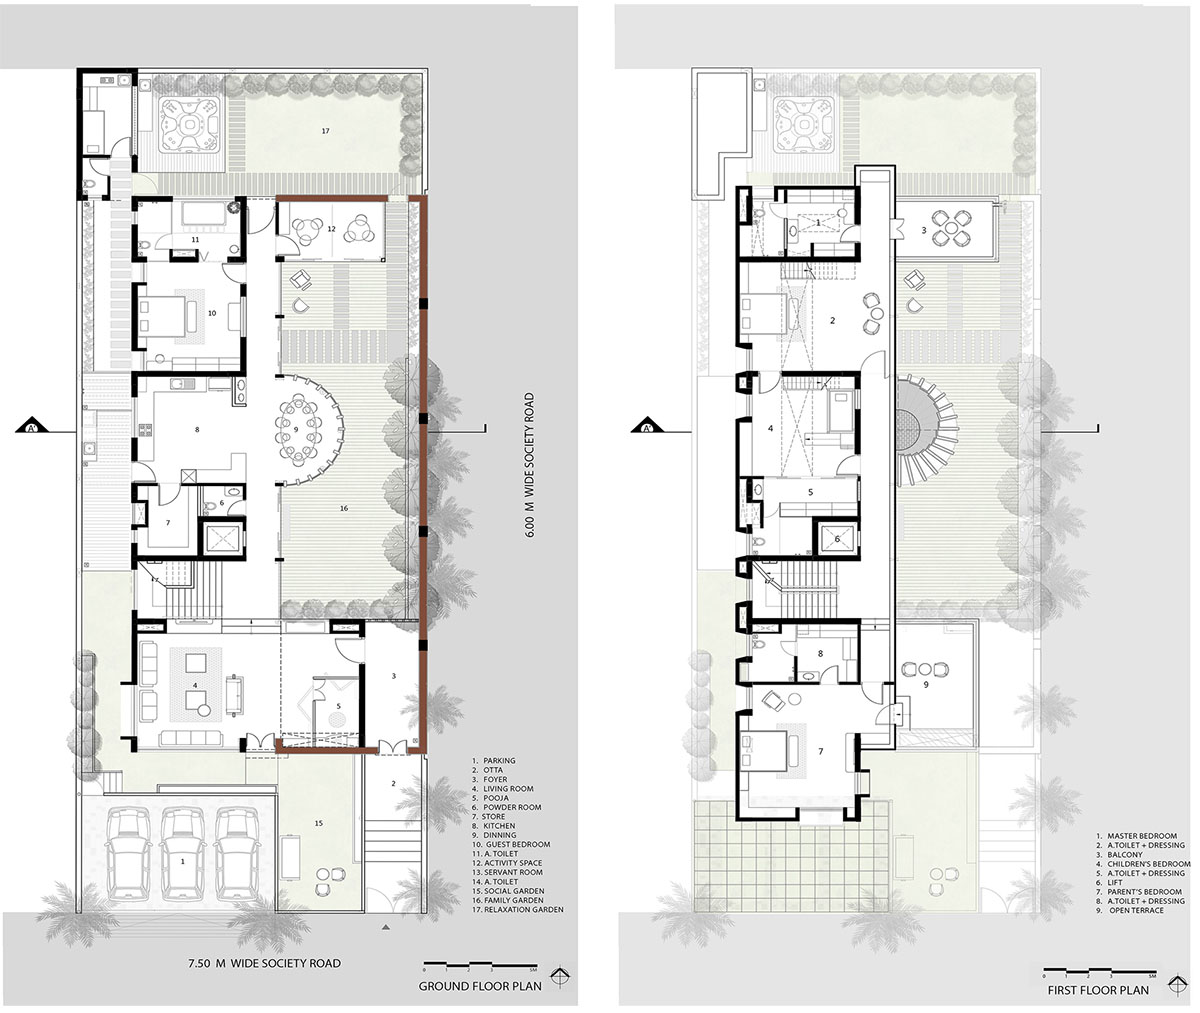
[Text as submitted by architect] Set within a lively community, Harshaangan is designed as a home for a young couple, blending family life, neighborhood interaction, and a connection to nature. Thoughtfully planned to support multi-generational living, the house offers a balance of private and shared spaces, creating opportunities for both togetherness and quiet reflection.


Enclosed Tranquility: At the heart of the design lies the concept of a sanctuary within a sanctuary. A meticulously crafted compound wall, featuring a subtle mosaic of three-colored bricks in a flowing, rhythmic pattern, surrounds the family garden. This enclosure provides both security and a calm atmosphere, acting as a gentle visual boundary that reflects the meaningful moments shared within.
Communal Engagement: At the front, the design encourages connection with the neighbourhood. A welcoming Social Garden invites both visitors and passersby, creating space for casual interactions and helping to nurture a sense of community.
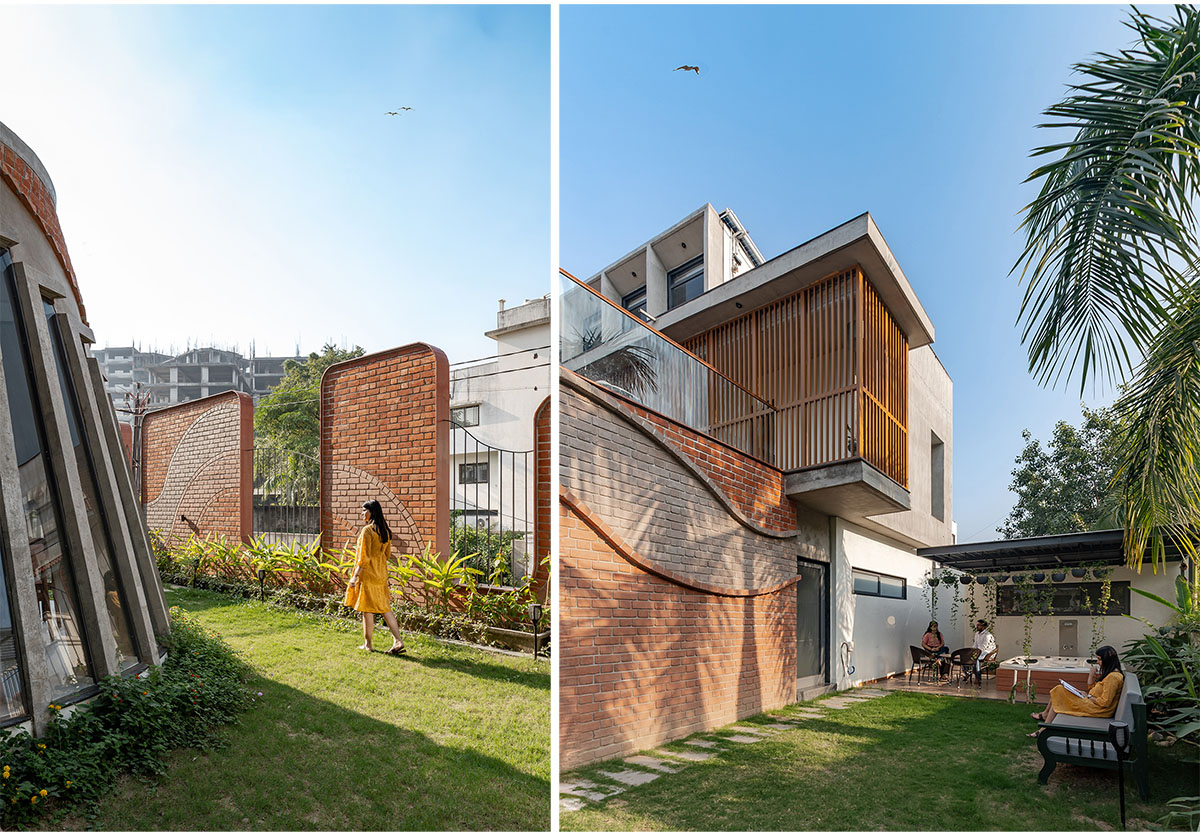
Intimate Retreat: At the rear, a private garden offers a quiet space for intimate gatherings and relaxation. A discreet jacuzzi is nestled within the greenery, creating a peaceful setting where the outside world feels far away, allowing for moments of calm and connection with nature.


Architectural Features: The approach was to create a pure linear rectangular block of fluted concrete, achieved using corrugated metal sheet shuttering. This linear, corrugated block serves as a self-shading southern façade due to the fluting. South-facing sloping mezzanines are strategically designed to accommodate solar panels while allowing Northern light into the bedroom spaces.
The dining area, crafted in a brick fulcrum form with tapering bricks, allows natural light to filter in throughout the day through carefully positioned glazing. Exposure to the central garden creates a continuous, uninterrupted dialogue with the outdoor landscape, fostering a strong connection between the interior and exterior spaces.
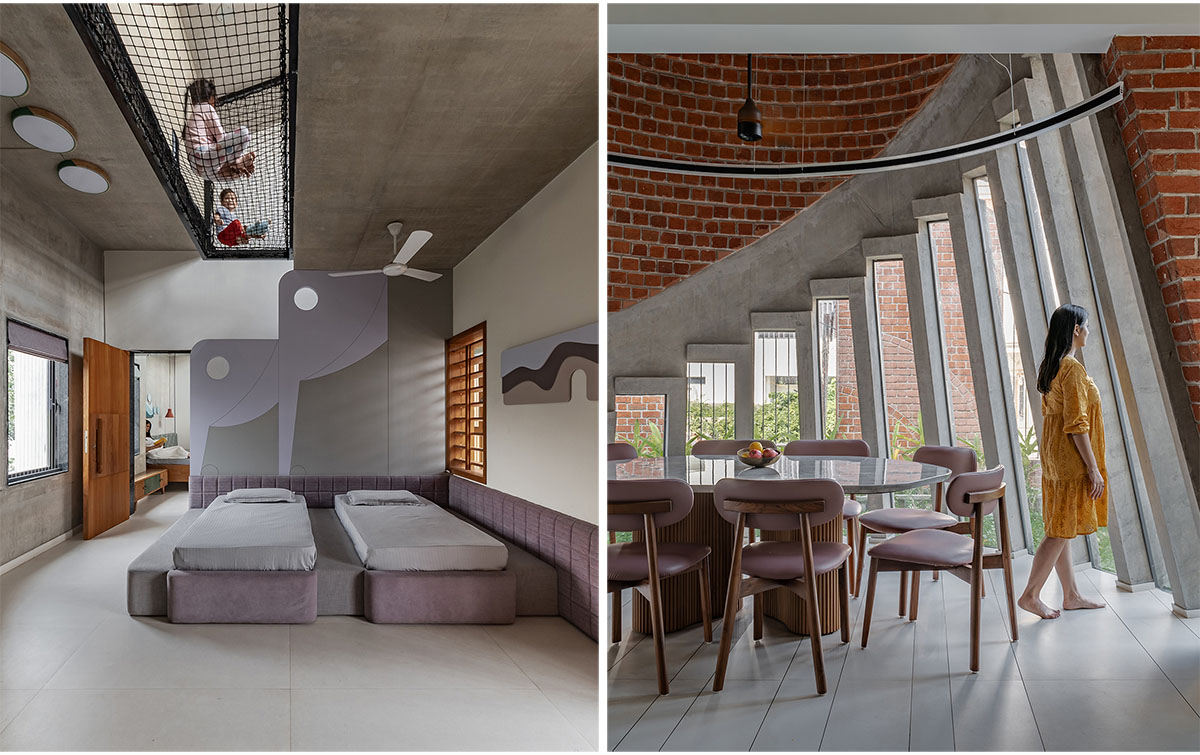

Elevated Sanctuaries: Ascending to the first floor, the design features a thoughtful combination of spacious areas and intimate retreats. The bedrooms serve as restful sanctuaries, enhanced by generous ceiling heights that create an uplifting atmosphere.
Mezzanine spaces above provide tranquil reading lounges and activity areas for children, offering both quiet spots for reflection and playful exploration. The interconnected layout of the bedrooms promotes familial closeness.
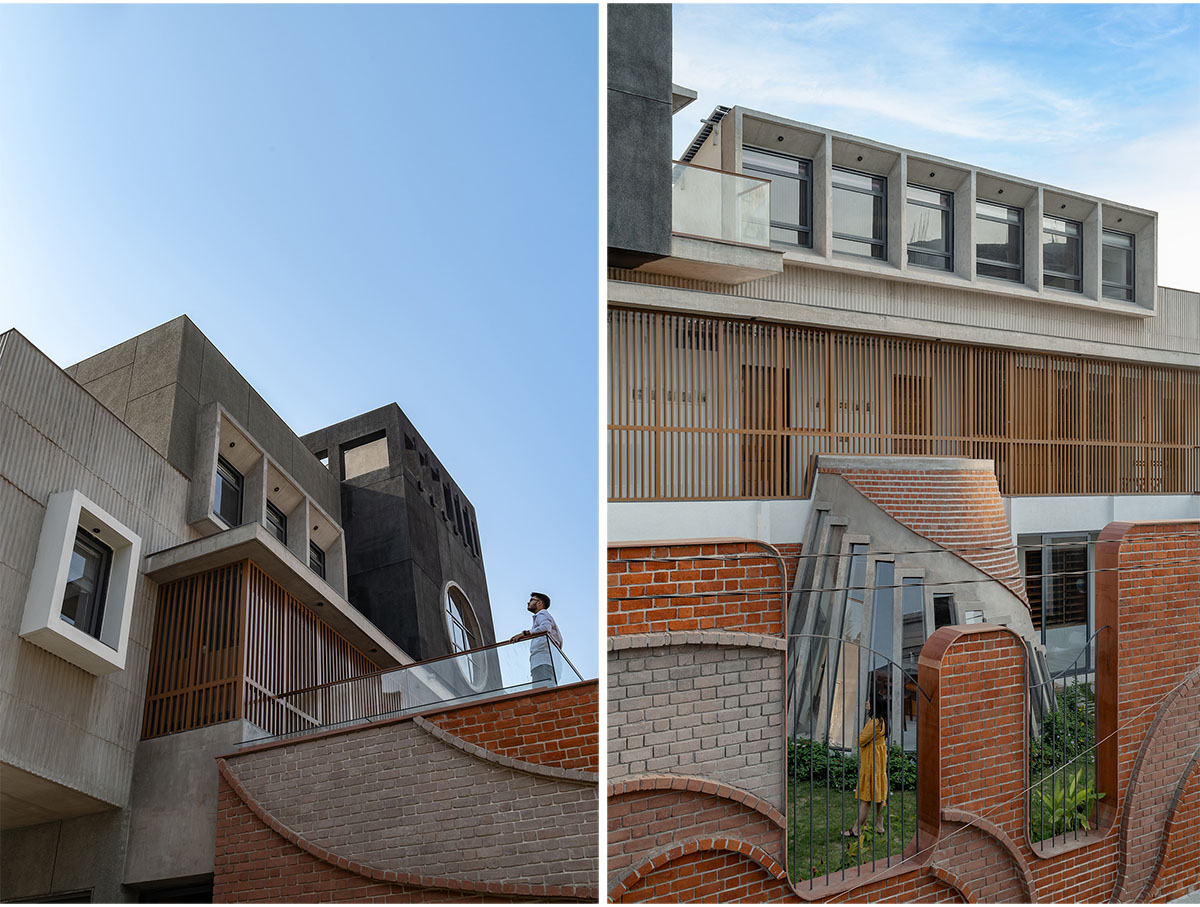
Additionally, a north-facing screen made from aluminium fins lightly covers the corridor, creating a visually open surface that blends the indoor and outdoor spaces, allowing natural light to enter while maintaining privacy and security.
In essence, the architecture goes beyond simple shelter, reflecting a commitment to harmonious living and interconnectedness. With a focus on family, community, and nature, it highlights how thoughtful design can enhance daily life and foster meaningful experiences.
Drawings


Images


