
Excerpt: Haven – The Eternal Experience Pavilion by Earthscape Studio is an innovative Timbrel vaulting structure emphasizing affordability and sustainability, built without the use of steel or concrete. Its design harmonizes with the natural terrain, blending seamlessly into the landscape and surrounding trees. The structure’s layout preserves the original landform, ensuring minimal disruption to the environment.
Project Description

[Text as submitted by architect] With a scenic view, there located the bowl shaped contour site at Peermade, Kerala, India. The level difference of the site is about 1 m to 4 m which continues down to a deep valley. The natural landscape adds beauty to the site which has lots of banana trees and few other kinds around. The climate of the site is mostly misty and it rains 9 months a year continuously. Also a small drain runs through the site which helps in directing the natural flow of rain water down.

Experimenting architecture gives us thrill and helps in learning better. This experimental quality is inspired from my architectural mentor, Ar. Vinu Daniel. This structure is the experimental Timbrel vaulting structure done for the cowshed at a contour site. The Timbrel Vault technique has been followed as per my mentor, Ar. Senthil Kumar Doss’s Catenary based vault structures who is the Indian Father of the Timbrel Vault, where he guided throughout the project execution.
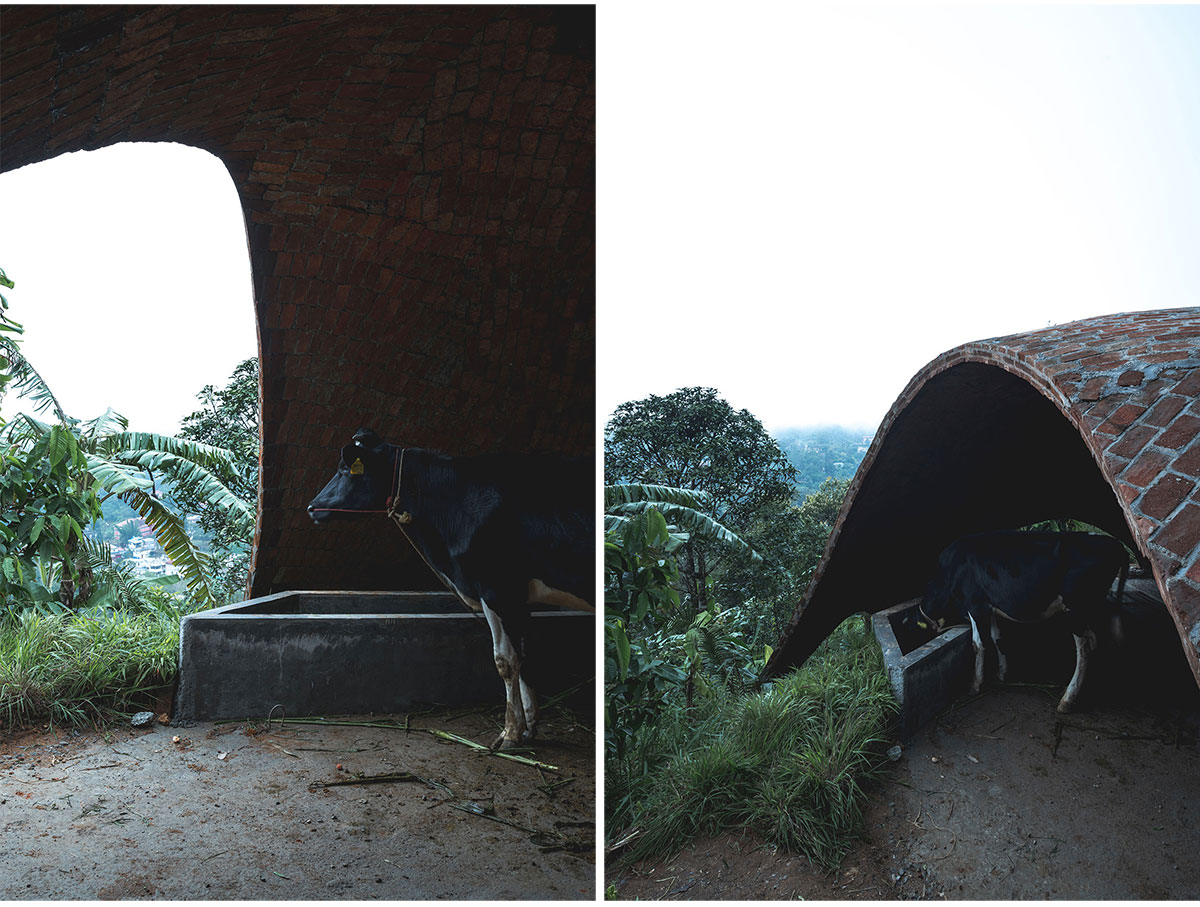
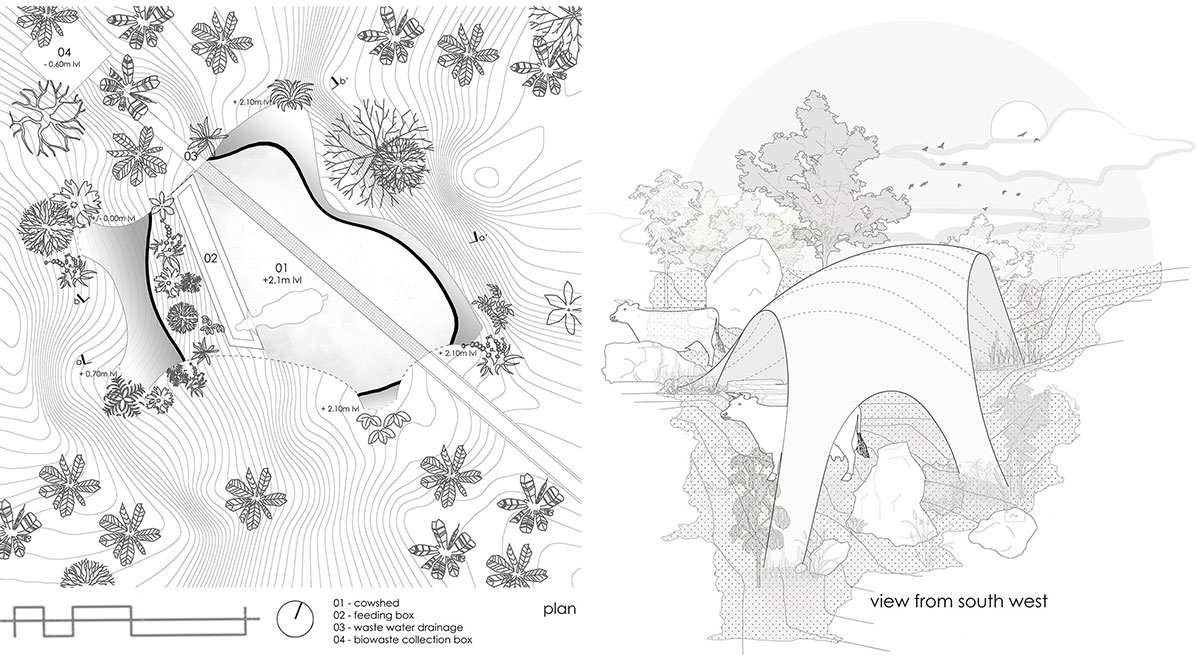

The idea of proposing a vault for a cowshed is to make it economically low cost by using locally available materials and sustainable in its own way without using steel or concrete. Recycled rods, casuarinas and bamboo have been used for the supports during construction. Locating the flat land in the site, four anchor points for the vault has been located at different levels of 0m, 0.70m and 2.1m. Four different catenary arches at varying heights creates an eternal experience inside the vault.


Three layers of 25mm thick “Sithu kal” (small bricks) have been used, which is locally available near the site around 40 kms radius. The maximum span of the catenary arch is 6.6 m and the maximum height of the vault is 3m. This vault is the fully compression structure where the footing has been designed according to the transfer of forces from the structure making it stable.


The shape of the structure follows the natural landform leaving the natural landscape and trees undisturbed where it camouflages with them. None of the natural landform has been removed and the structure has been built accordingly considering the slope and surroundings. Also considering the heavy wind flow and rainfall at site, openings in the structure have been designed which helps in directing the rain water flow towards the deep valley.

The structure has been derived from the Kangaroo physics engine, considering the site surface and applying loads giving us the maximum elasticity of the surface making it a stable compression structure. The existing drain has been allowed to run through the structure which has been used as waste water disposal. Total duration of the construction periods is 3 months despite all the challenges during the heavy rainy days with the deep contour.
Drawings


Images


