
Excerpt: HN03 Apartment by TNT Architecture explores contemporary living through the idea of “less, to live more.” Designed for a single female client, the interior design project reorganizes a compact apartment into a sequence of layered and interconnected spaces that feel open, flexible, and emotionally rich. Rather than rigid room divisions, light, material continuity, and spatial flow create a simple, practical, and quietly personal living environment.
Project Description

[Text as submitted by architect] HN03 Apartment is an exploration of contemporary living designed for a single female client in Hanoi, Vietnam. Within an area of 76 square meters, the apartment proposes a compact yet emotionally rich living environment for young urban residents who pursue a lifestyle defined by simplicity, practicality, and aesthetic sensitivity.

Guided by the idea of “less, to live more,” TNT Architecture approached the project not by adding more rooms or decorative elements, but by carefully reorganizing the plan, natural light, materiality, and everyday spatial experience. Each area of the apartment was considered in relation to the needs of one primary user, prioritizing privacy, comfort, flexibility, and the ability to adapt to individual routines.

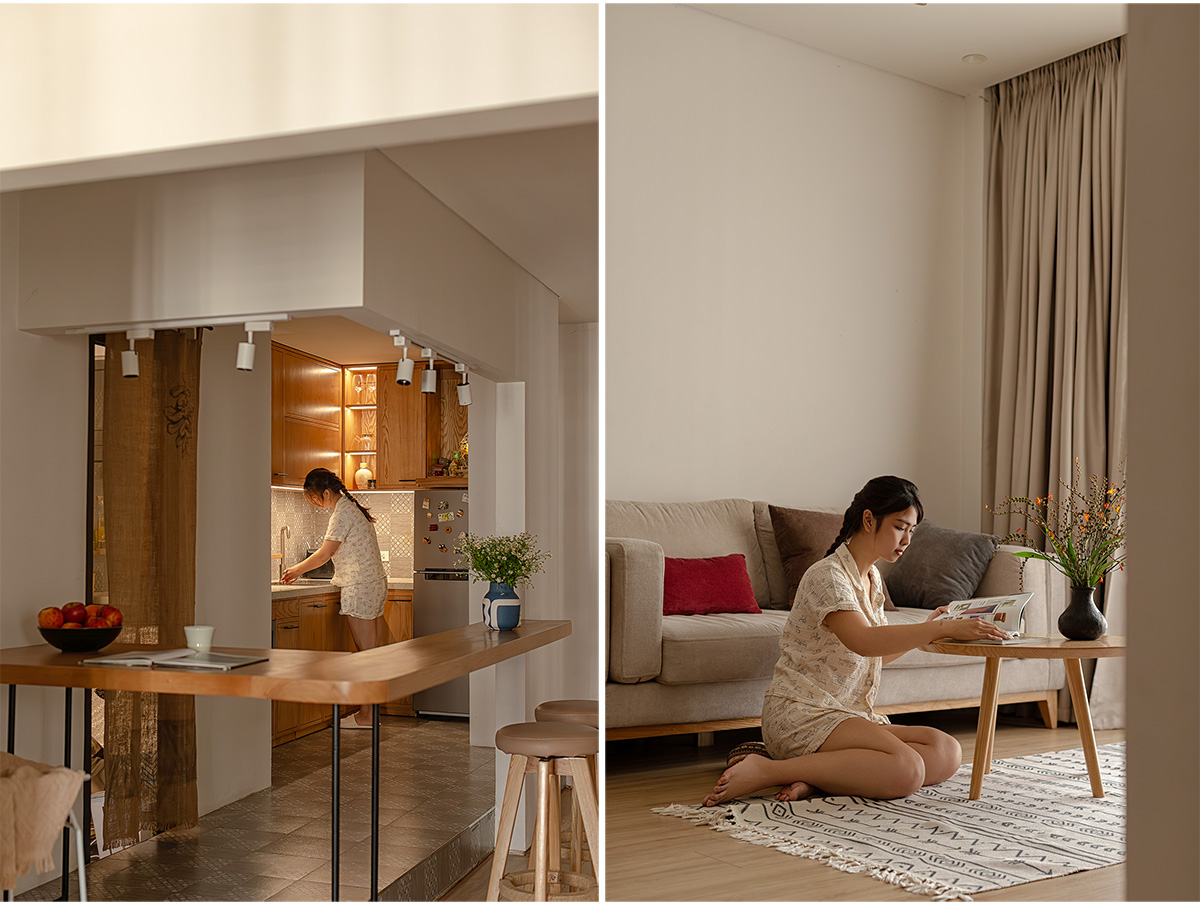
The apartment contains a series of essential domestic functions, including a sleeping area combined with the living space, a kitchen and bar counter, a bathroom, a dressing area, laundry space, and a loggia. Rather than dividing the floor plan into rigid enclosed rooms, the design arranges these functions through a sequence of subtle spatial transitions. Different zones are connected through light, material continuity, and the rhythm of built-in elements, creating a sense of depth and openness beyond the apartment’s physical scale.


In this project, TNT Architecture continues to employ a spatial strategy often found in its work: stretching the perception of space through layered, interconnected areas. The bedroom, living area, kitchen, and bar counter are not treated as completely separate rooms, but as parts of a continuous spatial structure. This approach allows the apartment to remain compact and private while offering a soft, open, and fluid living experience.
The main living area becomes the center of the apartment, where resting, receiving guests, dining, and working can take place with flexibility. The combination of the sleeping area and living room reflects a contemporary urban lifestyle, in which domestic boundaries are increasingly fluid, personal, and closely connected to the user’s daily rhythm.


The kitchen and bar counter are designed as an important transitional element within the apartment. Beyond serving the functional needs of cooking and dining, this area also acts as a place for working, conversation, or quiet personal moments throughout the day. The bar counter is therefore not only a piece of furniture, but also a spatial device that connects the kitchen with the main living space in a natural and efficient way.


Supporting areas such as the dressing space, laundry area, and loggia are arranged to respond to the specific routines of the client. These secondary functions are integrated discreetly, allowing the apartment to maintain a clean and minimal appearance while still ensuring comfort and practicality in daily use. This balance between aesthetics and function forms an essential part of the living quality of HN03 Apartment.
The material palette follows a restrained and tactile approach. Instead of creating a cold or overly polished minimalist environment, the apartment uses modest, warm, and familiar surfaces that contribute to a sense of comfort in everyday life. Natural light is treated as an important design material, softening the interior, creating spatial depth, and changing the atmosphere of the apartment throughout the day.

HN03 Apartment does not pursue minimalism as a rigid or impersonal aesthetic. Instead, the project seeks a more emotional form of simplicity, where reduction creates room for rest, observation, and personal living. Within a modest area, the apartment becomes a gentle retreat from the pace of the city, while reflecting the lifestyle and character of its user.

Through the reorganization of a 76-square-meter floor plan into a sequence of layered and interconnected spaces, HN03 Apartment demonstrates how a small urban dwelling can feel more expansive, more flexible, and more closely connected to everyday life. It is not merely a place to live, but a living structure shaped around the individual — simple, efficient, and quietly emotional.
Images


